5019 154th Avenue Ct E
VIEW PHOTOS
$800,000

5019 154th Avenue Ct E

4 Beds 3 Baths 2,857 Sq.Ft. 8,712 Sq.Ft.

Description

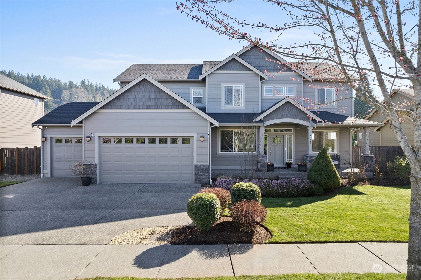
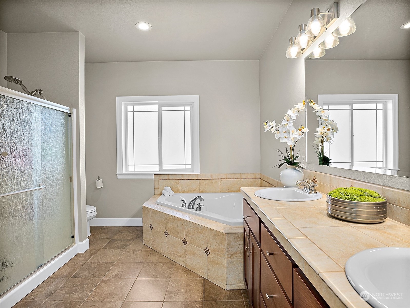
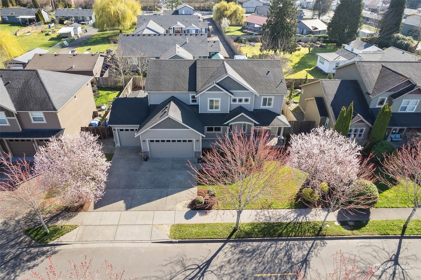
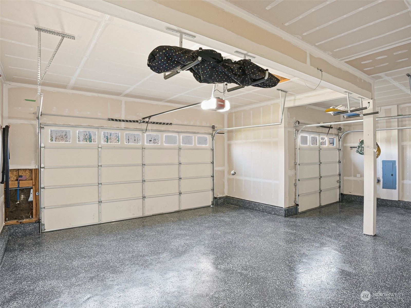
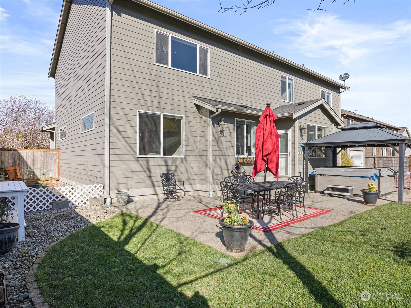
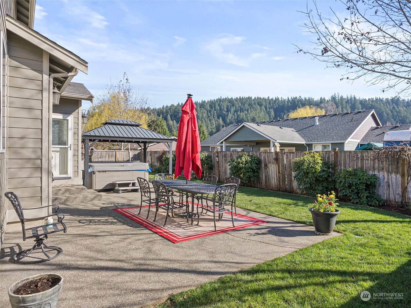
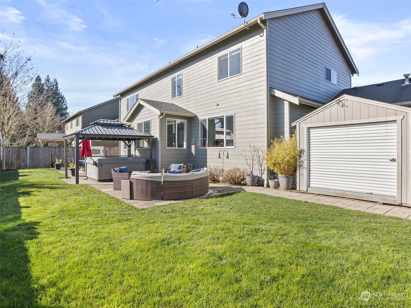
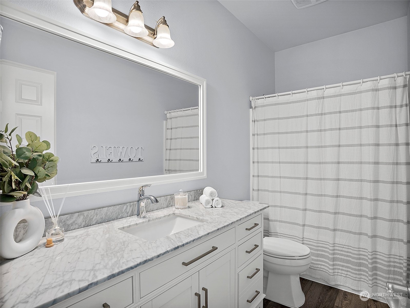
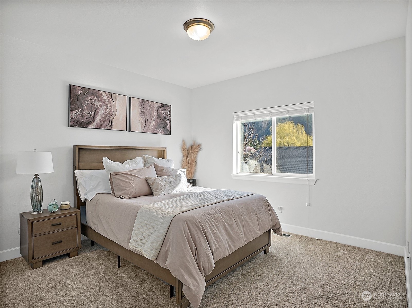
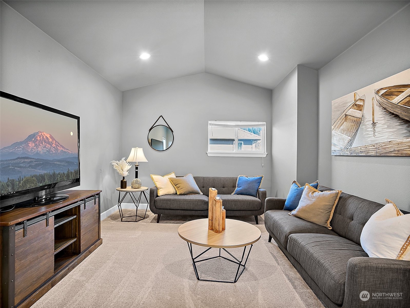
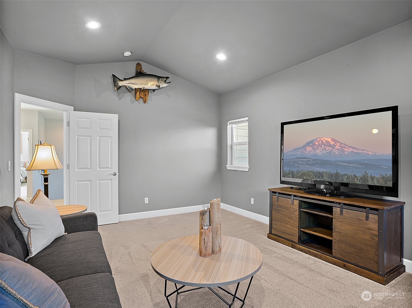
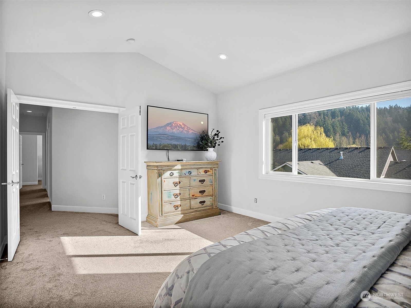
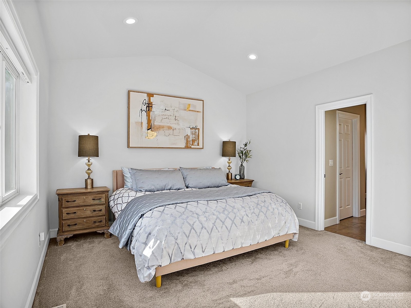
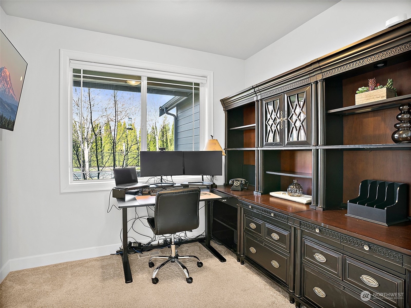
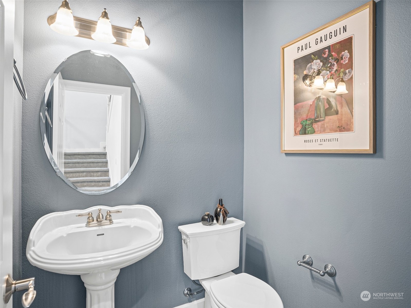
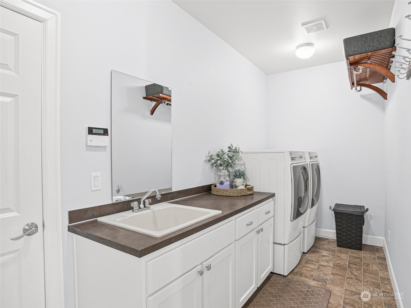
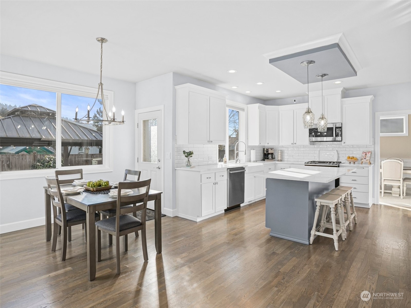
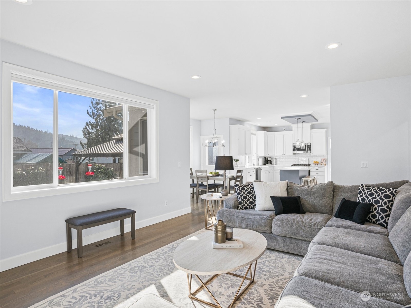
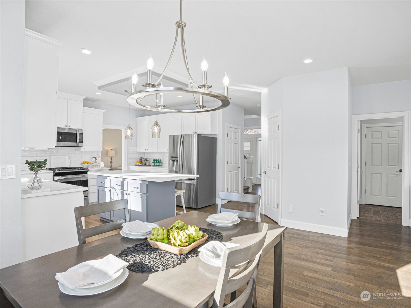
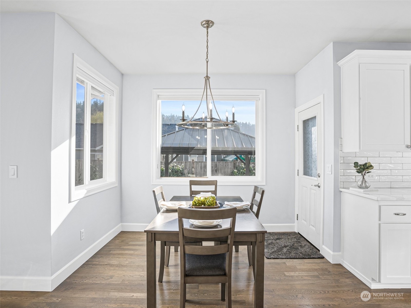
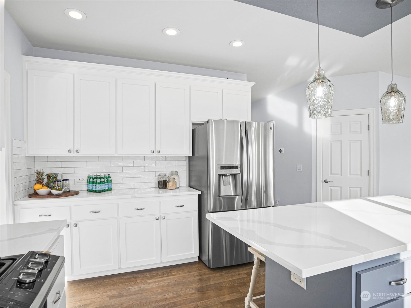
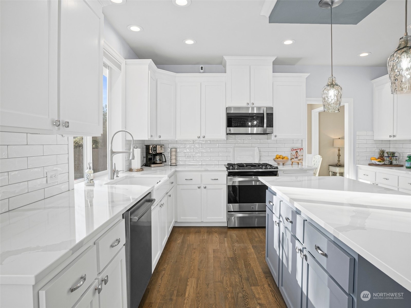
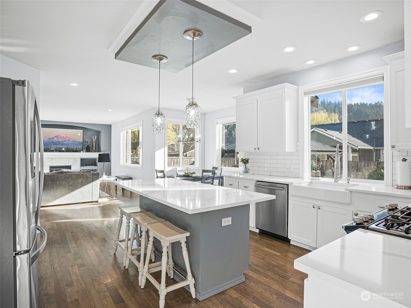
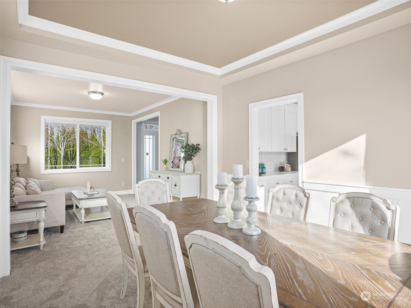
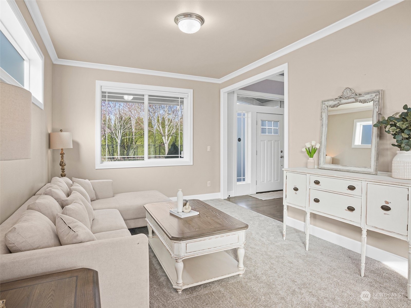
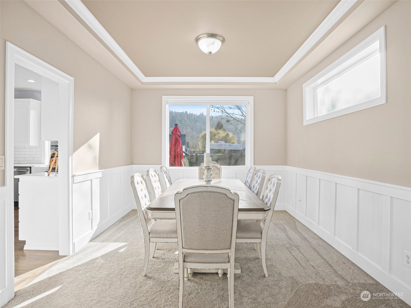
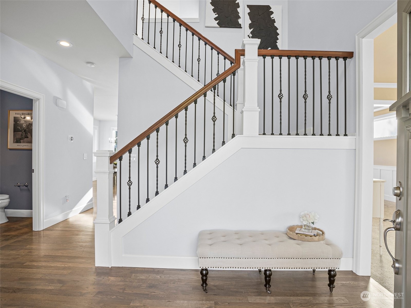
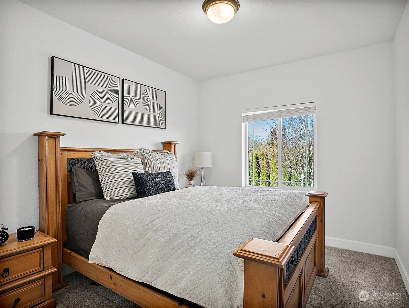
This 4 bed, 3 bath offers a community feel & easy HWY access! Over 2850 Sqft.. the bonus room, office, utility room, & main suite that are absolutely not lacking in size! The 5 burner gas stove, large outdoor patios & gazebo covered hot tub area, make this an entertainers dream. Not to mention the raised garden beds, upgraded shrubbery & Rose hedges, 10x10 outbuilding & so much more. The 3 car garage features a durable epoxy coated floor covering. In 2019 the kitchen & bathrooms were completely remodeled using high end materials as well as new paint throughout. The thermostat, as well as garage doors can all be controlled from your phone! You have to experience this immaculate home for yourself!

Share Property

Location

5019 154th Avenue Ct E, Sumner, WA 98390

Status

Sold

Date Sold

July 3, 2024

Property Amenities

Interior
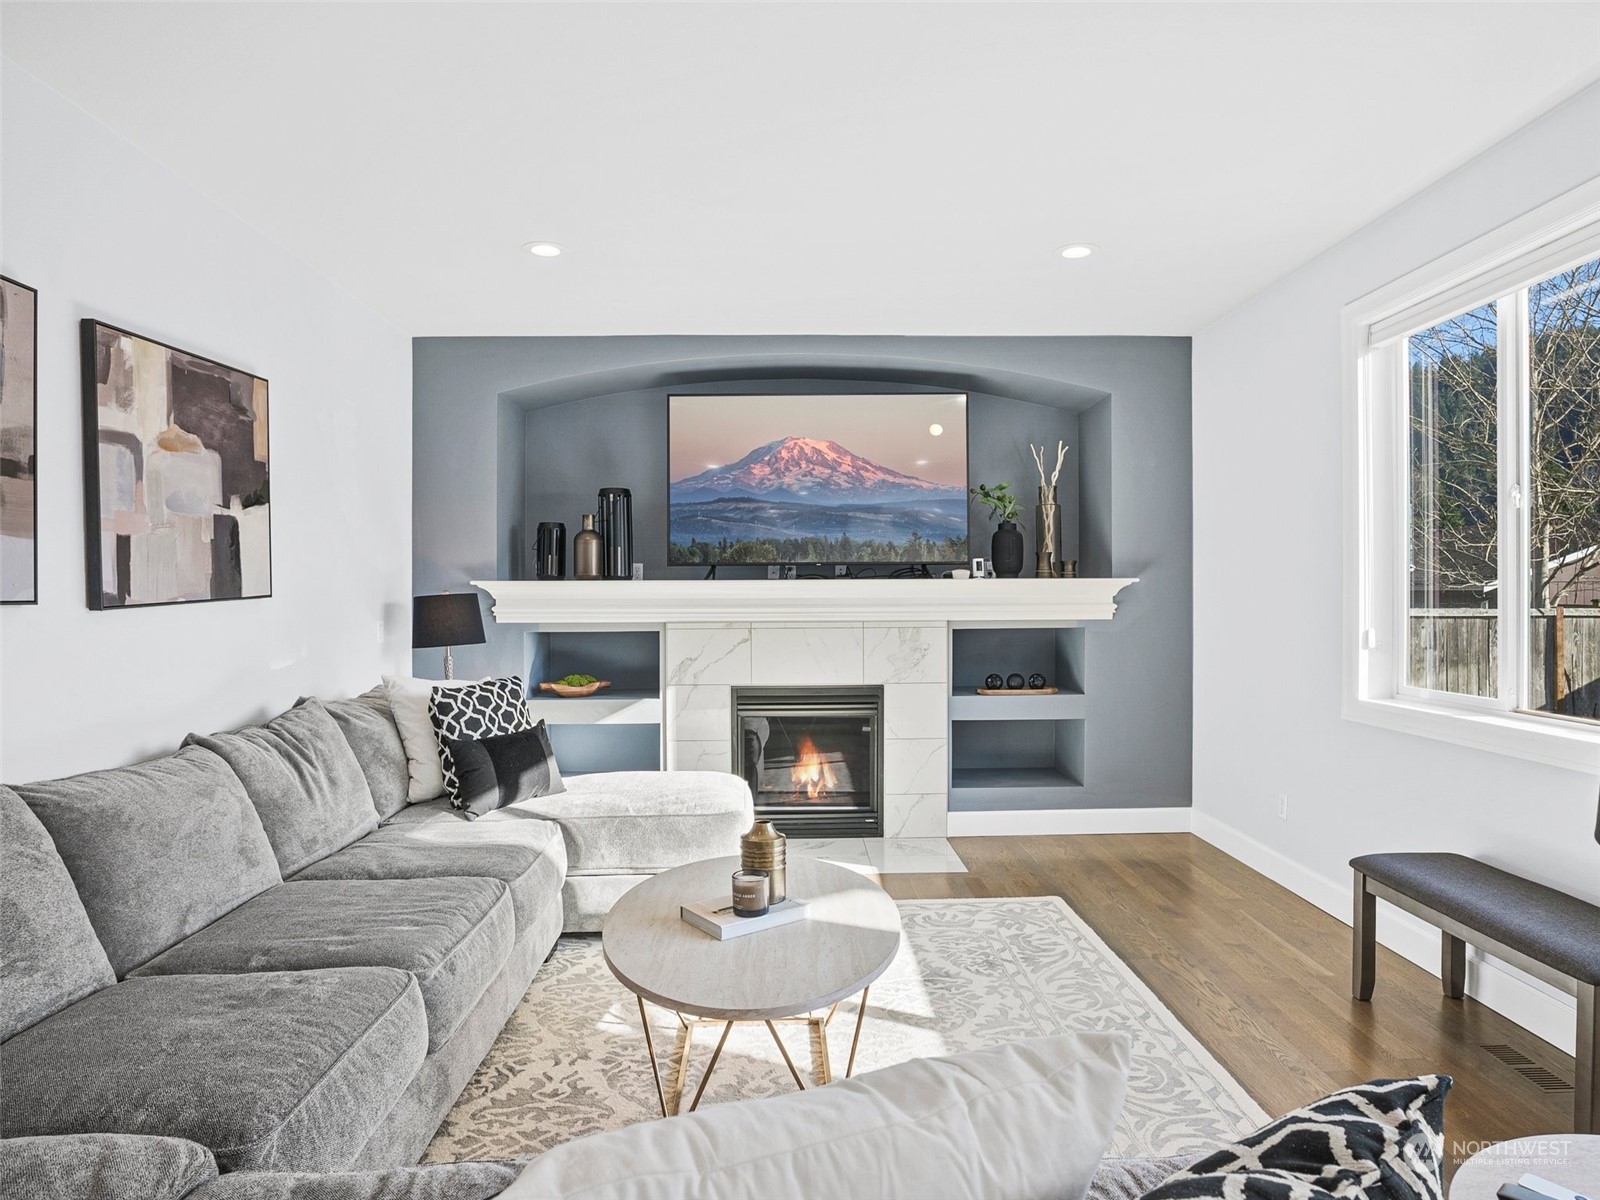
Fireplace Gas
Appliances Dishwashers_, Dryer(s), Garbage Disposal_, Microwaves_, Refrigerators_, Stoves Ranges_, Washer(s)
Flooring Hardwood, Laminate, Stone, Vinyl, Carpet
Total Bedrooms: 4
Half Bathrooms: 1
Full Bathrooms: 2
Other Interior Features Hardwood, Laminate, Wall to Wall Carpet, Bath Off Primary, Built-In Vacuum, Ceiling Fan(s), Dining Room, French Doors, Jetted Tub, Security System, Skylight(s), Sprinkler System, Triple Pane Windows, Vaulted Ceiling(s), Walk-In Closet(s), Walk-In Pantry, Wet Bar, Wired for Generator, Fireplace
Area & Lot
Total area 2,857 Sq.Ft.
Lot Area 8,712 Sq.Ft.
Living area 2,857 Sq.Ft.
MLS® ID 2212119
Year Built 2007
School District Sumner-Bonney Lake
View Description Mountain(s)
Type Residential
Status Sold
Date Sold July 3, 2024
Exterior
Stories 2
Air conditioning Forced Air
Heat type Forced Air
Water Source Public
Garage Space 3.0
Security Features Security System, Partially Fenced
Sewer Sewer Connected
Other Exterior Features Cement/Concrete, Stone, Wood Products
Parking RV Parking, Driveway, Attached Garage
Lot Features Paved, Sidewalk
Roof Composition
Finance
Sales Price $800,000
HOA Fees $300 yearly
Real Estate Tax $6,925 yearly

Work With Dana

Unparalleled Service from a Real Estate Broker who has lived in the area for over 40 years! He is dedicated to providing exceptional service to his clients. His team offers a wealth of knowledge on local communities, current market conditions, and the process of selling or buying a home. He looks forward to providing you with a real estate experience that exceeds your expectations.









