502 Grass Lake Street NW
VIEW PHOTOS
Bought with Engel & Voelkers Chambers Bay and Listing Broker: eXp Realty; Justina Marie Everline; 888-317-5197;
$560,000

502 Grass Lake Street NW

3 Beds 2 Baths 1,577 Sq.Ft. 4,500 Sq.Ft.

Description

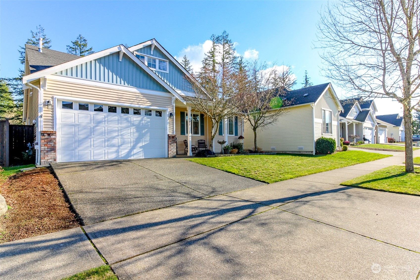
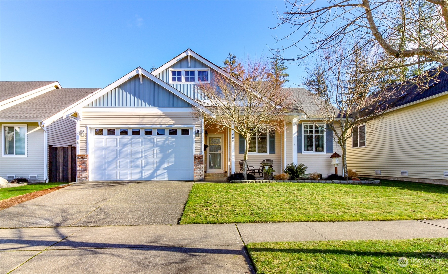
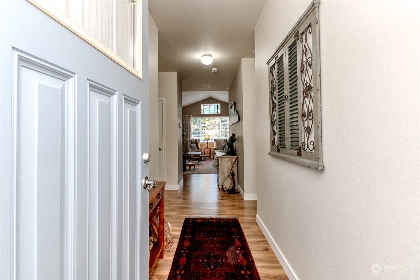
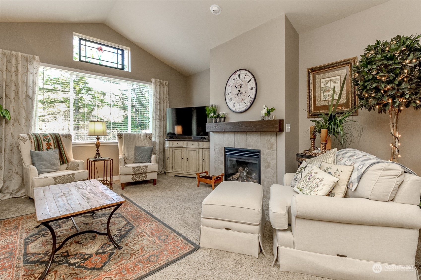
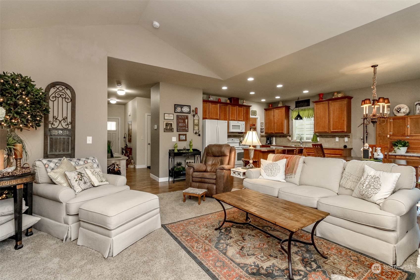
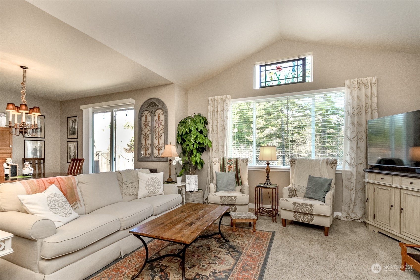
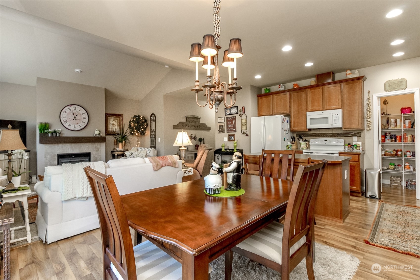
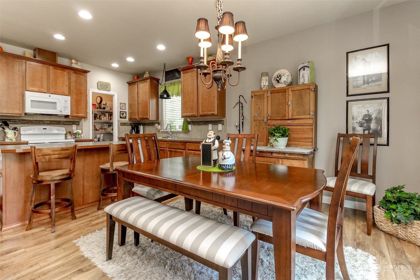
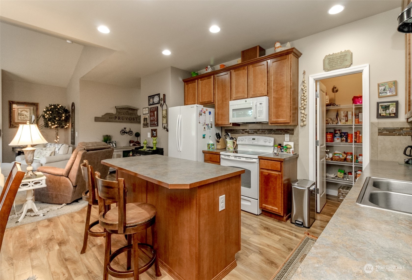
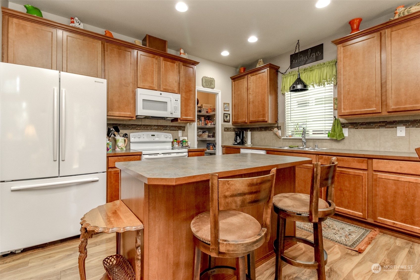
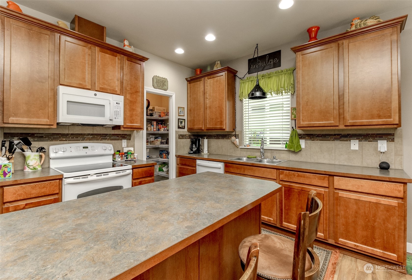
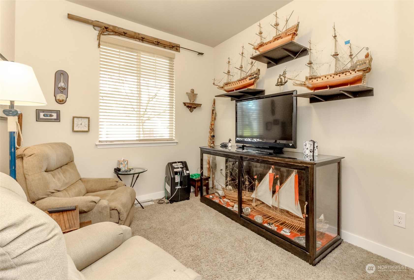
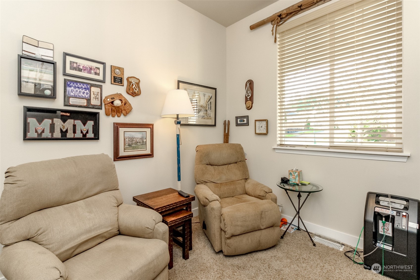
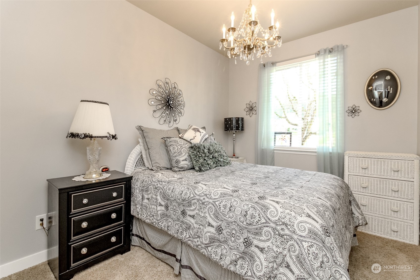
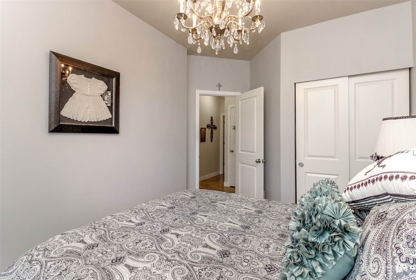
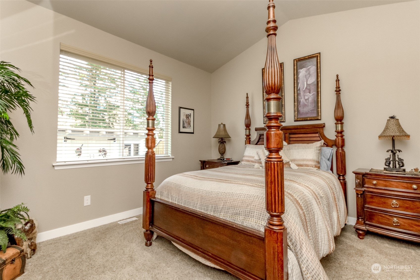
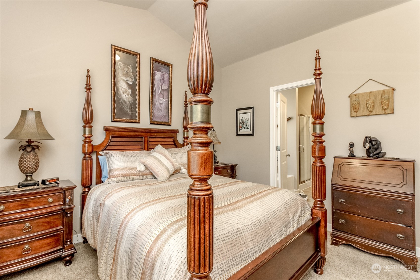
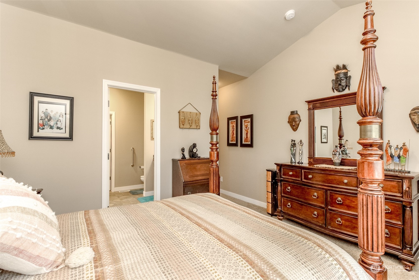
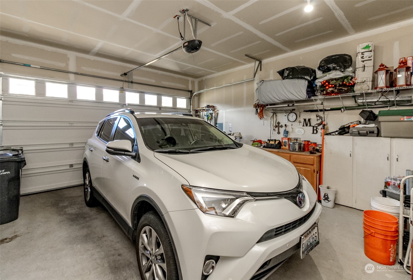
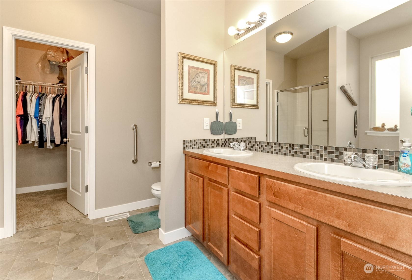
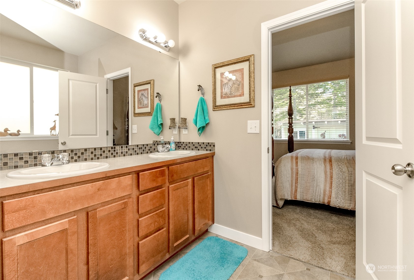
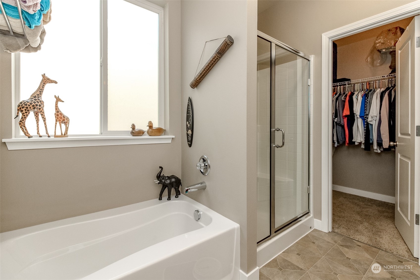
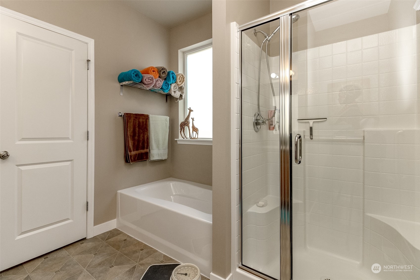
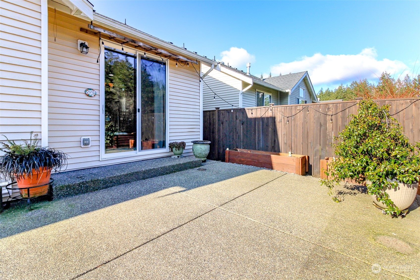
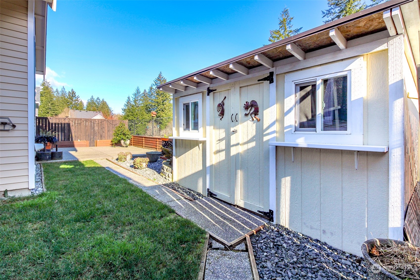
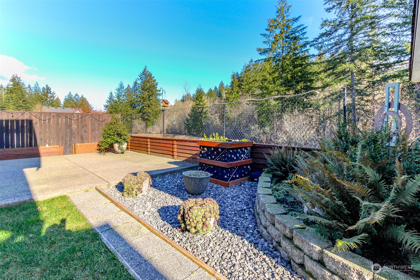
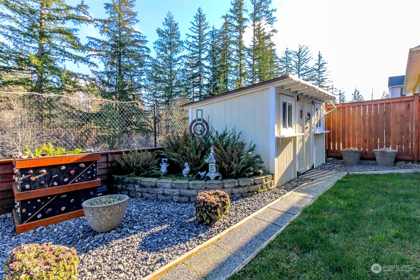
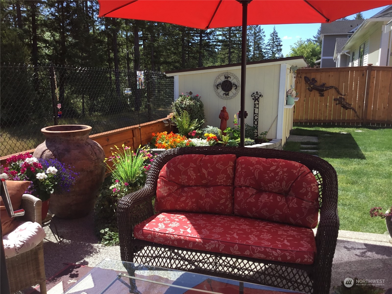
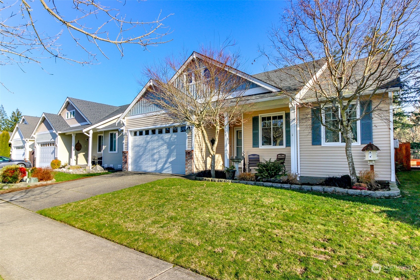
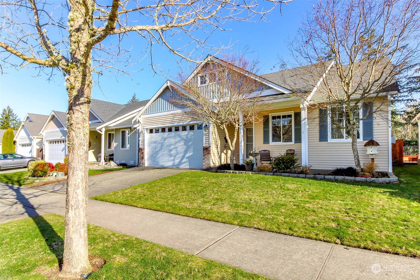
Step into this beautifully designed 1,577 sq. ft. rambler nestled in the highly sought-after West Olympia neighborhood, where peaceful greenbelt views set the tone for serene living. Featuring 3 spacious bedrooms and 2 full baths, this home offers the perfect balance of comfort and modern style. Connects the well-appointed kitchen, with pantry, to the dining area and expansive great room, complete with vaulted ceilings and a cozy gas fireplace--perfect for both relaxing evenings and entertaining. Includes a 2-car garage, high-efficiency gas forced-air heating, and a mostly fenced yard providing added privacy and space. Recent updates include a newer HVAC system, microwave, and disposal for added convenience and peace of mind.

Share Property

Location

502 Grass Lake Street NW, Olympia, WA 98502

Status

Sold

Date Sold

February 20, 2025

Property Amenities

Interior
Fireplace Gas
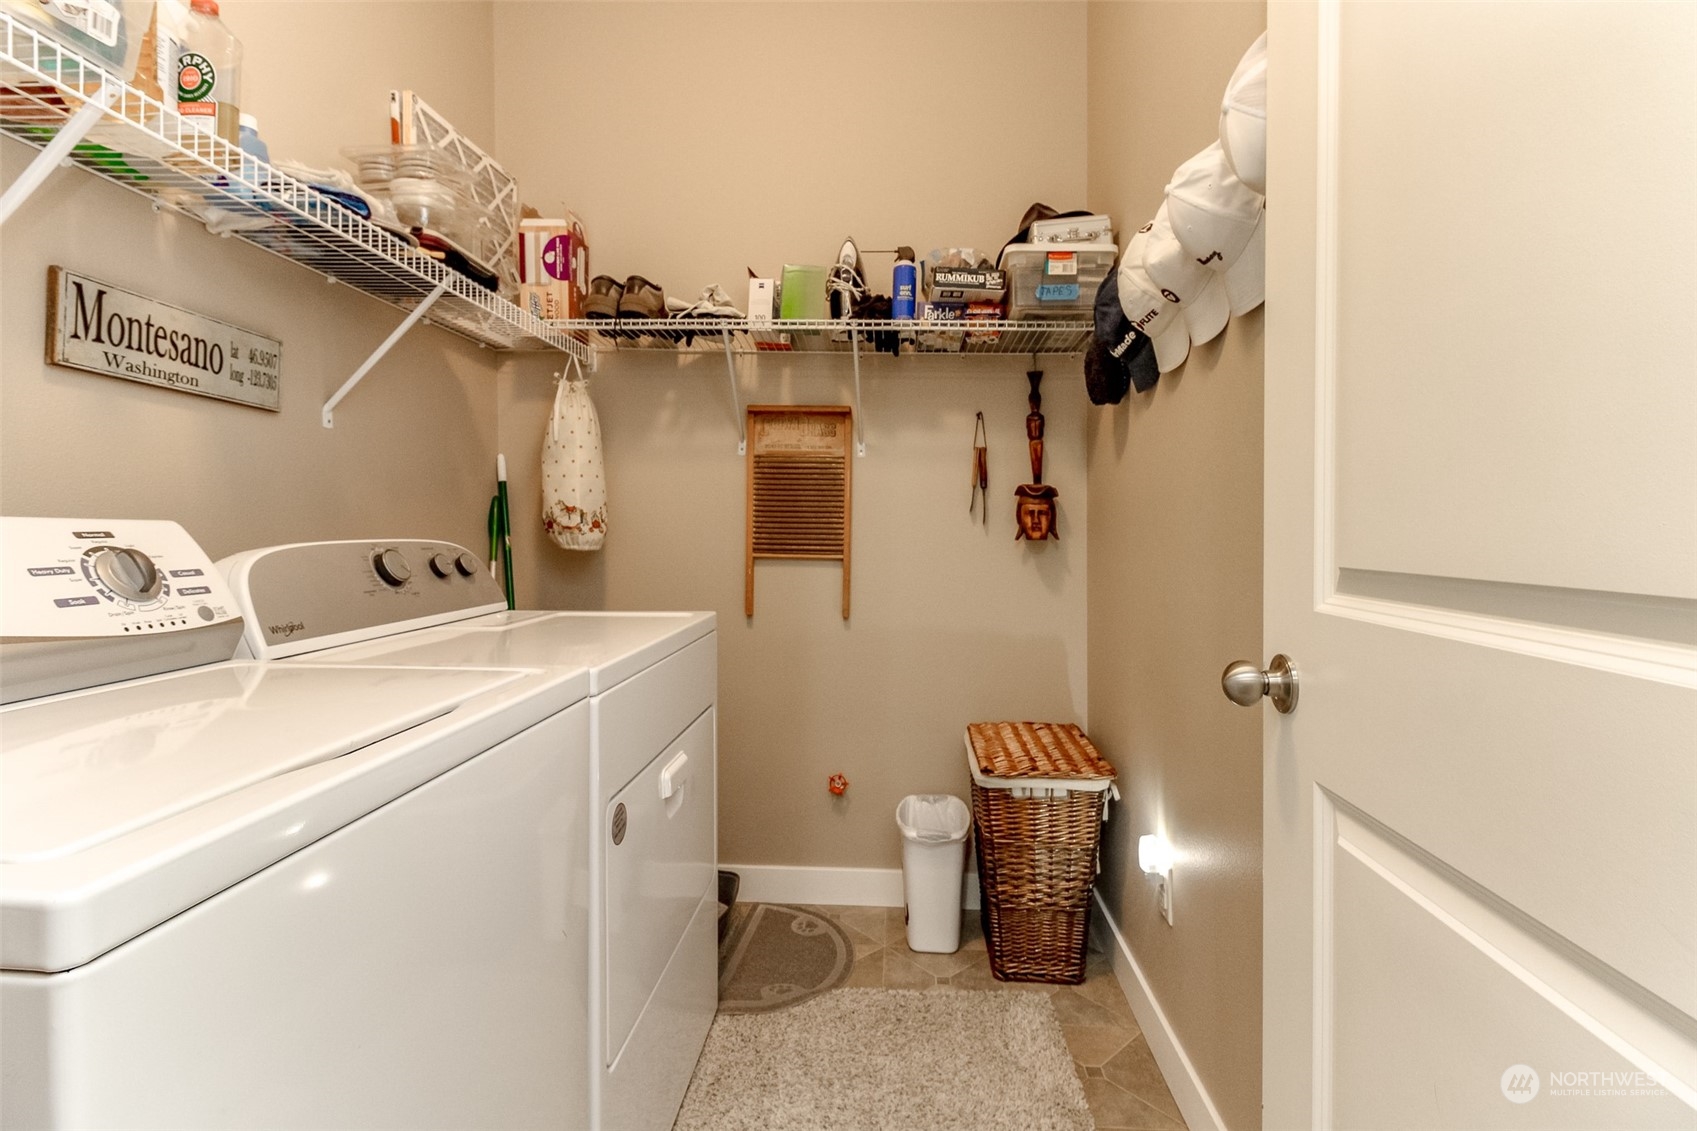
Appliances Dishwasher(s), Dryer(s), Disposal, Refrigerator(s), Stove(s)/Range(s), Washer(s)
Flooring Laminate, Vinyl, Carpet
Total Bedrooms: 3
Full Bathrooms: 2
Other Interior Features Bath Off Primary, Double Pane/Storm Window, Dining Room, Laminate, Vaulted Ceiling(s), Walk-In Closet(s), Walk-In Pantry, Wall to Wall Carpet
Area & Lot
Total area 1,577 Sq.Ft.
Lot Area 4,500 Sq.Ft.
Living area 1,577 Sq.Ft.
MLS® ID 2324630
Year Built 2013
School District Olympia
High School Capital High
Middle School Marshall Middle
Elementary School Hansen Elementary
Type Residential
Status Sold
Date Sold February 20, 2025
Exterior
Stories 1
Air conditioning Forced Air
Heat type Forced Air
Water Source Public
Garage Space 2.0
Sewer Sewer Connected
Other Exterior Features Metal/Vinyl
Parking Attached Garage
Lot Features Curbs, Paved, Sidewalk
Roof Composition
Finance
Sales Price $560,000
HOA Fees $110 monthly
Real Estate Tax $4,918 yearly

Work With Dana

Unparalleled Service from a Real Estate Broker who has lived in the area for over 40 years! He is dedicated to providing exceptional service to his clients. His team offers a wealth of knowledge on local communities, current market conditions, and the process of selling or buying a home. He looks forward to providing you with a real estate experience that exceeds your expectations.









