Leave a Message

Thank you for your message. We will be in touch with you shortly.

5049 NE 4th Place
5049 NE 4th Place
5049 NE 4th Place
5049 NE 4th Place
5049 NE 4th Place
5049 NE 4th Place
5049 NE 4th Place
5049 NE 4th Place
5049 NE 4th Place
5049 NE 4th Place
5049 NE 4th Place
5049 NE 4th Place
5049 NE 4th Place
5049 NE 4th Place
5049 NE 4th Place
5049 NE 4th Place
5049 NE 4th Place
5049 NE 4th Place
5049 NE 4th Place
5049 NE 4th Place
5049 NE 4th Place
5049 NE 4th Place
5049 NE 4th Place
5049 NE 4th Place
5049 NE 4th Place
5049 NE 4th Place
5049 NE 4th Place
5049 NE 4th Place
5049 NE 4th Place
5049 NE 4th Place
5049 NE 4th Place
5049 NE 4th Place
5049 NE 4th Place
5049 NE 4th Place
5049 NE 4th Place
5049 NE 4th Place
5049 NE 4th Place
5049 NE 4th Place
5049 NE 4th Place
VIEW PHOTOS
Courtesy of eXp Realty
$840,000

5049 NE 4th Place

4 Beds 3 Baths 2,050 Sq.Ft. 4,565 Sq.Ft.

Description

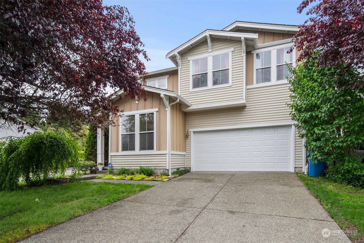
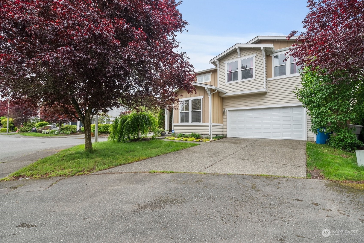
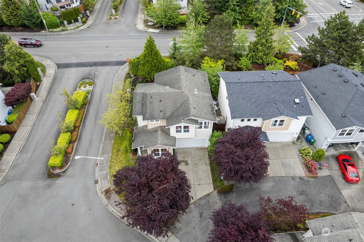
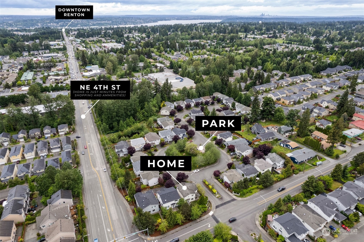
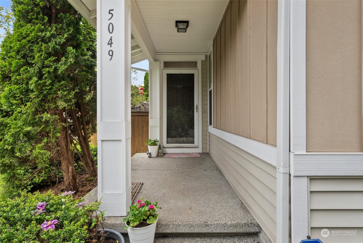
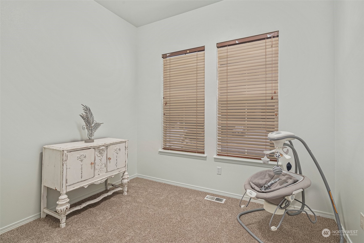
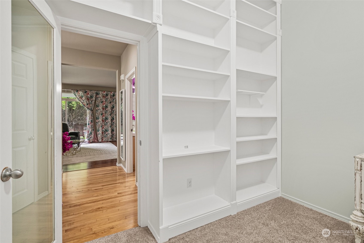
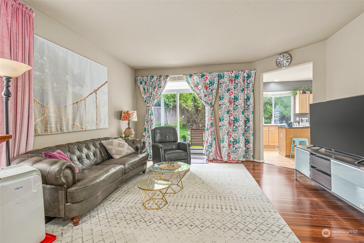
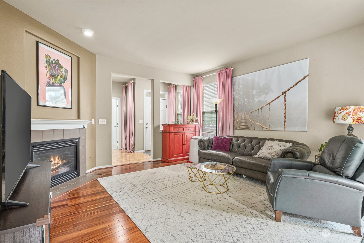
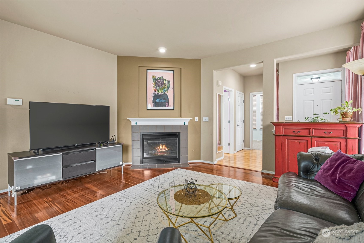
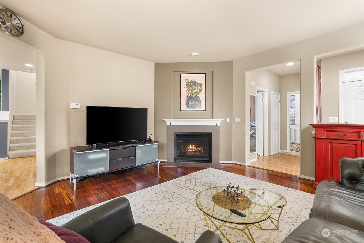
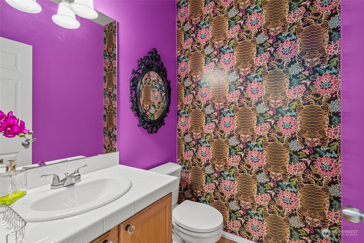
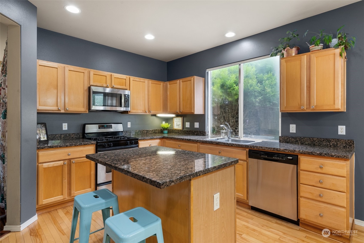
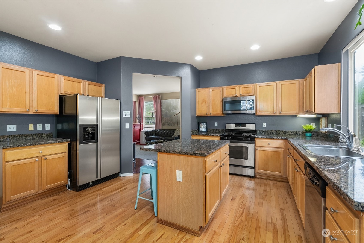
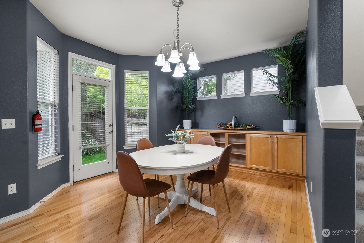
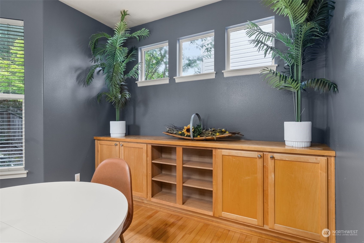
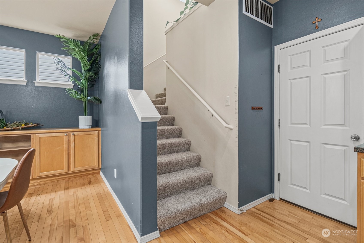
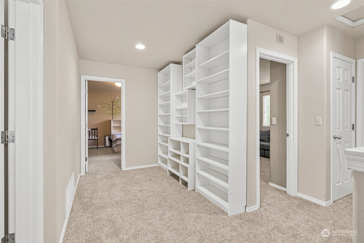
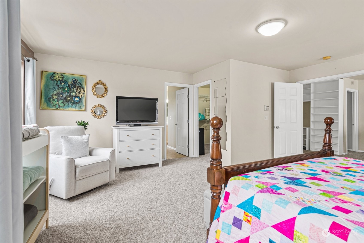
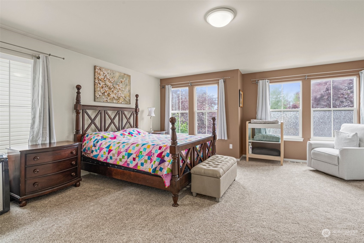
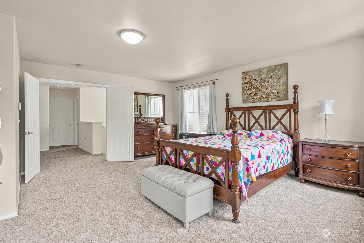
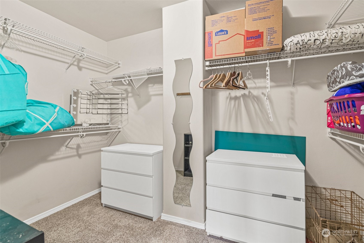
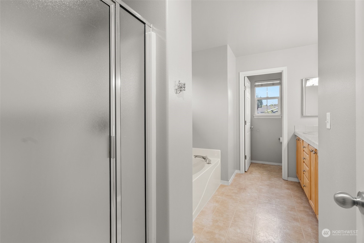
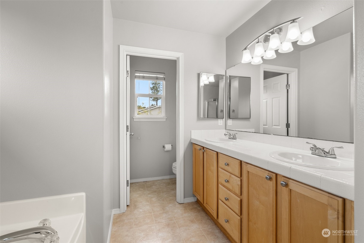
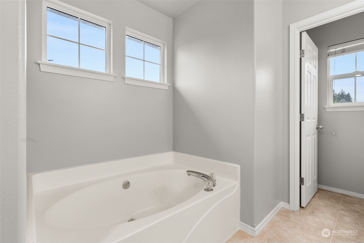
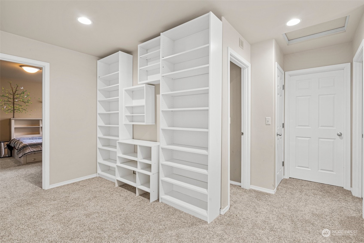
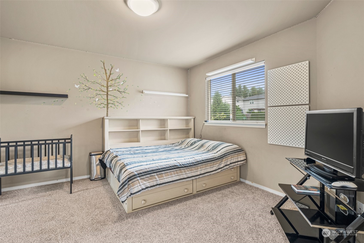
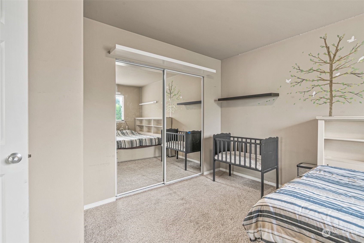
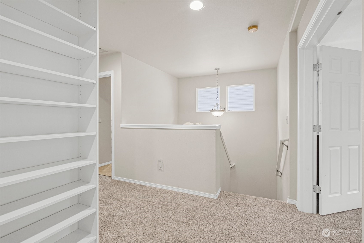
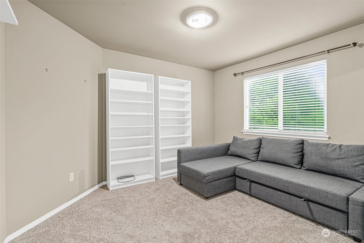
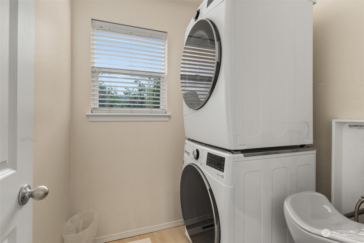
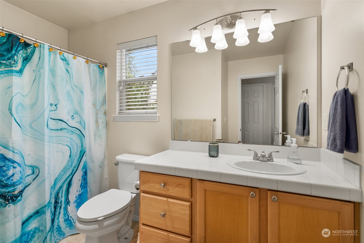
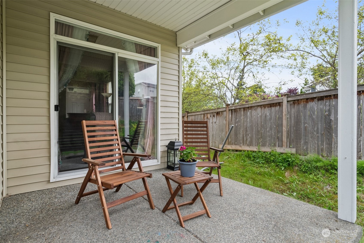
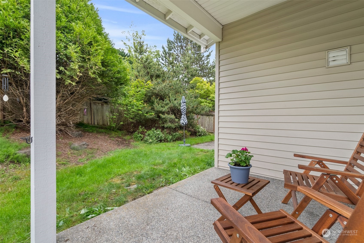
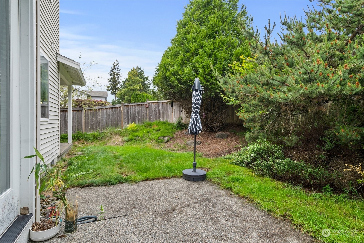
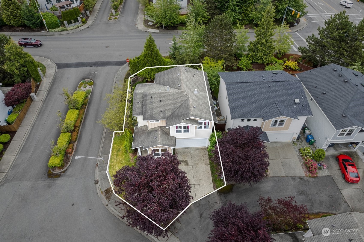
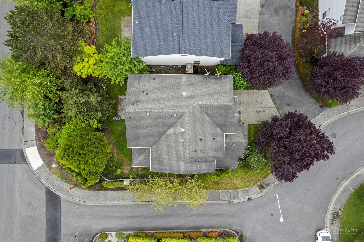
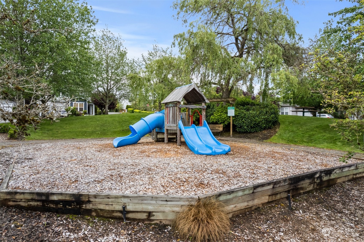
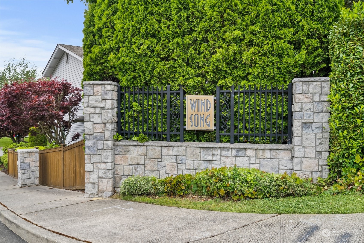
Welcome to the desirable and convenient location of Windsong. Enjoy fresh new carpet in this well laid out home with 3 bedrooms and 2 bathrooms on upper level and laundry room. HUGE Primary bedroom w/walk-in closet and newly painted full bath. Inviting covered entry leads to living room with gas fireplace and powder room. Main level light filled Den/Office/Bedroom with lots of built in shelves off entry. Large open kitchen with granite, new microwave, stainless steel appliances, maple cabinets, center island atop hardwood floors and adjoining dining with built-in cabinets. Private fenced yard and concrete covered patio. 2 Car garage, paved sidewalks, beautifully maintained park across the street, close to shopping, dining and freeways.

Share Property

Location

5049 NE 4th Place, Renton, WA 98059

Status

Sold

Date Sold

August 6, 2024

Property Amenities

Interior
Fireplace Gas
Appliances Dishwashers_, Dryer(s), Garbage Disposal_, Microwaves_, Refrigerators_, Stoves Ranges_, Washer(s)
Flooring Bamboo/Cork, Hardwood, Vinyl, Carpet
Total Bedrooms: 4
Half Bathrooms: 1
Full Bathrooms: 2
Other Interior Features Bamboo/Cork, Hardwood, Wall to Wall Carpet, Bath Off Primary, Dining Room, Vaulted Ceiling(s), Walk-In Closet(s), Fireplace, Water Heater
Area & Lot
Total area 2,050 Sq.Ft.
Lot Area 4,565 Sq.Ft.
Living area 2,050 Sq.Ft.
MLS® ID 2243655
Year Built 2001
School District Renton
High School Hazen Snr High
Middle School Risdon Middle School
Elementary School Sierra Heights Elem
Architecture Styles Contemporary
Type Residential
Status Sold
Exterior
Stories 2
Air conditioning None
Heat type Forced Air
Water Source Public
Garage Space 2.0
Security Features Partially Fenced
Sewer Sewer Connected
Other Exterior Features Metal/Vinyl
Parking Driveway, Attached Garage, Off Street
Lot Features Corner Lot, Cul-De-Sac, Curbs, Paved, Sidewalk
Roof Composition
Finance
Sales Price $840,000
HOA Fees $900 yearly
Real Estate Tax $7,993 yearly

Work With Dana

Unparalleled Service from a Real Estate Broker who has lived in the area for over 40 years! He is dedicated to providing exceptional service to his clients. His team offers a wealth of knowledge on local communities, current market conditions, and the process of selling or buying a home. He looks forward to providing you with a real estate experience that exceeds your expectations.









