506 Conley Road
506 Conley Road
506 Conley Road
506 Conley Road
506 Conley Road
506 Conley Road
506 Conley Road
506 Conley Road
506 Conley Road
506 Conley Road
506 Conley Road
506 Conley Road
506 Conley Road
506 Conley Road
506 Conley Road
506 Conley Road
506 Conley Road
506 Conley Road
506 Conley Road
506 Conley Road
506 Conley Road
506 Conley Road
506 Conley Road
506 Conley Road
506 Conley Road
506 Conley Road
506 Conley Road
506 Conley Road
506 Conley Road
506 Conley Road
506 Conley Road
506 Conley Road
506 Conley Road
506 Conley Road
506 Conley Road
506 Conley Road
506 Conley Road
506 Conley Road
506 Conley Road
506 Conley Road
VIEW PHOTOS
$1,000,000

506 Conley Road

4 Beds 3 Baths 2,700 Sq.Ft. 10.01 Acres

Description

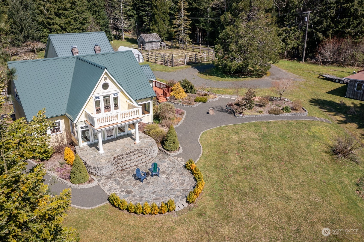
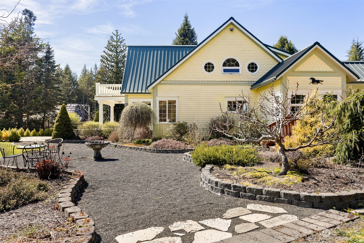
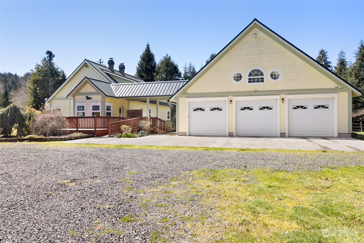
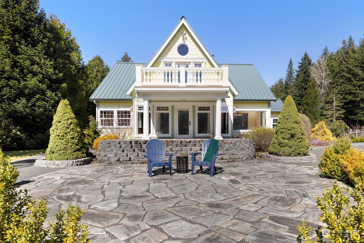
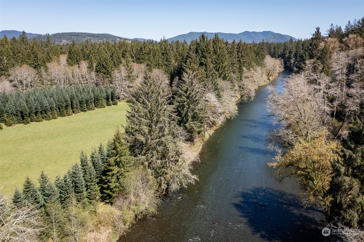
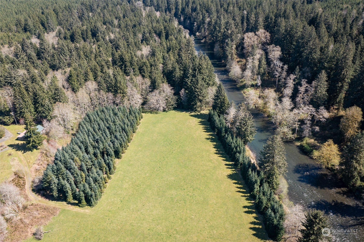
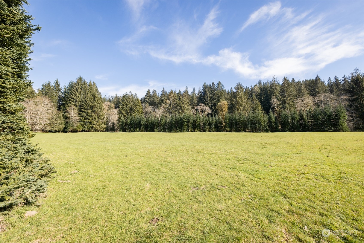
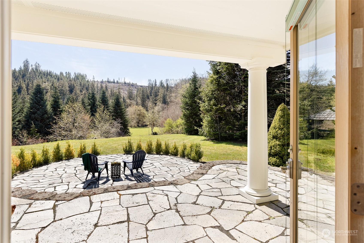
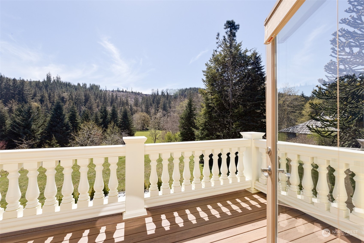
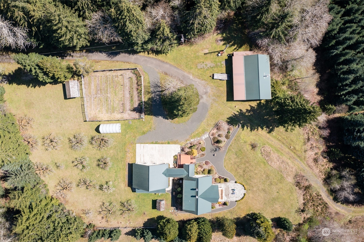
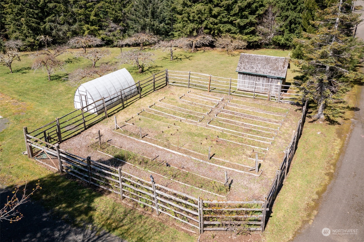
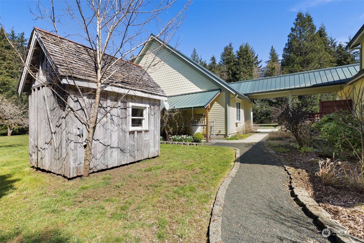
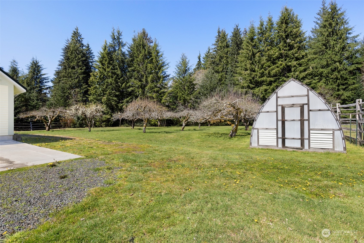
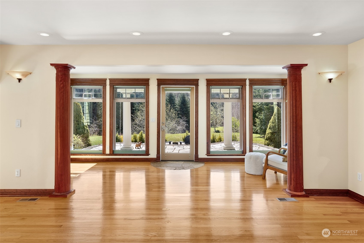
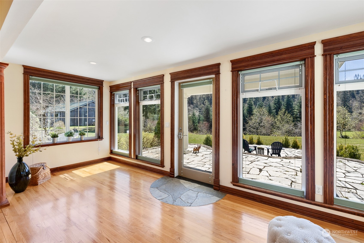
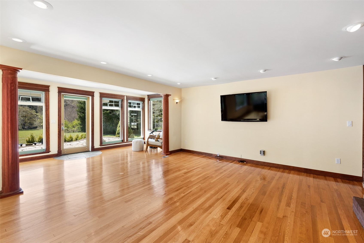
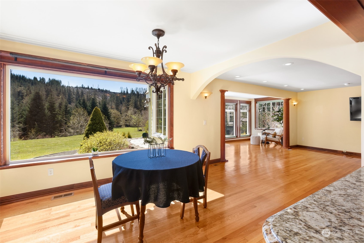
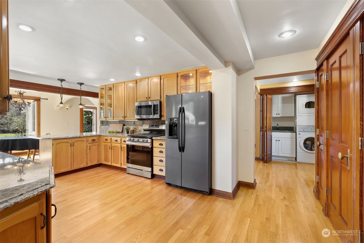
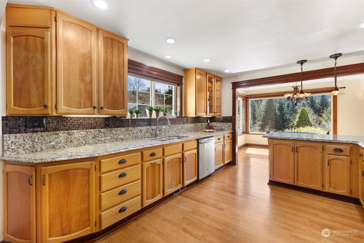
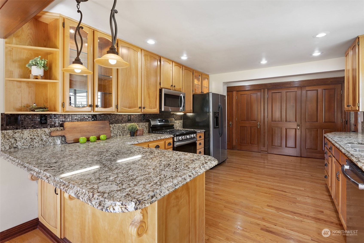
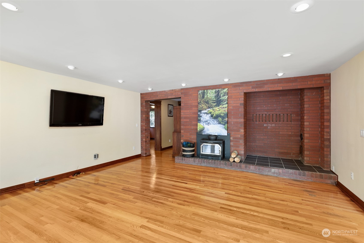
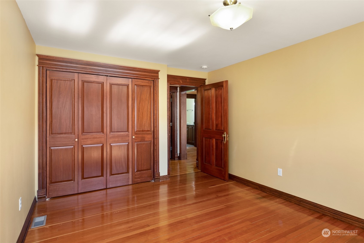
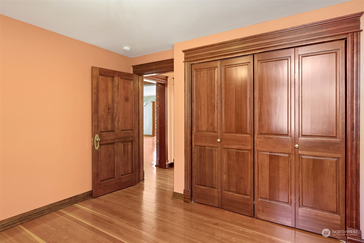
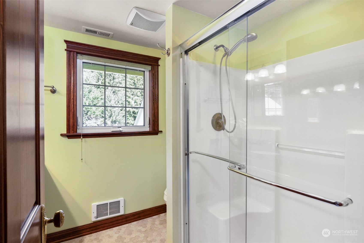
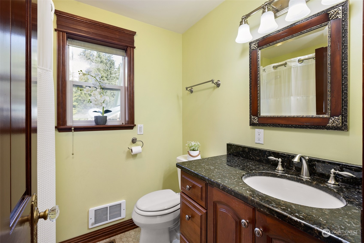
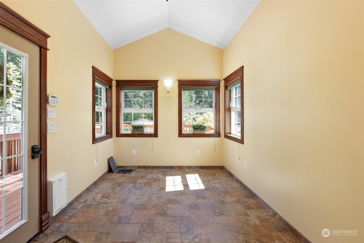
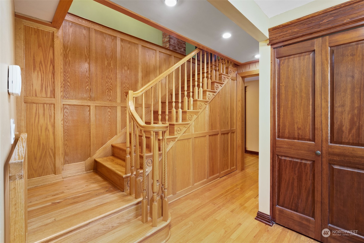
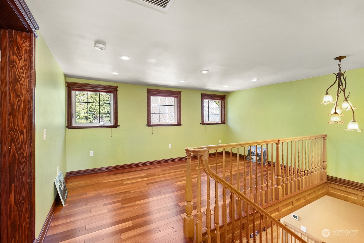
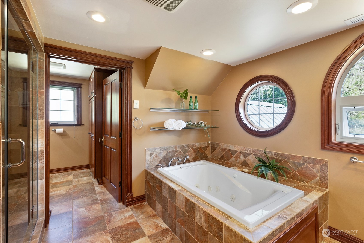
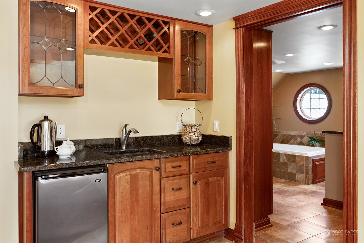
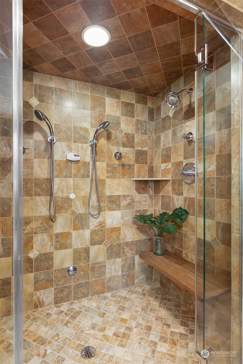
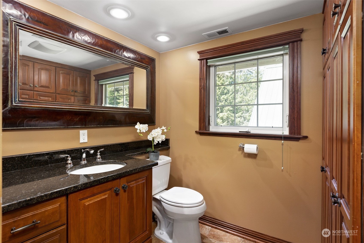
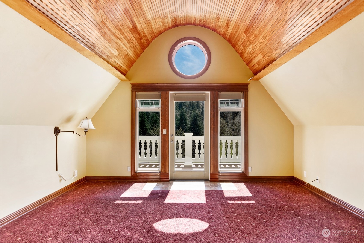
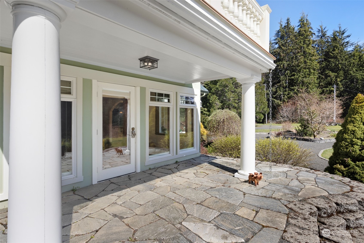
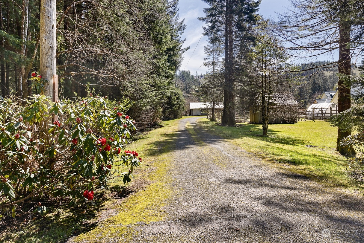
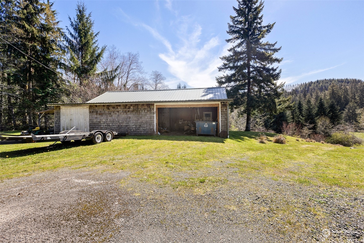
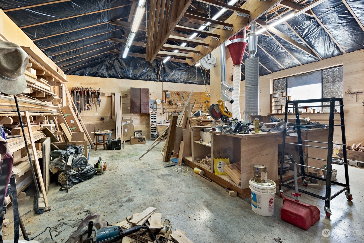
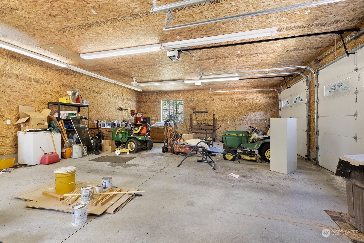
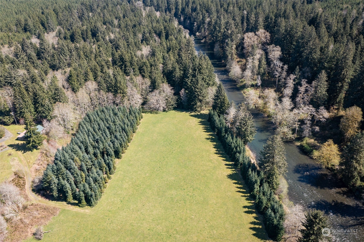
Stunning 10ac SolDuc Riverfront Farmhouse, near Lake Crescent. Over 500' river frontage. Outdoor living redefined, a fenced garden, greenhouse & orchard + expansive flat grassy meadow w/an access Rd & over 1000 Noble firs! The perfect setting for entertaining. Take in the expansive views from the terrace or balcony. Enjoy springtime elk & their fawns. Meticulously remodeled storybook home with 2 bdrms, 1ba on the main, & 2 primaries up which includes a wet bar, steam sauna, jetted tub & vaulted tongue & groove ceiling. Every detail speaks of quality, hardwood floors, alder cabinets & hand-crafted hemlock trim. Traditional wood stove & convenient heat pump + whole-home generator, 3car garage, massive shop, 1000's of ac of gov forest adjacent

Share Property

Location

506 Conley Road, Beaver, WA 98305

Status

Sold

Date Sold

September 6, 2024

Property Amenities

Interior
Fireplace Wood Burning
Appliances Dishwasher(s), Dryer(s), Refrigerator(s), Stove(s)/Range(s), Washer(s)
Total Bedrooms: 4
Full Bathrooms: 3
Other Interior Features Second Primary Bedroom, Bath Off Primary, Dining Room, Fireplace, French Doors, Jetted Tub, Sauna, Security System, Skylight(s), Vaulted Ceiling(s), Walk-In Closet(s), Wet Bar
Area & Lot
Total area 2,700 Sq.Ft.
Lot Area 10.01 Acres
Living area 2,700 Sq.Ft.
MLS® ID 2225384
Year Built 1947
School District Quillayute
View Description River,Territorial
Architecture Styles Craftsman
Type Residential
Status Sold
Date Sold September 6, 2024
Exterior
Stories 2
Air conditioning Heat Pump
Heat type Heat Pump
Water Source Individual Well
Garage Space 3.0
Security Features Security System
Sewer Septic Tank
Other Exterior Features Cement/Concrete
Parking Attached Carport, Driveway, Attached Garage, Detached Garage, RV Parking
Lot Features Adjacent to Public Land, Dead End Street, Secluded
Roof Metal
Finance
Sales Price $1,000,000
Real Estate Tax $5,407 yearly

Work With Dana

Unparalleled Service from a Real Estate Broker who has lived in the area for over 40 years! He is dedicated to providing exceptional service to his clients. His team offers a wealth of knowledge on local communities, current market conditions, and the process of selling or buying a home. He looks forward to providing you with a real estate experience that exceeds your expectations.









