506 Nahalee Dr Unit: 31
VIEW PHOTOS
Bought with eXp Realty and Listing Broker: eXp Realty; Aubrey McNatt; 888-317-5197;
$350,000

506 Nahalee Dr Unit: 31

3 Beds 2 Baths 1,998 Sq.Ft.

Description

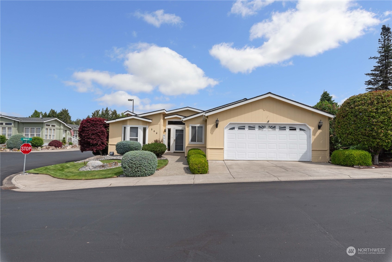
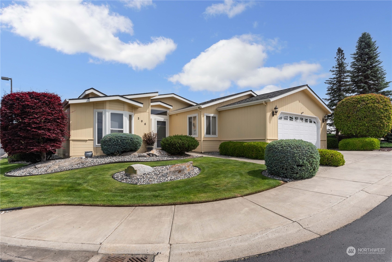
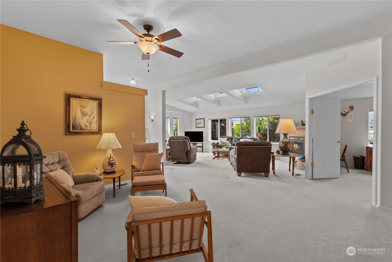
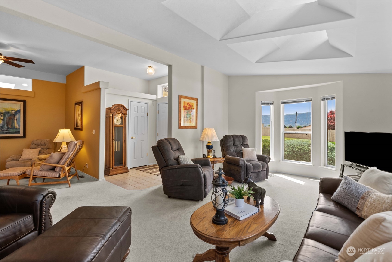
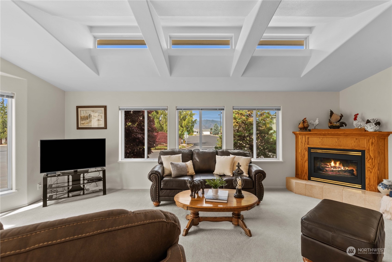
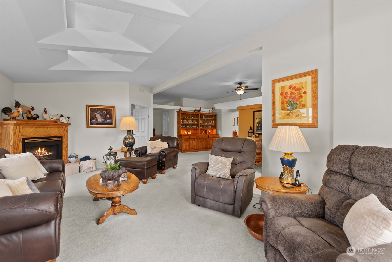
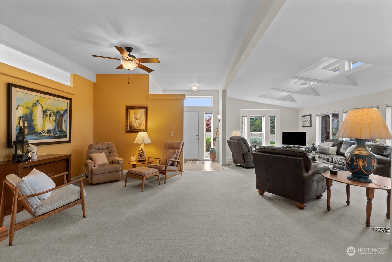
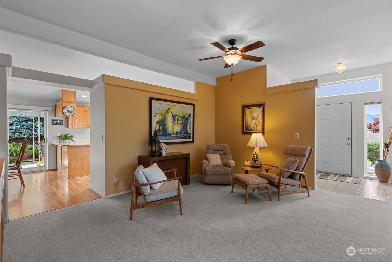
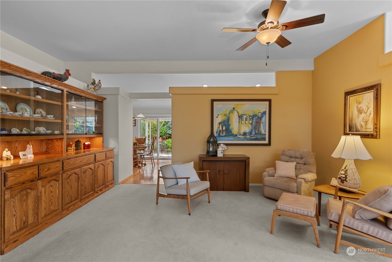
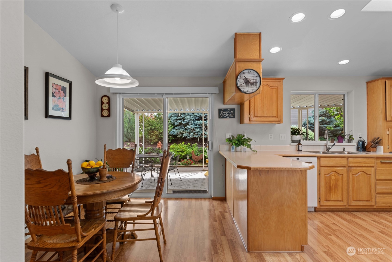
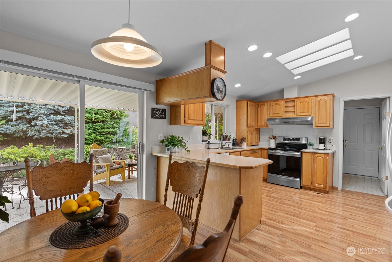
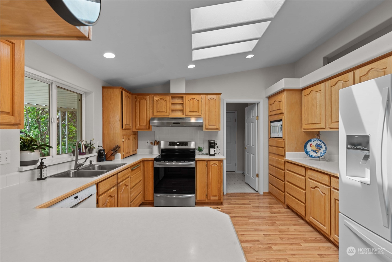
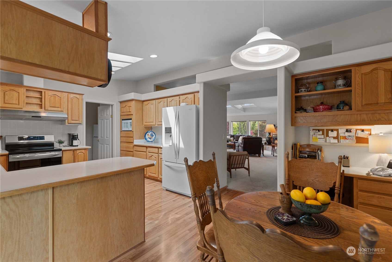
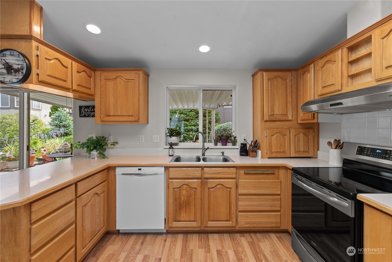
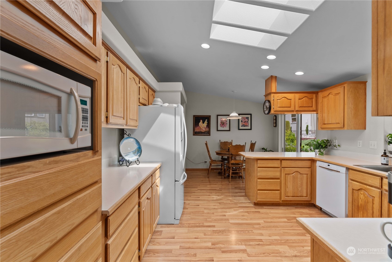
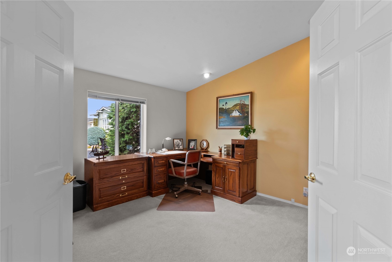
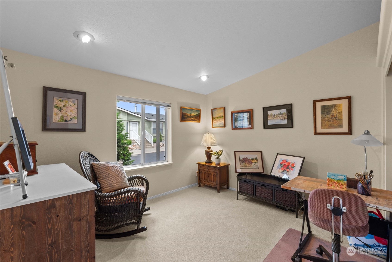
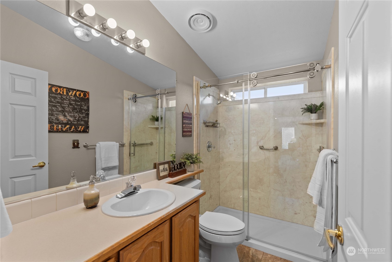
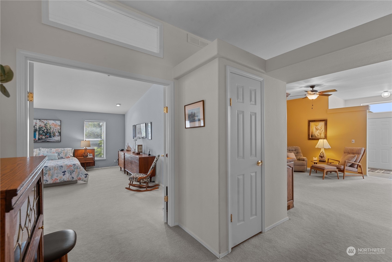
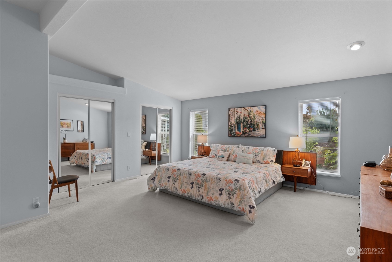
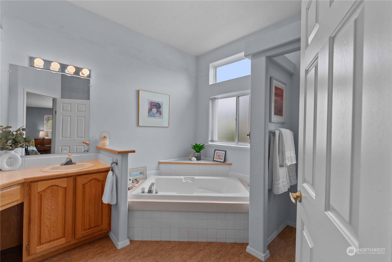
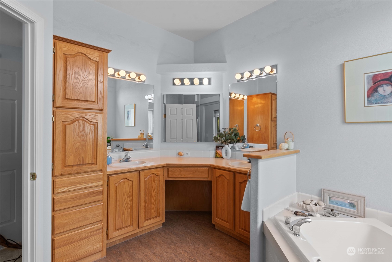
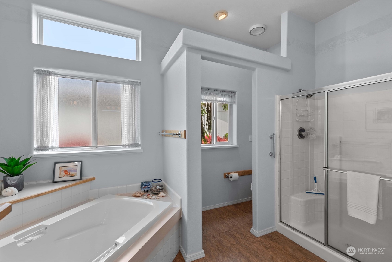
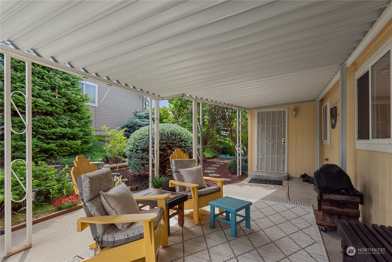
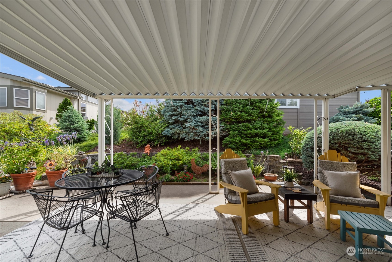
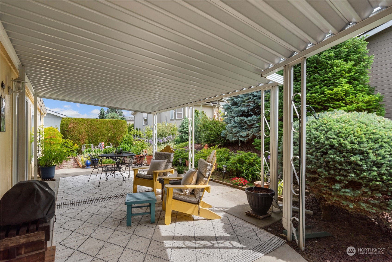
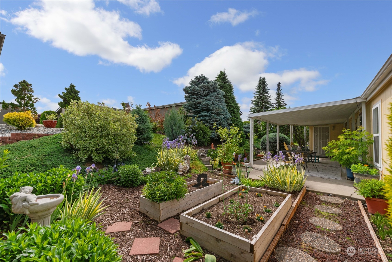
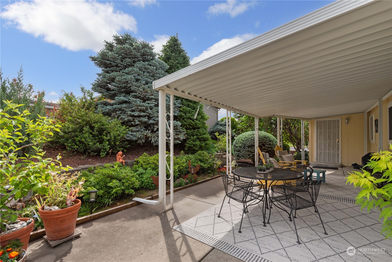
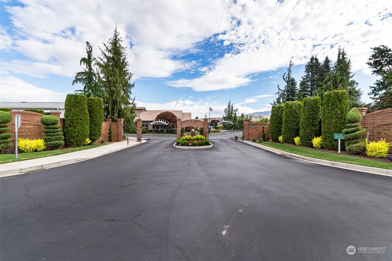
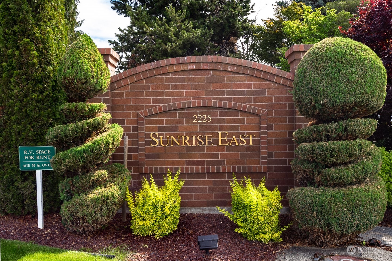
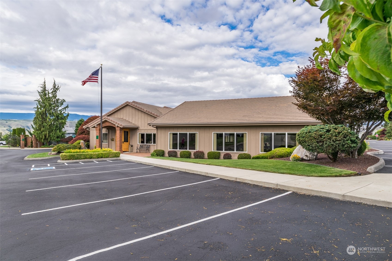
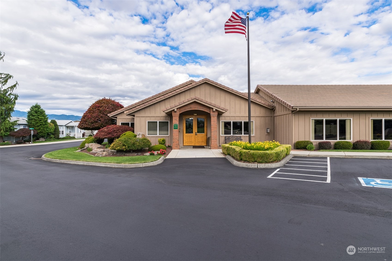
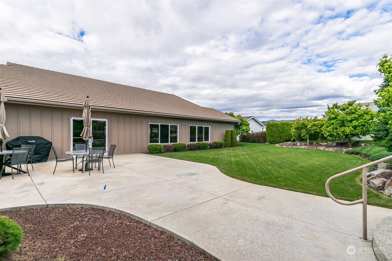
Enjoy sunsets & mountain views from your new home in the coveted 55+ Sunrise East! Step inside to find a spacious, open floor plan featuring 2 living areas with a gas fireplace & ample natural light. The kitchen boasts plenty of cabinet space, a breakfast bar + a new stove! Enjoy a luxurious primary suite with a stunning 5pc bathroom & the 2 additional bedrooms offer flexibility for guests, a home office or hobby room. The full bath has been updated with a gorgeous walk in shower & new flooring! Enjoy your morning coffee or evening relaxation on your covered patio. Soak up the amenities including the indoor pool, spa, fitness room, RV storage, putting green, clubhouse & fun social events! Fresh exterior paint (2021) & new roof (2022)!

Share Property

Location

506 Nahalee Dr Unit: 31, East Wenatchee, WA 98802

Status

Sold

Date Sold

July 29, 2024

Property Amenities

Interior
Fireplace Gas
Appliances Dishwashers_, Garbage Disposal_, Microwaves_, Refrigerators_, See Remarks_
Flooring Laminate, Vinyl, Carpet
Total Bedrooms: 3
Three-Quarter Bathrooms: 1
Full Bathrooms: 1
Other Interior Features Laminate, Wall to Wall Carpet, Fireplace
Area & Lot
Total area 1,998 Sq.Ft.
Living area 1,998 Sq.Ft.
MLS® ID 2242859
Year Built 1996
School District Eastmont
View Description Mountain(s),Territorial
Type Manufactured-Mobile
Status Sold
Date Sold July 29, 2024
Exterior
Stories 1
Air conditioning Central A/C
Heat type Forced Air
Water Source Community
Security Features Security Gate
Other Exterior Features Wood Products
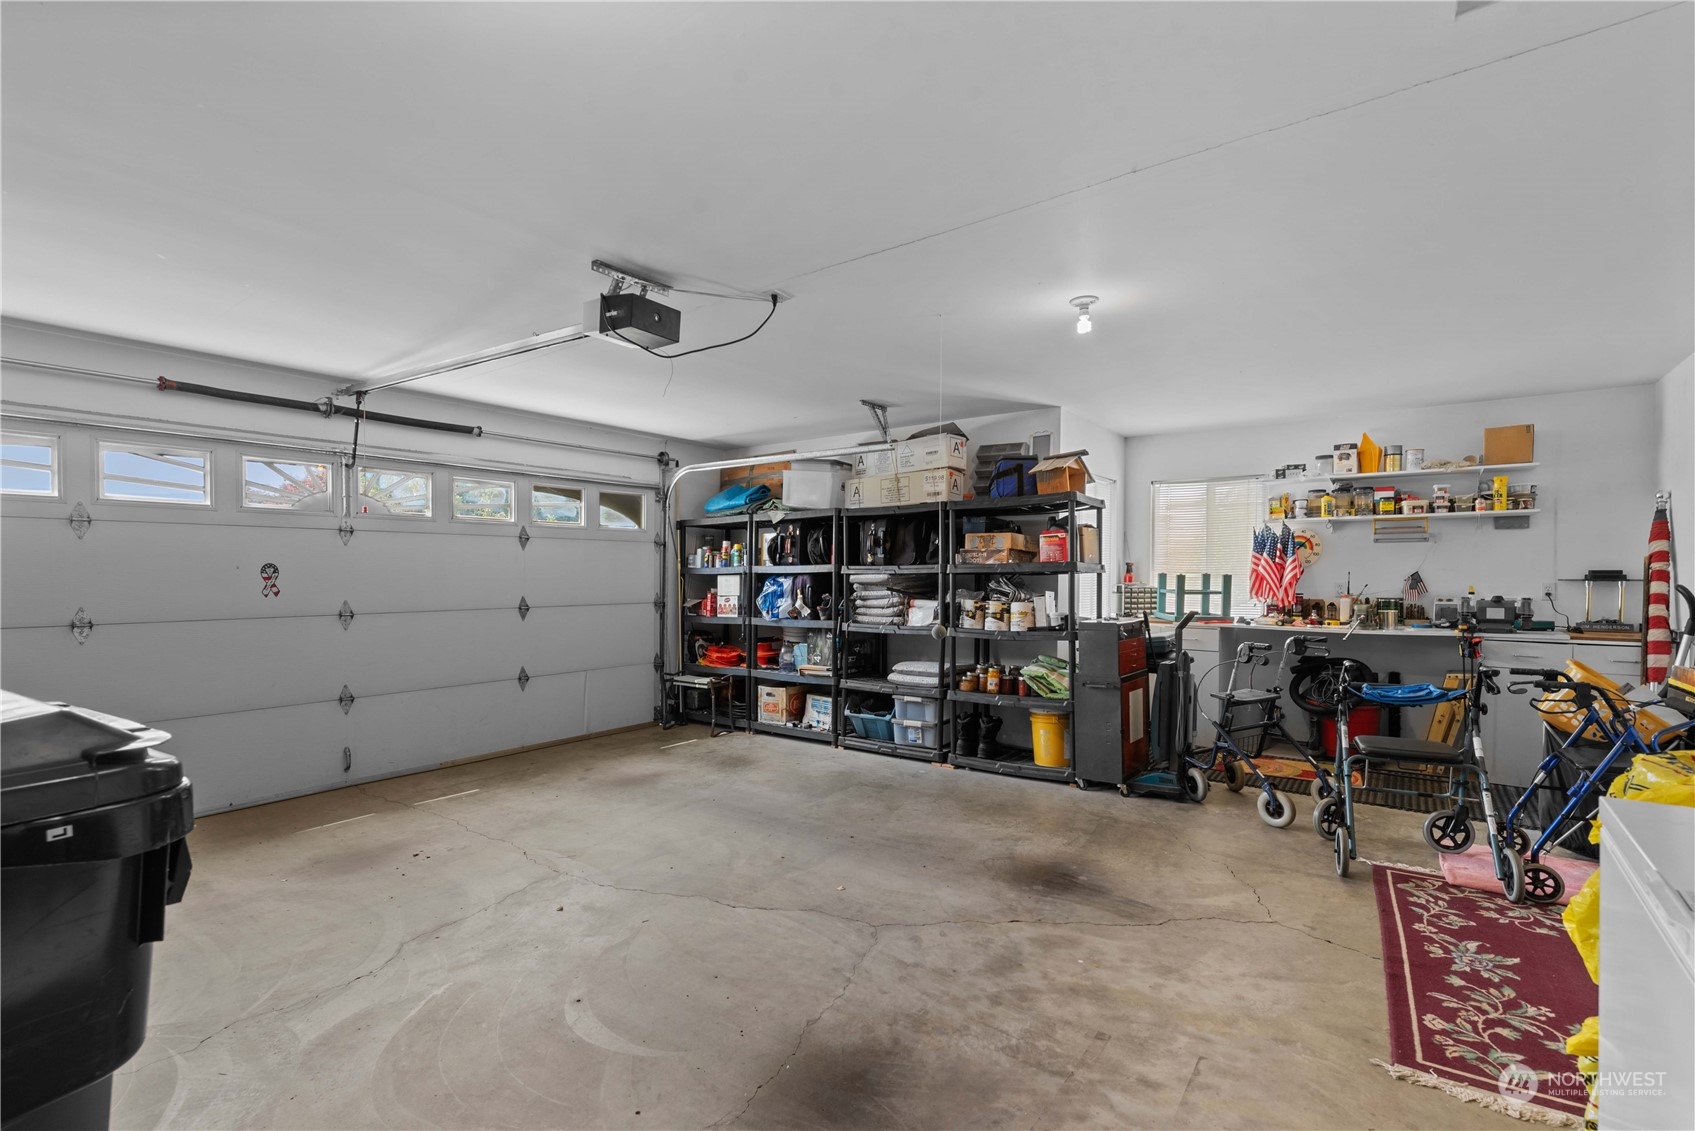
Parking Individual Garage
Lot Features Cul-De-Sac, Curbs, Paved, Sidewalk
Roof Composition
Finance
Sales Price $350,000
Real Estate Tax $484 yearly

Work With Dana

Unparalleled Service from a Real Estate Broker who has lived in the area for over 40 years! He is dedicated to providing exceptional service to his clients. His team offers a wealth of knowledge on local communities, current market conditions, and the process of selling or buying a home. He looks forward to providing you with a real estate experience that exceeds your expectations.









