507 111th Avenue E
507 111th Avenue E
507 111th Avenue E
507 111th Avenue E
507 111th Avenue E
507 111th Avenue E
507 111th Avenue E
507 111th Avenue E
507 111th Avenue E
507 111th Avenue E
507 111th Avenue E
507 111th Avenue E
507 111th Avenue E
507 111th Avenue E
507 111th Avenue E
507 111th Avenue E
507 111th Avenue E
507 111th Avenue E
507 111th Avenue E
507 111th Avenue E
507 111th Avenue E
507 111th Avenue E
507 111th Avenue E
507 111th Avenue E
507 111th Avenue E
507 111th Avenue E
507 111th Avenue E
507 111th Avenue E
507 111th Avenue E
507 111th Avenue E
507 111th Avenue E
507 111th Avenue E
507 111th Avenue E
507 111th Avenue E
507 111th Avenue E
507 111th Avenue E
507 111th Avenue E
507 111th Avenue E
507 111th Avenue E
507 111th Avenue E
VIEW PHOTOS
Bought with Best Choice Network LLC and Listing Broker: eXp Realty; Kimberly Fraser; 888-317-5197;
$1,070,000

507 111th Avenue E

4 Beds 3 Baths 3,314 Sq.Ft. 0.53 Acres

Description

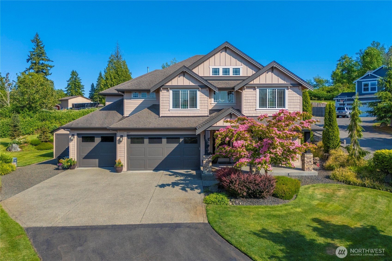
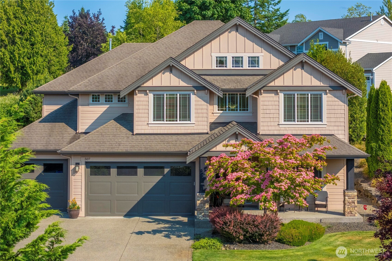
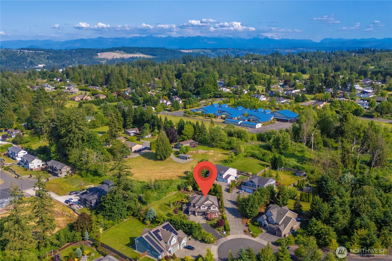
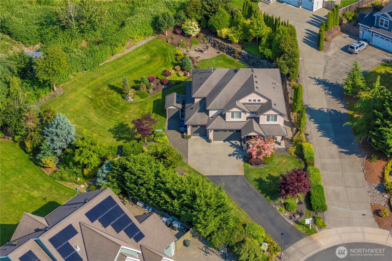
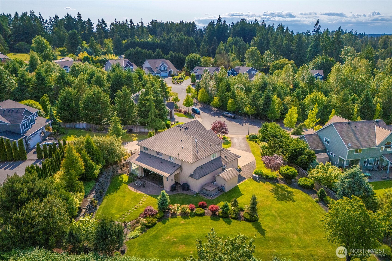
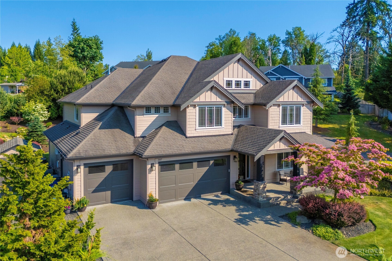
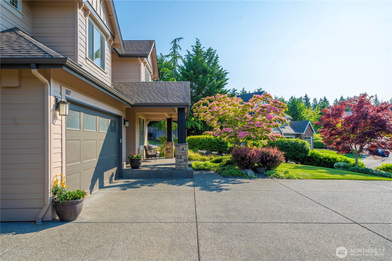
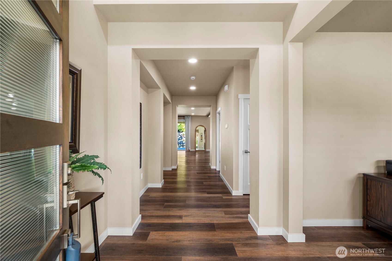
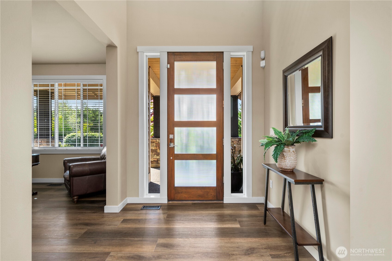
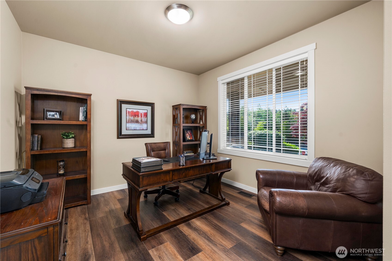
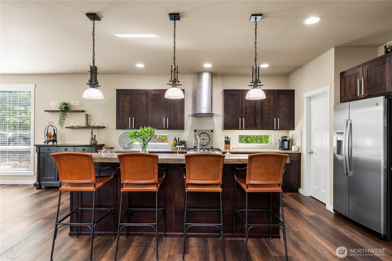
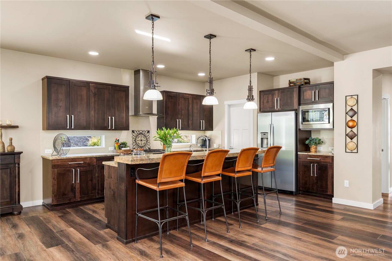
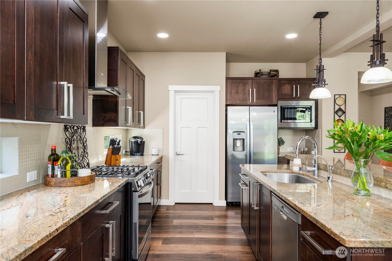
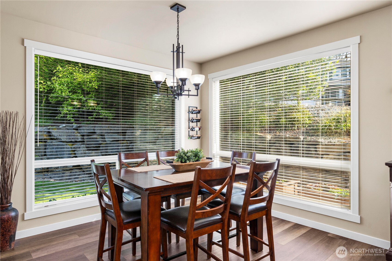
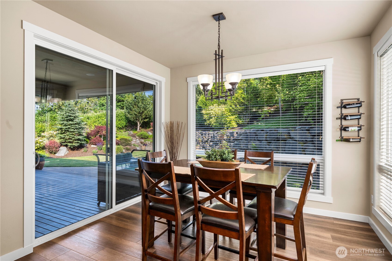
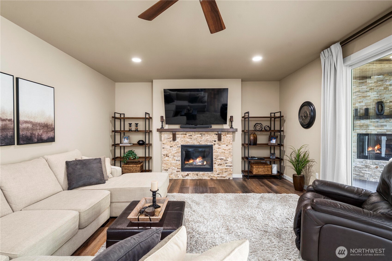
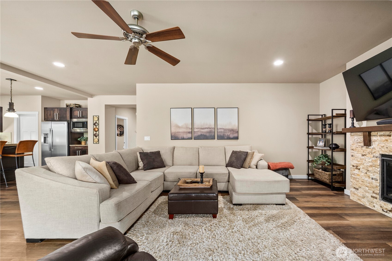
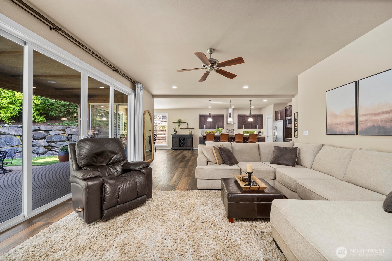
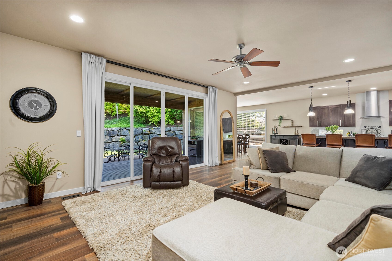
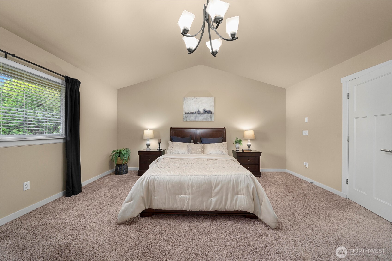
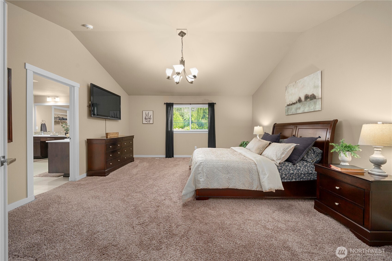
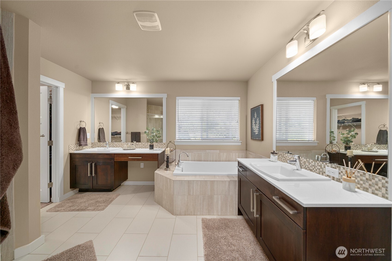
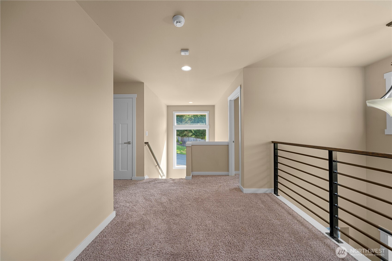
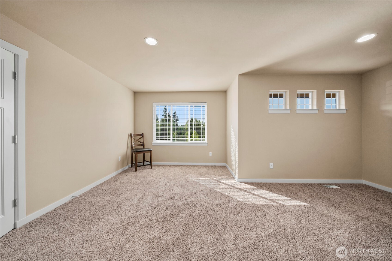
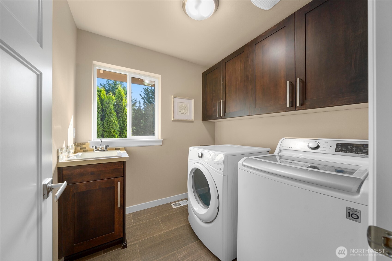
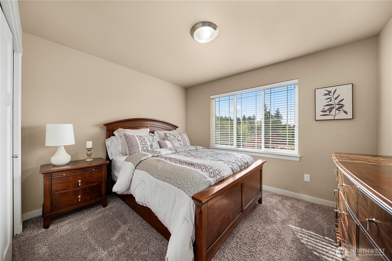
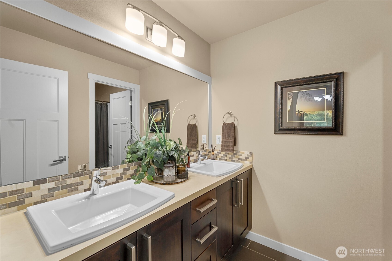
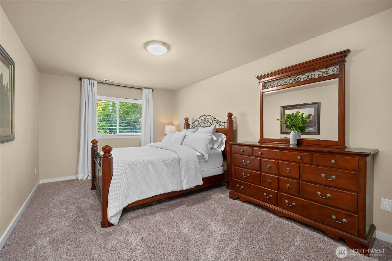
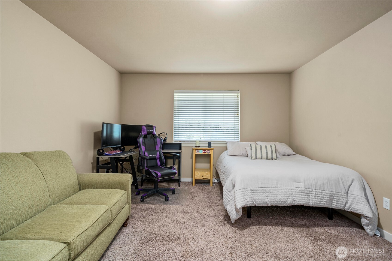
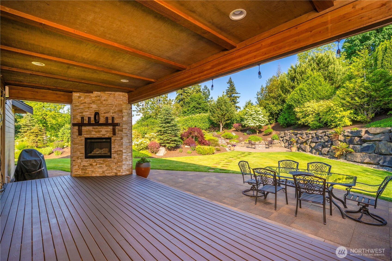
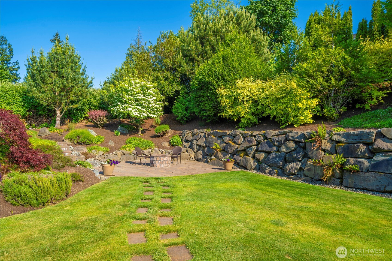
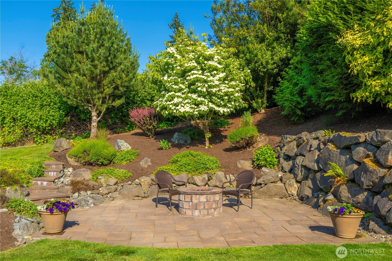
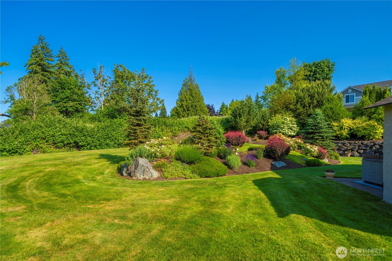
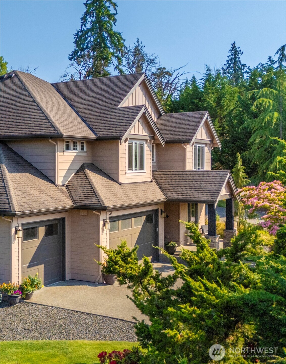
This Curtis Lang resale home is located in a desirable small community of 12 homes in Edgewood with easy access to Hwy 167 & I-5. This home offers an ideal floorplan for modern living with an oversized great room, office, bonus room, and 4 spacious bedrooms. The fabulous gourmet kitchen features stainless steel appliances, a large granite island, & beautifully updated floors, The covered patio brings the outdoors in, with ample space for entertainment & a cozy fireplace to enjoy year-round, whether you're hosting guests or simply relaxing, this space is sure to impress. Situated on a half-acre cul-de-sac lot with a private professionally landscaped yard. You will love the oversized 4-car garage offering endless storage & parking options.

Share Property

Location

507 111th Avenue E, Edgewood, WA 98372

Status

Sold

Date Sold

July 31, 2025

Property Amenities

Interior
Appliances Dishwasher(s), Microwave(s), Stove(s)/Range(s)
Flooring Ceramic Tile, Laminate, Vinyl
Total Bedrooms: 4
Half Bathrooms: 1
Full Bathrooms: 2
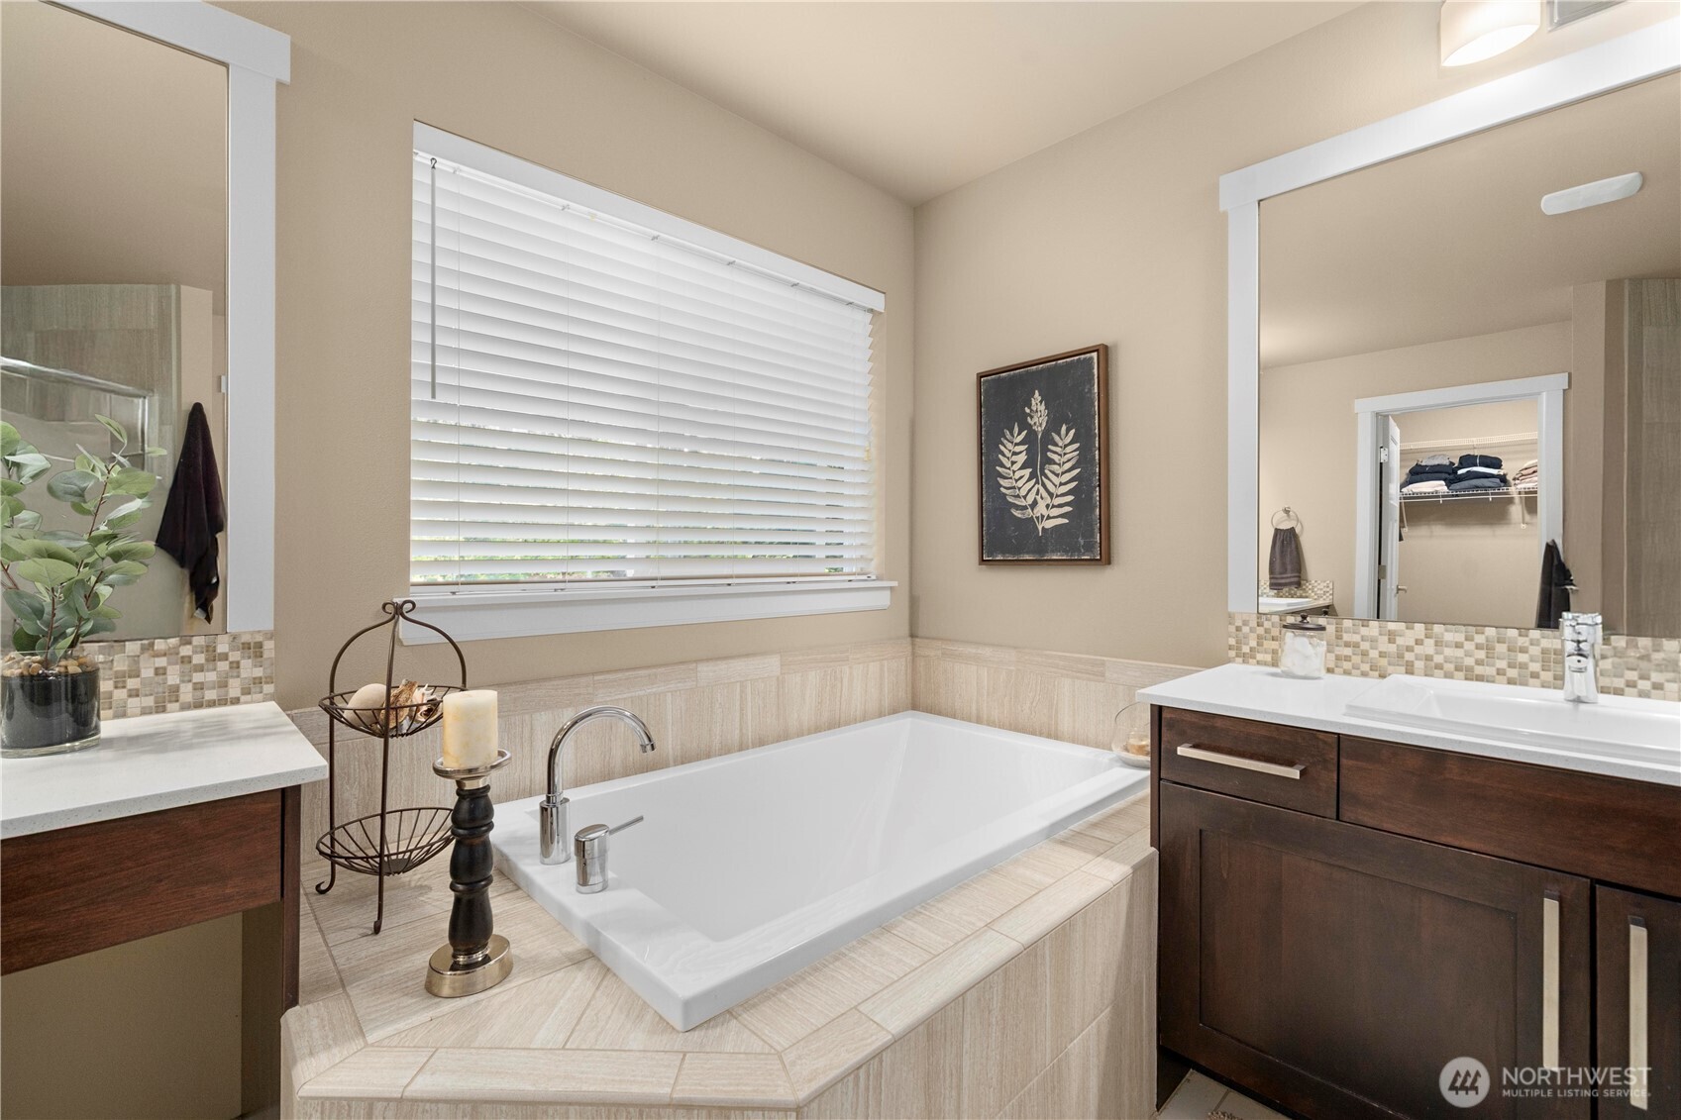
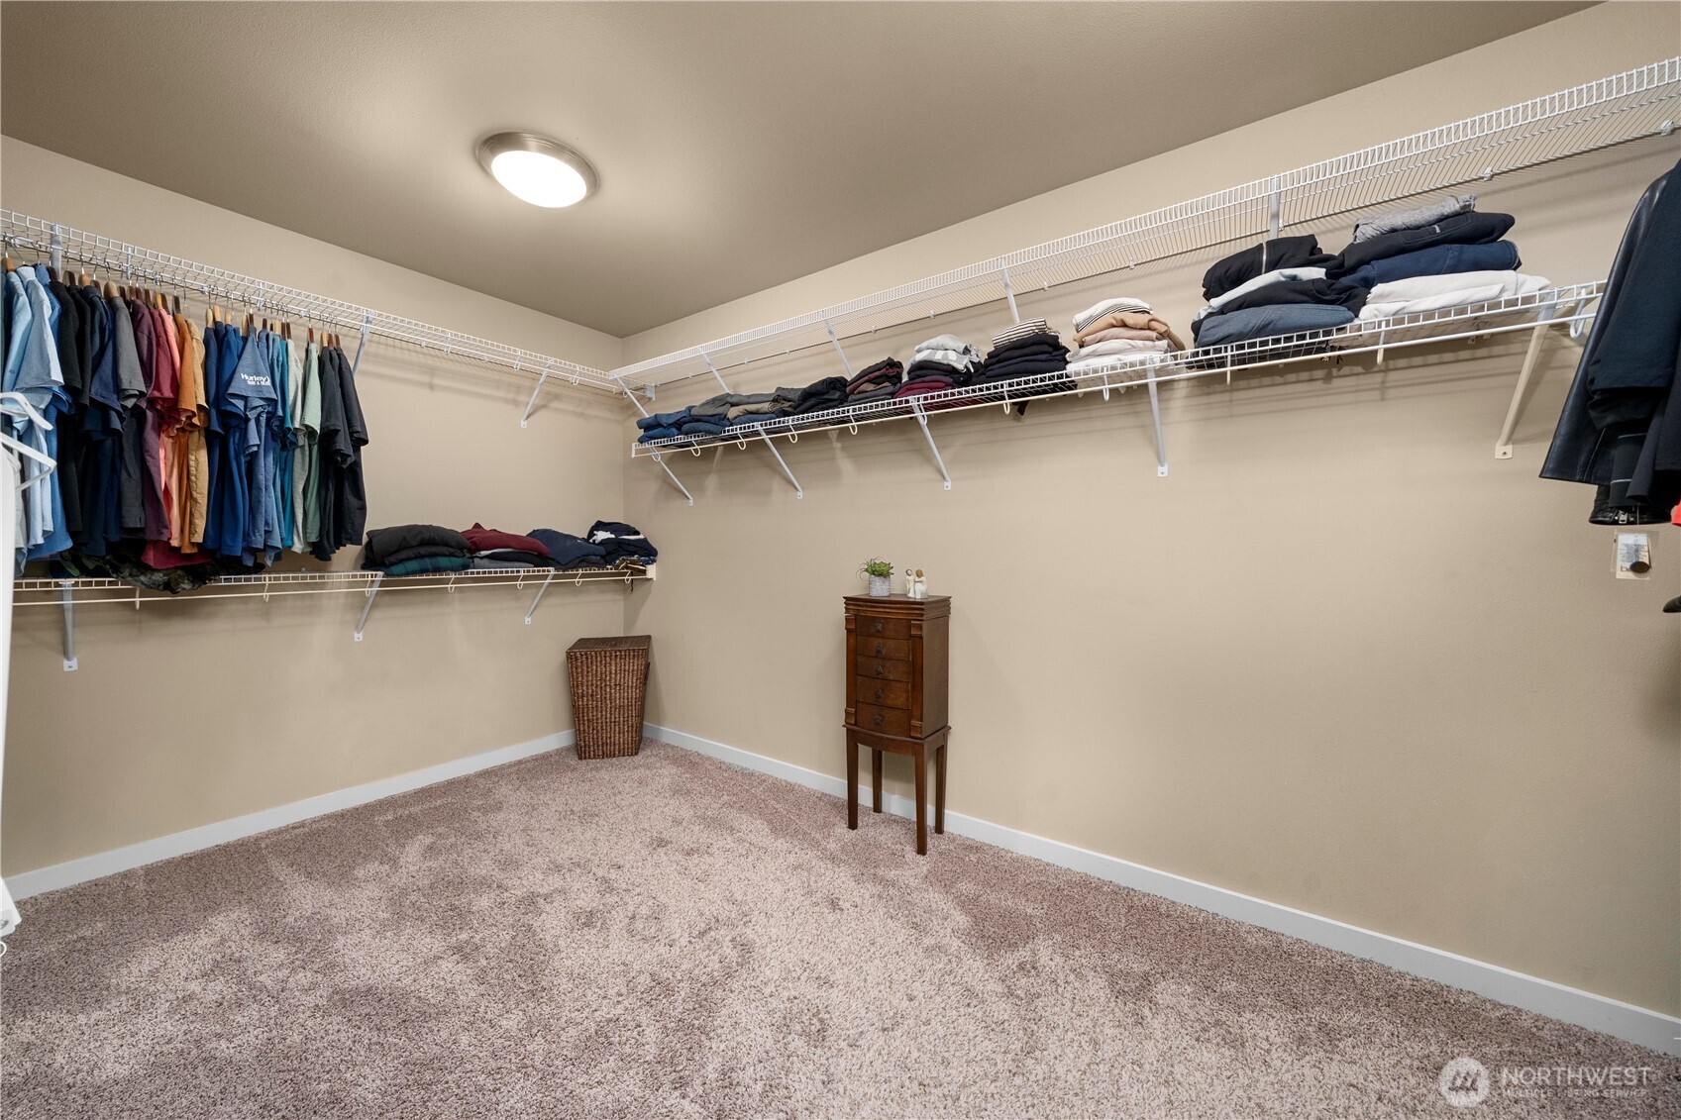
Other Interior Features Bath Off Primary, Double Pane/Storm Window, Dining Room, High Tech Cabling, Vaulted Ceiling(s), Walk-In Closet(s), Walk-In Pantry
Area & Lot
Total area 3,314 Sq.Ft.
Lot Area 0.53 Acres
Living area 3,314 Sq.Ft.
MLS® ID 2343493
Year Built 2012
School District Fife
High School Buyer To Verify
Middle School Buyer To Verify
Elementary School Buyer To Verify
View Description Territorial
Architecture Styles Craftsman
Type Residential
Status Sold
Date Sold July 31, 2025
Exterior
Stories 2
Air conditioning Forced Air
Heat type Forced Air
Water Source Public
Garage Space 4.0
Sewer Septic Tank
Other Exterior Features Cement/Concrete, Stone
Parking Attached Garage, RV Parking
Lot Features Cul-De-Sac, Paved, Secluded, Sidewalk
Roof Composition
Finance
Sales Price $1,070,000
HOA Fees $550 yearly
Real Estate Tax $10,434 yearly

360 Virtual Tour

Take a tour of this property

Work With Dana

Unparalleled Service from a Real Estate Broker who has lived in the area for over 40 years! He is dedicated to providing exceptional service to his clients. His team offers a wealth of knowledge on local communities, current market conditions, and the process of selling or buying a home. He looks forward to providing you with a real estate experience that exceeds your expectations.









