5070 SE Mullenix Road
VIEW PHOTOS
Listing Broker: eXp Realty; Diana Lopez; 206-605-3082; [email protected]
$1,200,000

5070 SE Mullenix Road

5 Beds 4 Baths 3,499 Sq.Ft. 1.56 Acres

Description

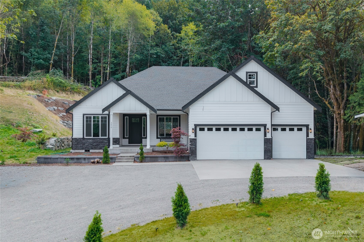
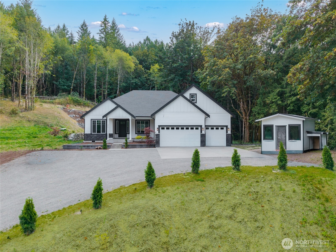
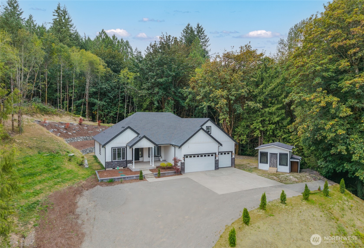
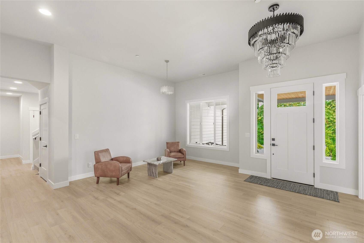
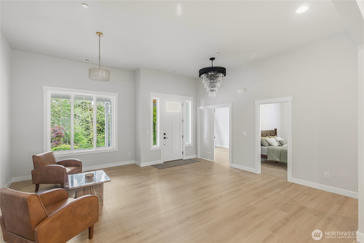
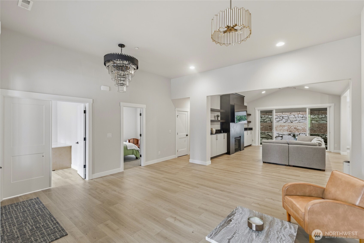
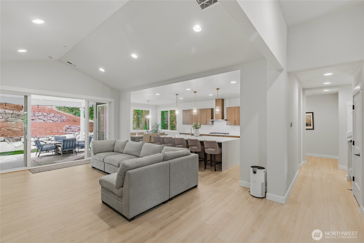
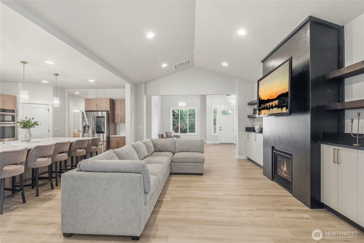
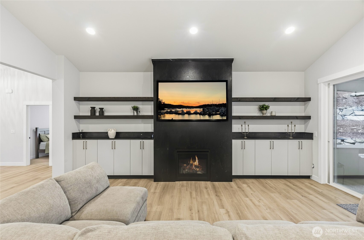
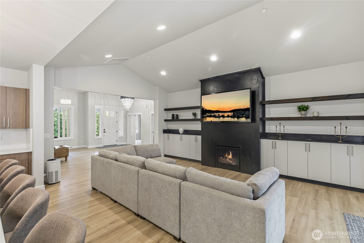
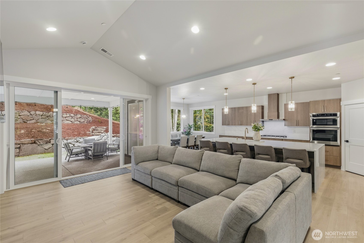
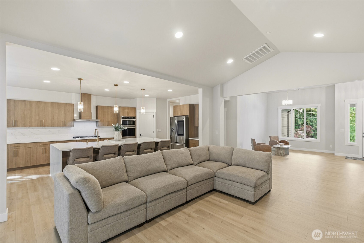
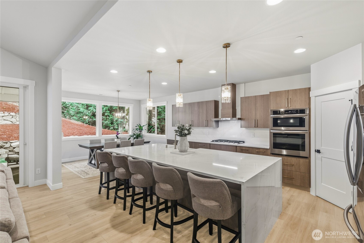
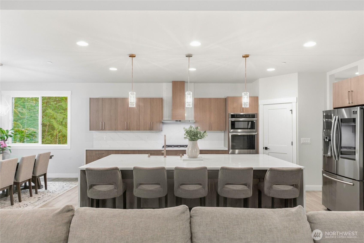
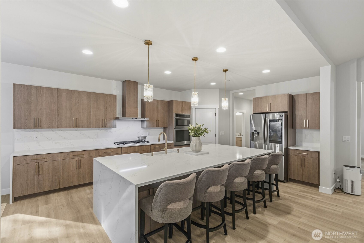
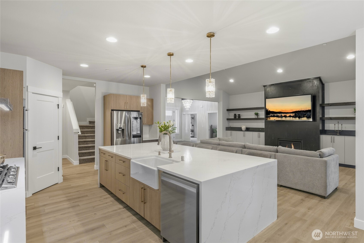
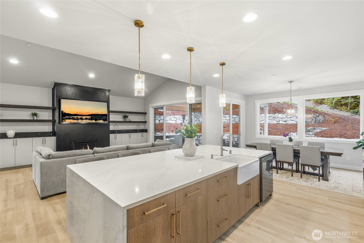
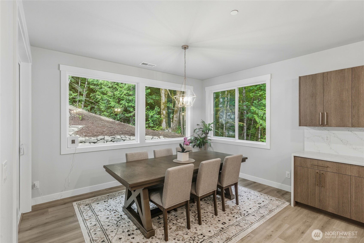
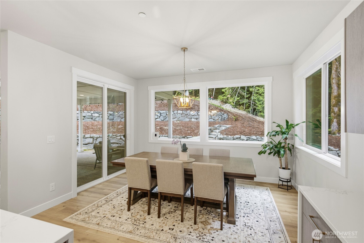
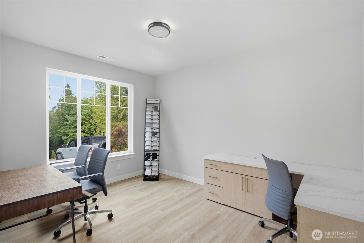
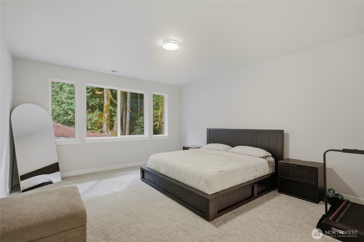
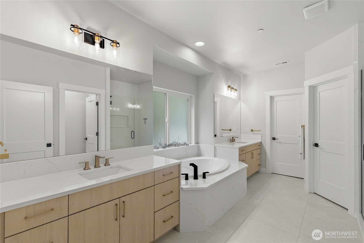
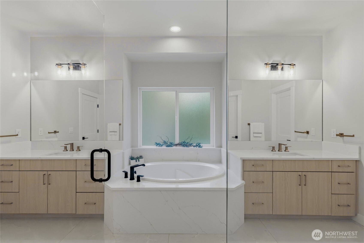
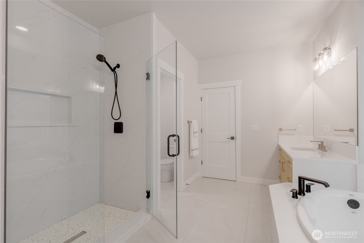
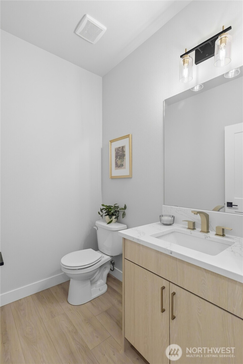
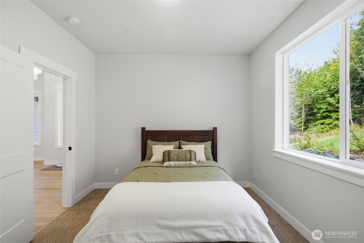
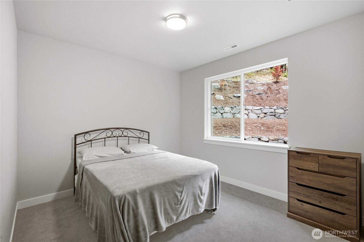
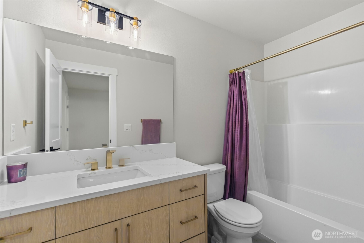
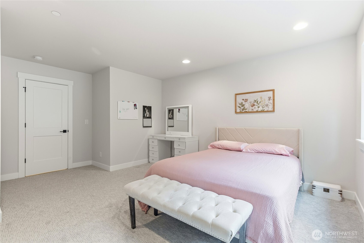
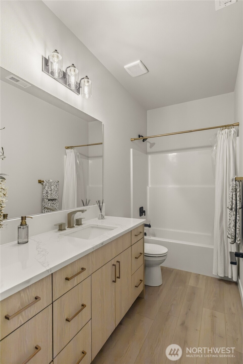
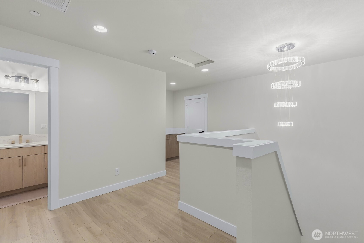
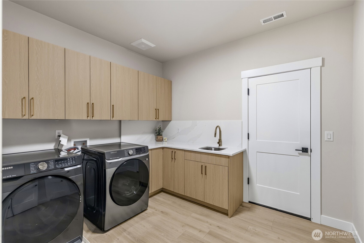
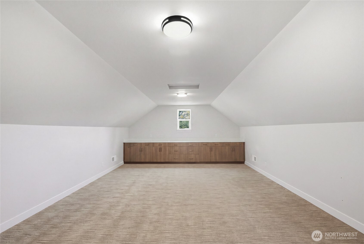
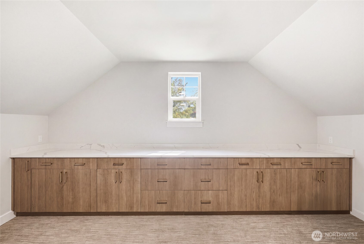
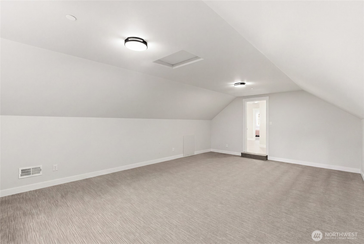
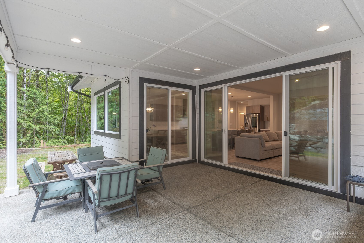
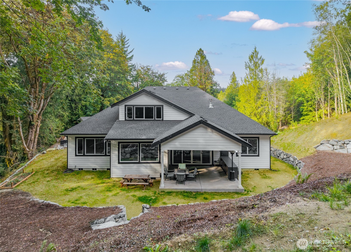
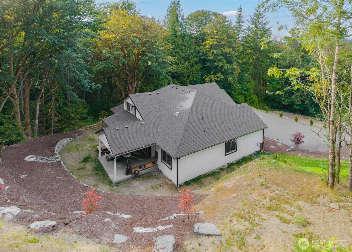
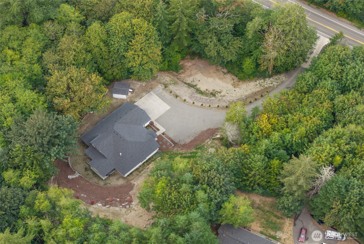
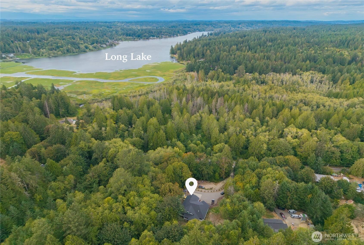
Experience refined Northwest living in this stunning 2025-built home on 1.56 private, wooded acres near Long Lake. Offering 3,499 sq ft, 5 bedrooms and 3.5 baths, the thoughtfully designed interior features vaulted ceilings, expansive windows and an open-concept layout filled with natural light. The kitchen is a showstopper featuring an oversized waterfall-edge island, abundant cabinetry, stainless appliances and generous seating, opening seamlessly to the dining area and spacious great room with a striking fireplace, built-ins and floating shelves. Conveniently placed sliding doors extend the living space to a covered patio surrounded by peaceful greenery. The luxurious primary suite includes a spa-inspired bath with dual vanities, soaking tub, walk-in shower and walk-in closet. A large upstairs bonus room with built-in cabinetry provides flexible space for a media room, home office, gym or hobbies. Complete with a well-appointed laundry room, heat pump, attached three-car garage, garden space and no HOA.

Share Property

Location

5070 SE Mullenix Road, Port Orchard, WA 98367

Status

For Sale

Property Amenities

Interior
Fireplace Wood Burning
Appliances Dishwasher, Microwave, Stove(s)/Range(s)
Flooring Laminate
Total Bedrooms: 5
Half Bathrooms: 1
Full Bathrooms: 3
Other Interior Features Dining Room, Fireplace, Loft, Vaulted Ceiling(s), Walk-In Closet(s)
Area & Lot
Total area 3,499 Sq.Ft.
Lot Area 1.56 Acres
Living area 3,499 Sq.Ft.
MLS® ID 2581293
Year Built 2025
School District South Kitsap
High School So. Kitsap High
Middle School John Sedgwick Jnr Hi
Elementary School Mullenix Ridge Elem
Type Residential
Status For Sale
Exterior
Stories 2
Air conditioning Forced Air
Heat type Heat Pump
Water Source Public
Sewer Septic Tank
Other Exterior Features Stone, Wood
Parking Attached Garage
Lot Features Open Space, Paved
Roof Composition
Finance
Sales Price $1,200,000
Real Estate Tax $6,536 yearly

360 Virtual Tour

Take a tour of this property
image

Schedule a Showing

We would love to show you our beautiful property. Please select your preferred date and time below. An agent will be in touch shortly to confirm your appointment.

Schedule a Showing

We would love to show you our beautiful property. Please select your preferred date and time below. An agent will be in touch shortly to confirm your appointment.

Thank you for your interest in 5070 SE Mullenix Road, Port Orchard, WA 98367. We are reviewing your request and will be in touch shortly!

Mortgage Calculator

Estimate your monthly mortgage payment, including the principal and interest, property taxes, and HOA. Adjust the values to generate a more accurate rate.

All estimates are provided for informational purposes only. Actual amounts may vary.
$0,000 Your Payment 20 15 65
$0,000 Your Payment

Work With Dana

Unparalleled Service from a Real Estate Broker who has lived in the area for over 40 years! He is dedicated to providing exceptional service to his clients. His team offers a wealth of knowledge on local communities, current market conditions, and the process of selling or buying a home. He looks forward to providing you with a real estate experience that exceeds your expectations.









