Leave a Message

Thank you for your message. We will be in touch with you shortly.

508 S 145th St
508 S 145th St
508 S 145th St
508 S 145th St
508 S 145th St
508 S 145th St
508 S 145th St
508 S 145th St
508 S 145th St
508 S 145th St
508 S 145th St
508 S 145th St
508 S 145th St
508 S 145th St
508 S 145th St
508 S 145th St
508 S 145th St
508 S 145th St
508 S 145th St
508 S 145th St
508 S 145th St
508 S 145th St
508 S 145th St
508 S 145th St
508 S 145th St
508 S 145th St
508 S 145th St
508 S 145th St
508 S 145th St
508 S 145th St
508 S 145th St
508 S 145th St
508 S 145th St
508 S 145th St
508 S 145th St
508 S 145th St
508 S 145th St
508 S 145th St
508 S 145th St
508 S 145th St
VIEW PHOTOS
Provided by NWMLS, Listed by eXp Realty
$1,050,000

508 S 145th St

4 Beds 4 Baths 2,720 Sq.Ft. 10,000 Sq.Ft.

Description


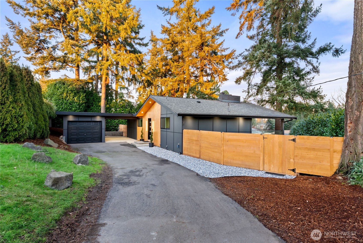
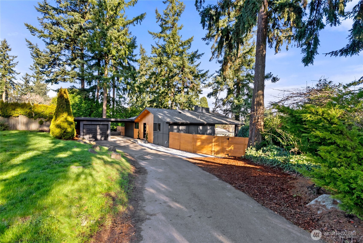
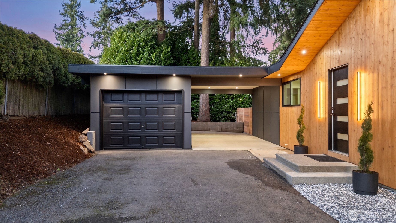
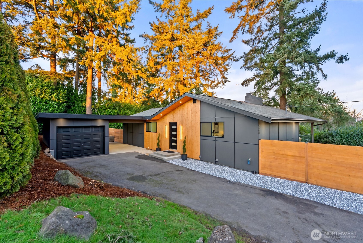
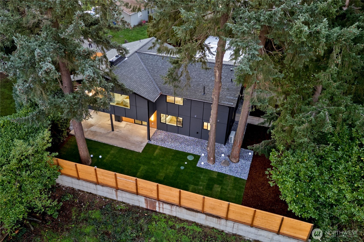
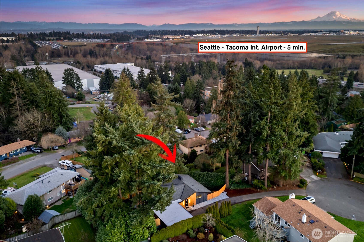
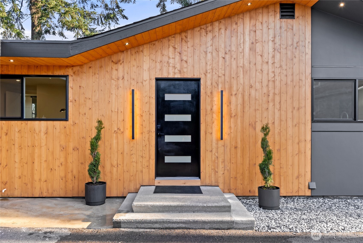
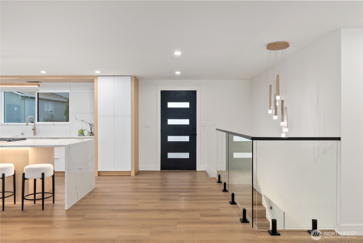
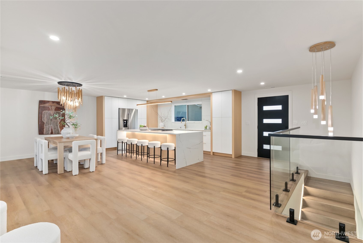
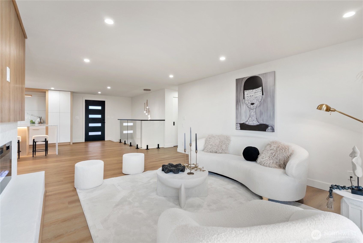
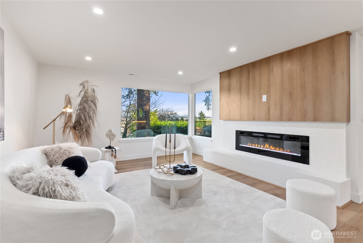
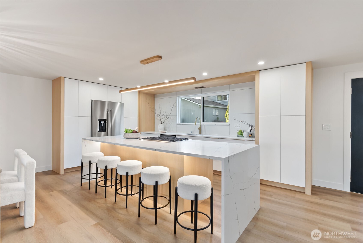
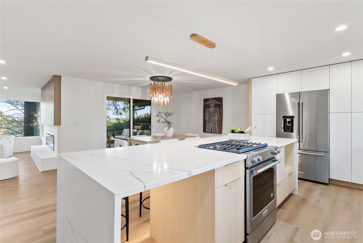
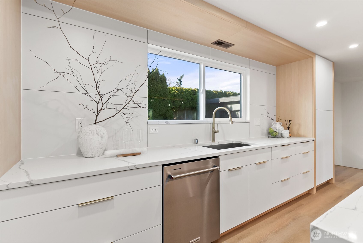
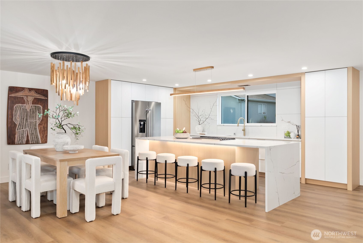
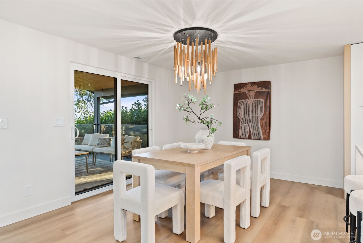
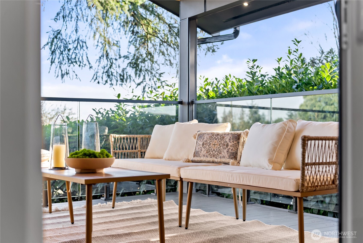
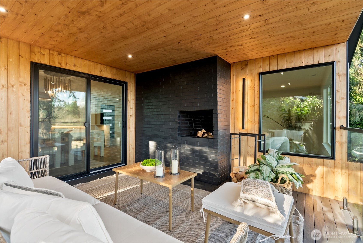
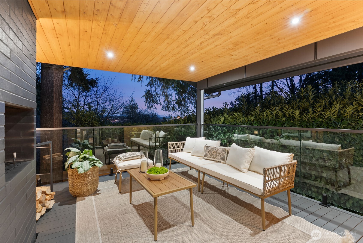
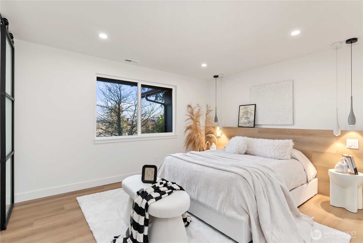
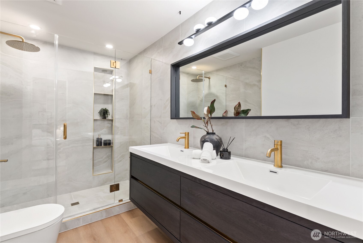
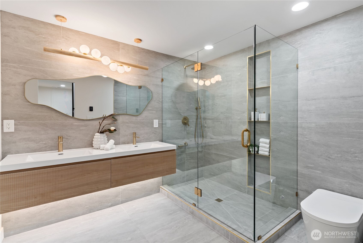
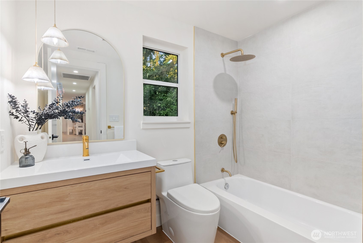
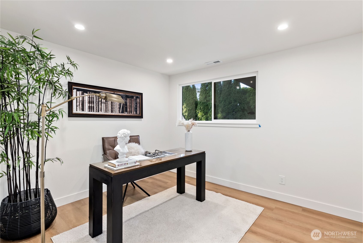
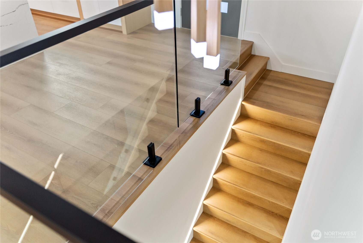
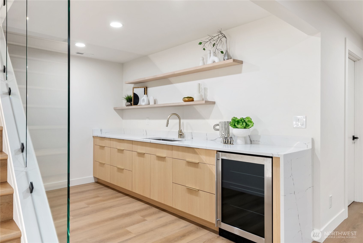
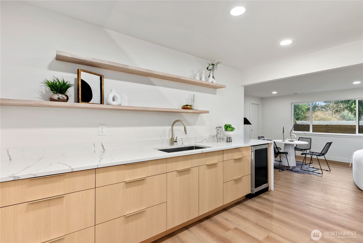
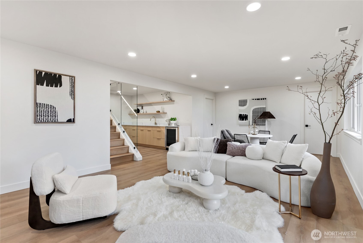
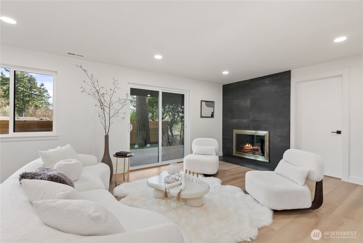
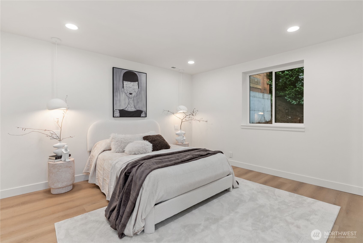
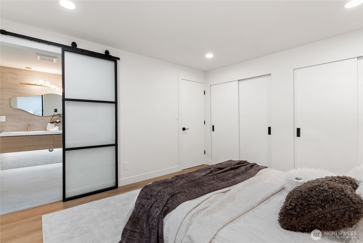
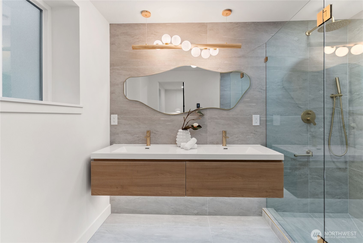
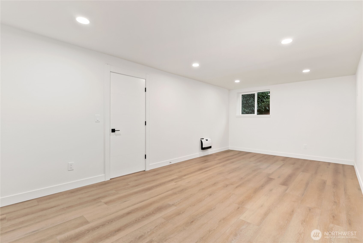
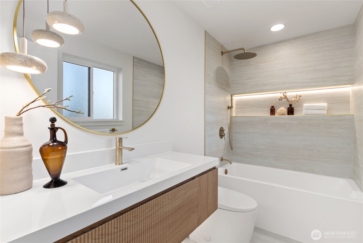
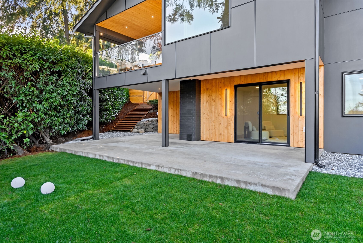
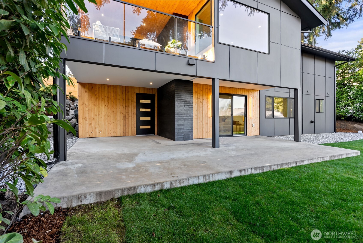
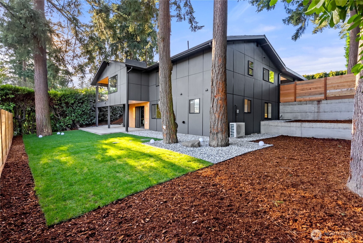
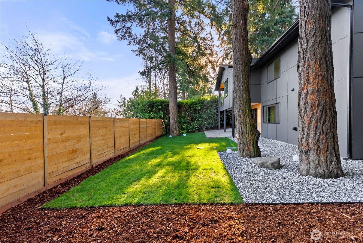
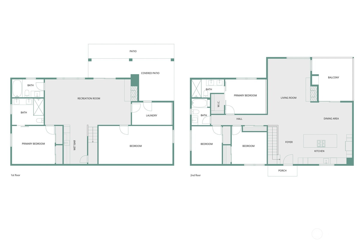
This one is truly WOW--an absolute must see.Luxury-designed and meticulously updated,this exceptional home is privately tucked on a quiet cul-de-sac in desirable Burien.The expansive 2,720 sq ft rambler with basement offers 4 bedrooms and 4 bathrooms, including two stunning primary suites. A huge family room and massive rec room provide ideal space for entertaining, relaxing, or play.The gourmet kitchen features a waterfall island and designer finishes that impress at every turn. Enjoy the covered deck with a wood-burning fireplace perfect for Barbecuing while enjoying Mt.Rainier views.Tankless water heater,A/C,and fully fenced yard.Minutes to downtown Seattle with easy access to Hwy 509 and 518,this tunkey luxury home is not to be missed.

Share Property

Location

508 S 145th St, Burien, WA 98168

Status

Sold

Date Sold

March 16, 2026

Property Amenities

Interior
Fireplace Electric, Wood Burning
Appliances Dishwasher, Refrigerator, Stove(s)/Range(s)
Flooring Vinyl Plank
Total Bedrooms: 4
Three-Quarter Bathrooms: 2
Full Bathrooms: 2
Other Interior Features Second Primary Bedroom, Bath Off Primary, Dbl Pane/Storm Window, Dining Room, Fireplace, Wine/Beverage Refrigerator
Area & Lot
Total area 2,720 Sq.Ft.
Lot Area 10,000 Sq.Ft.
Living area 2,720 Sq.Ft.
MLS® ID 2464287
Year Built 1963
School District Highline
View Description Mountains,Territorial
Type Residential
Status Sold
Exterior
Stories 1
Air conditioning Central Air
Heat type Forced Air, Wall Furnace
Water Source Public
Security Features Fully Fenced
Sewer Septic Tank
Other Exterior Features Cement Planked, Wood, Wood Products
Parking Attached Carport, Detached Garage
Lot Features Cul-De-Sac, Paved
Roof Composition, Flat
Finance
Sales Price $1,050,000
Real Estate Tax $6,688 yearly

360 Virtual Tour

Take a tour of this property

Work With Dana

Unparalleled Service from a Real Estate Broker who has lived in the area for over 40 years! He is dedicated to providing exceptional service to his clients. His team offers a wealth of knowledge on local communities, current market conditions, and the process of selling or buying a home. He looks forward to providing you with a real estate experience that exceeds your expectations.









