5111 Kenrick Street SE
VIEW PHOTOS
$530,000

5111 Kenrick Street SE

3 Beds 3 Baths 2,198 Sq.Ft. 3,400 Sq.Ft.

Description

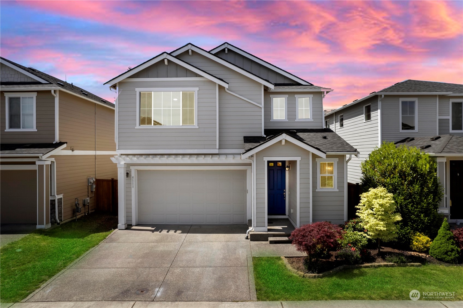
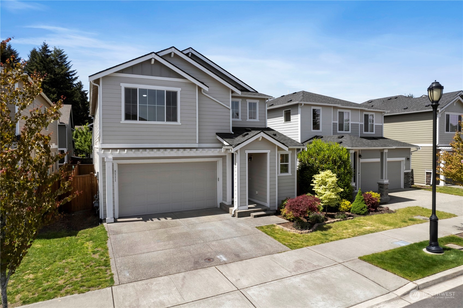
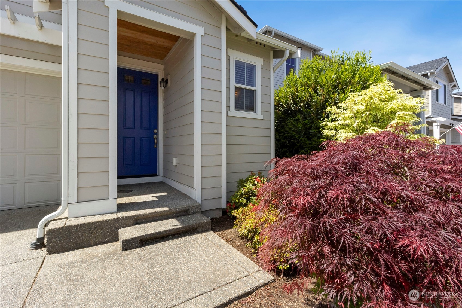
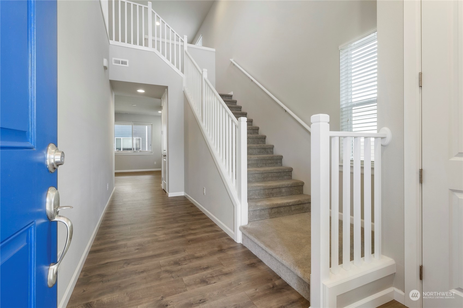
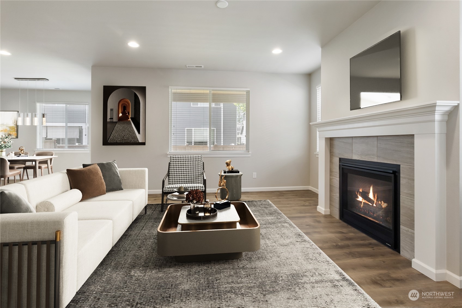
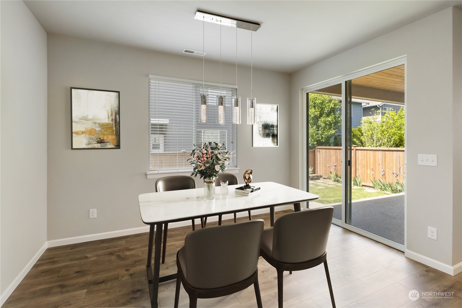
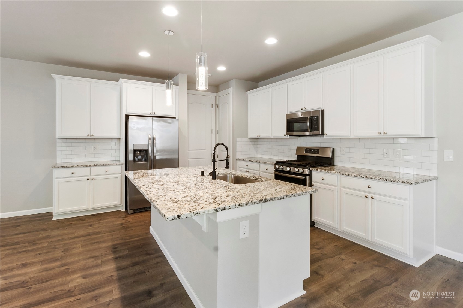
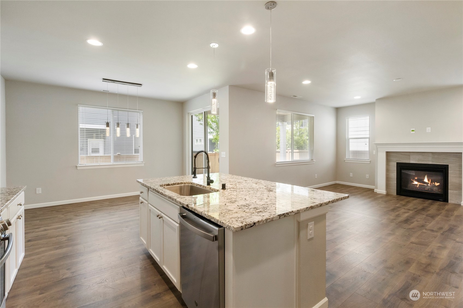
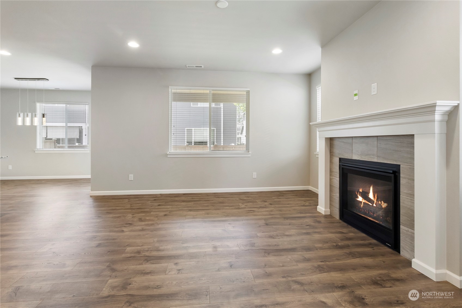
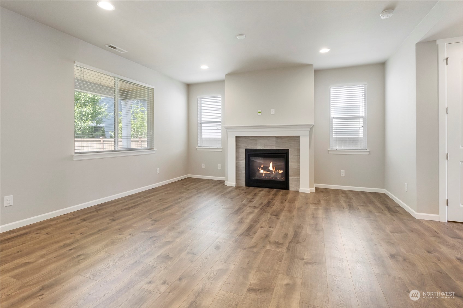
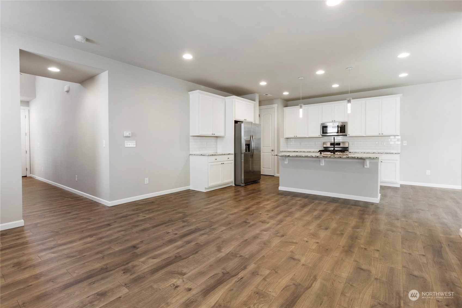
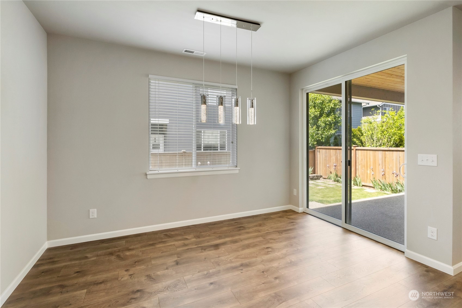
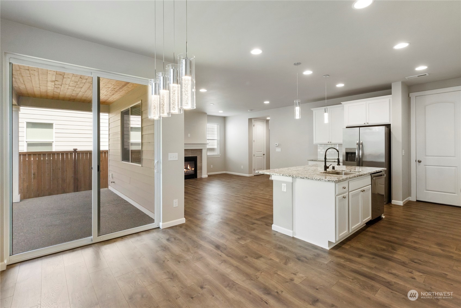
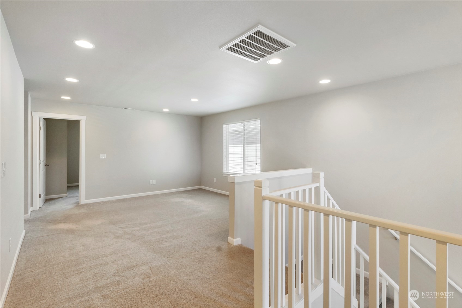
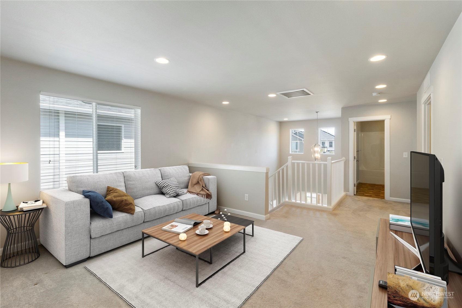
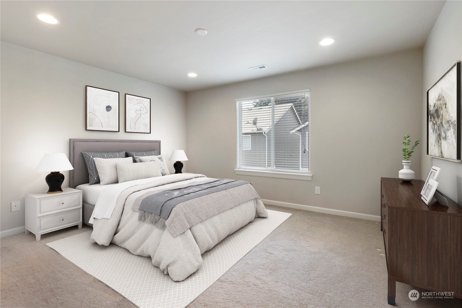
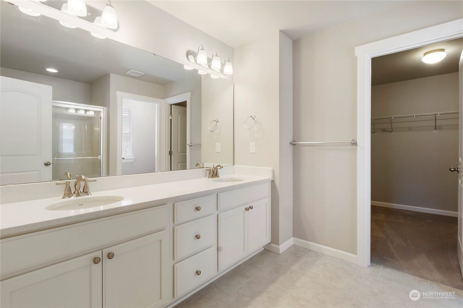
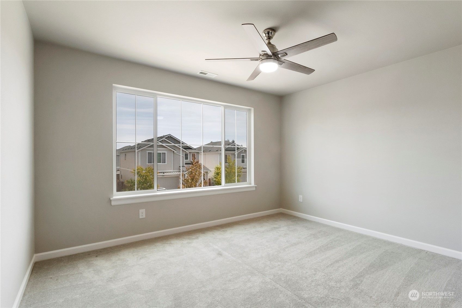
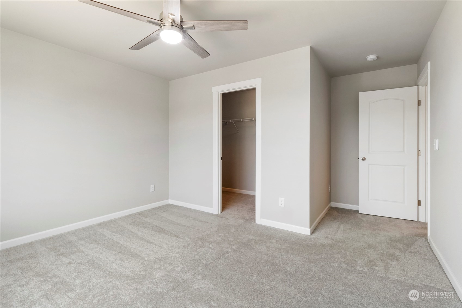
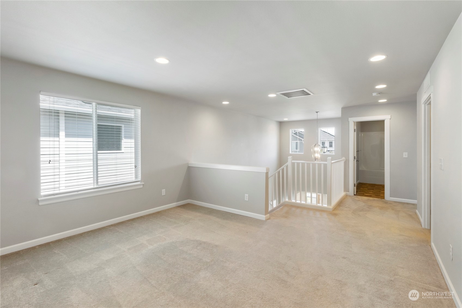
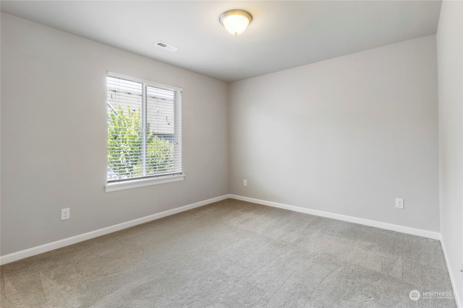
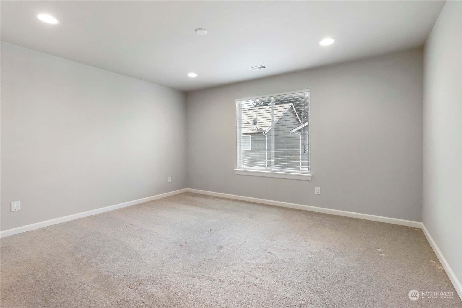
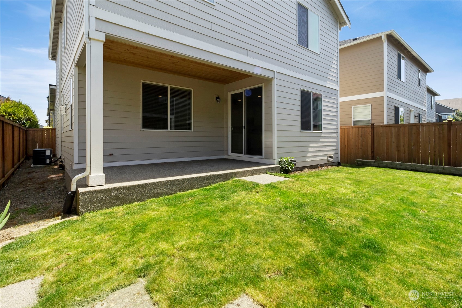
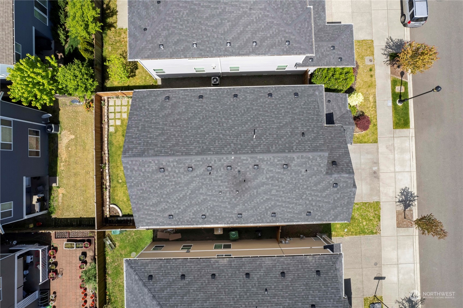
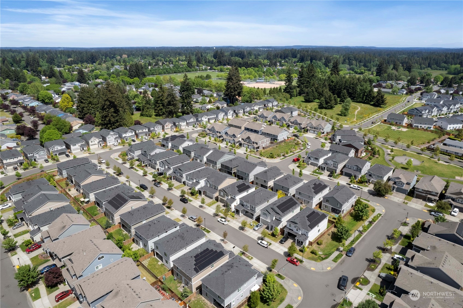
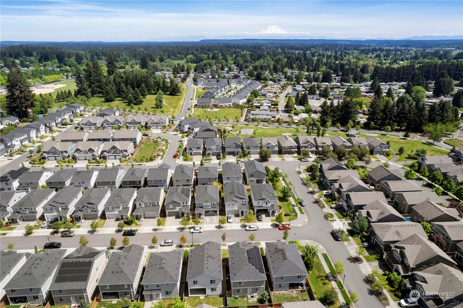
Must see this better than new home in Summerwalk community. This upgraded 2-story home boasts an open floor plan and vaulted ceilings perfect for entertaining. Gas fireplace for cold winters, A/C for cooling off on summer days. Cook in your gourmet kitchen w/ oversized island w/ bar seating, granite countertops, upgraded plumbing fixtures, SS appliances w/ gas stove. The upstairs spacious loft creates a flexible living space and opens to bedrooms & primary suite equipped w/ walk-in closet! Fully fenced backyard w/ raised flower beds. 2-car garage is finished and has room for a workshop. Conveniently located by schools, shopping, & JBLM. Rainier Vista Park is steps away which includes baseball and soccer fields, tennis courts, & volleyball.

Share Property

Location

5111 Kenrick Street SE, Lacey, WA 98503

Status

Sold

Date Sold

June 18, 2024

Property Amenities

Interior
Fireplace Gas
Appliances Dishwashers_, Dryer(s), Garbage Disposal_, Microwaves_, Refrigerators_, Stoves Ranges_, Washer(s)
Flooring Ceramic Tile, Vinyl, Vinyl Plank, Carpet
Total Bedrooms: 3
Half Bathrooms: 1
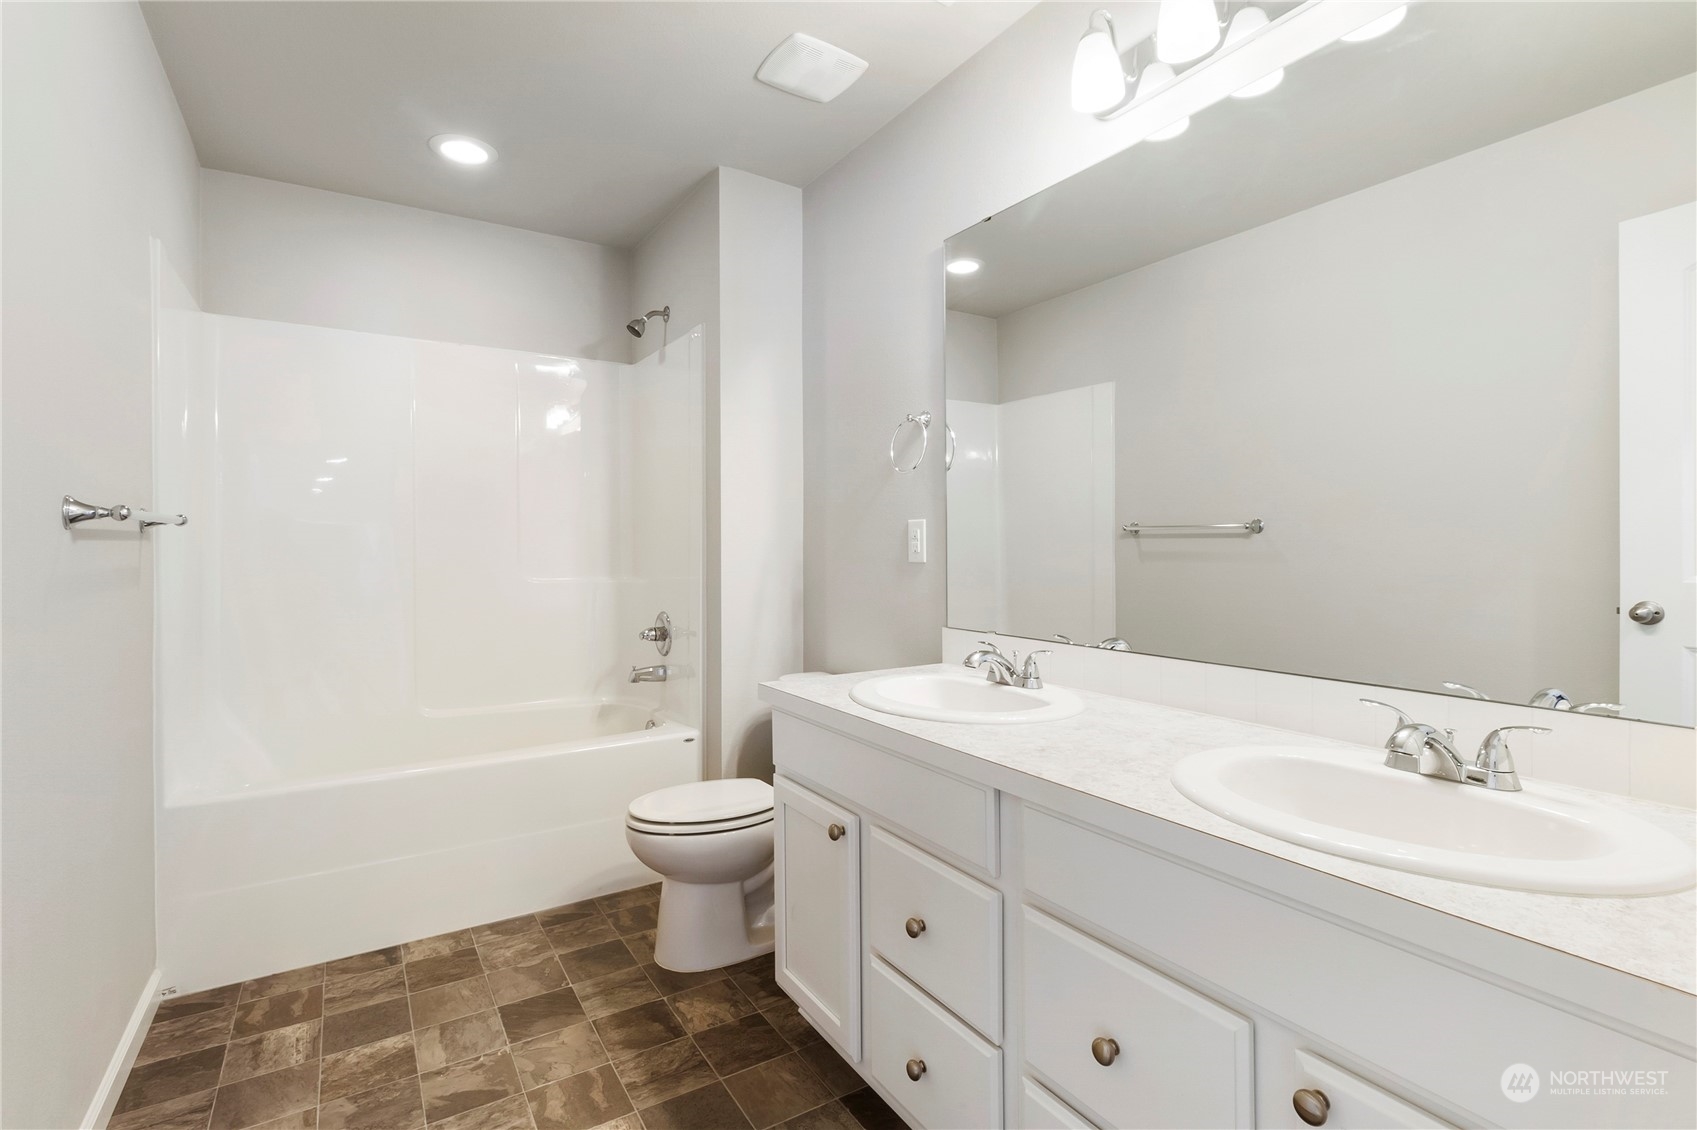
Full Bathrooms: 2
Other Interior Features Ceramic Tile, Wall to Wall Carpet, Bath Off Primary, Ceiling Fan(s), Double Pane/Storm Window, Dining Room, Loft, Vaulted Ceiling(s), Walk-In Closet(s), Fireplace, Water Heater
Area & Lot
Total area 2,198 Sq.Ft.
Lot Area 3,400 Sq.Ft.
Living area 2,198 Sq.Ft.
MLS® ID 2235947
Year Built 2018
School District North Thurston
High School Timberline High
Middle School Komachin Mid
Elementary School Chambers Prairie El
View Description Territorial
Type Residential
Status Sold
Date Sold June 18, 2024
Exterior
Stories 2
Air conditioning Central A/C, Forced Air
Heat type Forced Air
Water Source Public
Garage Space 2.0
Security Features Partially Fenced
Sewer Sewer Connected
Other Exterior Features Cement/Concrete
Parking Attached Garage
Lot Features Curbs, Paved, Sidewalk
Roof Composition
Finance
Sales Price $530,000
HOA Fees $65 monthly
Real Estate Tax $4,739 yearly

Work With Dana

Unparalleled Service from a Real Estate Broker who has lived in the area for over 40 years! He is dedicated to providing exceptional service to his clients. His team offers a wealth of knowledge on local communities, current market conditions, and the process of selling or buying a home. He looks forward to providing you with a real estate experience that exceeds your expectations.









