Leave a Message

Thank you for your message. We will be in touch with you shortly.

5113 Quincy Avenue SE
VIEW PHOTOS
Provided by NWMLS, Listed by Kimberly Fraser, 888-317-5197 at eXp Realty
$724,950

5113 Quincy Avenue SE

5 Beds 3 Baths 2,400 Sq.Ft. 6,736 Sq.Ft.

Description

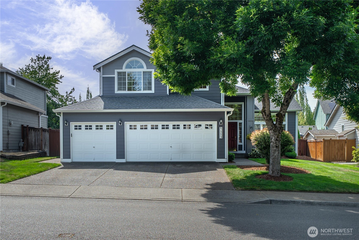
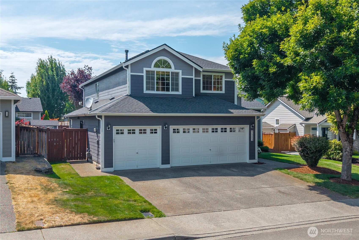
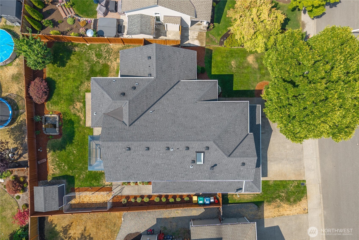
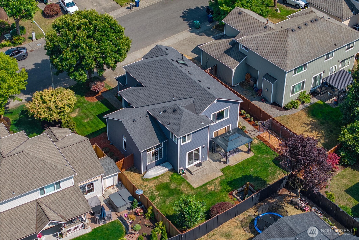
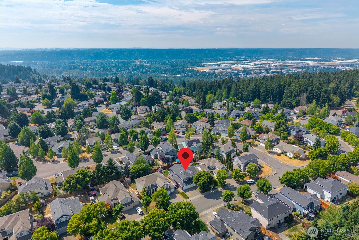
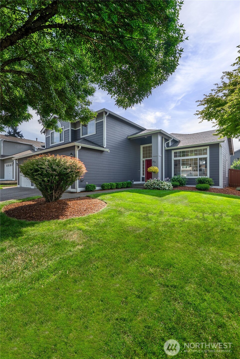
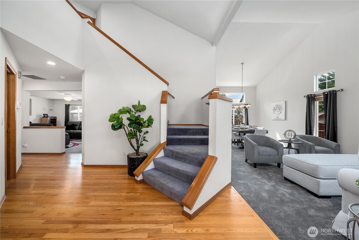
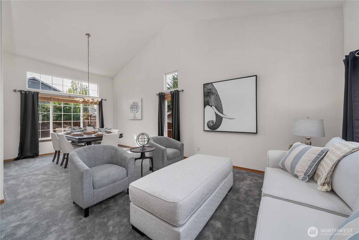
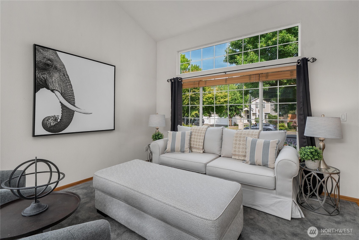
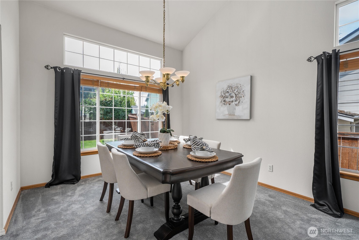
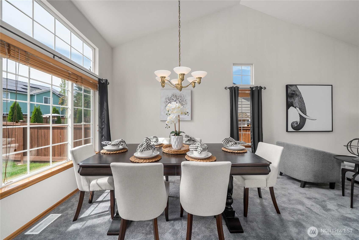
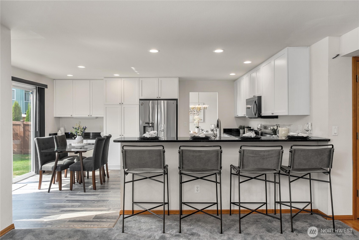
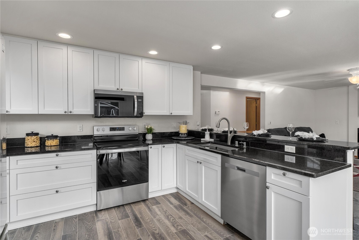
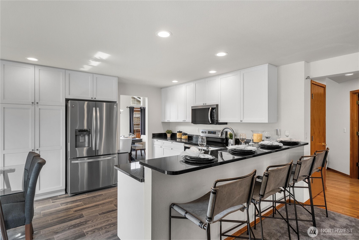
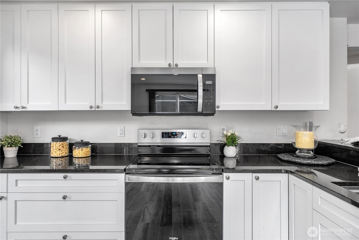
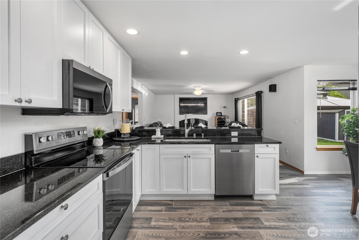
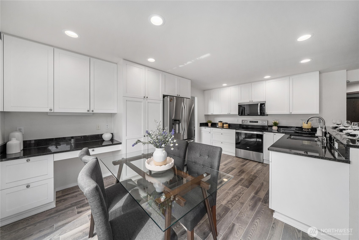
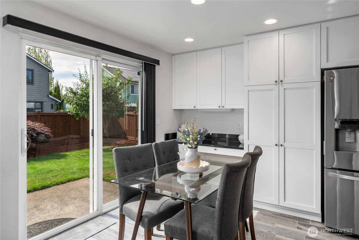
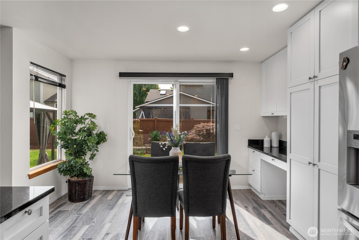
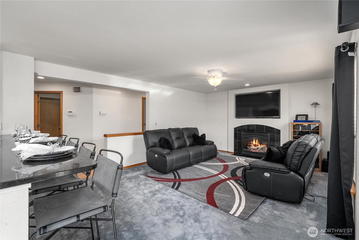
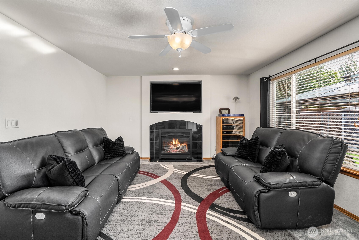
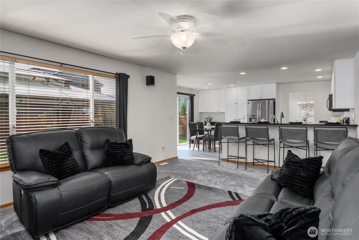
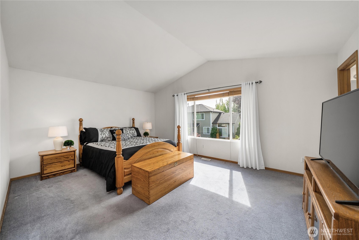
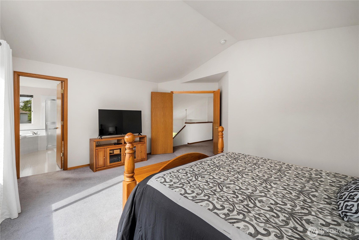
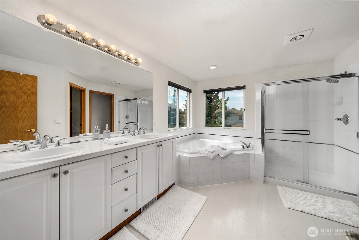
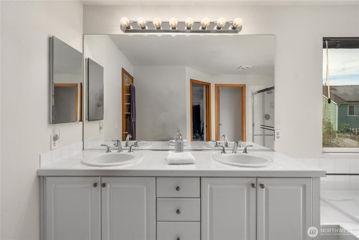
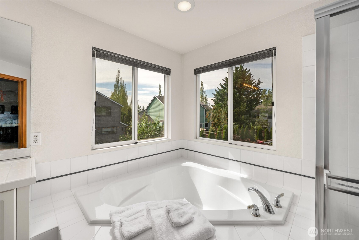
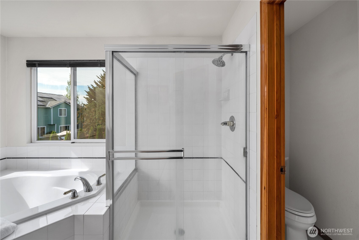
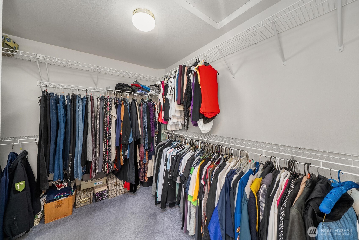
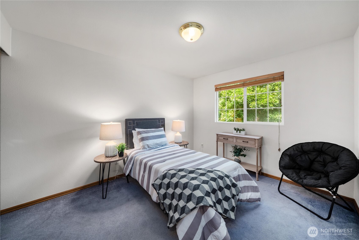
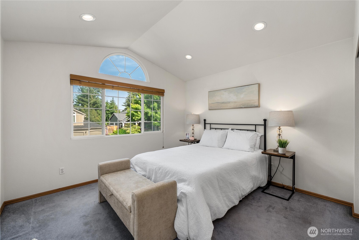
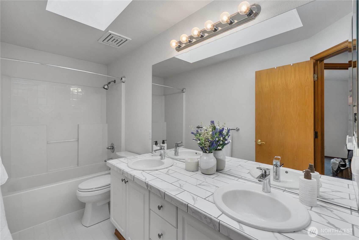
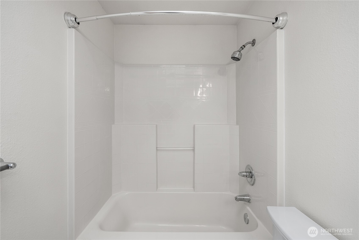
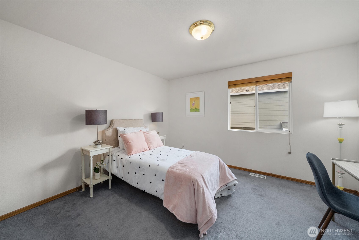
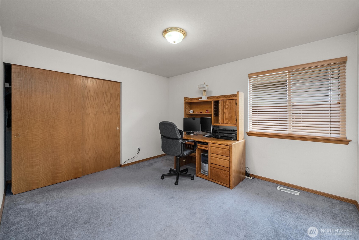
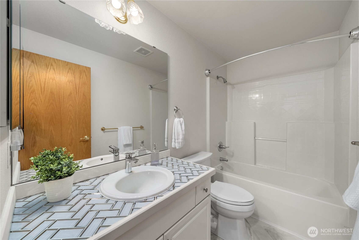
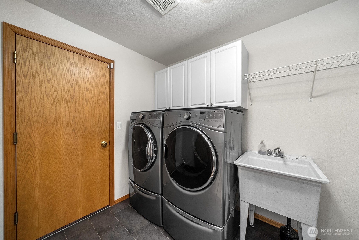
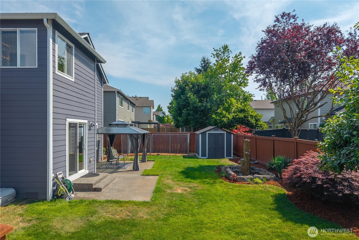
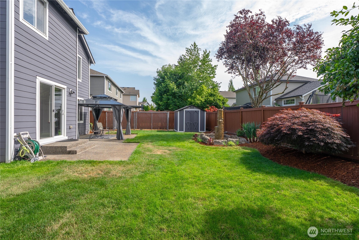
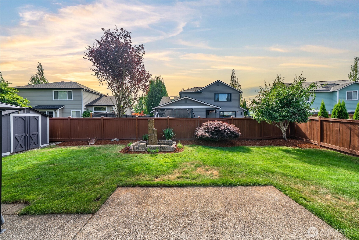
Meticulously maintained by its original owner, this exceptional Henderson-built home showcases quality craftsmanship, generous living spaces, and timeless appeal in one of Lakeland Hills' most desirable neighborhoods. Offering 5 bedrooms and 3 full bathrooms, including a highly sought-after main-floor bedroom and full bath, this home provides the flexibility today's buyers are looking for.Step inside to soaring vaulted ceilings and an abundance of natural light that fills the home, creating a bright and inviting atmosphere throughout. Extensive oak hardwood flooring, a warm gas fireplace, and spacious formal living and dining rooms provide the perfect setting for both everyday living and entertaining. At the heart of the home is the beautifully updated kitchen, featuring crisp white cabinetry with 42-inch upper cabinets, granite countertops, updated appliances, a breakfast bar with seating, and a built-in desk for added convenience.The upper level is anchored by a spacious primary retreat with elegant double-door entry, a luxurious five-piece ensuite bath, and an oversized walk-in closet. Three additional upstairs bedrooms are all generously sized, offering flexibility for guests, a home office, or growing households.Outside, enjoy a fully fenced backyard with a spacious patio, expansive lawn, mature plum tree, storage shed, and beautiful western exposure that delivers stunning sunset views. Additional updates include a newer roof and exterior paint.

Share Property

Location

5113 Quincy Avenue SE, Auburn, WA 98092

Status

For Sale

Property Amenities

Interior
Fireplace Gas
Appliances Dishwasher, Double Oven, Dryer, Microwave, Refrigerator, Stove(s)/Range(s), Washer
Flooring Hardwood, Laminate, Carpet
Total Bedrooms: 5
Full Bathrooms: 3
Other Interior Features Bath Off Primary, Dbl Pane/Storm Window, Dining Room, Fireplace, French Doors, Security System, Vaulted Ceiling(s), Walk-In Closet(s)
Area & Lot
Total area 2,400 Sq.Ft.
Lot Area 6,736 Sq.Ft.
Living area 2,400 Sq.Ft.
MLS® ID 2559794
Year Built 1998
School District Auburn
View Description Territorial
Type Residential
Status For Sale
Exterior
Stories 2
Air conditioning Central Air, Forced Air
Heat type Forced Air
Water Source Public
Security Features Fully Fenced, Security System
Sewer Sewer Connected
Other Exterior Features Wood Products
Parking Attached Garage
Lot Features Curbs, Paved, Sidewalk
Roof Composition
Finance
Sales Price $724,950
HOA Fees $480 yearly
Real Estate Tax $8,439 yearly

360 Virtual Tour

Take a tour of this property
image

Schedule a Showing

We would love to show you our beautiful property. Please select your preferred date and time below. An agent will be in touch shortly to confirm your appointment.

Schedule a Showing

We would love to show you our beautiful property. Please select your preferred date and time below. An agent will be in touch shortly to confirm your appointment.

Thank you for your interest in 5113 Quincy Avenue SE, Auburn, WA 98092. We are reviewing your request and will be in touch shortly!

Mortgage Calculator

Estimate your monthly mortgage payment, including the principal and interest, property taxes, and HOA. Adjust the values to generate a more accurate rate.

All estimates are provided for informational purposes only. Actual amounts may vary.
$0,000 Your Payment 20 15 65
$0,000 Your Payment

Work With Dana

Unparalleled Service from a Real Estate Broker who has lived in the area for over 40 years! He is dedicated to providing exceptional service to his clients. His team offers a wealth of knowledge on local communities, current market conditions, and the process of selling or buying a home. He looks forward to providing you with a real estate experience that exceeds your expectations.









