5124 S 282nd Way
5124 S 282nd Way
5124 S 282nd Way
5124 S 282nd Way
5124 S 282nd Way
5124 S 282nd Way
5124 S 282nd Way
5124 S 282nd Way
5124 S 282nd Way
5124 S 282nd Way
5124 S 282nd Way
5124 S 282nd Way
5124 S 282nd Way
5124 S 282nd Way
5124 S 282nd Way
5124 S 282nd Way
5124 S 282nd Way
5124 S 282nd Way
5124 S 282nd Way
5124 S 282nd Way
5124 S 282nd Way
5124 S 282nd Way
5124 S 282nd Way
5124 S 282nd Way
5124 S 282nd Way
5124 S 282nd Way
5124 S 282nd Way
5124 S 282nd Way
5124 S 282nd Way
VIEW PHOTOS
Bought with Every Door Real Estate and Listing Broker: eXp Realty; Alfred S Ra'oof; 888-317-5197;
$855,000

5124 S 282nd Way

5 Beds 3 Baths 2,940 Sq.Ft. 6,707 Sq.Ft.

Description

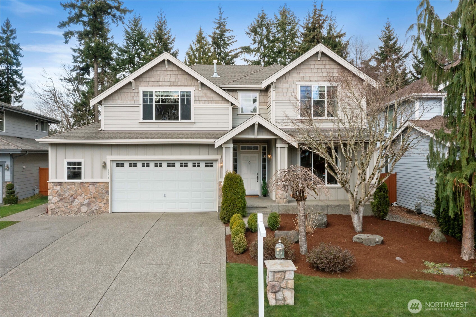
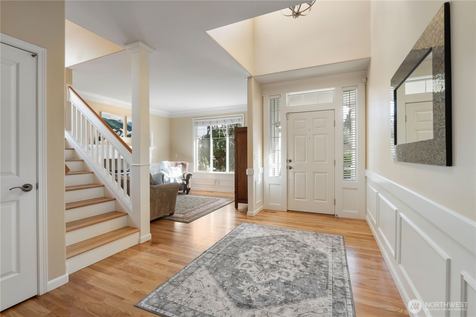
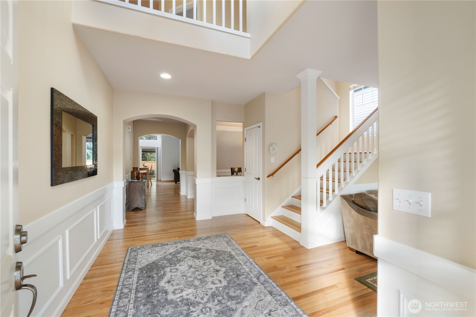
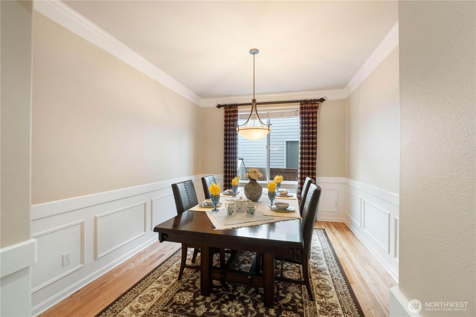
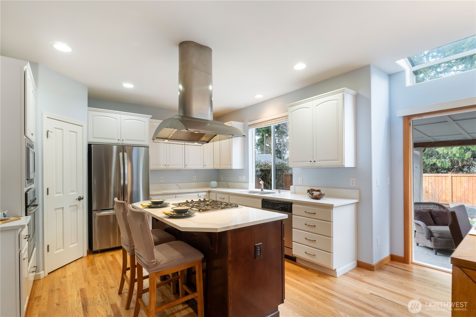
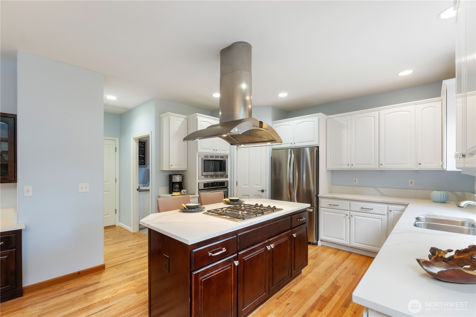
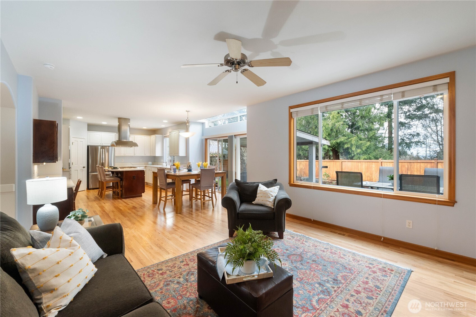
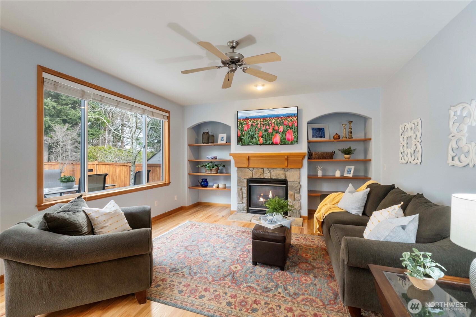
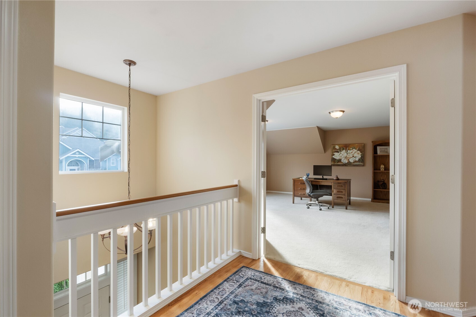
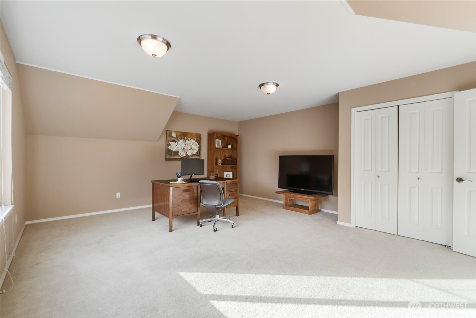
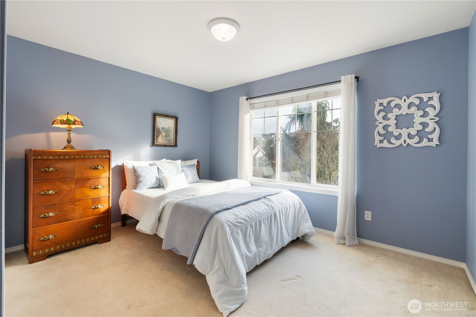
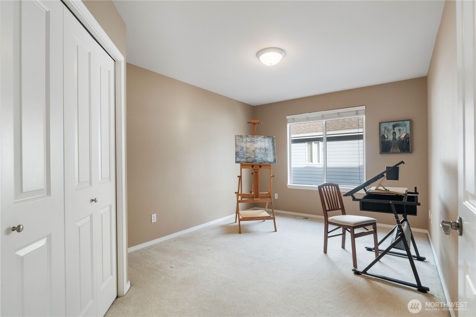
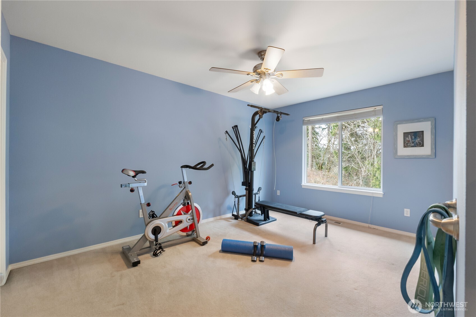
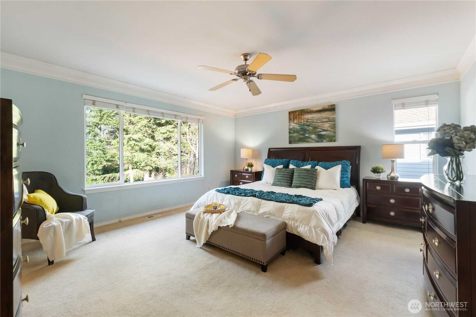
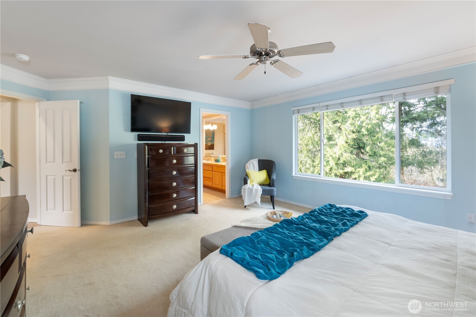
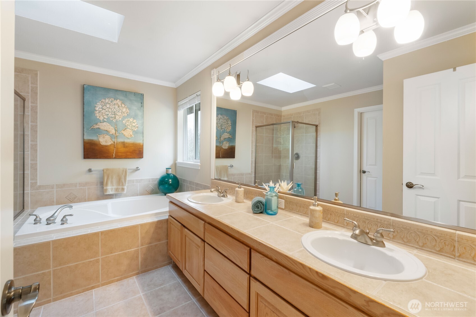
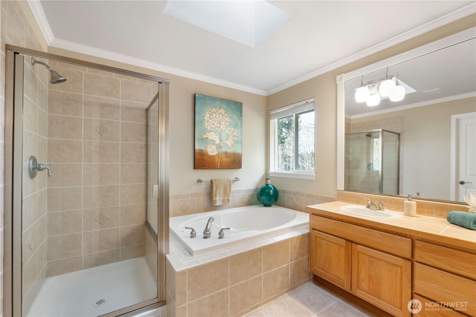
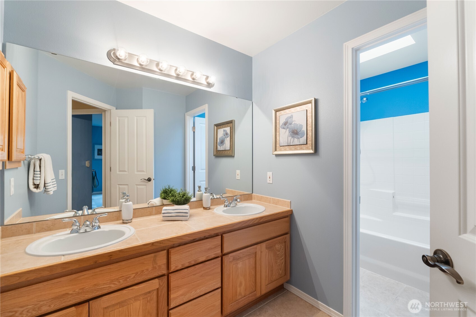
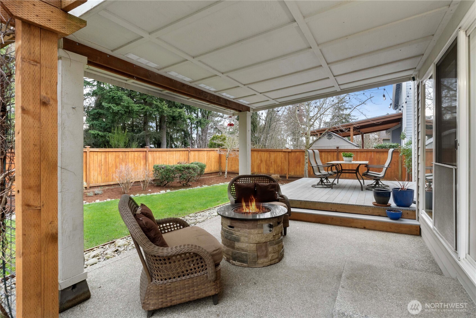
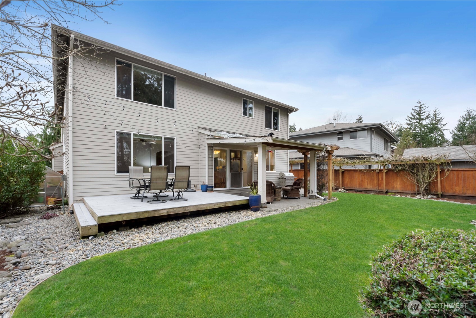
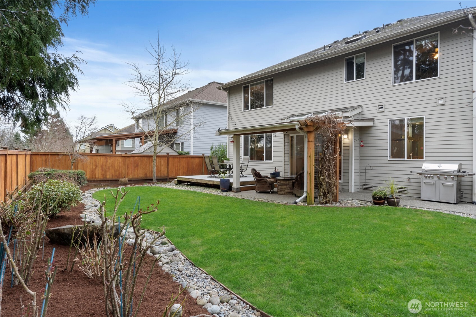
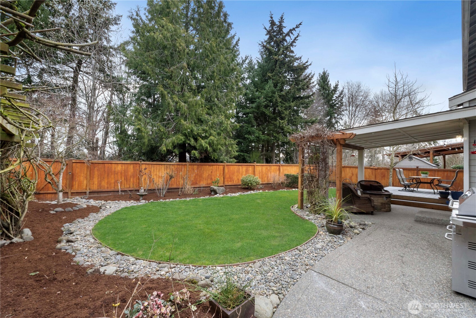
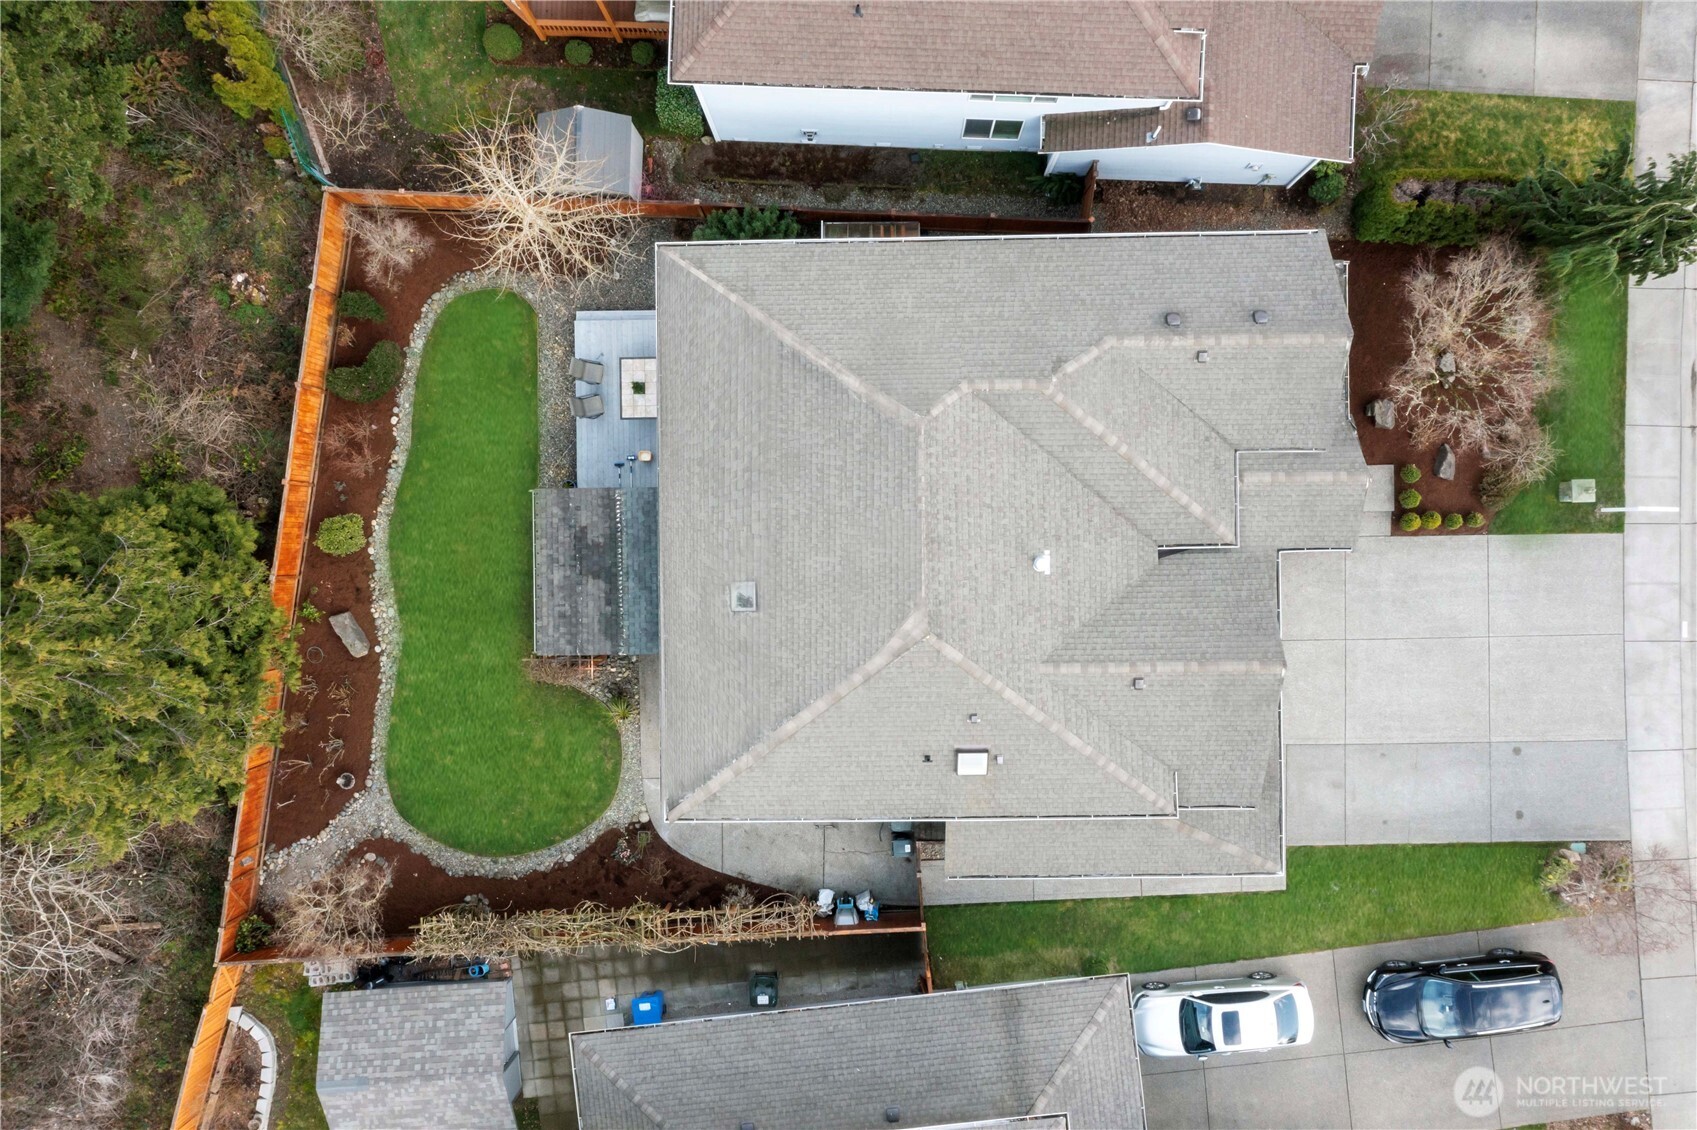
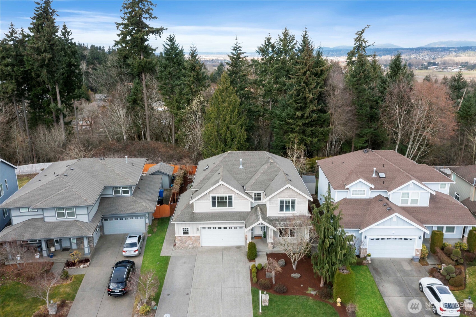
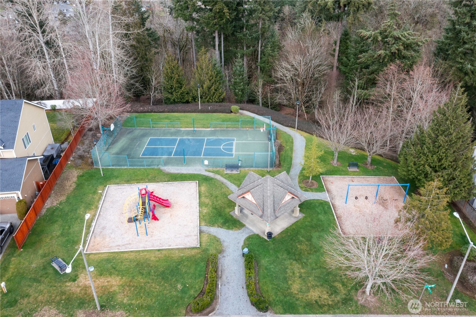
Gorgeous 5 bedroom 2.5 bath Estate in Woodbrook, the most sought after neighborhood in Auburn's West Hill. Seconds from 167 and I-5. This 2,940 sqft. Schneider home offers a one-of-a-kind footprint including a grand entry w/ soaring ceilings, a luxury chef's kitchen w/ quartz + stainless steel appliances, pantry, natural hardwood flooring, jumbo primary bdrm with 5 pc bath + expansive walk-in closet. You will fall in love with the massive bonus/ 5th Bedroom w/closet. The home is backed up to a beautiful greenbelt for added privacy. Convenient sprinkler system, oversized garage & beautiful landscaping throughout! You truly can't beat this community - with 4 neighborhood parks, off-leash dog park & easy access to 167, I5 & all amenities.

Share Property

Location

5124 S 282nd Way, Auburn, WA 98001

Status

Sold

Date Sold

March 31, 2025

Property Amenities

Interior
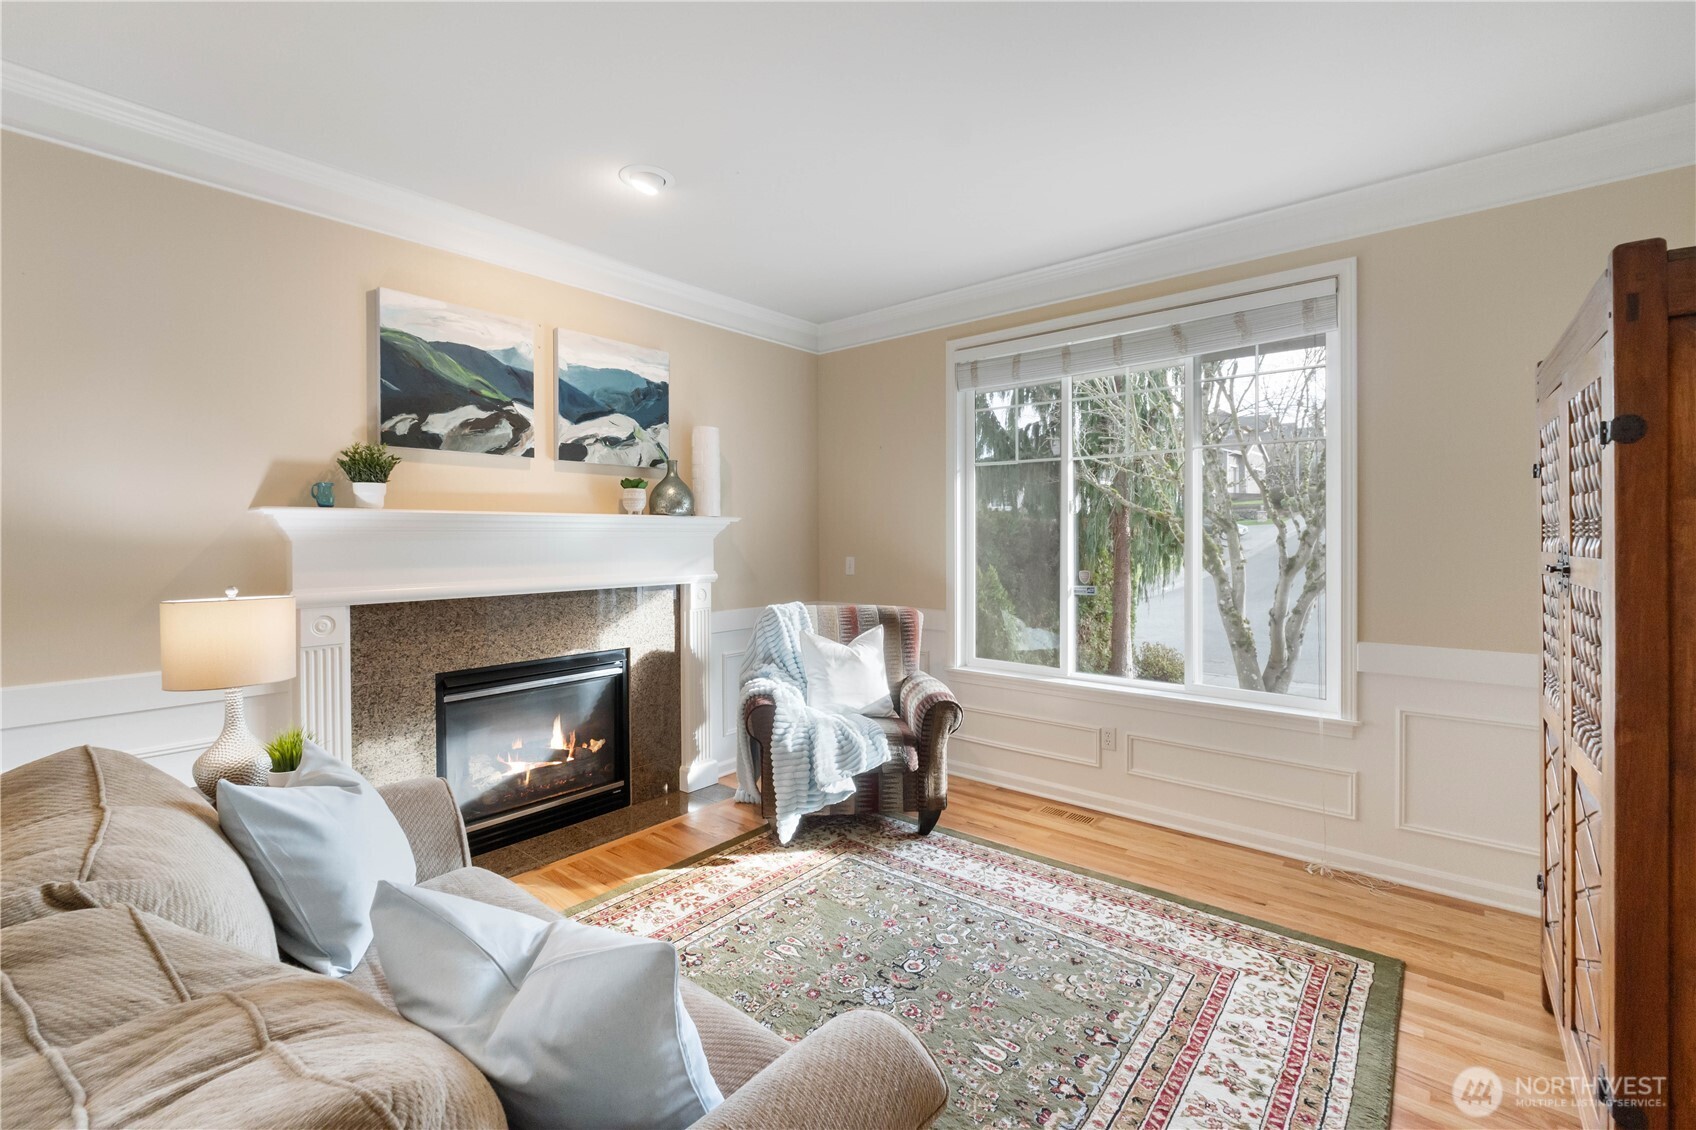
Fireplace Gas
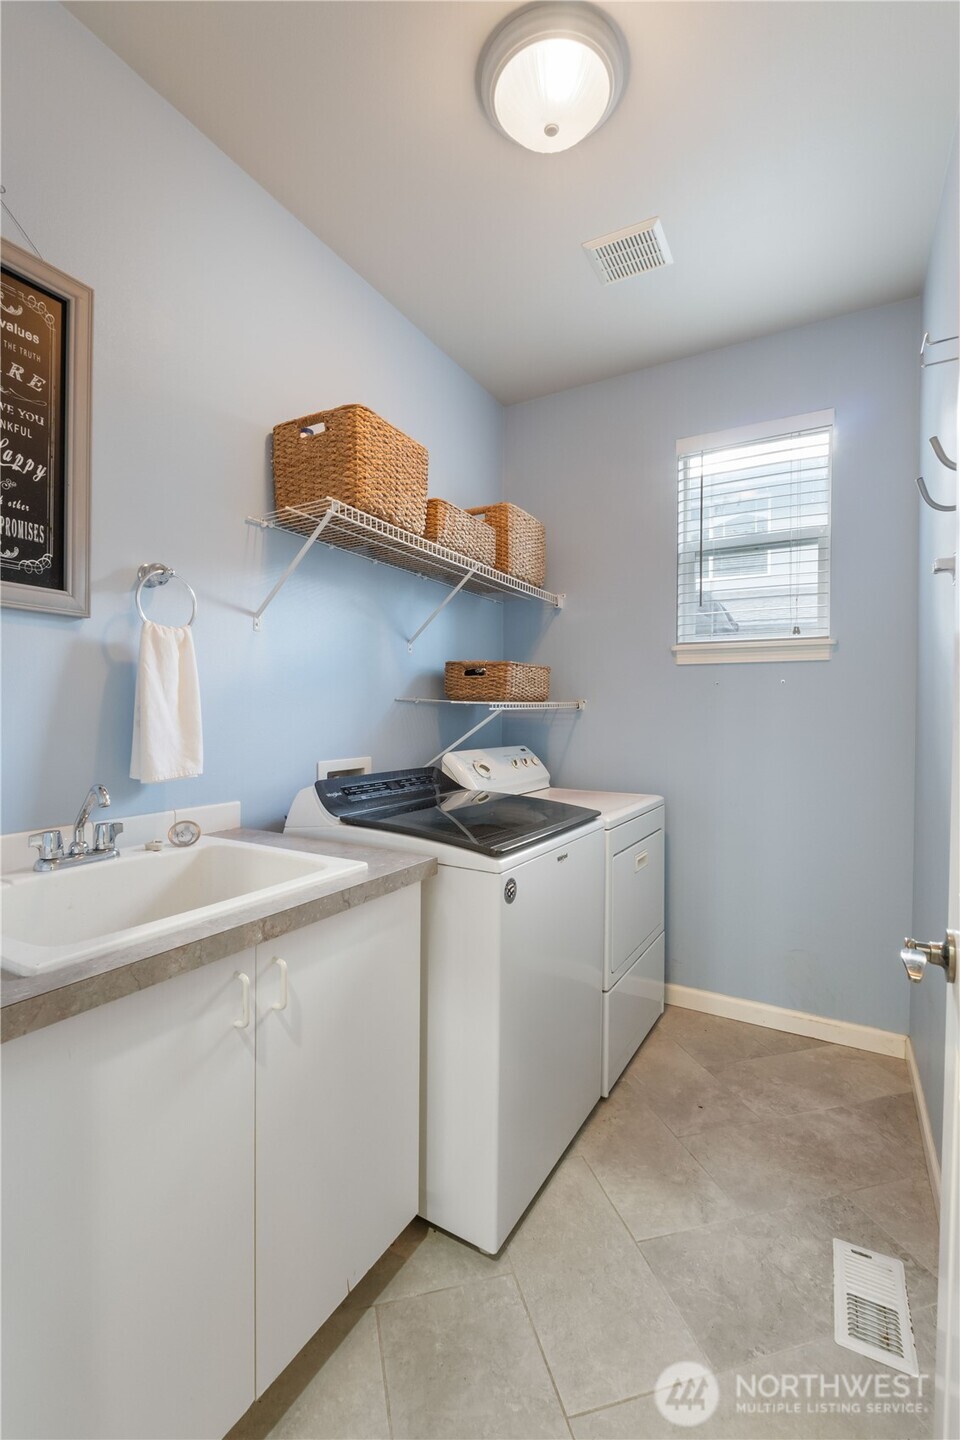
Appliances Dishwasher(s), Disposal, Dryer(s), Microwave(s), Refrigerator(s), Washer(s)
Flooring Ceramic Tile, Hardwood, Carpet
Total Bedrooms: 5
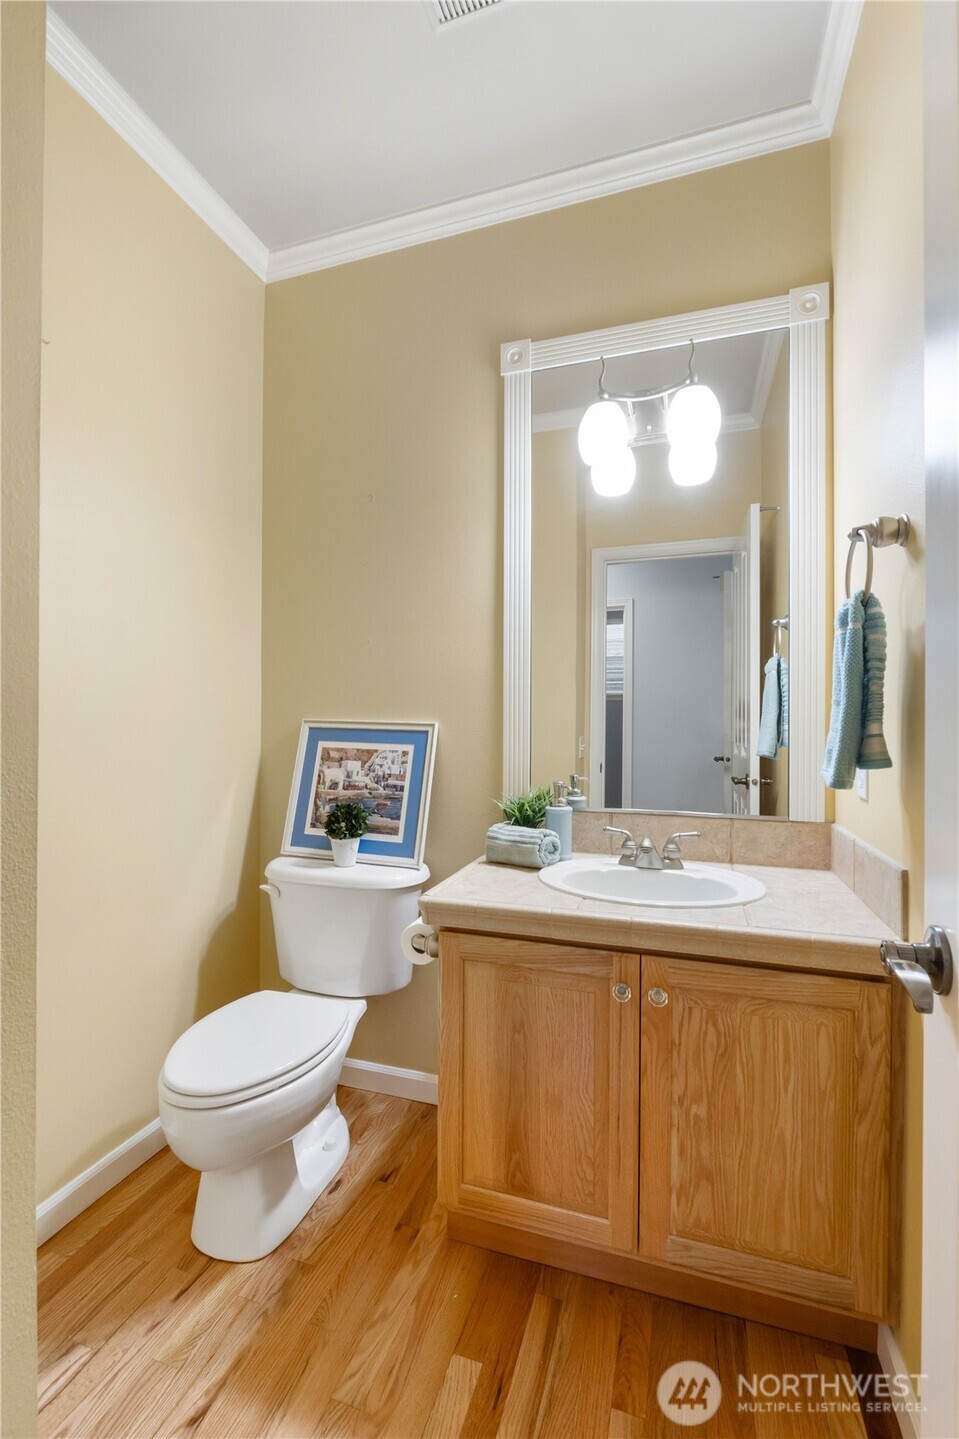
Half Bathrooms: 1
Full Bathrooms: 2
Other Interior Features Bath Off Primary, Ceiling Fan(s), Ceramic Tile, Double Pane/Storm Window, Dining Room, Fireplace, French Doors, Security System, Walk-In Pantry
Area & Lot
Total area 2,940 Sq.Ft.
Lot Area 6,707 Sq.Ft.
Living area 2,940 Sq.Ft.
MLS® ID 2333877
Year Built 2004
School District Federal Way
High School Thomas Jefferson Hig
Middle School Totem Jnr High
Elementary School Valhalla Elem
Architecture Styles Contemporary
Type Residential
Status Sold
Date Sold March 31, 2025
Exterior
Stories 2
Air conditioning Forced Air
Heat type Fireplace Insert, Forced Air
Water Source Community
Garage Space 2.0
Sewer Sewer Connected
Other Exterior Features Cement Planked
Parking Attached Garage
Lot Features Curbs, Paved, Sidewalk
Roof Composition
Finance
Sales Price $855,000
HOA Fees $30 monthly
Real Estate Tax $8,160 yearly

360 Virtual Tour

Take a tour of this property

Work With Dana

Unparalleled Service from a Real Estate Broker who has lived in the area for over 40 years! He is dedicated to providing exceptional service to his clients. His team offers a wealth of knowledge on local communities, current market conditions, and the process of selling or buying a home. He looks forward to providing you with a real estate experience that exceeds your expectations.









