517 S Hartford Avenue
VIEW PHOTOS
Bought with ZNonMember-Office-MLS and Listing Broker: eXp Realty; Robb Bowman; 888-317-5197;
$415,000

517 S Hartford Avenue

3 Beds 2 Baths 1,338 Sq.Ft. 4,356 Sq.Ft.

Description

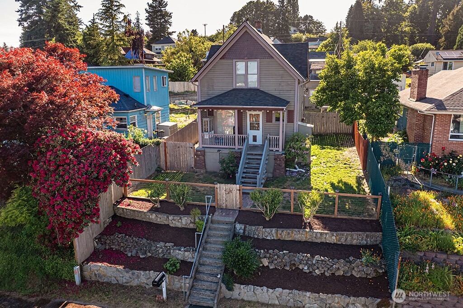
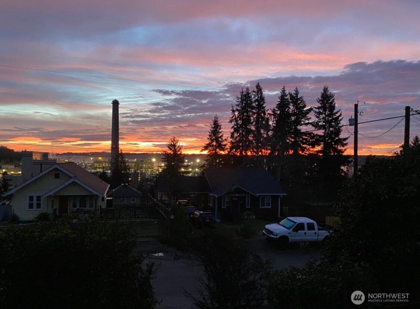
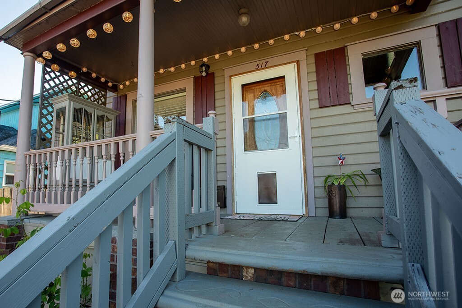
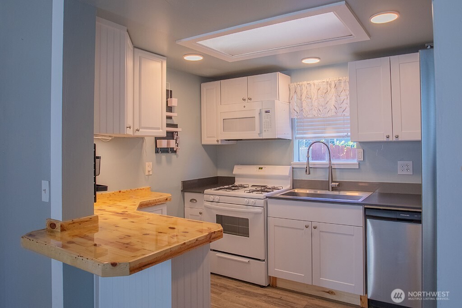
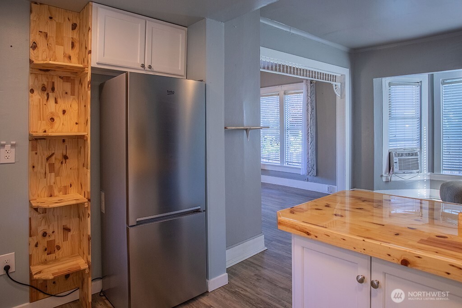
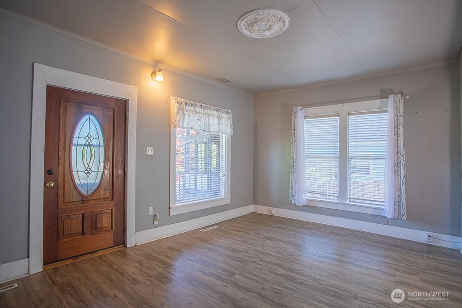
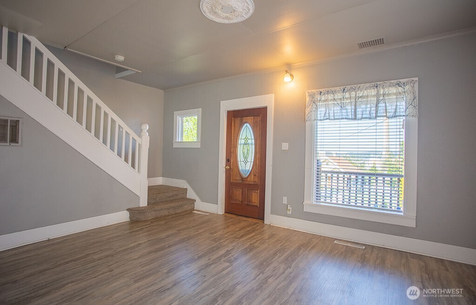
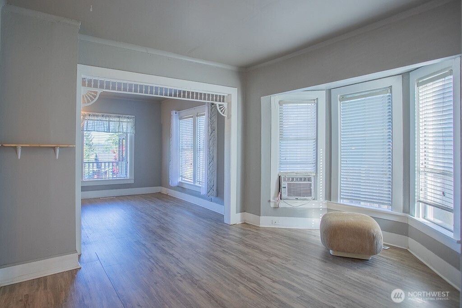
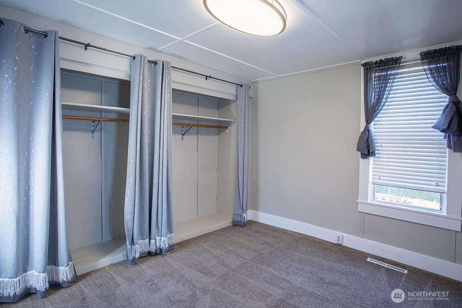
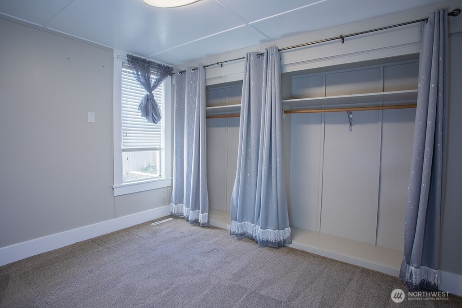
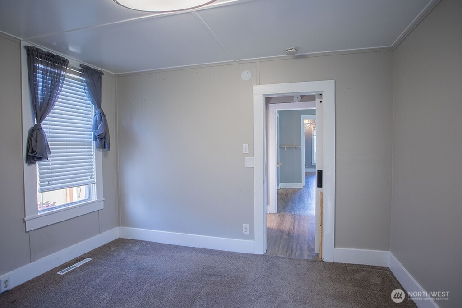
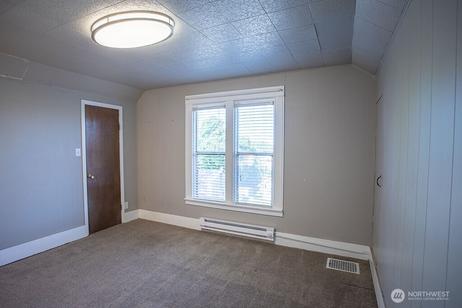
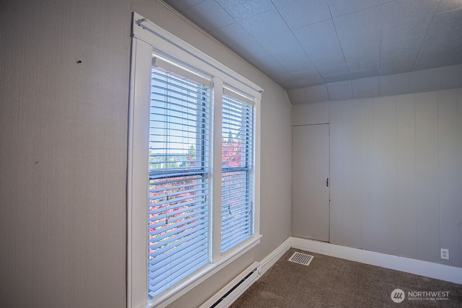
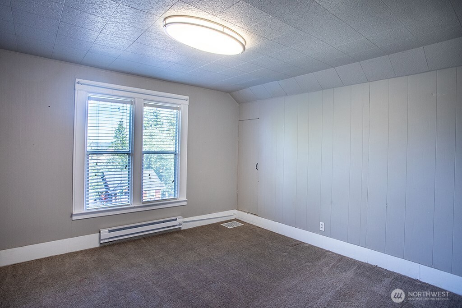
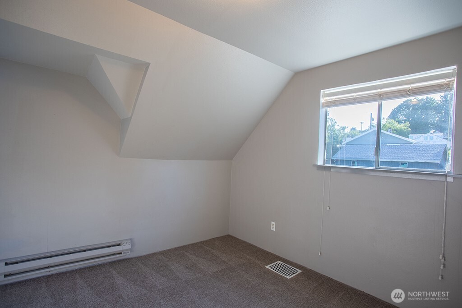
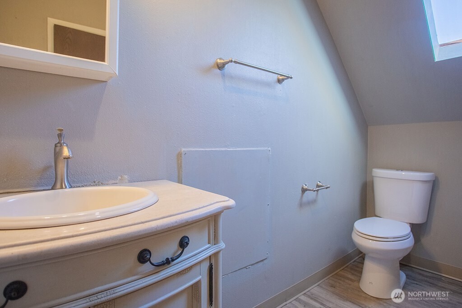
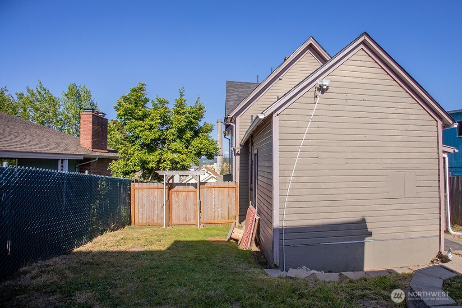
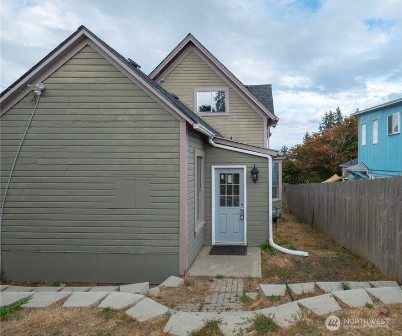
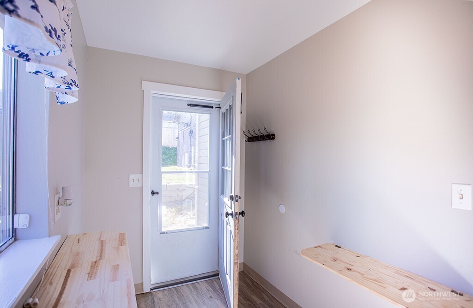
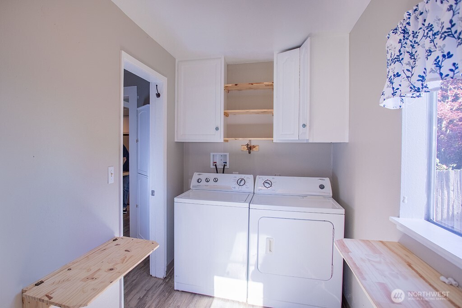
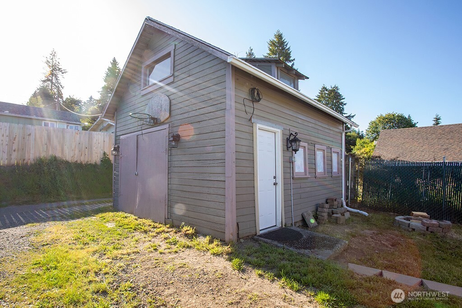
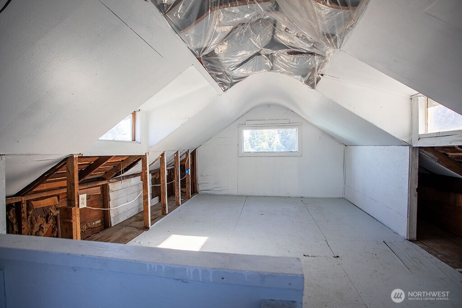
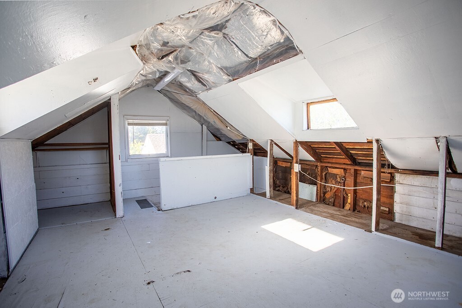
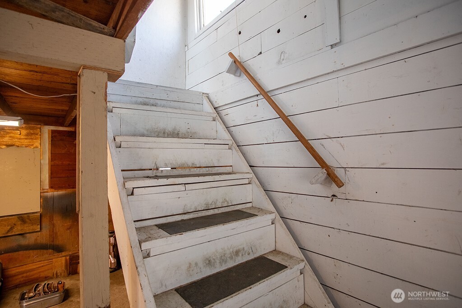
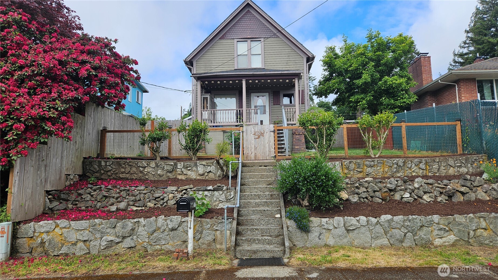
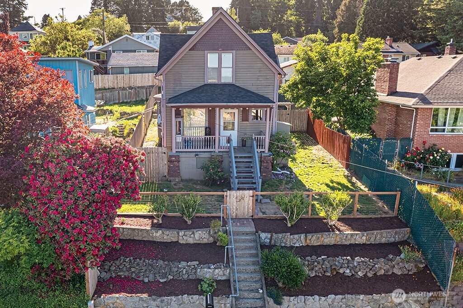
Cute original Craftsman overlooking PSNS, Port Orchard Bay, and partial view of Mt. Ranier. This 3 bed/2 bath home with Primary bedroom on main level, has great period features including 9 ft ceilings downstairs and vaulted upstairs, with substantial updates to make it a very comfortable home. Located walking distance to PSNS gate and all local transportation routes in every direction. It is move-in ready and has a partially fenced yard for your pet(s), plus a garage off the alley that includes a loft that could be an ADU/rental income to offset costs. Sip a cold drink on your covered front porch in this Summer's heat, or enjoy the fire pit in the back yard on those cooler evenings. Seller offering 1 year Fidelity Home Warranty.

Share Property

Location

517 S Hartford Avenue, Bremerton, WA 98312

Status

Sold

Date Sold

September 4, 2025

Property Amenities

Interior
Appliances Dishwasher(s), Microwave(s), Refrigerator(s), Stove(s)/Range(s)
Flooring Laminate, Carpet
Total Bedrooms: 3
Three-Quarter Bathrooms: 1
Full Bathrooms: 1
Other Interior Features Double Pane/Storm Window, Dining Room, Vaulted Ceiling(s), Water Heater
Area & Lot
Total area 1,338 Sq.Ft.
Lot Area 4,356 Sq.Ft.
Living area 1,338 Sq.Ft.
MLS® ID 2384916
Year Built 1910
School District Bremerton #100c
View Description City,Partial,Sound
Architecture Styles Craftsman
Type Residential
Status Sold
Date Sold September 4, 2025
Exterior
Stories 2
Air conditioning None
Heat type Forced Air, High Efficiency (Unspecified)
Water Source Public
Garage Space 1.0
Security Features Partially Fenced
Sewer Sewer Connected
Other Exterior Features Wood
Parking Driveway, Detached Garage, Off Street
Lot Features Alley, Paved, Sidewalk
Roof Composition
Finance
Sales Price $415,000
Real Estate Tax $2,877 yearly

Work With Dana

Unparalleled Service from a Real Estate Broker who has lived in the area for over 40 years! He is dedicated to providing exceptional service to his clients. His team offers a wealth of knowledge on local communities, current market conditions, and the process of selling or buying a home. He looks forward to providing you with a real estate experience that exceeds your expectations.









