Leave a Message

Thank you for your message. We will be in touch with you shortly.

5206 81st Avenue SW
5206 81st Avenue SW
5206 81st Avenue SW
5206 81st Avenue SW
5206 81st Avenue SW
5206 81st Avenue SW
5206 81st Avenue SW
5206 81st Avenue SW
5206 81st Avenue SW
5206 81st Avenue SW
5206 81st Avenue SW
5206 81st Avenue SW
5206 81st Avenue SW
5206 81st Avenue SW
5206 81st Avenue SW
5206 81st Avenue SW
5206 81st Avenue SW
5206 81st Avenue SW
5206 81st Avenue SW
5206 81st Avenue SW
5206 81st Avenue SW
5206 81st Avenue SW
5206 81st Avenue SW
5206 81st Avenue SW
5206 81st Avenue SW
5206 81st Avenue SW
5206 81st Avenue SW
5206 81st Avenue SW
5206 81st Avenue SW
5206 81st Avenue SW
5206 81st Avenue SW
5206 81st Avenue SW
5206 81st Avenue SW
5206 81st Avenue SW
5206 81st Avenue SW
5206 81st Avenue SW
5206 81st Avenue SW
5206 81st Avenue SW
5206 81st Avenue SW
5206 81st Avenue SW
VIEW PHOTOS
Provided by NWMLS, Bought with eXp Realty and Listed by Mark Varvaryuk, 888-317-5197 at eXp Realty
$466,000

5206 81st Avenue SW

3 Beds 2 Baths 1,568 Sq.Ft. 0.34 Acres

Description

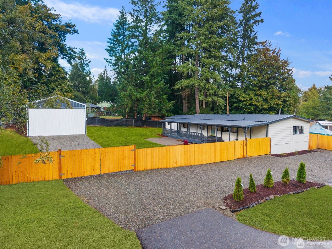
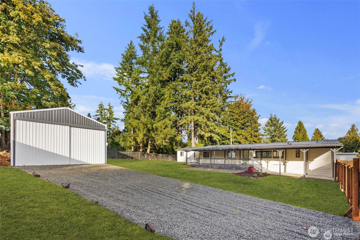
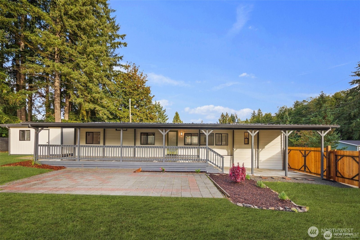
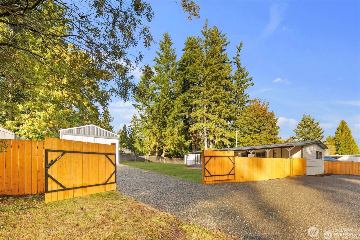
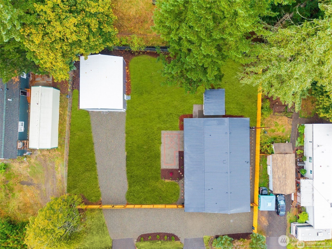
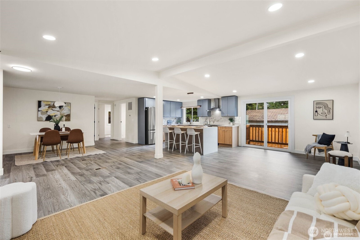
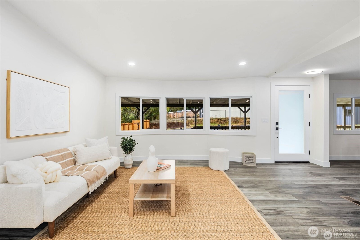
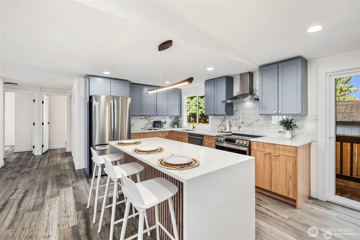
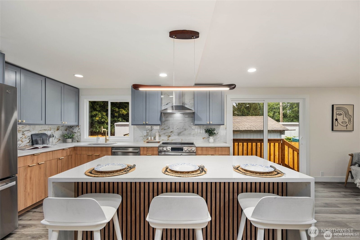
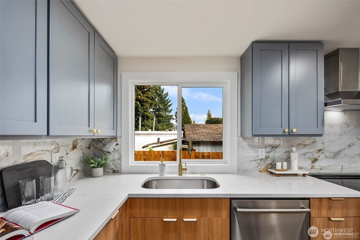
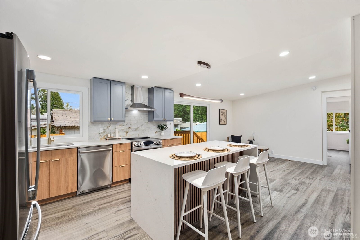
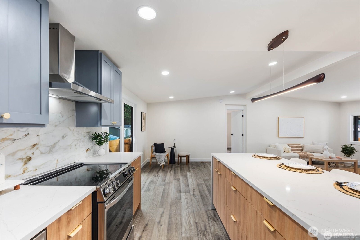
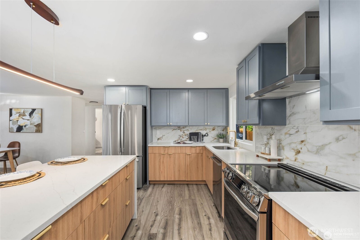
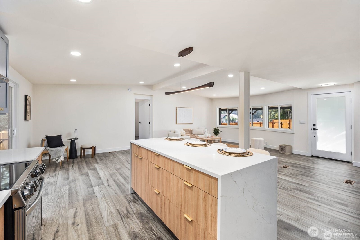
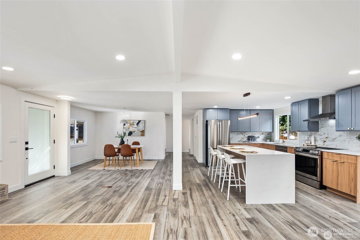
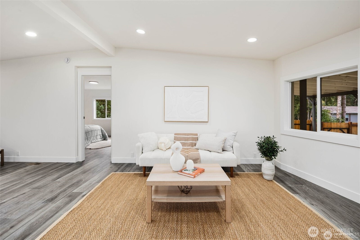
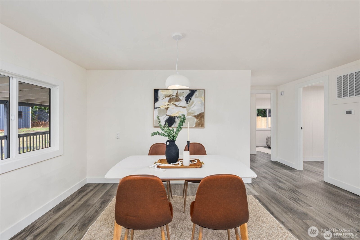
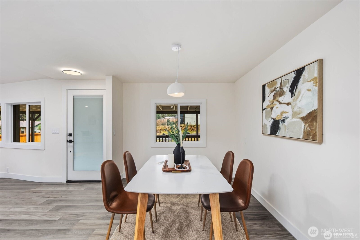
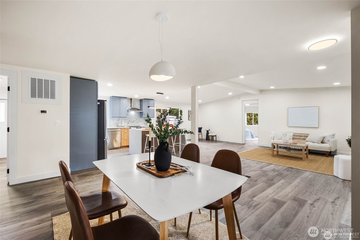
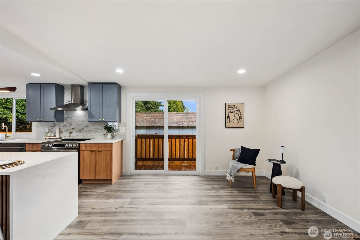
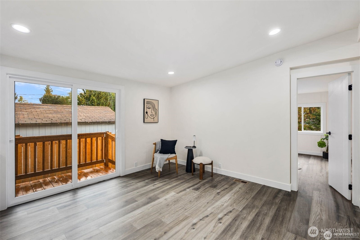
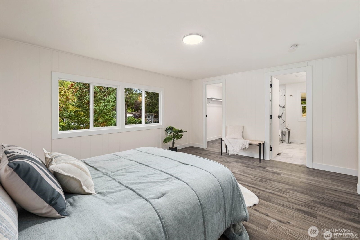
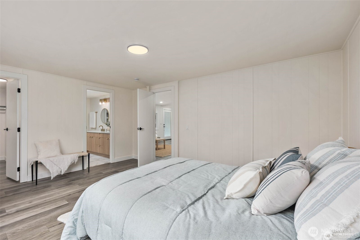
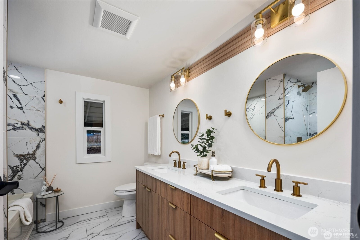
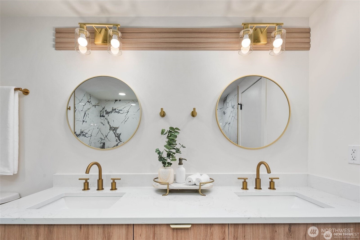
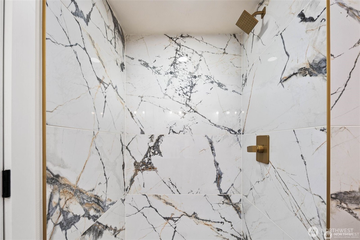
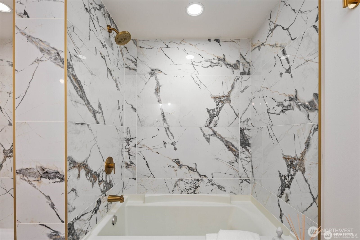
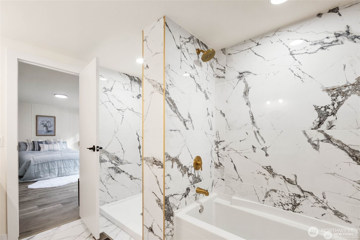
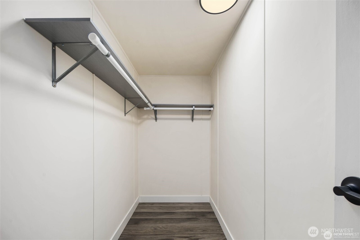
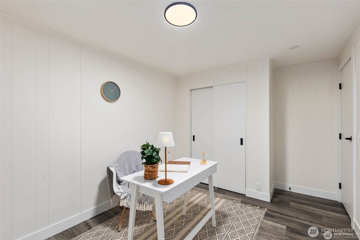
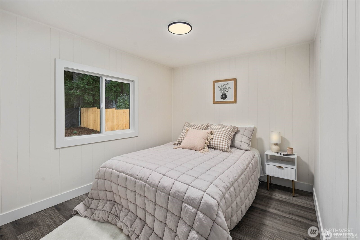
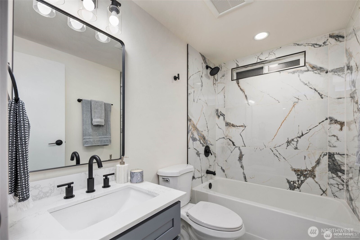
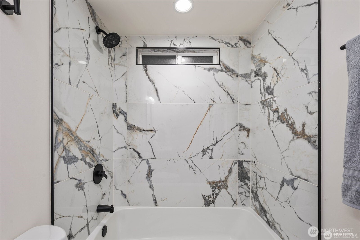
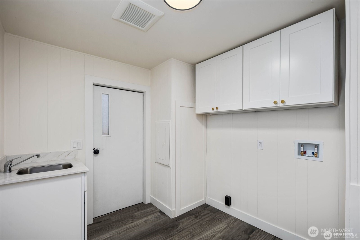
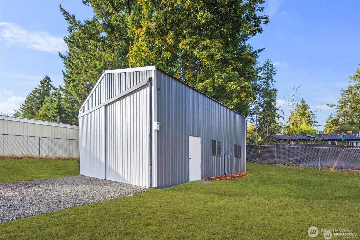
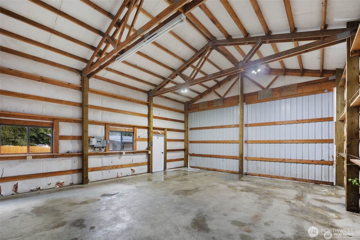
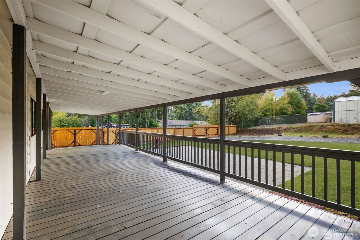
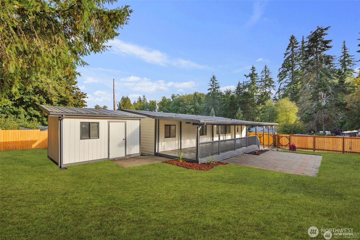
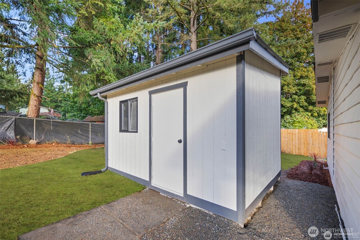
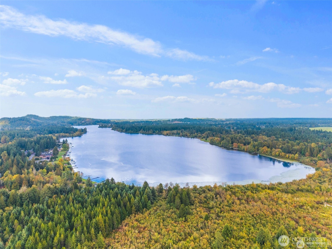
Step into fully remodeled elegance, where fresh paint inside and out and vinyl plank flooring throughout create a bright, modern canvas. This home offers 3 bedrooms and 2 bathrooms, including a spa-like primary suite with a full bath, and sits on an oversized, fully fenced double lot with double gates. A huge covered front deck invites entertaining, and pavers are ready for a bonfire pit. The luxury kitchen features stainless steel appliances, white quartz countertops, and two-tone cabinetry with wood-grain lowers and grey uppers. A huge detached shop and shed add versatile space, while private lake beach access completes this rare blend of style, function, and comfort.

Share Property

Location

5206 81st Avenue SW, Olympia, WA 98512

Status

Sold

Date Sold

April 15, 2026

Property Amenities

Interior
Appliances Dishwasher, Refrigerator, Stove(s)/Range(s)
Flooring Ceramic Tile, Vinyl Plank
Total Bedrooms: 3
Full Bathrooms: 2
Other Interior Features Bath Off Primary, Walk-In Closet(s)
Area & Lot
Total area 1,568 Sq.Ft.
Lot Area 0.34 Acres
Living area 1,568 Sq.Ft.
MLS® ID 2460006
Year Built 1980
School District Tumwater
High School A G West Black Hills
Middle School Tumwater Mid
Elementary School Black Lake Elem
Type Manufactured-Mobile
Status Sold
Exterior
Stories 1
Air conditioning None
Heat type Forced Air, Stove/Free Standing
Water Source Community
Security Features Fully Fenced, Security Gate
Sewer Septic Tank
Other Exterior Features Metal/Vinyl
Parking Attached Carport, Driveway, Detached Garage, Off Street, RV Parking
Roof Metal
Finance
Sales Price $466,000
HOA Fees $305 yearly
Real Estate Tax $2,933 yearly

Work With Dana

Unparalleled Service from a Real Estate Broker who has lived in the area for over 40 years! He is dedicated to providing exceptional service to his clients. His team offers a wealth of knowledge on local communities, current market conditions, and the process of selling or buying a home. He looks forward to providing you with a real estate experience that exceeds your expectations.









