527 Neff Circle
527 Neff Circle
527 Neff Circle
527 Neff Circle
527 Neff Circle
527 Neff Circle
527 Neff Circle
527 Neff Circle
527 Neff Circle
527 Neff Circle
527 Neff Circle
527 Neff Circle
527 Neff Circle
527 Neff Circle
527 Neff Circle
527 Neff Circle
527 Neff Circle
527 Neff Circle
527 Neff Circle
527 Neff Circle
527 Neff Circle
527 Neff Circle
527 Neff Circle
527 Neff Circle
527 Neff Circle
527 Neff Circle
527 Neff Circle
527 Neff Circle
527 Neff Circle
527 Neff Circle
527 Neff Circle
527 Neff Circle
527 Neff Circle
527 Neff Circle
527 Neff Circle
527 Neff Circle
527 Neff Circle
527 Neff Circle
527 Neff Circle
527 Neff Circle
VIEW PHOTOS
Bought with John L Scott RE West Seattle and Listing Broker: eXp Realty; Andy Holmstrom; 888-317-5197;
$370,000

527 Neff Circle

2 Beds 3 Baths 1,337 Sq.Ft. 1,080 Sq.Ft.

Description

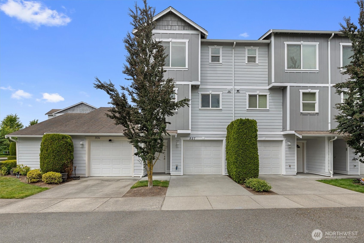
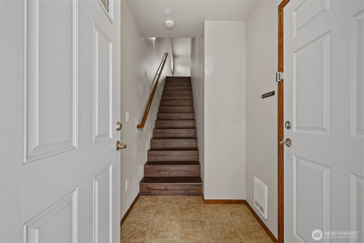
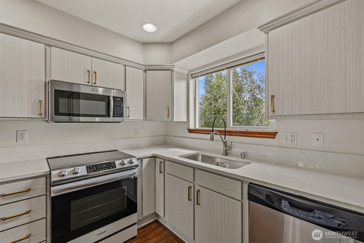
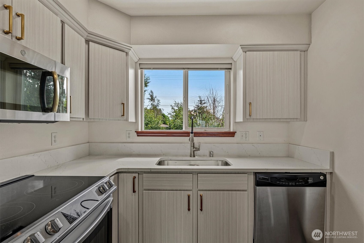
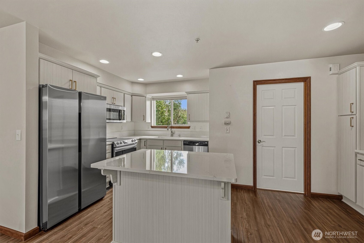
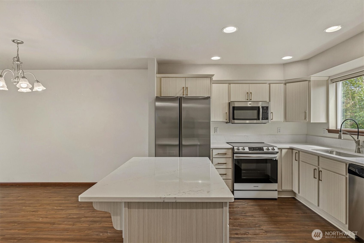
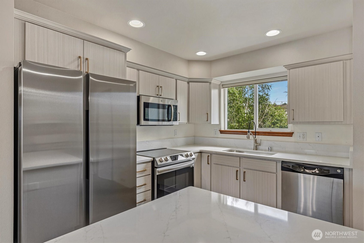
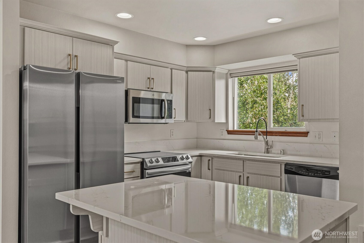
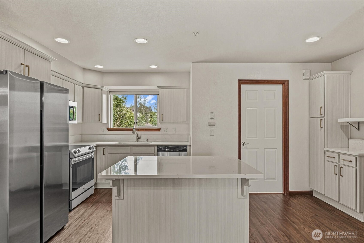
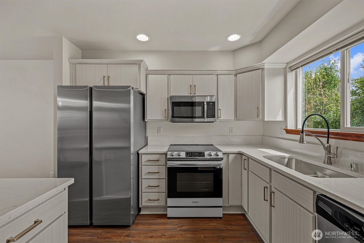
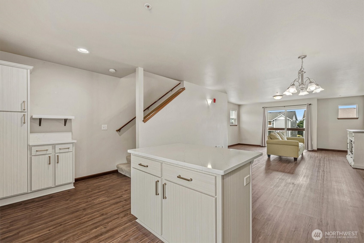
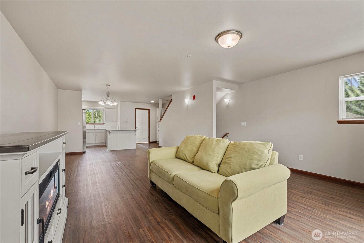
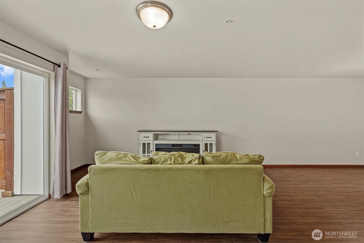
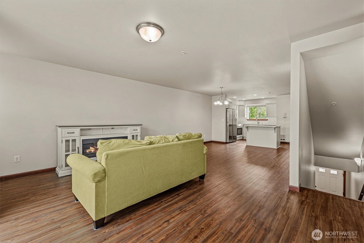
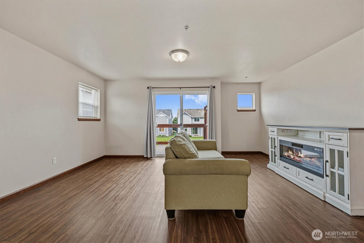
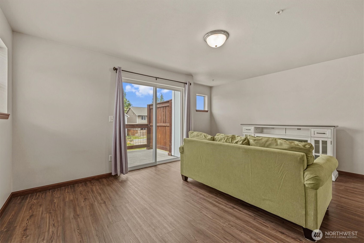
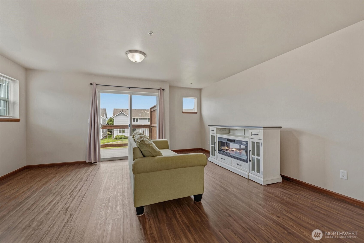
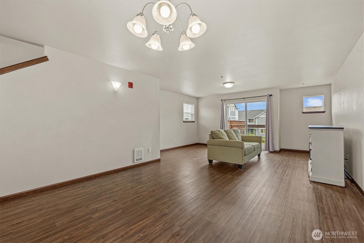
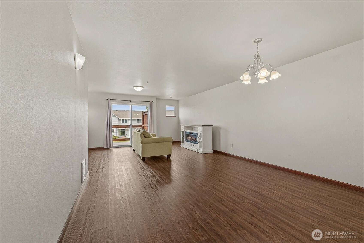
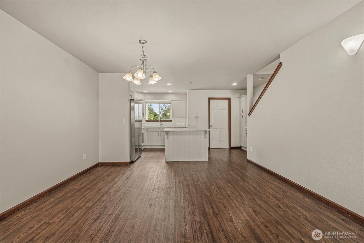
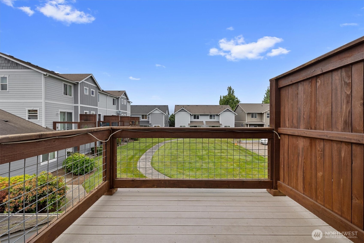
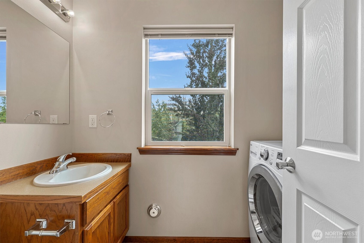
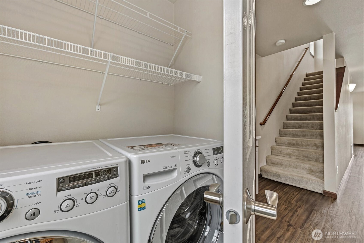
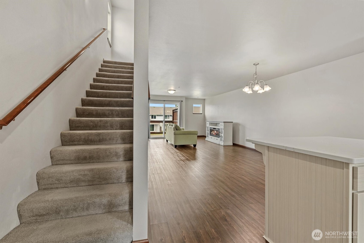
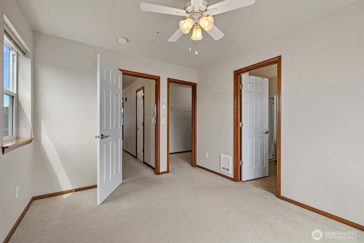
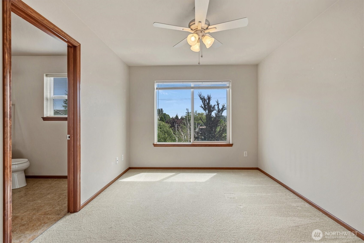
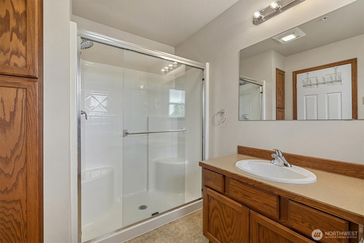
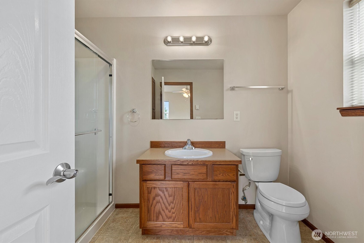
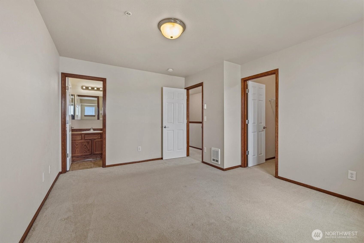
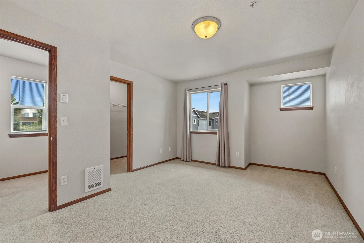
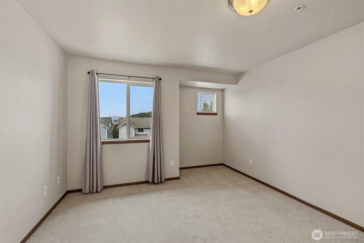
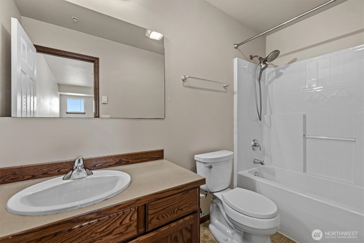
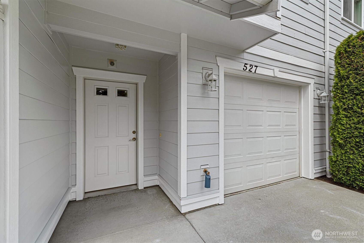
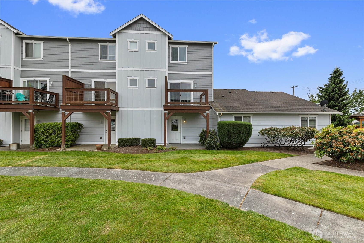
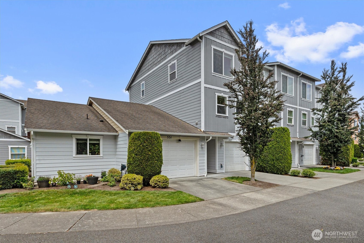
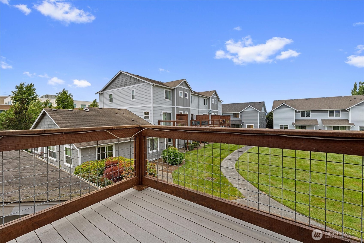
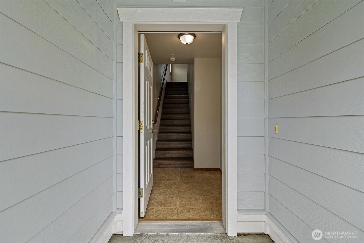
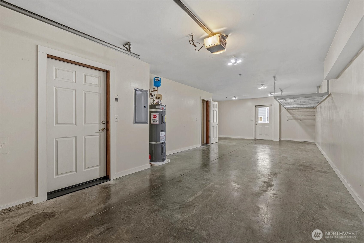
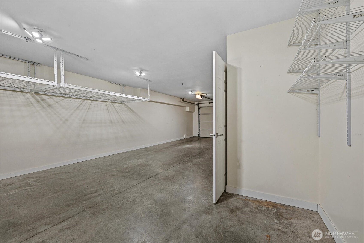
Welcome to Cascade Commons, a quiet townhouse community centrally located in Burlington. This move-in ready 2-bedroom unit features a thoughtfully updated kitchen with quartz countertops, a new range and refrigerator. The washer and dryer are included, so you are set from day one. Upstairs you will find two primary bedroom options, each with a private bathroom. One features a walk-in shower and the other a bathtub, giving you flexibility for your lifestyle or guests. The oversized tandem 2-car garage gives you room for parking and storage. New exterior paint. HOA at $375/month covers all exterior maintenance including roof, siding, painting, windows and landscape. Walk to Fred Meyer, Target, Cascade Mall and the movie theater. Costco is just minutes away and a WinCo coming soon. Quick access to I-5 and Highway 20 makes commuting easy in any direction.

Share Property

Location

527 Neff Circle, Burlington, WA 98233

Status

Sold

Date Sold

September 15, 2026

Property Amenities

Interior
Appliances Dishwasher, Dryer, Microwave, Refrigerator, See Remarks, Stove(s)/Range(s), Washer
Flooring Vinyl, Vinyl Plank, Carpet
Total Bedrooms: 2
Half Bathrooms: 1
Three-Quarter Bathrooms: 1
Full Bathrooms: 1
Other Interior Features Cooking-Electric, End Unit, Insulated Windows, Sprinkler System, Water Heater
Area & Lot
Total area 1,337 Sq.Ft.
Lot Area 1,080 Sq.Ft.
Living area 1,337 Sq.Ft.
MLS® ID 2534426
Year Built 2007
School District Burlington
View Description Territorial
Type Condo
Status Sold
Date Sold September 15, 2026
Exterior
Stories 3
Air conditioning None
Heat type Wall Furnace
Other Exterior Features Cement Planked, Wood
Parking Individual Garage
Lot Features Dead End Street, Paved, Sidewalk
Roof Composition
Finance
Sales Price $370,000
HOA Fees $375 monthly
Real Estate Tax $2,991 yearly

Work With Dana

Unparalleled Service from a Real Estate Broker who has lived in the area for over 40 years! He is dedicated to providing exceptional service to his clients. His team offers a wealth of knowledge on local communities, current market conditions, and the process of selling or buying a home. He looks forward to providing you with a real estate experience that exceeds your expectations.









