Leave a Message

Thank you for your message. We will be in touch with you shortly.

527 Seattle Avenue
527 Seattle Avenue
527 Seattle Avenue
527 Seattle Avenue
527 Seattle Avenue
527 Seattle Avenue
527 Seattle Avenue
527 Seattle Avenue
527 Seattle Avenue
527 Seattle Avenue
527 Seattle Avenue
527 Seattle Avenue
527 Seattle Avenue
527 Seattle Avenue
527 Seattle Avenue
527 Seattle Avenue
527 Seattle Avenue
527 Seattle Avenue
527 Seattle Avenue
527 Seattle Avenue
527 Seattle Avenue
527 Seattle Avenue
527 Seattle Avenue
527 Seattle Avenue
527 Seattle Avenue
527 Seattle Avenue
527 Seattle Avenue
527 Seattle Avenue
527 Seattle Avenue
527 Seattle Avenue
527 Seattle Avenue
527 Seattle Avenue
527 Seattle Avenue
527 Seattle Avenue
527 Seattle Avenue
527 Seattle Avenue
527 Seattle Avenue
VIEW PHOTOS
Provided by NWMLS, Listed by eXp Realty
$570,000

527 Seattle Avenue

4 Beds 3 Baths 3,772 Sq.Ft. 1.1 Acres

Description

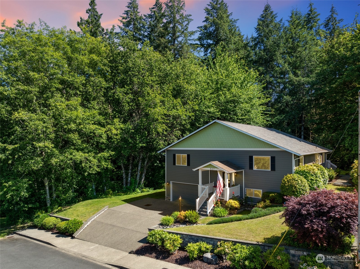
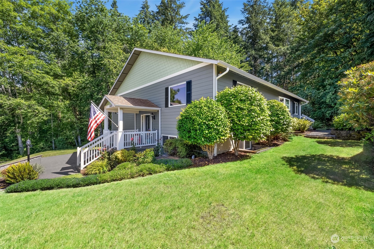
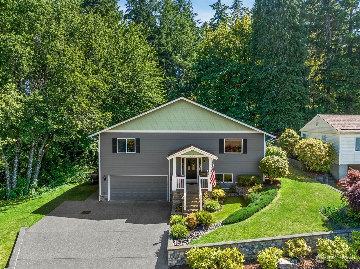
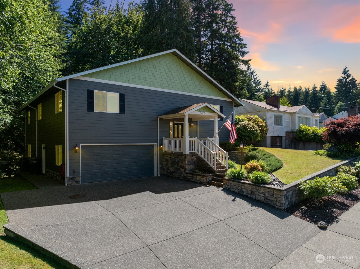
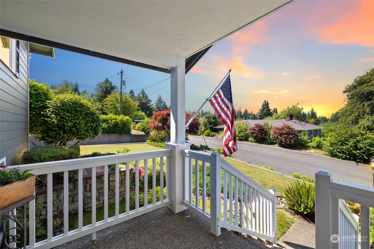
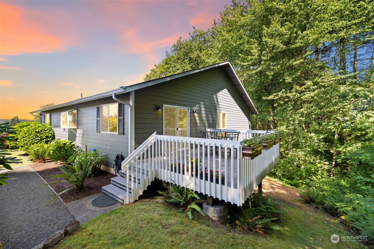
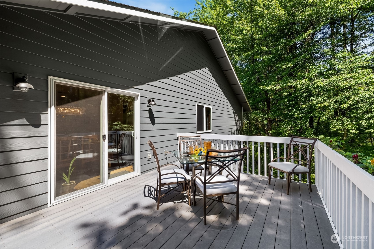
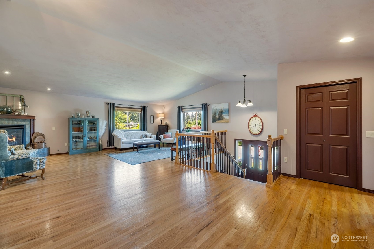
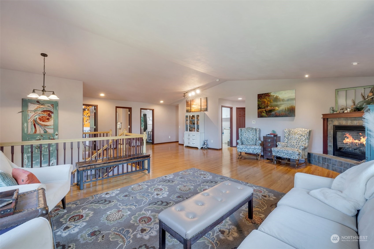
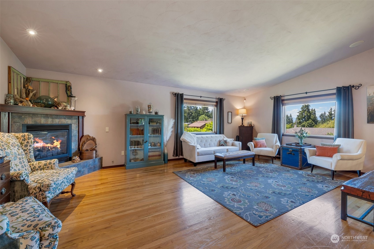
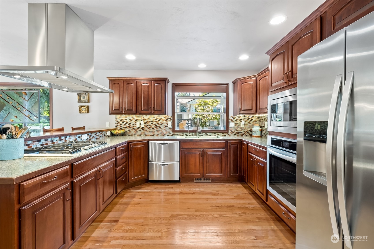
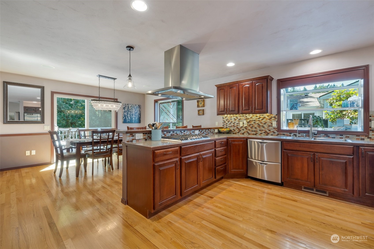
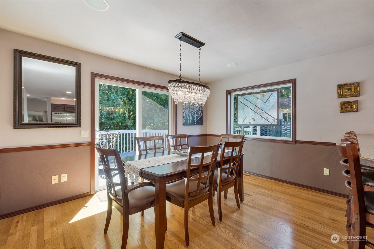
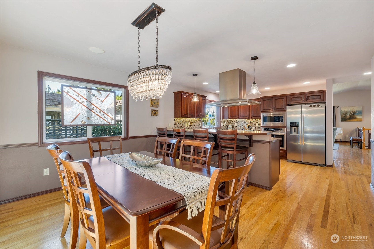
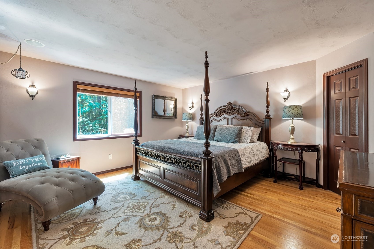
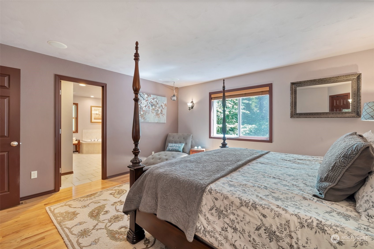
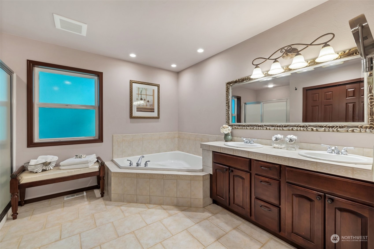
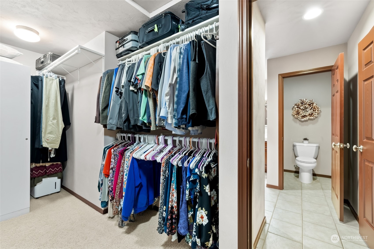
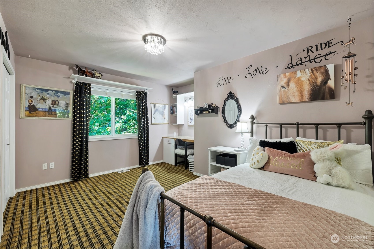
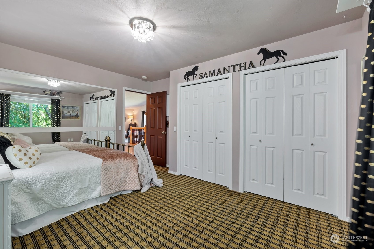
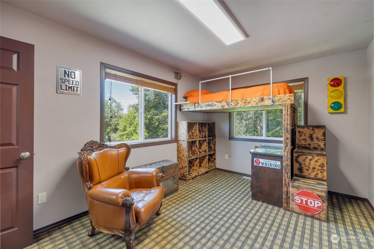
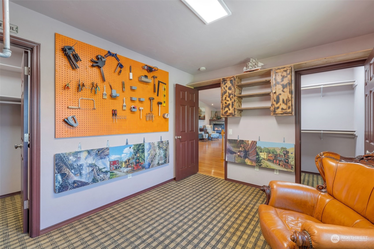
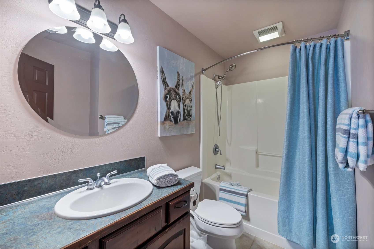
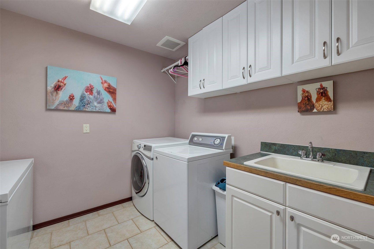
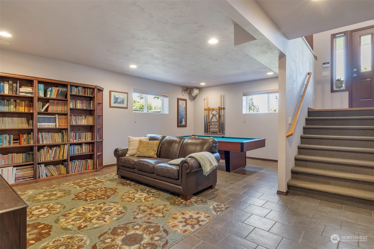
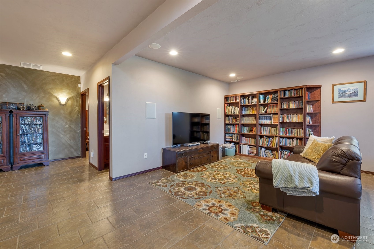
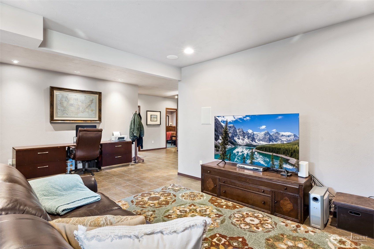
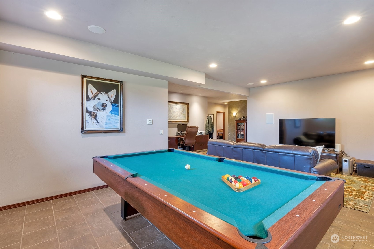
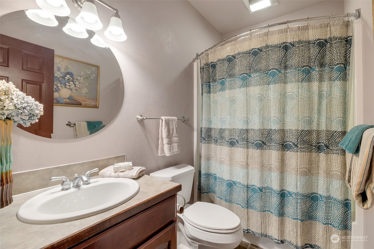
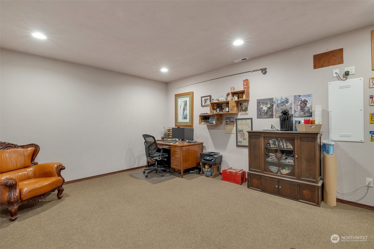
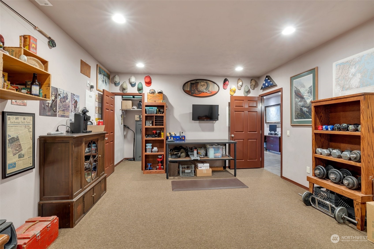
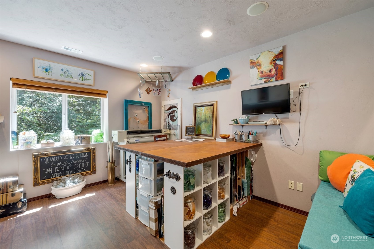
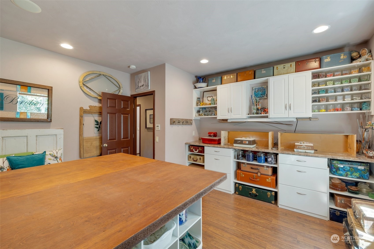
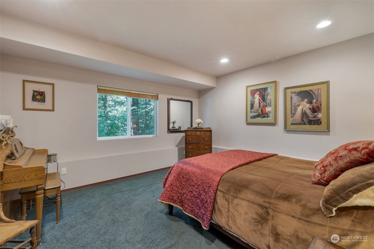
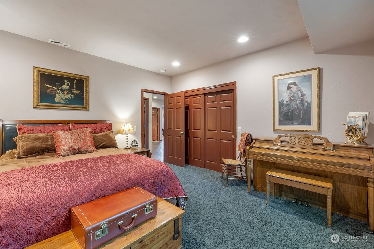
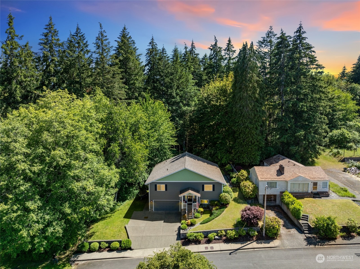
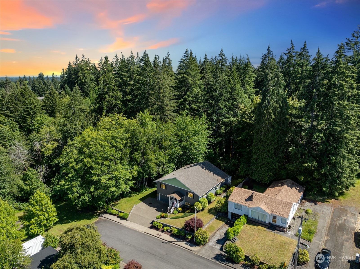
Immaculate 3,772 sf split level home, situated on a roomy 1+ acres w/majestic mature trees. This stunning home features 4 large bedrooms & 3 full baths. Master boasts a luxurious 5-piece master suite w/jetted tub & expansive walk-in closet. The kitchen is a culinary delight equipped w/a stainless hood, newer stainless appliances, & gas stove, all designed for both functionality & style. Versatile layout includes a huge bonus/flex room w/built-in surround sound. Enjoy the large living spaces w/vaulted ceilings, recessed lighting throughout, extra finished room, & A/C to ensure comfort throughout the year. Last but not least, step outside to a deck offering serene views, perfect for unwinding and enjoying the peaceful surroundings. Must see!

Share Property

Location

527 Seattle Avenue, Shelton, WA 98584

Status

Sold

Date Sold

August 15, 2024

Property Amenities

Interior
Fireplace Gas
Appliances Dishwashers_, Microwaves_, Refrigerators_, Stoves Ranges_
Flooring Ceramic Tile, Hardwood, Carpet
Total Bedrooms: 4
Full Bathrooms: 3
Other Interior Features Ceramic Tile, Hardwood, Wall to Wall Carpet, Bath Off Primary, Double Pane/Storm Window, Dining Room, Jetted Tub, Vaulted Ceiling(s), Walk-In Closet(s), Fireplace
Area & Lot
Total area 3,772 Sq.Ft.
Lot Area 1.1 Acres
Living area 3,772 Sq.Ft.
MLS® ID 2255555
Year Built 2006
School District Shelton
View Description Territorial
Architecture Styles Craftsman
Type Residential
Status Sold
Exterior
Air conditioning Forced Air, Heat Pump
Heat type Forced Air, Heat Pump
Water Source Public
Garage Space 2.0
Sewer Sewer Connected
Other Exterior Features Wood, Wood Products
Parking Attached Garage
Lot Features Corner Lot, Cul-De-Sac, Dead End Street, Paved, Secluded, Sidewalk
Roof Composition
Finance
Sales Price $570,000
Real Estate Tax $5,987 yearly

360 Virtual Tour

Take a tour of this property

Work With Dana

Unparalleled Service from a Real Estate Broker who has lived in the area for over 40 years! He is dedicated to providing exceptional service to his clients. His team offers a wealth of knowledge on local communities, current market conditions, and the process of selling or buying a home. He looks forward to providing you with a real estate experience that exceeds your expectations.









