Leave a Message

Thank you for your message. We will be in touch with you shortly.

530 Broadway E Unit: 406
VIEW PHOTOS
Provided by NWMLS, Listed by eXp Realty
$415,000

530 Broadway E Unit: 406

1 Bed 1 Bath 645 Sq.Ft.

Description

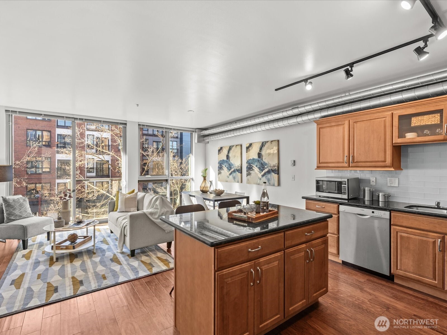
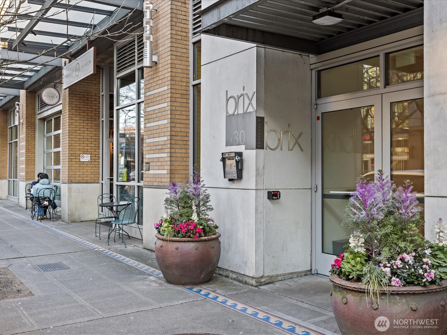
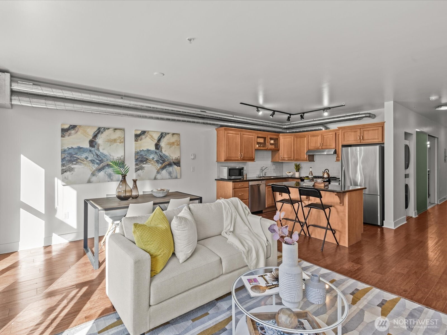
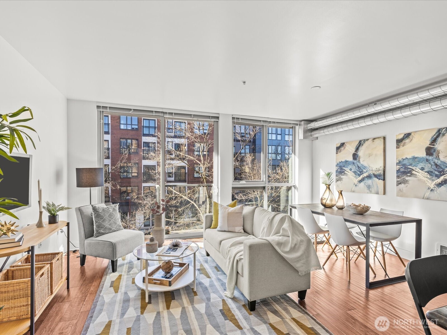
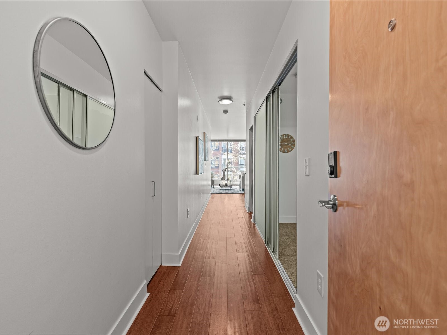
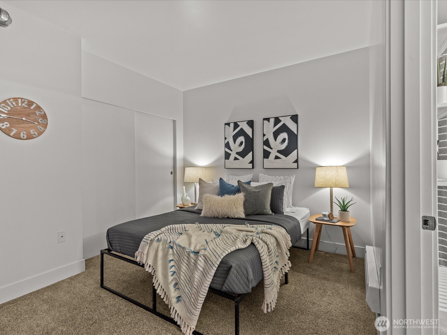
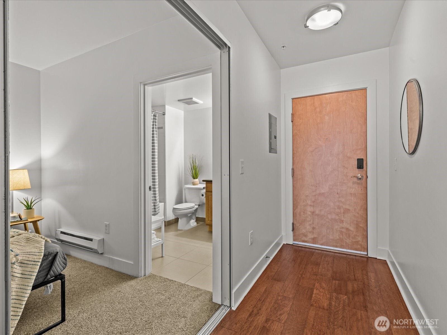
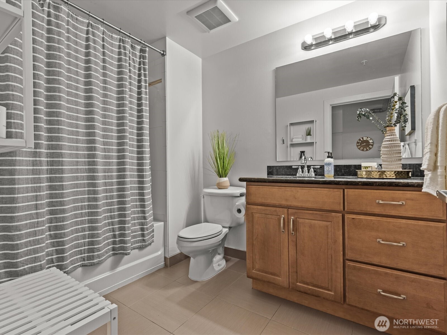
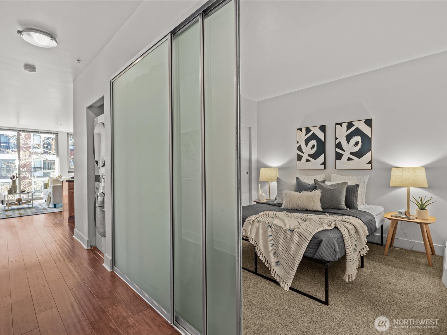
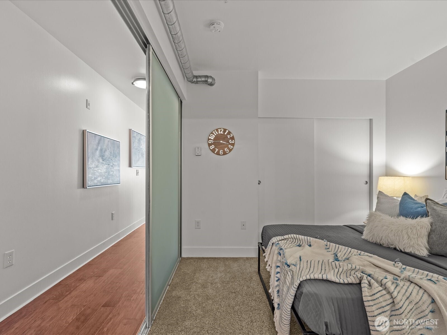
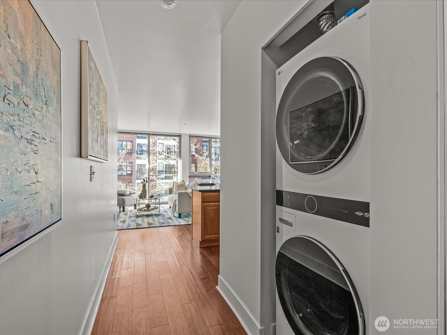
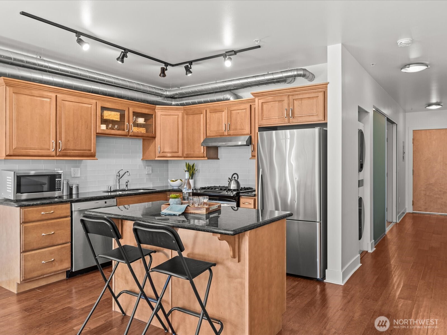
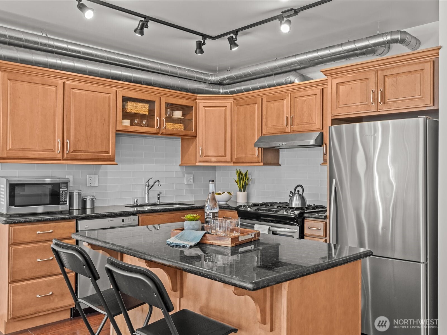
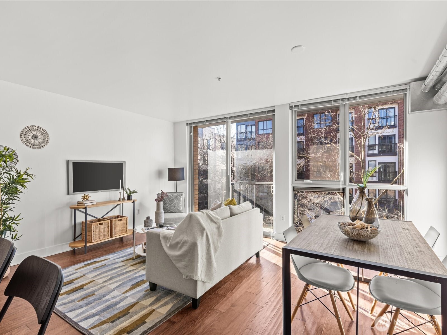
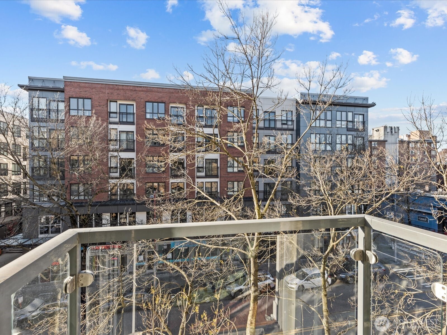
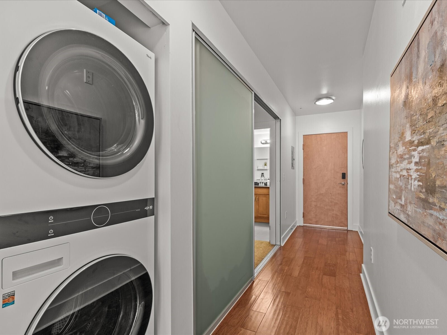
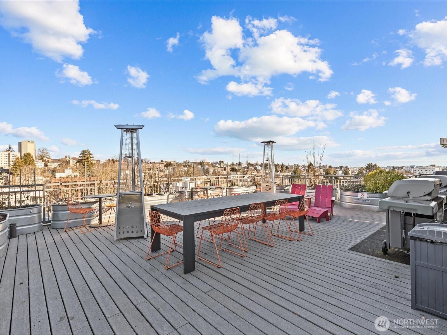
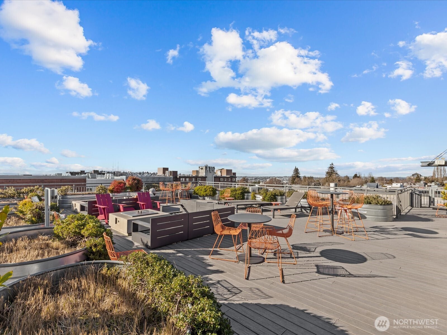
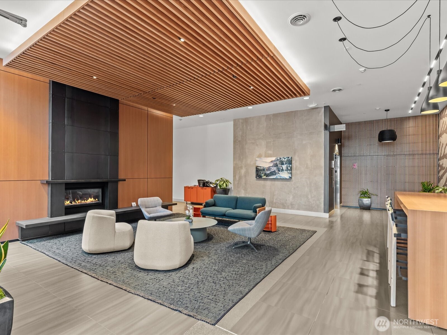
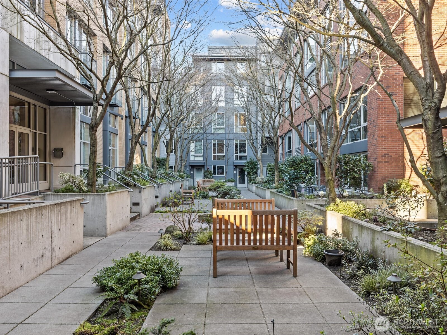
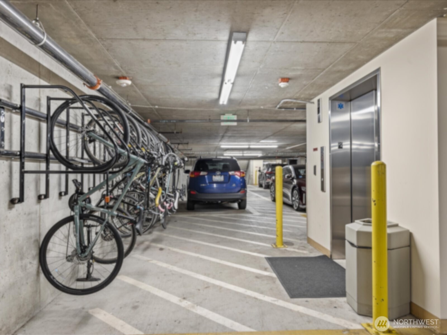
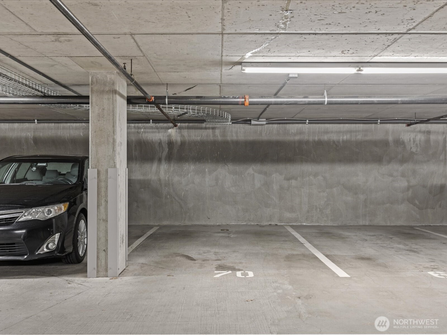
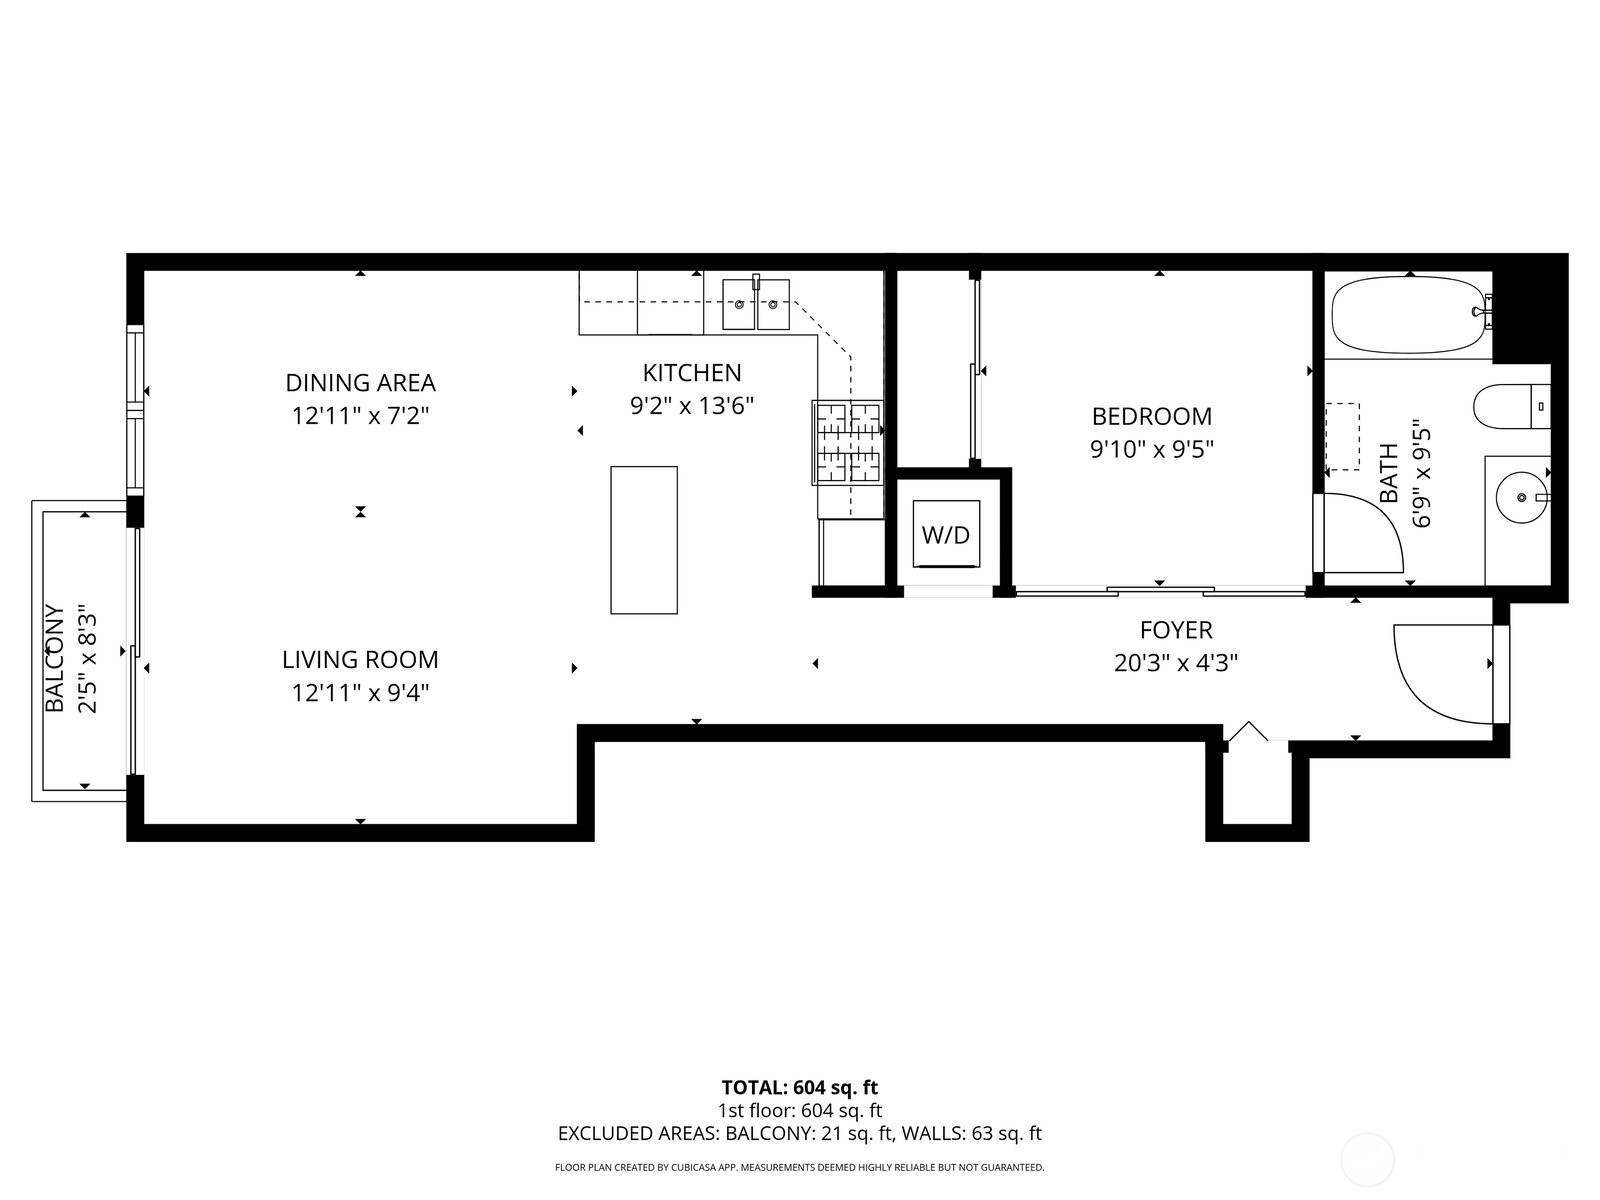
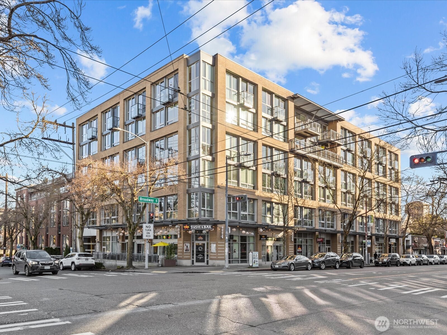
Now offering 2.5% SOC + seller to pay up to 6 months of HOA dues for full price offers. Rare opportunity to own in the heart of Capitol Hill at The Brix. This open, light-filled 1 bdrm home features high ceilings, exposed ductwork, engineered hardwood floors, and expansive windows. The kitchen with granite counters, SS appliances, and a built-in island w/seating & storage flows seamlessly into the living space. Separate bedroom with sliding glass panels offers privacy, a full bath and in-unit W/D give you everything you need. Secure garage parking & storage, elevator access, landscaped courtyard, and rooftop deck with city views, firepit seating, herb garden, and BBQs. Walk Score 97 with light rail, parks, cafes, dining, nightlife, and downtown just blocks away. Rental cap met with strong owner occupancy. Motivated seller. Take advantage of updated terms.

Share Property

Location

530 Broadway E Unit: 406, Seattle, WA 98102

Status

Sold

Date Sold

April 30, 2026

Property Amenities

Interior
Laundry room Electric Dryer Hookup, Washer Hookup
Appliances Dishwasher, Disposal, Dryer, Microwave, Refrigerator, Stove(s)/Range(s), Washer
Flooring Ceramic Tile, Engineered Hardwood, Carpet
Total Bedrooms: 1
Full Bathrooms: 1
Other Interior Features Cooking-Gas, Dryer-Electric, Insulated Windows, Primary Bathroom, Washer, Water Heater
Area & Lot
Total area 645 Sq.Ft.
Living area 645 Sq.Ft.
MLS® ID 2480641
Year Built 2007
School District Seattle
High School Garfield High
Middle School Meany Mid
Elementary School Lowell
View Description City
Architecture Styles Contemporary
Type Condo
Status Sold
Exterior
Stories 6
Air conditioning None
Heat type Heat Pump, Recirculation Pump, Wall Furnace
Security Features Security Gate, Security Service
Other Exterior Features Brick, Metal/Vinyl
Parking Common Garage
Roof Flat
Finance
Sales Price $415,000
HOA Fees $595 monthly
Real Estate Tax $4,067 yearly

360 Virtual Tour

Take a tour of this property

Work With Dana

Unparalleled Service from a Real Estate Broker who has lived in the area for over 40 years! He is dedicated to providing exceptional service to his clients. His team offers a wealth of knowledge on local communities, current market conditions, and the process of selling or buying a home. He looks forward to providing you with a real estate experience that exceeds your expectations.









