5322 S Island Drive E
VIEW PHOTOS
Bought with Redfin and Listing Broker: eXp Realty; Kimberly Fraser; 888-317-5197;
$1,350,000

5322 S Island Drive E

5 Beds 3 Baths 3,144 Sq.Ft. 10,305 Sq.Ft.

Description

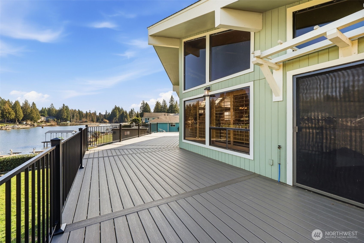
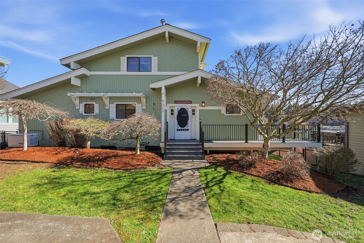
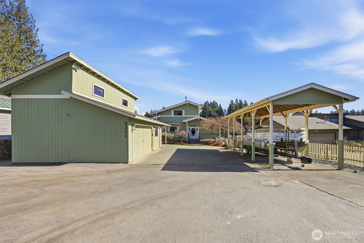
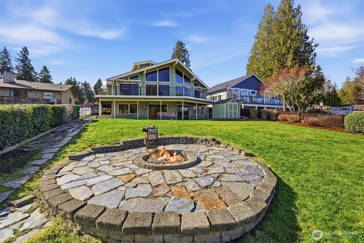
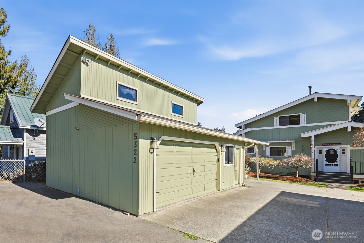
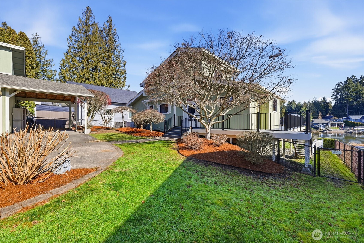
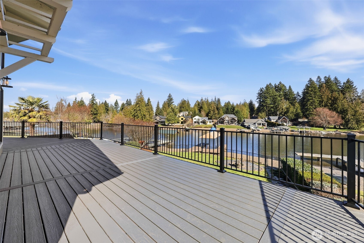
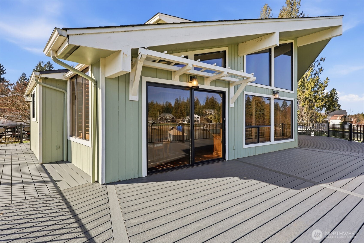
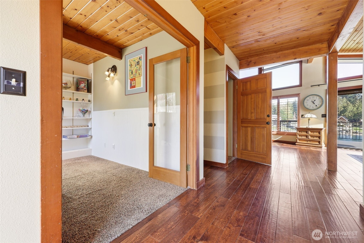
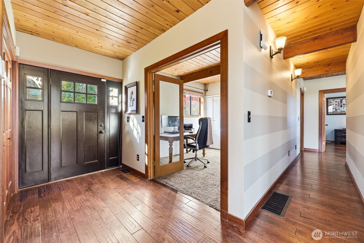
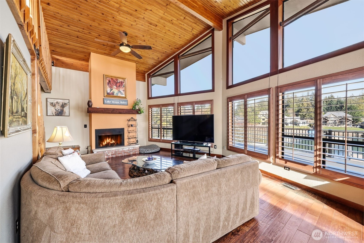
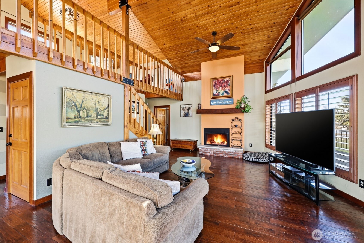
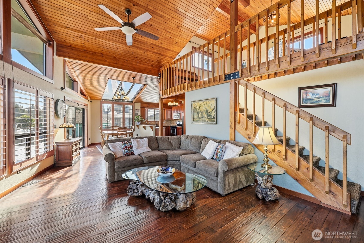
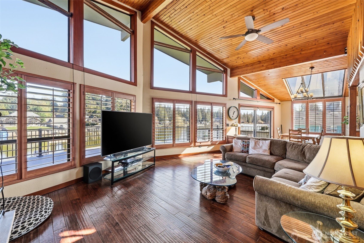
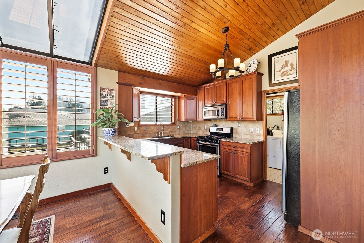
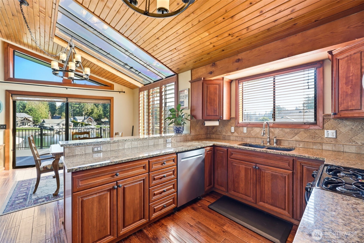
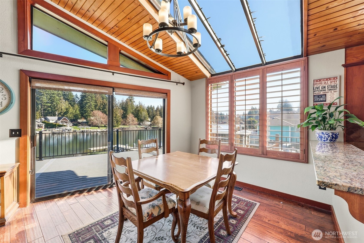
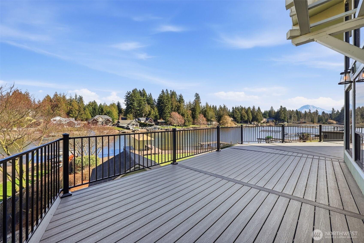
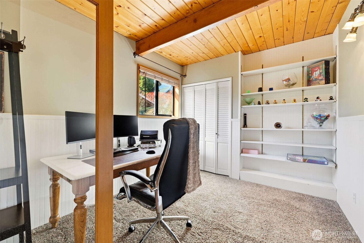
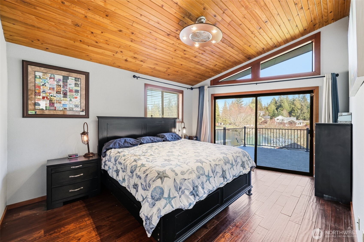
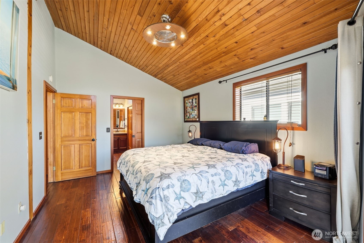
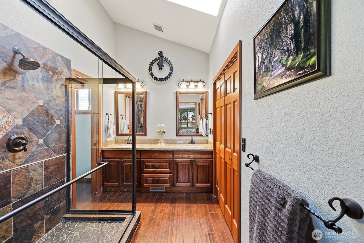
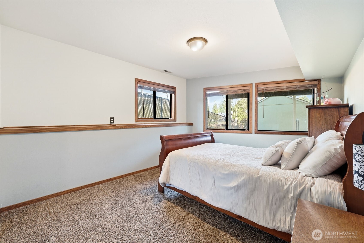
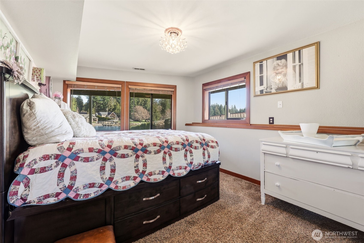
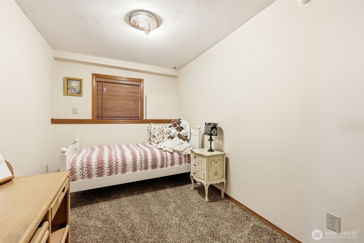
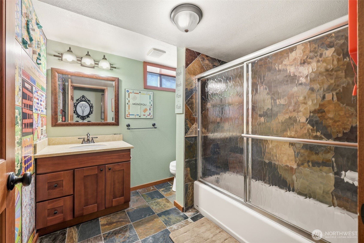
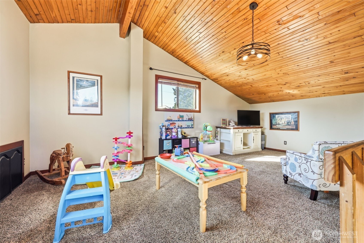
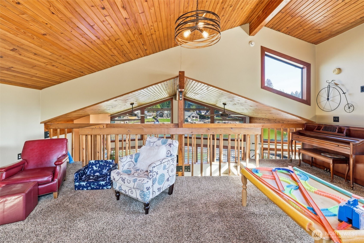
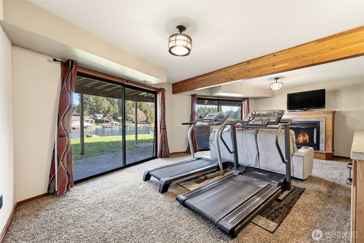
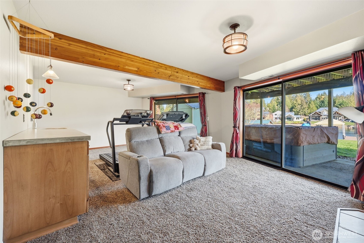
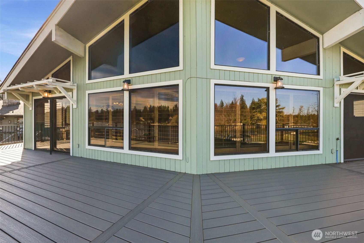
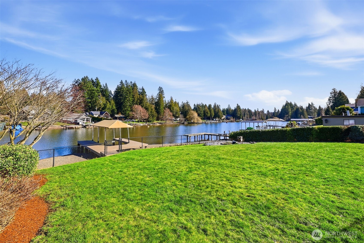
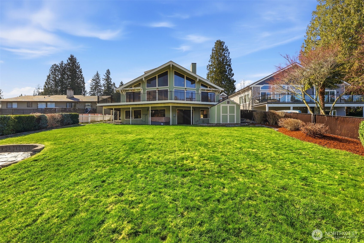
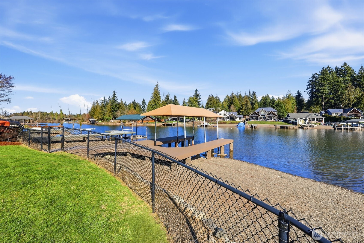
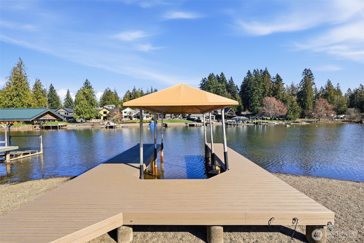
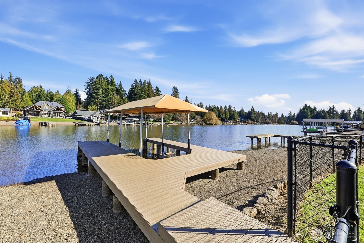
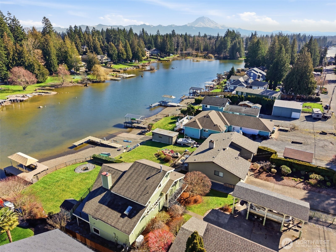
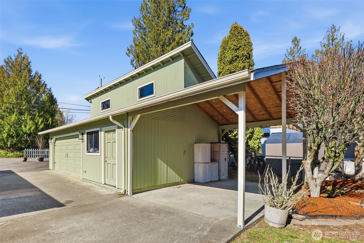
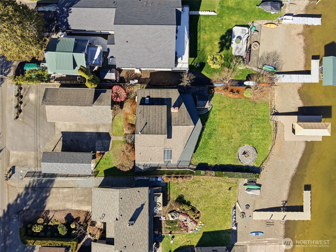
Stunning Lake Tapps waterfront home offering approximately 3,144 square feet with breathtaking views of Mt. Rainier. This thoughtfully designed residence features 5 bedrooms, including a main-floor primary suite and a secondary bedroom or office. The primary suite opens directly to an expansive newly resurfaced 700-square-foot deck, creating the perfect place to relax while enjoying sweeping lake and mountain views. Inside, the home showcases extensive hardwood flooring, dramatic 18-foot tongue-and-groove cedar ceilings, wood-wrapped tinted windows, and plantation shutters that add warmth and character throughout. The kitchen features slab granite countertops, custom cabinetry, and stainless steel appliances, flowing seamlessly into the main living areas designed for both everyday living and entertaining. A spacious loft with panoramic lake and mountain views offers flexible living space. Additional highlights include a newer roof, central vacuum system, security system, and abundant storage. The detached 2+ car garage/shop includes additional storage above, providing excellent space for hobbies, equipment, or lake toys. Also, the home offers a 10KW Generac generator. Outdoor living is exceptional with a large entertaining deck, hot tub, fire pit, RV carport, boat parking, and a high-end U-shaped dock--creating the ultimate Lake Tapps waterfront lifestyle.

Share Property

Location

5322 S Island Drive E, Bonney Lake, WA 98391

Status

Sold

Date Sold

April 20, 2026

Property Amenities

Interior
Appliances Dishwasher, Disposal, Microwave, Refrigerator, Stove(s)/Range(s)
Flooring Hardwood, Carpet
Total Bedrooms: 5
Half Bathrooms: 1
Full Bathrooms: 2
Other Interior Features Bath Off Primary, Built-In Vacuum, Ceiling Fan(s), Dbl Pane/Storm Window, Dining Room, Fireplace, French Doors, Loft, Skylight(s), Vaulted Ceiling(s), Walk-In Closet(s), Wired for Generator
Area & Lot
Total area 3,144 Sq.Ft.
Lot Area 10,305 Sq.Ft.
Living area 3,144 Sq.Ft.
MLS® ID 2488254
Year Built 1990
School District Sumner-Bonney Lake
Water Frontage Bulkhead, Lake
View Description Lake,Mountains
Type Residential
Status Sold
Date Sold April 20, 2026
Exterior
Stories 1
Air conditioning Forced Air
Heat type Forced Air
Water Source Public
Security Features Fully Fenced
Sewer Sewer Connected
Other Exterior Features Wood
Parking Detached Carport, Detached Garage, RV Parking
Lot Features Paved
Roof Composition
Finance
Sales Price $1,350,000
HOA Fees $250 yearly
Real Estate Tax $14,193 yearly

360 Virtual Tour

Take a tour of this property

Work With Dana

Unparalleled Service from a Real Estate Broker who has lived in the area for over 40 years! He is dedicated to providing exceptional service to his clients. His team offers a wealth of knowledge on local communities, current market conditions, and the process of selling or buying a home. He looks forward to providing you with a real estate experience that exceeds your expectations.









