5354 50th Loop SE
5354 50th Loop SE
5354 50th Loop SE
5354 50th Loop SE
5354 50th Loop SE
5354 50th Loop SE
5354 50th Loop SE
5354 50th Loop SE
5354 50th Loop SE
5354 50th Loop SE
5354 50th Loop SE
5354 50th Loop SE
5354 50th Loop SE
5354 50th Loop SE
5354 50th Loop SE
5354 50th Loop SE
5354 50th Loop SE
5354 50th Loop SE
5354 50th Loop SE
5354 50th Loop SE
5354 50th Loop SE
5354 50th Loop SE
5354 50th Loop SE
5354 50th Loop SE
5354 50th Loop SE
5354 50th Loop SE
5354 50th Loop SE
5354 50th Loop SE
5354 50th Loop SE
5354 50th Loop SE
5354 50th Loop SE
5354 50th Loop SE
5354 50th Loop SE
5354 50th Loop SE
5354 50th Loop SE
5354 50th Loop SE
5354 50th Loop SE
VIEW PHOTOS
Bought with Realty One Group Bold and Listing Broker: eXp Realty; Yolanda Sabagala; 888-317-5197;
$515,000

5354 50th Loop SE

4 Beds 3 Baths 1,925 Sq.Ft. 2,550 Sq.Ft.

Description

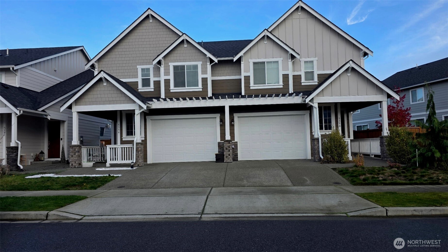
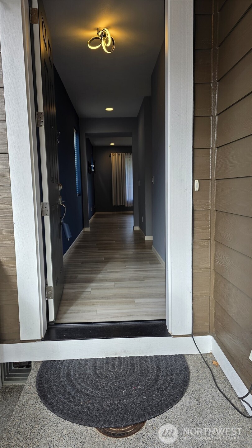
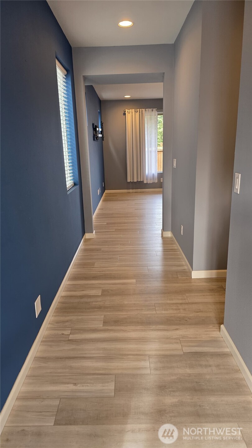
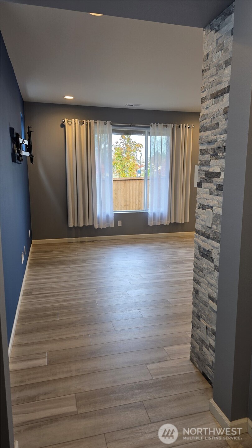
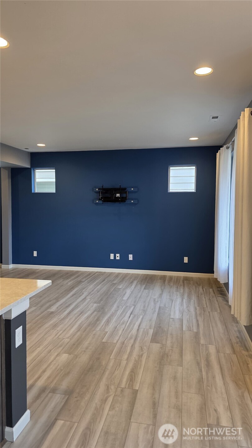
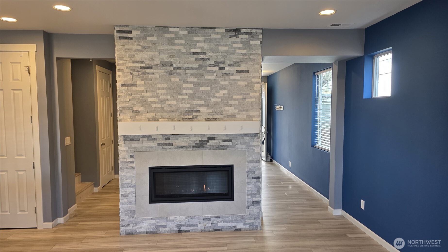
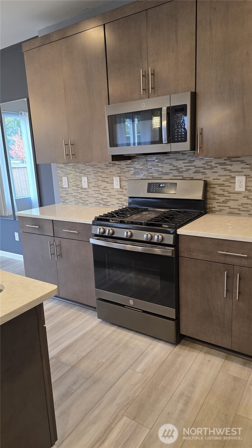
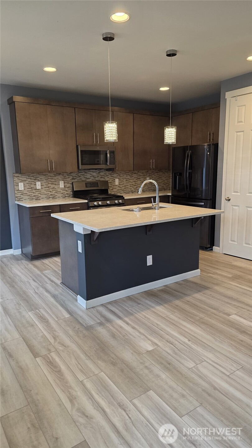
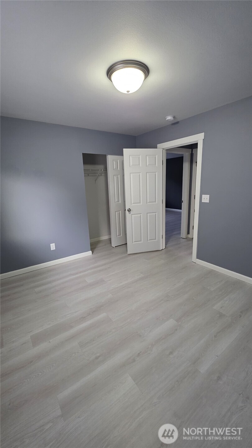
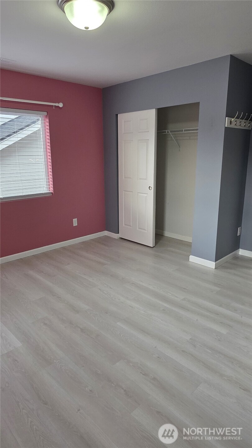
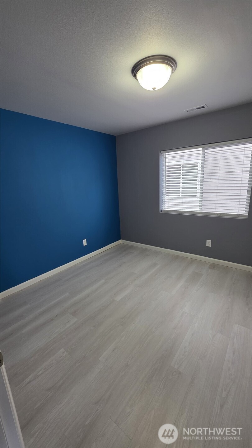
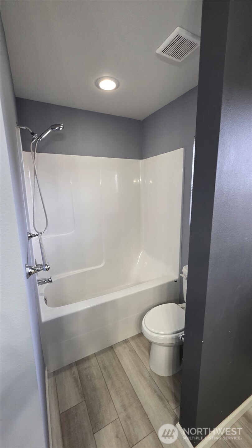
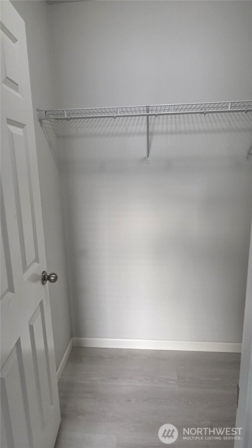
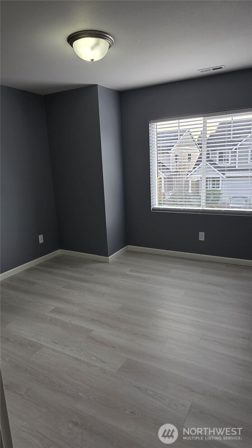
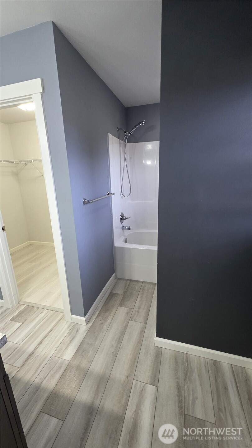
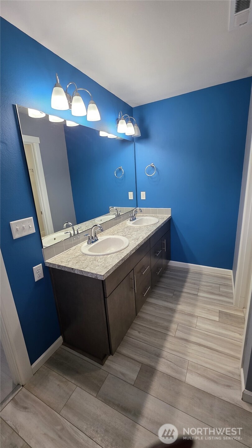
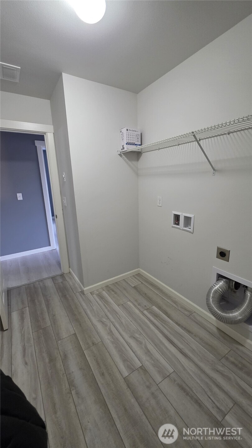
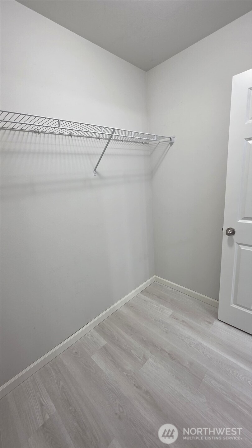
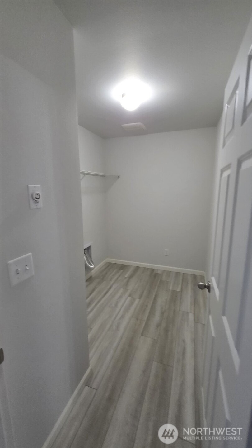
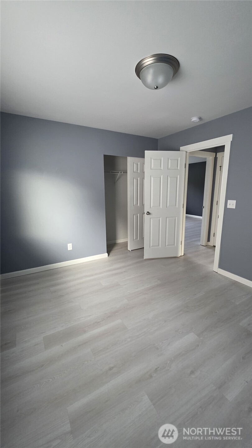
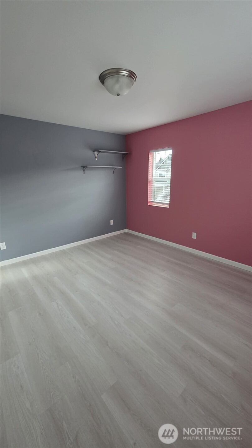
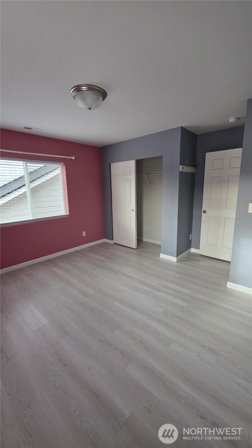
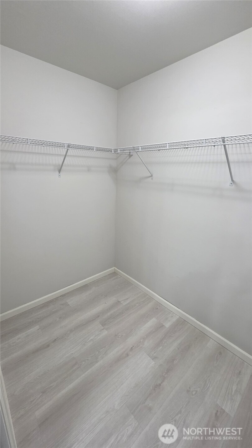
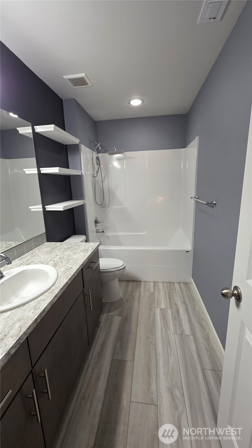
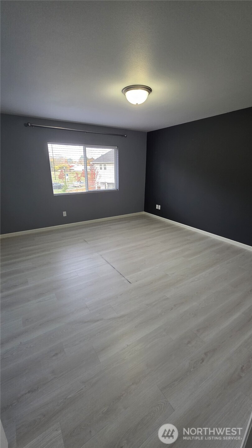
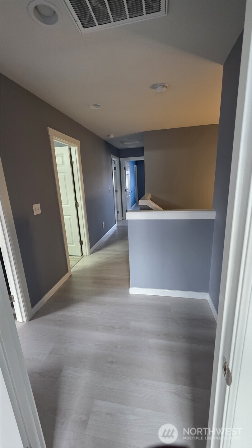
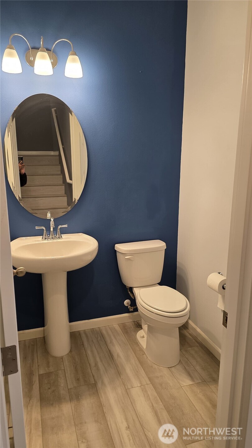
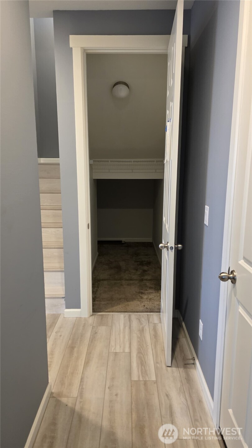
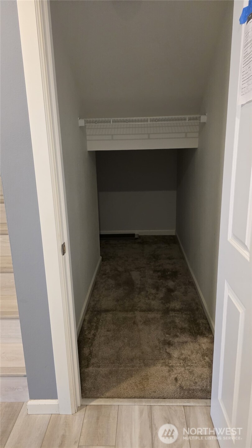
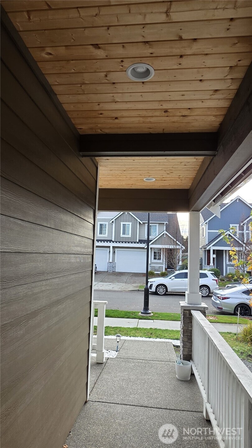
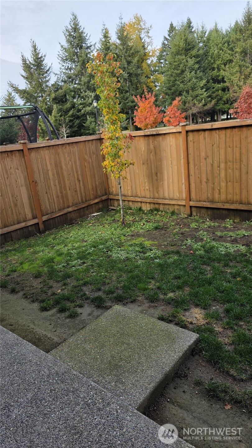
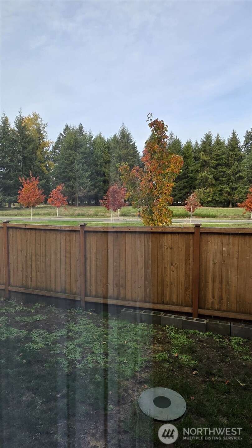
Welcome to one of the biggest townhomes in the neighborhood. This meticulously maintained home in Summerwalk community in Lacey! 4 bd, 2.5 bath. This stylish residence features an open-concept kitchen with quartz countertops, a gas range, stainless steel appliances, and a spacious island.The dining area opens to a private, fenced backyard. The living room includes a gas fireplace and a half bath. Upstairs, enjoy a laundry room and a luxurious primary bedroom with a 5-piece en-suite bath and walk-in closet, plus three additional bedrooms and another bath.With a two-car garage and close to shopping, restaurants, and Rainier Vista Park, this home offers comfort and convenience. Don't miss this opportunity!

Share Property

Location

5354 50th Loop SE, Lacey, WA 98503

Status

Sold

Date Sold

April 30, 2026

Property Amenities

Interior
Fireplace Electric
Appliances Dishwasher, Microwave, Refrigerator, Stove(s)/Range(s)
Flooring Laminate
Total Bedrooms: 4
Half Bathrooms: 1
Full Bathrooms: 2
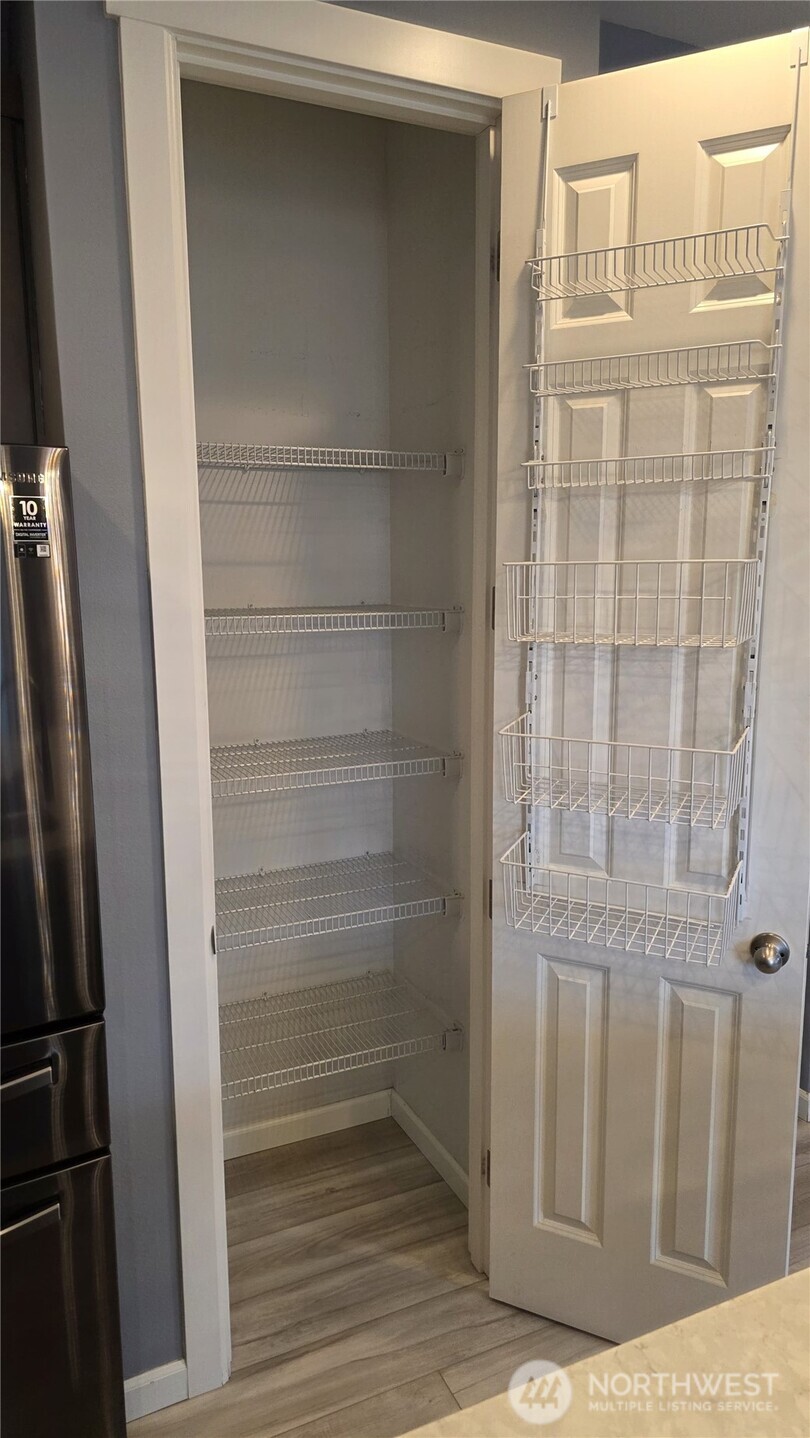
Other Interior Features Dbl Pane/Storm Window, Dining Room, Fireplace, Pantry, Walk-In Closet(s)
Area & Lot
Total area 1,925 Sq.Ft.
Lot Area 2,550 Sq.Ft.
Living area 1,925 Sq.Ft.
MLS® ID 2453569
Year Built 2021
School District North Thurston
High School Buyer To Verify
Middle School Buyer To Verify
Elementary School Buyer To Verify
View Description Territorial
Type Residential
Status Sold
Date Sold April 30, 2026
Exterior
Stories 2
Air conditioning Forced Air
Heat type Forced Air
Water Source Public
Sewer Sewer Connected
Other Exterior Features Wood
Parking Attached Garage
Lot Features Paved, Sidewalk
Roof Composition
Finance
Sales Price $515,000
HOA Fees $65 monthly
Real Estate Tax $5,005 yearly

Work With Dana

Unparalleled Service from a Real Estate Broker who has lived in the area for over 40 years! He is dedicated to providing exceptional service to his clients. His team offers a wealth of knowledge on local communities, current market conditions, and the process of selling or buying a home. He looks forward to providing you with a real estate experience that exceeds your expectations.









