540 S Juli Avenue
540 S Juli Avenue
540 S Juli Avenue
540 S Juli Avenue
540 S Juli Avenue
540 S Juli Avenue
540 S Juli Avenue
540 S Juli Avenue
540 S Juli Avenue
540 S Juli Avenue
540 S Juli Avenue
540 S Juli Avenue
540 S Juli Avenue
540 S Juli Avenue
540 S Juli Avenue
540 S Juli Avenue
540 S Juli Avenue
540 S Juli Avenue
540 S Juli Avenue
540 S Juli Avenue
540 S Juli Avenue
540 S Juli Avenue
540 S Juli Avenue
540 S Juli Avenue
540 S Juli Avenue
540 S Juli Avenue
540 S Juli Avenue
540 S Juli Avenue
VIEW PHOTOS
Bought with Premier One Properties and Listing Broker: eXp Realty; Vicki Lange; 888-317-5197;
$525,000

540 S Juli Avenue

3 Beds 2 Baths 1,392 Sq.Ft. 9,583 Sq.Ft.

Description

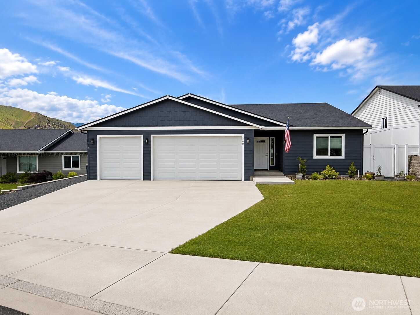
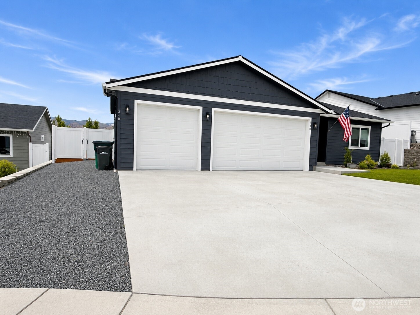
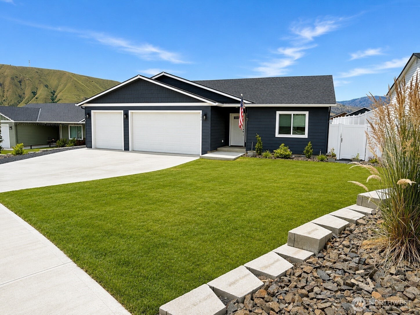
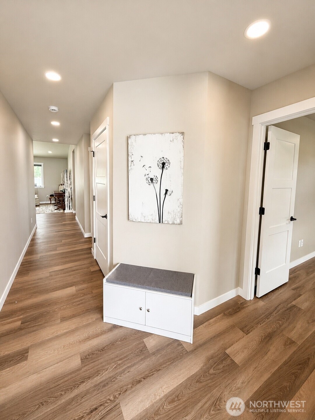
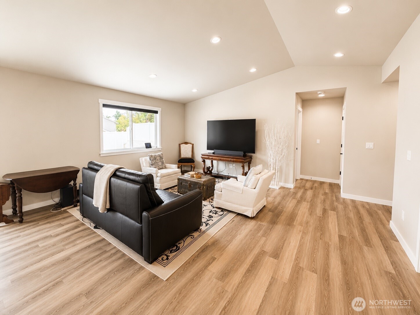
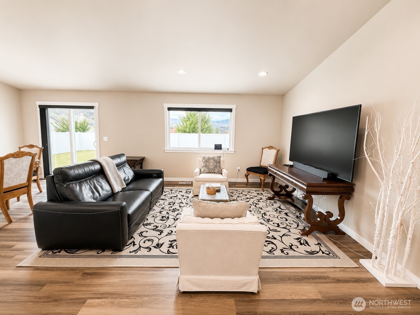
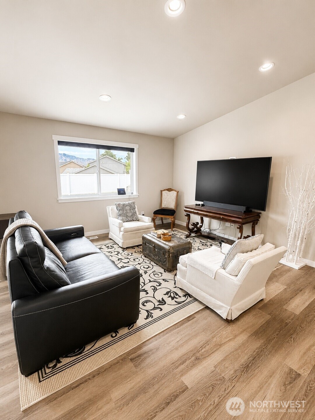
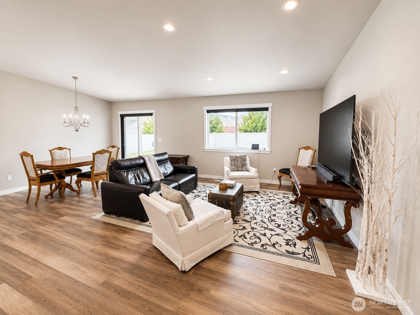
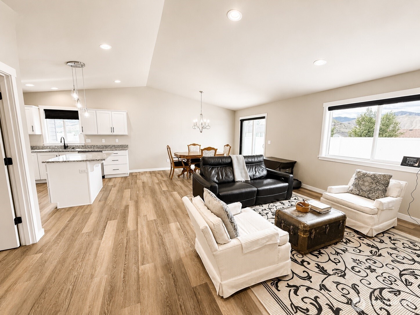
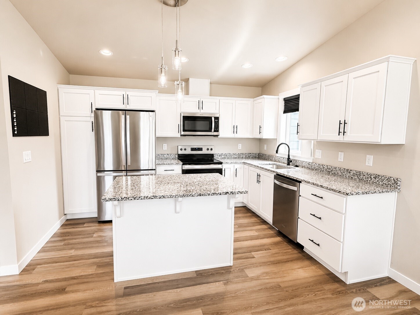
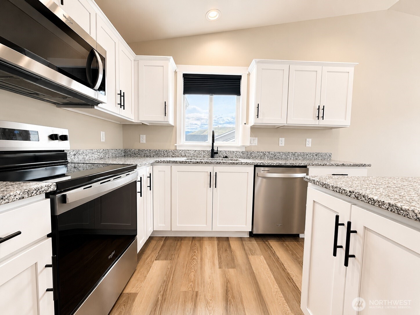
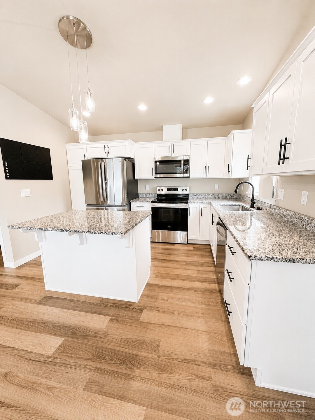
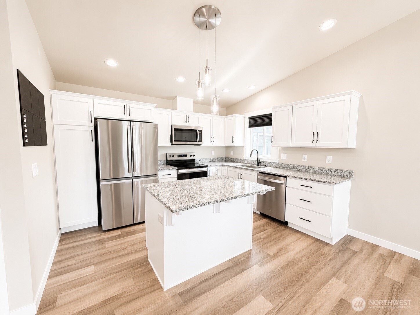
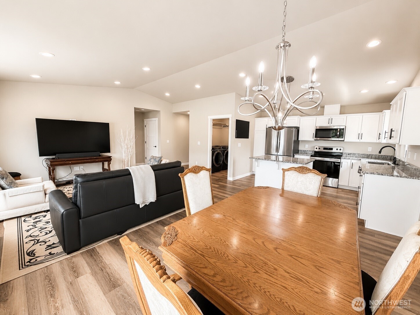
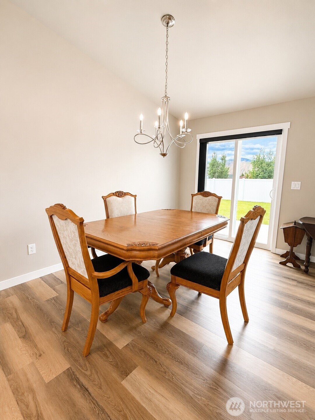
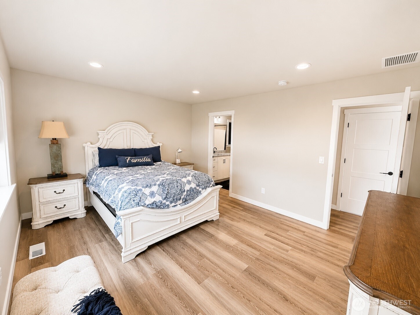
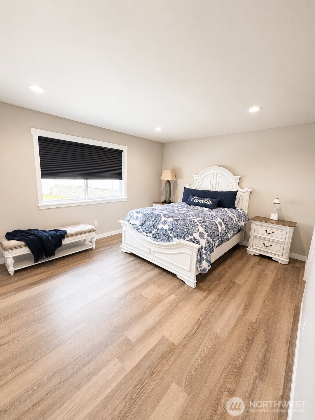
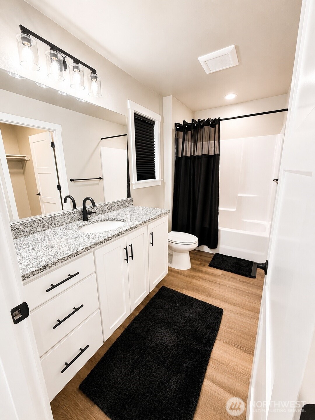
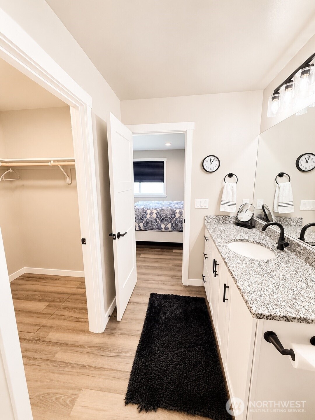
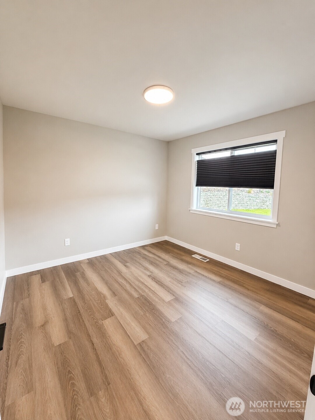
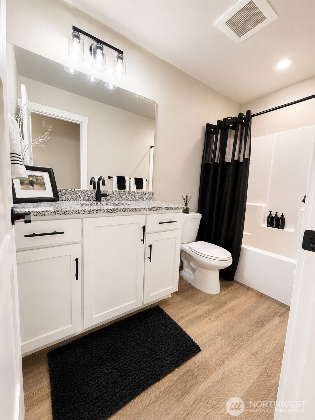
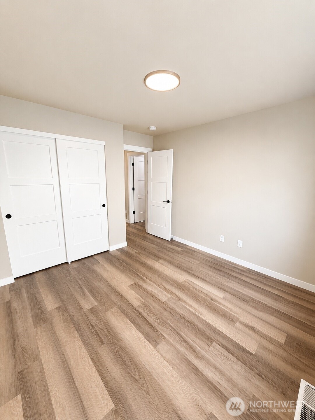
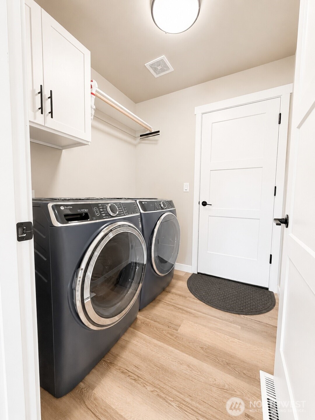
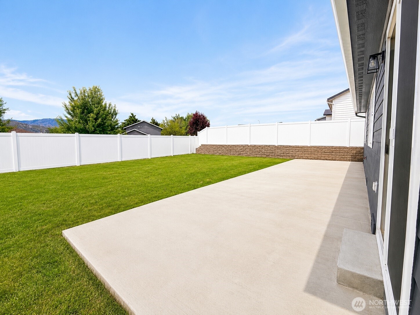
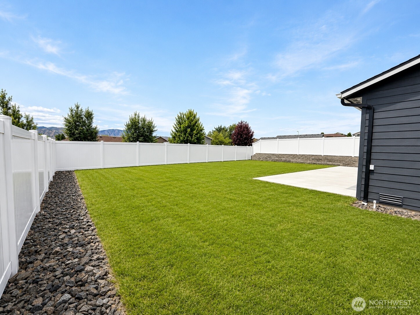
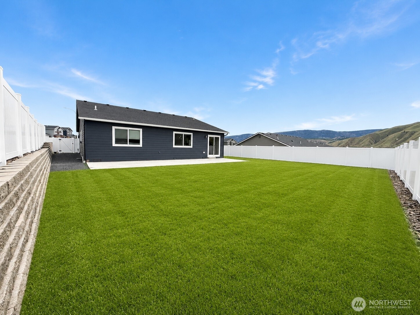
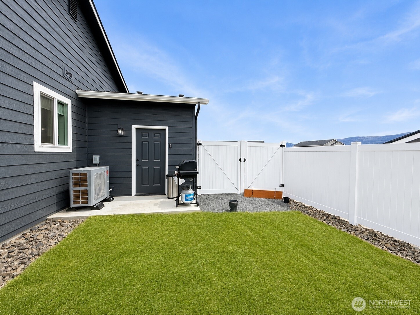
Welcome home to this like-new 3 bed, 2 bath rambler featuring thoughtful upgrades and modern comfort throughout. Situated on a spacious .22-acre lot, this property offers a fully fenced backyard, RV parking, and an extended patio perfect for entertaining. Light and bright throughout, the home is filled with natural light from large windows overlooking the expansive backyard. With plenty of room for a pool, play area, garden, or future outdoor enhancements, the backyard offers endless possibilities. Inside, enjoy luxury vinyl plank flooring, granite countertops, a functional kitchen island, and an open-concept layout with ideal separation between the primary suite and guest bedrooms. Additional features include wiring for a hot tub and EV charger, blackout blinds throughout, and a spacious 3-car garage with ample room for storage, vehicles, and recreational toys. Located in a quiet East Wenatchee subdivision with convenient access to shopping, hiking, and endless outdoor recreation.

Share Property

Location

540 S Juli Avenue, East Wenatchee, WA 98802

Status

Sold

Date Sold

July 15, 2026

Property Amenities

Interior
Appliances Dishwasher, Disposal, Microwave, Refrigerator, Stove(s)/Range(s)
Flooring Vinyl Plank
Total Bedrooms: 3
Full Bathrooms: 2
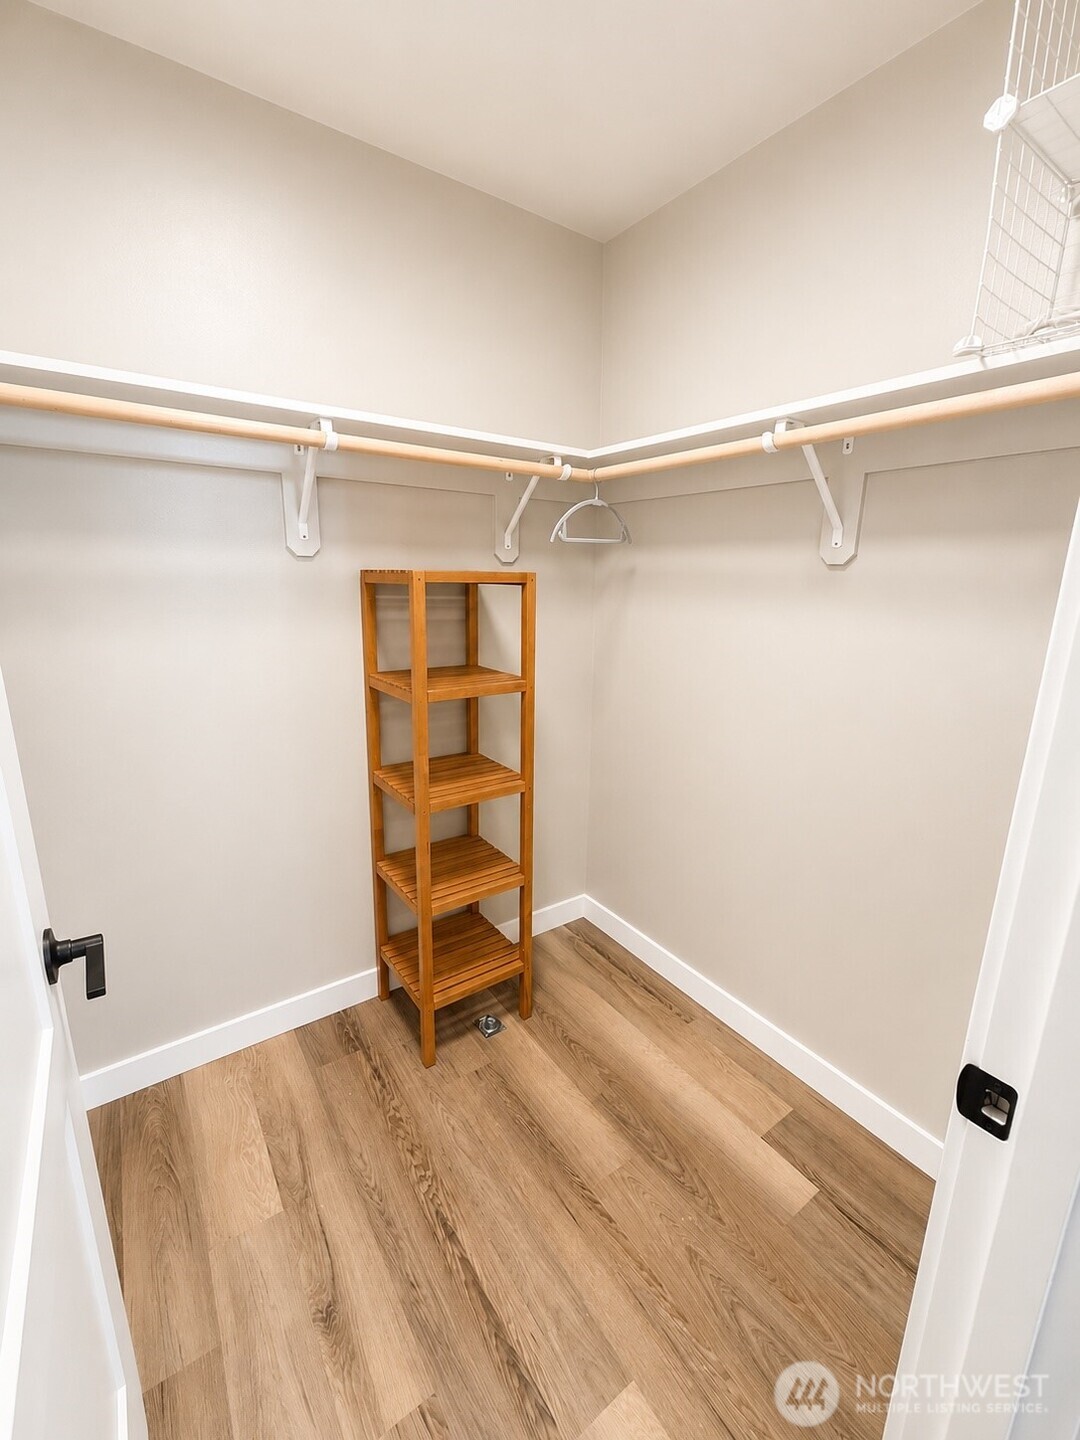
Other Interior Features Bath Off Primary, Dbl Pane/Storm Window, Vaulted Ceiling(s), Walk-In Closet(s)
Area & Lot
Total area 1,392 Sq.Ft.
Lot Area 9,583 Sq.Ft.
Living area 1,392 Sq.Ft.
MLS® ID 2531806
Year Built 2024
School District Eastmont
High School Eastmont Snr High
Middle School Buyer To Verify
Elementary School Buyer To Verify
View Description Mountains,Territorial
Architecture Styles Craftsman
Type Residential
Status Sold
Date Sold July 15, 2026
Exterior
Stories 1
Air conditioning Forced Air, Heat Pump
Heat type Forced Air, Heat Pump
Water Source Public
Security Features Partially Fenced
Sewer Sewer Connected
Other Exterior Features Wood Products
Parking Driveway, Attached Garage, RV Parking
Lot Features Curbs, Paved, Sidewalk
Roof Composition
Finance
Sales Price $525,000
HOA Fees $300 yearly
Real Estate Tax $3,590 yearly

Work With Dana

Unparalleled Service from a Real Estate Broker who has lived in the area for over 40 years! He is dedicated to providing exceptional service to his clients. His team offers a wealth of knowledge on local communities, current market conditions, and the process of selling or buying a home. He looks forward to providing you with a real estate experience that exceeds your expectations.