

5471 E Agate Road
5471 E Agate Road
5471 E Agate Road
5471 E Agate Road
5471 E Agate Road
5471 E Agate Road
5471 E Agate Road
5471 E Agate Road
5471 E Agate Road
5471 E Agate Road
5471 E Agate Road
5471 E Agate Road
5471 E Agate Road
5471 E Agate Road
5471 E Agate Road
5471 E Agate Road
5471 E Agate Road
5471 E Agate Road
5471 E Agate Road
5471 E Agate Road
5471 E Agate Road
5471 E Agate Road
5471 E Agate Road
5471 E Agate Road
5471 E Agate Road
5471 E Agate Road
5471 E Agate Road
5471 E Agate Road
5471 E Agate Road
5471 E Agate Road
5471 E Agate Road
5471 E Agate Road
5471 E Agate Road
5471 E Agate Road
VIEW PHOTOS
$495,000

5471 E Agate Road

3 Beds 2 Baths 1,728 Sq.Ft. 10,019 Sq.Ft.

Description

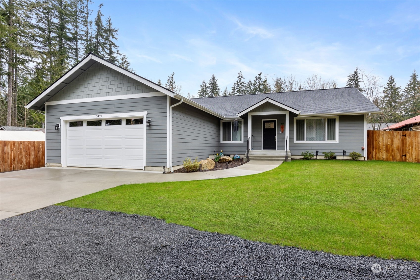
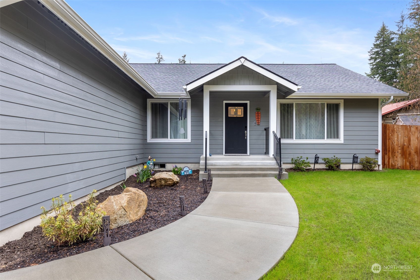
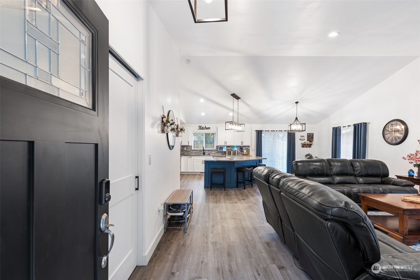
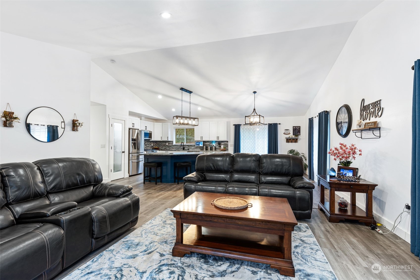
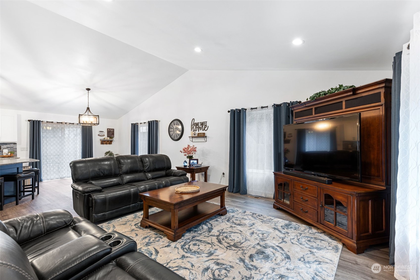
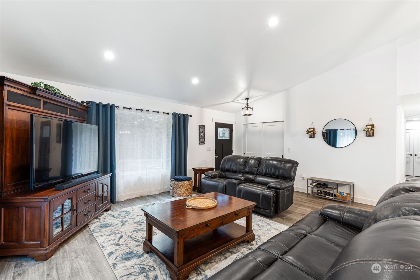
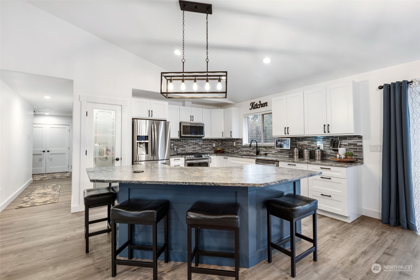
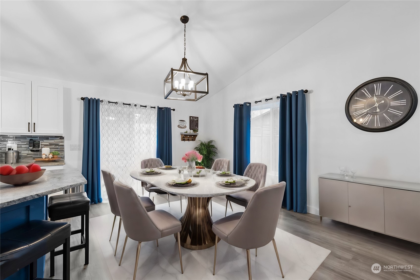
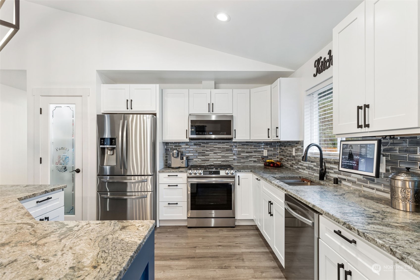
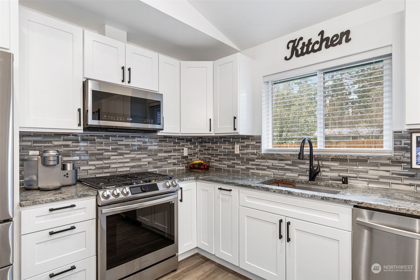
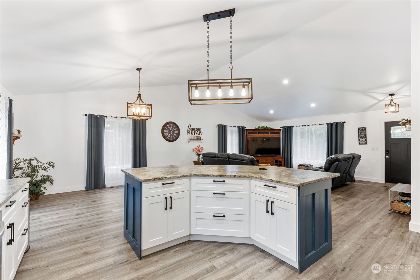
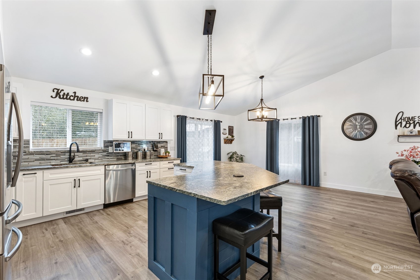
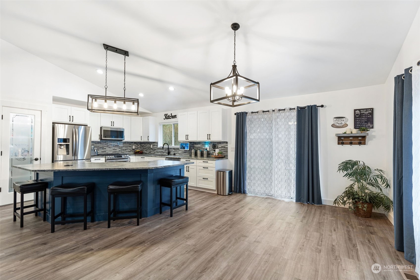
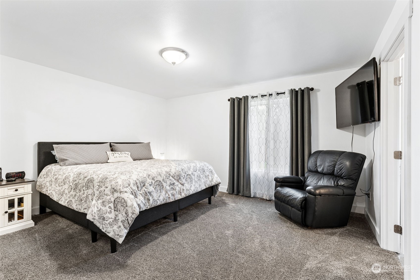
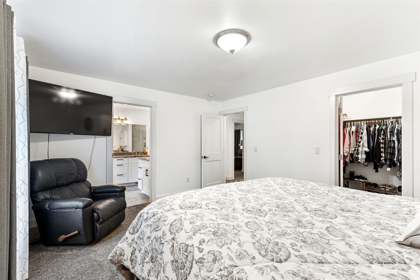
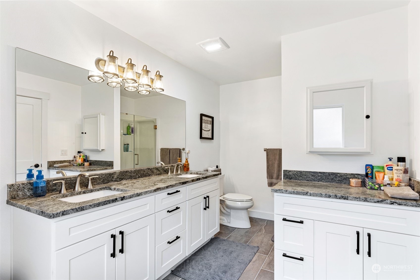
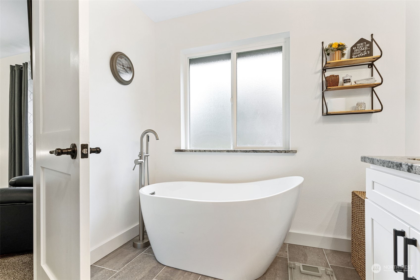
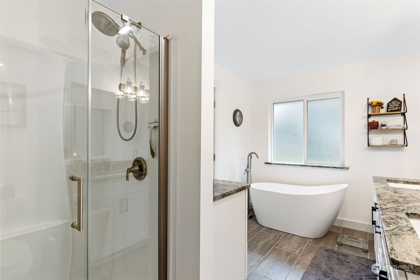
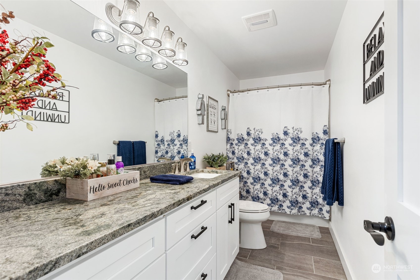
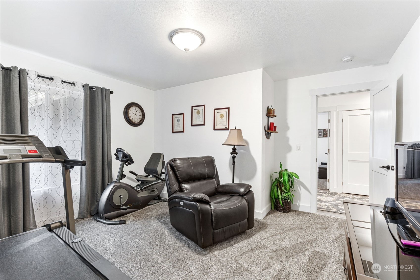
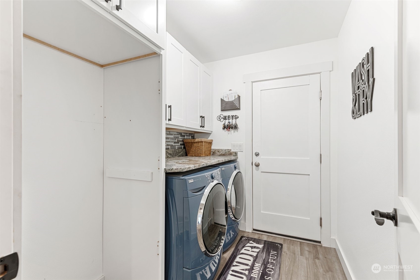
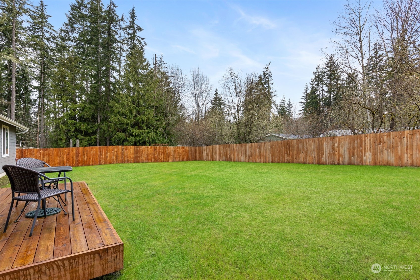
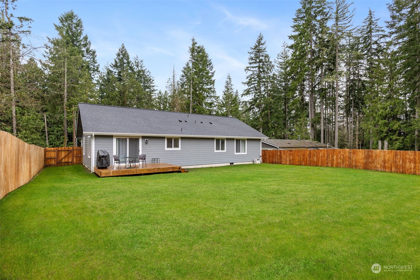
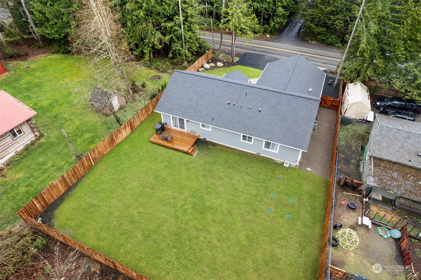
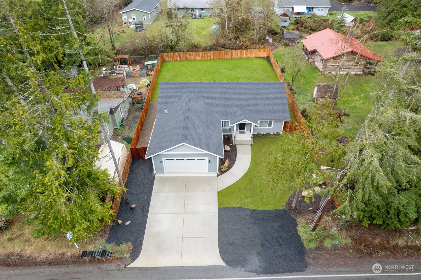
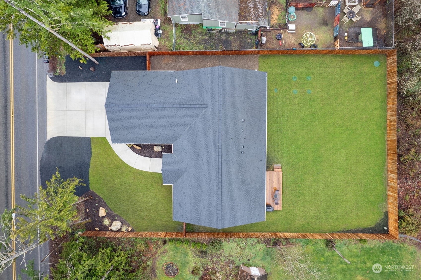
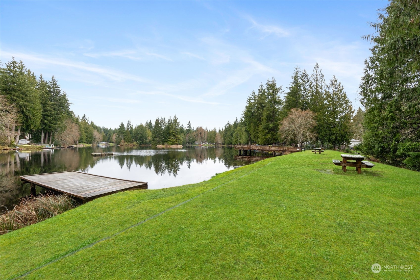
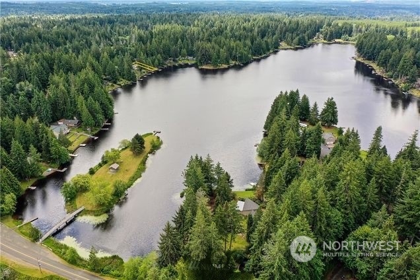
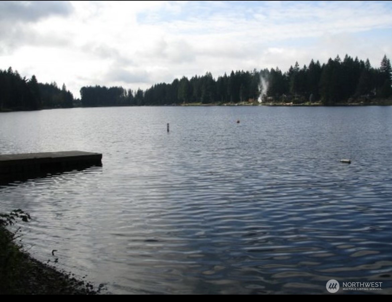
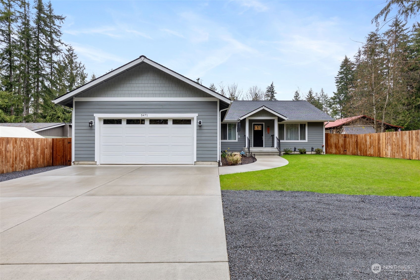
Charming 3 bedroom 2 bath home nestled on a beautifully landscaped.23 acre lot close to schools, shopping and outdoor adventures. Built in 2022, the residence features vaulted ceilings, an en suite bathroom complete with a soaking tub, and a walk-in shower. The home has propane for an on-demand hot water heater, and cooktop. The home also comes with elegant leather granite countertops throughout. The fully fenced backyard for privacy complete with a deck and sprinkler system for worry-free lawn maintenance. This home is an outdoor lover's dream with access to pristine lakes, private beaches, and boat launches on both the lakes and a saltwater launch.

Share Property

Location

5471 E Agate Road, Shelton, WA 98584

Status

Sold

Date Sold

May 30, 2024

Property Amenities

Interior
Appliances Dishwashers_, Dryer(s), Microwaves_, Refrigerators_, Stoves Ranges_, Washer(s)
Flooring Laminate, Carpet
Total Bedrooms: 3
Full Bathrooms: 2
Other Interior Features Laminate, Wall to Wall Carpet, Bath Off Primary, Double Pane/Storm Window, Dining Room, Vaulted Ceiling(s), Walk-In Closet(s), Water Heater
Area & Lot
Total area 1,728 Sq.Ft.
Lot Area 10,019 Sq.Ft.
Living area 1,728 Sq.Ft.
MLS® ID 2213768
Year Built 2022
School District Pioneer #402
High School Shelton High
Middle School Pioneer Intermed/Mid
Elementary School Pioneer Primary Sch
View Description Territorial
Architecture Styles Craftsman
Type Residential
Status Sold
Date Sold May 30, 2024
Exterior
Stories 1
Air conditioning Heat Pump
Heat type Heat Pump
Water Source Community
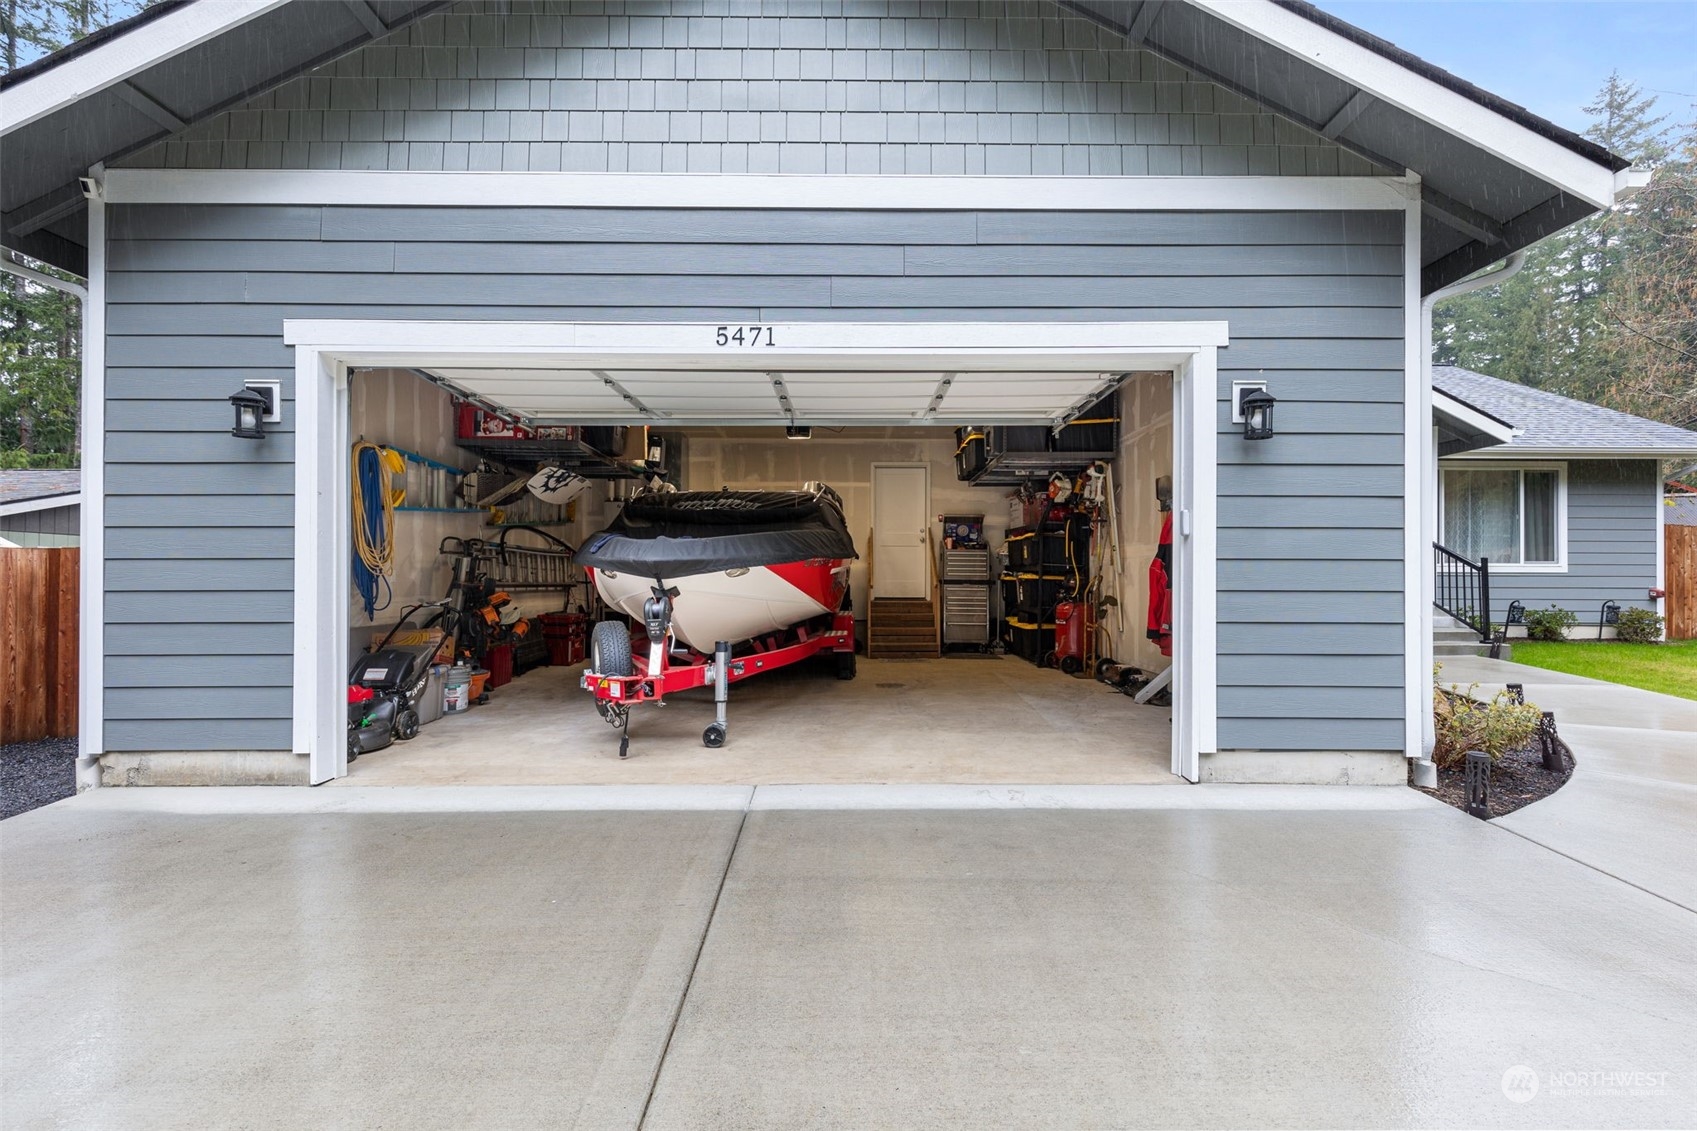
Garage Space 2.0
Security Features Partially Fenced
Sewer Septic Tank
Other Exterior Features Cement Planked
Parking Driveway, Attached Garage
Lot Features Paved
Roof Composition
Finance
Sales Price $495,000
HOA Fees $35 monthly
Real Estate Tax $3,098 yearly

360 Virtual Tour

Take a tour of this property

Work With Dana

Unparalleled Service from a Real Estate Broker who has lived in the area for over 40 years! He is dedicated to providing exceptional service to his clients. His team offers a wealth of knowledge on local communities, current market conditions, and the process of selling or buying a home. He looks forward to providing you with a real estate experience that exceeds your expectations.









