5519 84th Street E
5519 84th Street E
5519 84th Street E
5519 84th Street E
5519 84th Street E
5519 84th Street E
5519 84th Street E
5519 84th Street E
5519 84th Street E
5519 84th Street E
5519 84th Street E
5519 84th Street E
5519 84th Street E
5519 84th Street E
5519 84th Street E
5519 84th Street E
5519 84th Street E
5519 84th Street E
5519 84th Street E
5519 84th Street E
5519 84th Street E
5519 84th Street E
5519 84th Street E
5519 84th Street E
5519 84th Street E
5519 84th Street E
5519 84th Street E
5519 84th Street E
5519 84th Street E
5519 84th Street E
5519 84th Street E
5519 84th Street E
5519 84th Street E
5519 84th Street E
5519 84th Street E
5519 84th Street E
5519 84th Street E
5519 84th Street E
5519 84th Street E
5519 84th Street E
VIEW PHOTOS
Bought with KW Greater Seattle and Listing Broker: eXp Realty; Aleksandr Frankov; 888-317-5197;
$665,000

5519 84th Street E

4 Beds 2 Baths 2,538 Sq.Ft. 0.9 Acres

Description

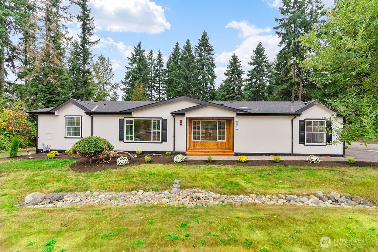
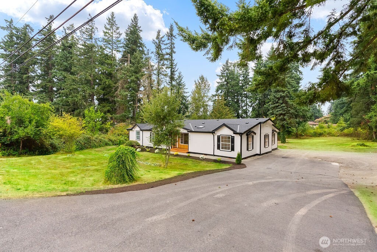
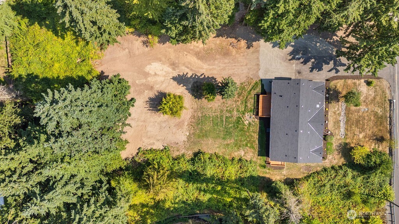
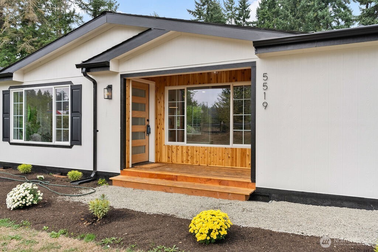
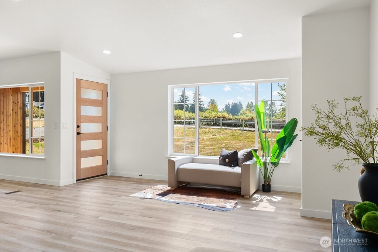
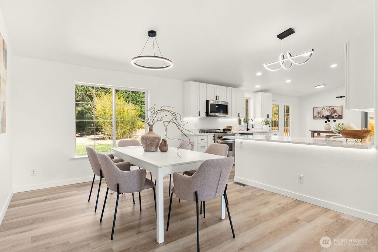
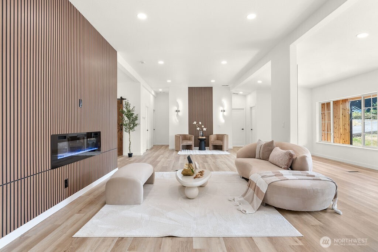
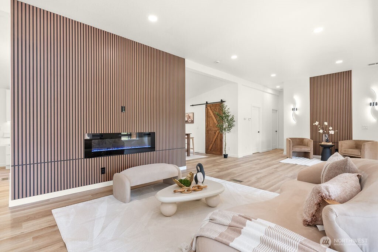
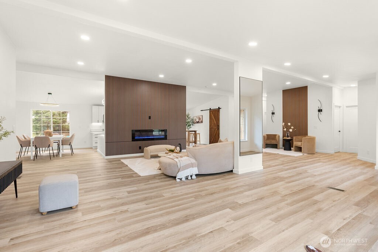
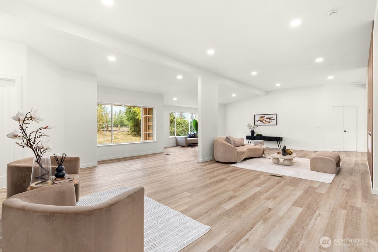
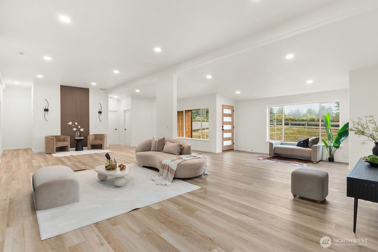
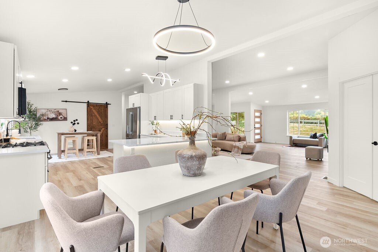
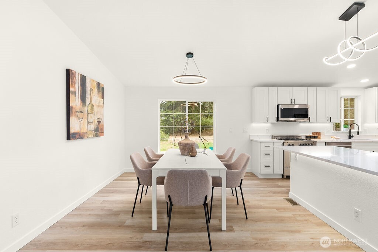
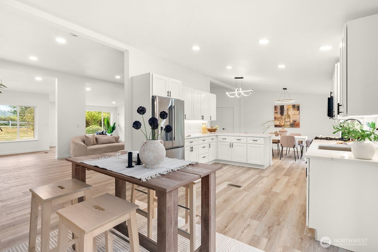
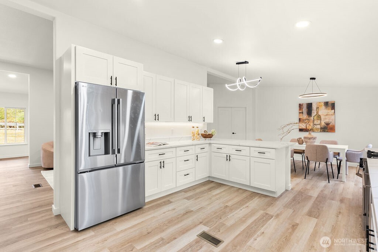
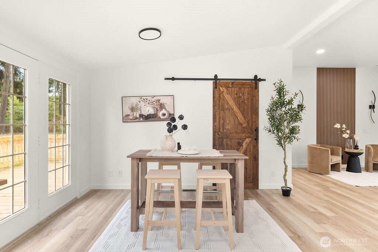
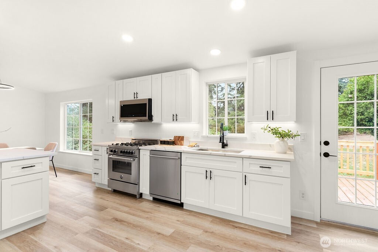
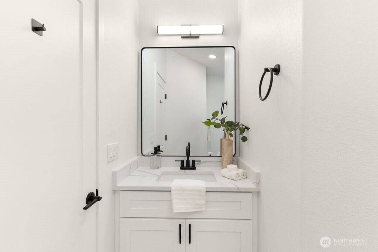
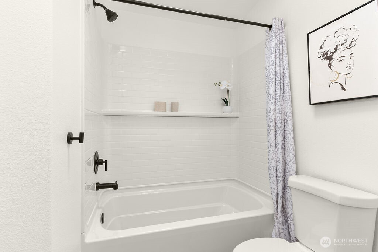
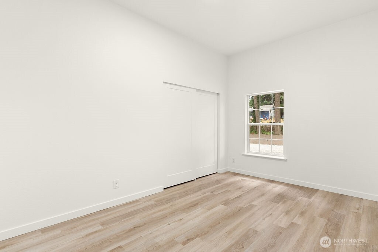
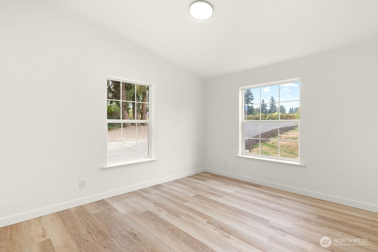
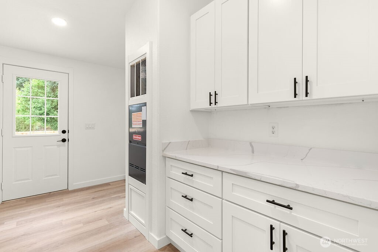
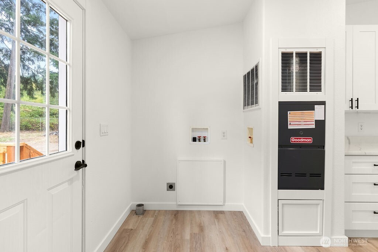
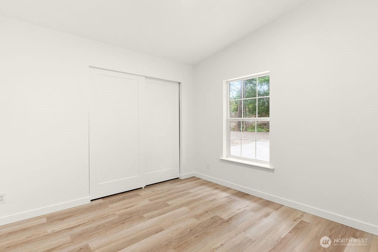
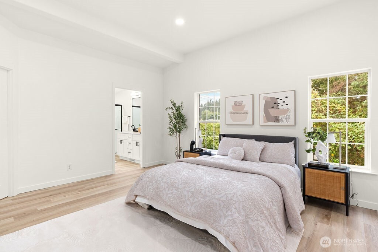
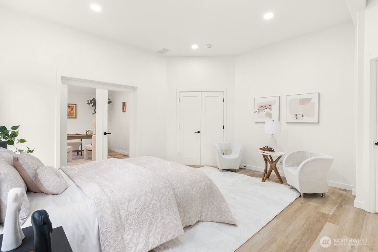
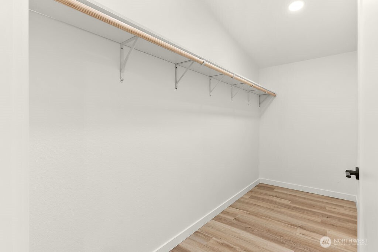
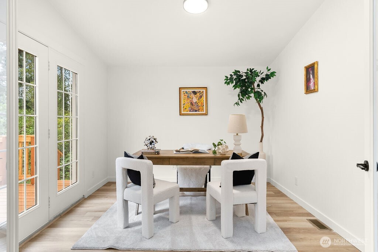
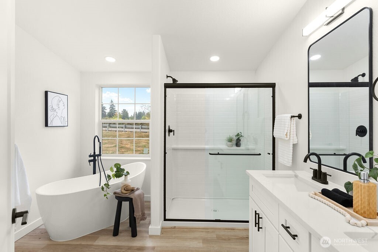
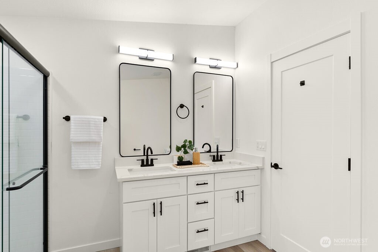
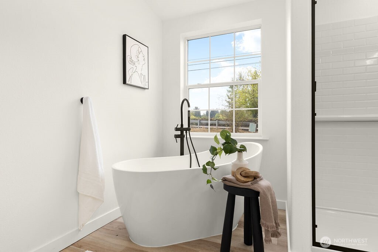
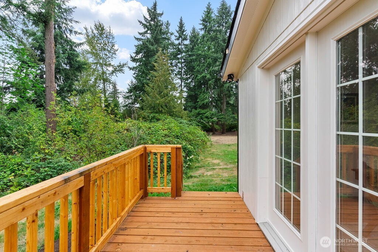
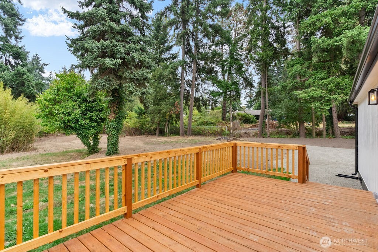
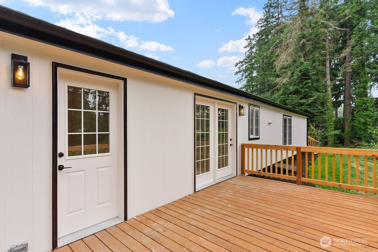
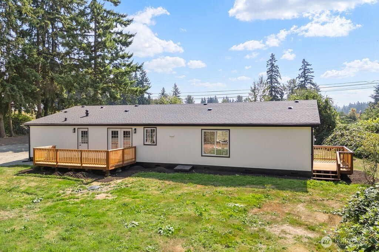
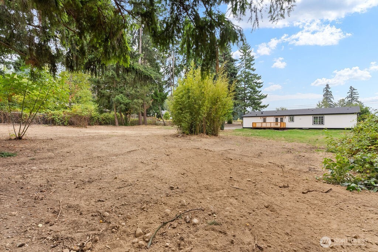
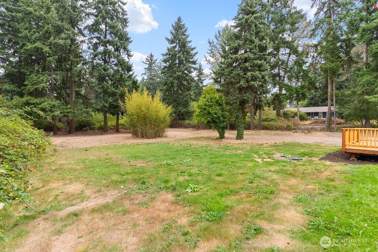
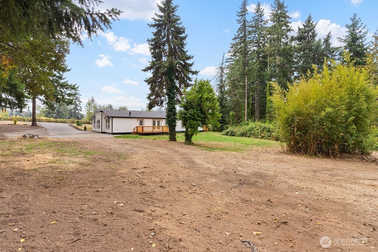
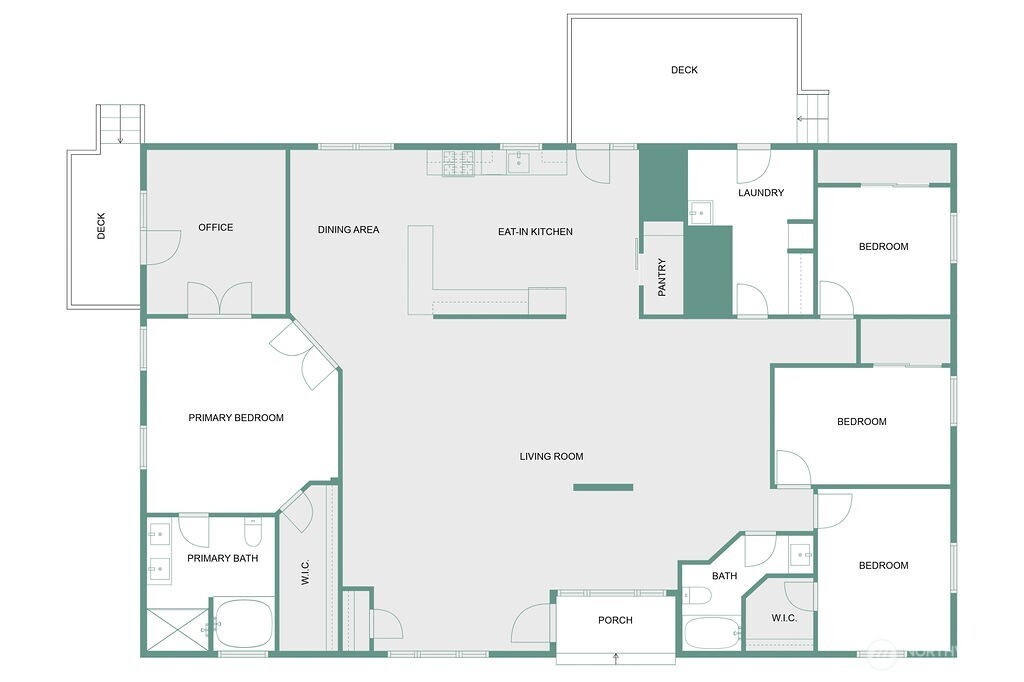
Stunning 4-bedroom, 2-bath home offering 2,538 sq ft of beautifully designed living space on nearly an acre.Vaulted ceilings and an open layout create a spacious feel, with a large living area featuring an electric fireplace and custom accent wall. The dream kitchen boasts soft-close cabinets, quartz countertops, custom backsplash, pantry, stainless steel appliances, and gas range, flowing seamlessly to the dining room and deck.The primary suite includes a generous walk-in closet, 5-piece ensuite with freestanding tub, plus a nursery/office. Enjoy the oversized laundry room, newer furnace, and newer roof for peace of mind. Plenty of room for a shop or additional projects. A must-see property combining comfort, style, and potential.Must SEE!

Share Property

Location

5519 84th Street E, Puyallup, WA 98371

Status

Sold

Date Sold

November 7, 2025

Property Amenities

Interior
Fireplace Electric
Appliances Dishwasher(s), Microwave(s), Refrigerator(s), Stove(s)/Range(s)
Flooring Vinyl Plank
Total Bedrooms: 4
Full Bathrooms: 2
Other Interior Features Bath Off Primary, Double Pane/Storm Window, Dining Room, Fireplace, Vaulted Ceiling(s), Walk-In Closet(s)
Area & Lot
Total area 2,538 Sq.Ft.
Lot Area 0.9 Acres
Living area 2,538 Sq.Ft.
MLS® ID 2428808
Year Built 2004
School District Franklin Pierce
View Description Territorial
Type Manufactured-Mobile
Status Sold
Date Sold November 7, 2025
Exterior
Stories 1
Air conditioning None
Heat type Forced Air
Water Source Public
Sewer Septic Tank
Other Exterior Features Cement/Concrete
Parking Driveway, None, Off Street, RV Parking
Lot Features Paved
Roof Composition
Finance
Sales Price $665,000
Real Estate Tax $6,117 yearly

Work With Dana

Unparalleled Service from a Real Estate Broker who has lived in the area for over 40 years! He is dedicated to providing exceptional service to his clients. His team offers a wealth of knowledge on local communities, current market conditions, and the process of selling or buying a home. He looks forward to providing you with a real estate experience that exceeds your expectations.









