5528 173rd Place SW
5528 173rd Place SW
5528 173rd Place SW
5528 173rd Place SW
5528 173rd Place SW
5528 173rd Place SW
5528 173rd Place SW
5528 173rd Place SW
5528 173rd Place SW
5528 173rd Place SW
5528 173rd Place SW
5528 173rd Place SW
5528 173rd Place SW
5528 173rd Place SW
5528 173rd Place SW
5528 173rd Place SW
5528 173rd Place SW
5528 173rd Place SW
5528 173rd Place SW
5528 173rd Place SW
5528 173rd Place SW
5528 173rd Place SW
5528 173rd Place SW
5528 173rd Place SW
5528 173rd Place SW
5528 173rd Place SW
5528 173rd Place SW
5528 173rd Place SW
5528 173rd Place SW
5528 173rd Place SW
5528 173rd Place SW
5528 173rd Place SW
5528 173rd Place SW
5528 173rd Place SW
5528 173rd Place SW
5528 173rd Place SW
5528 173rd Place SW
5528 173rd Place SW
5528 173rd Place SW
VIEW PHOTOS
Bought with Coldwell Banker Danforth and Listing Broker: eXp Realty; Sam Occhiuto; 888-317-5197;
$950,000

5528 173rd Place SW

3 Beds 3 Baths 1,960 Sq.Ft. 8,712 Sq.Ft.

Description

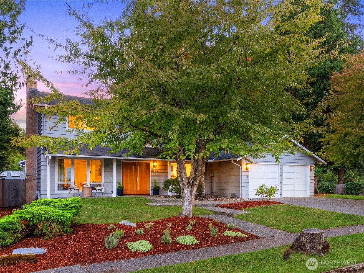
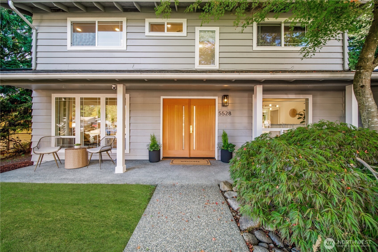
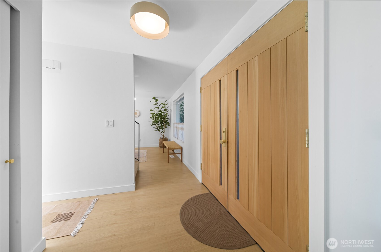
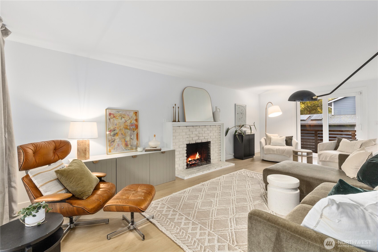
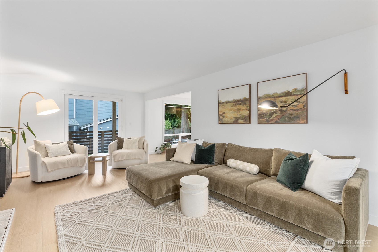
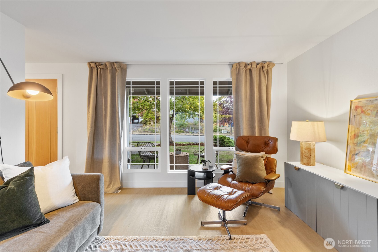
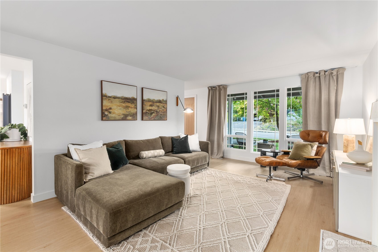
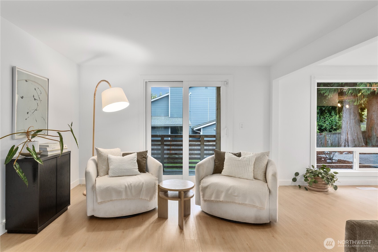
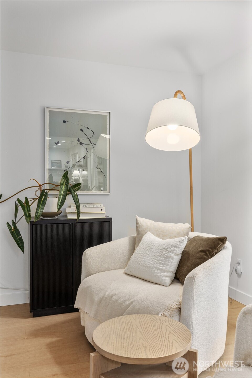
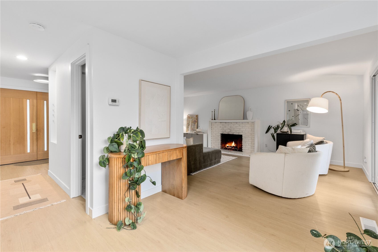
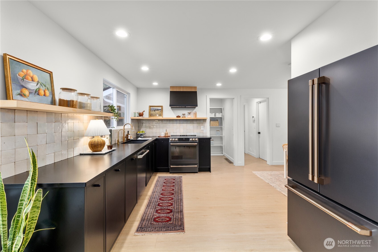
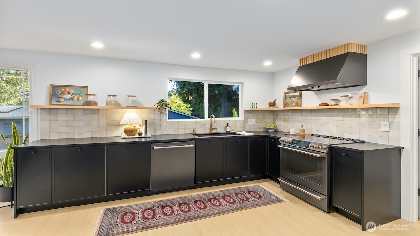
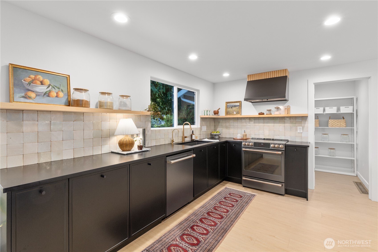
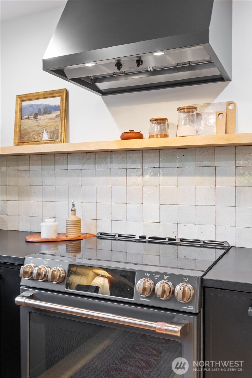
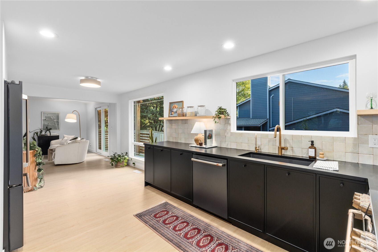
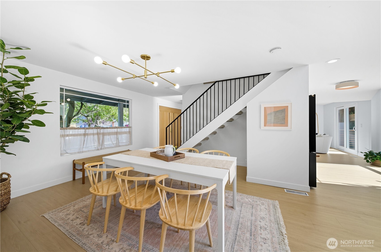
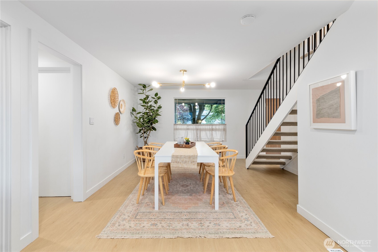
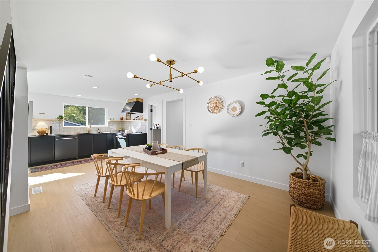
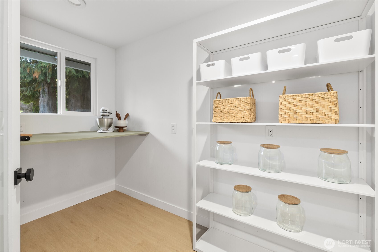
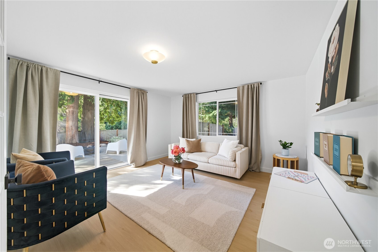
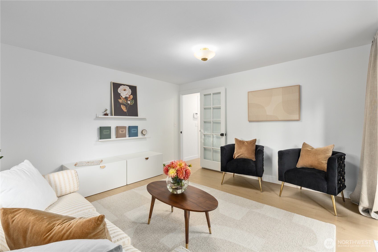
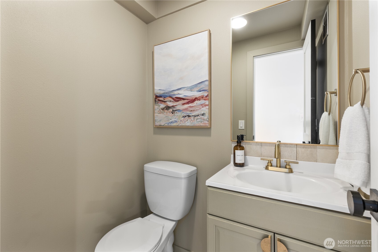
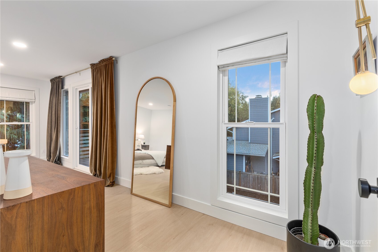
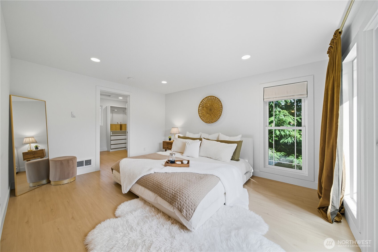
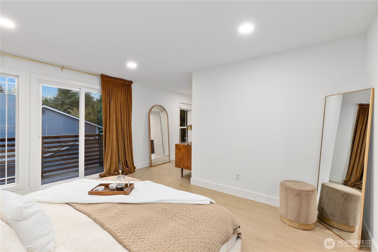
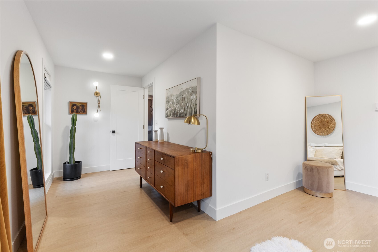
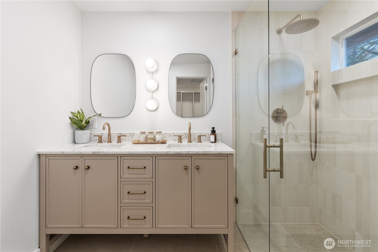
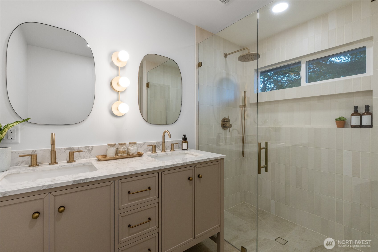
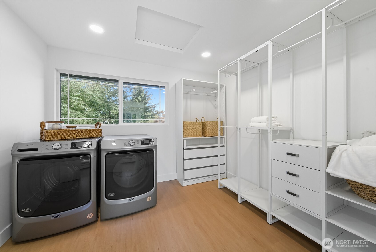
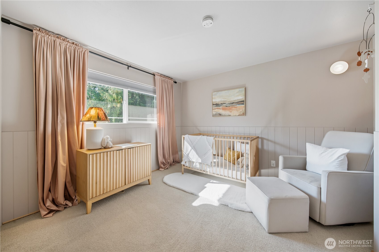
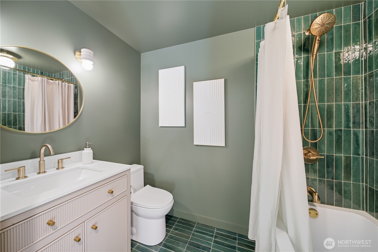
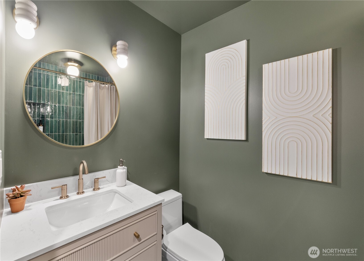
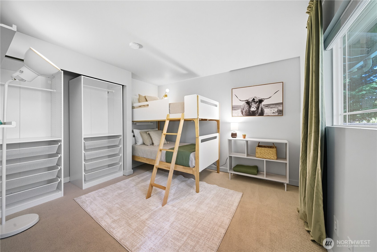
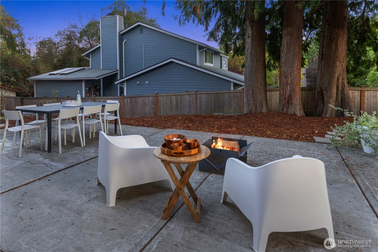
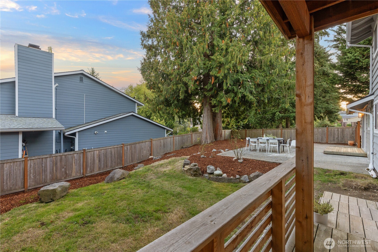
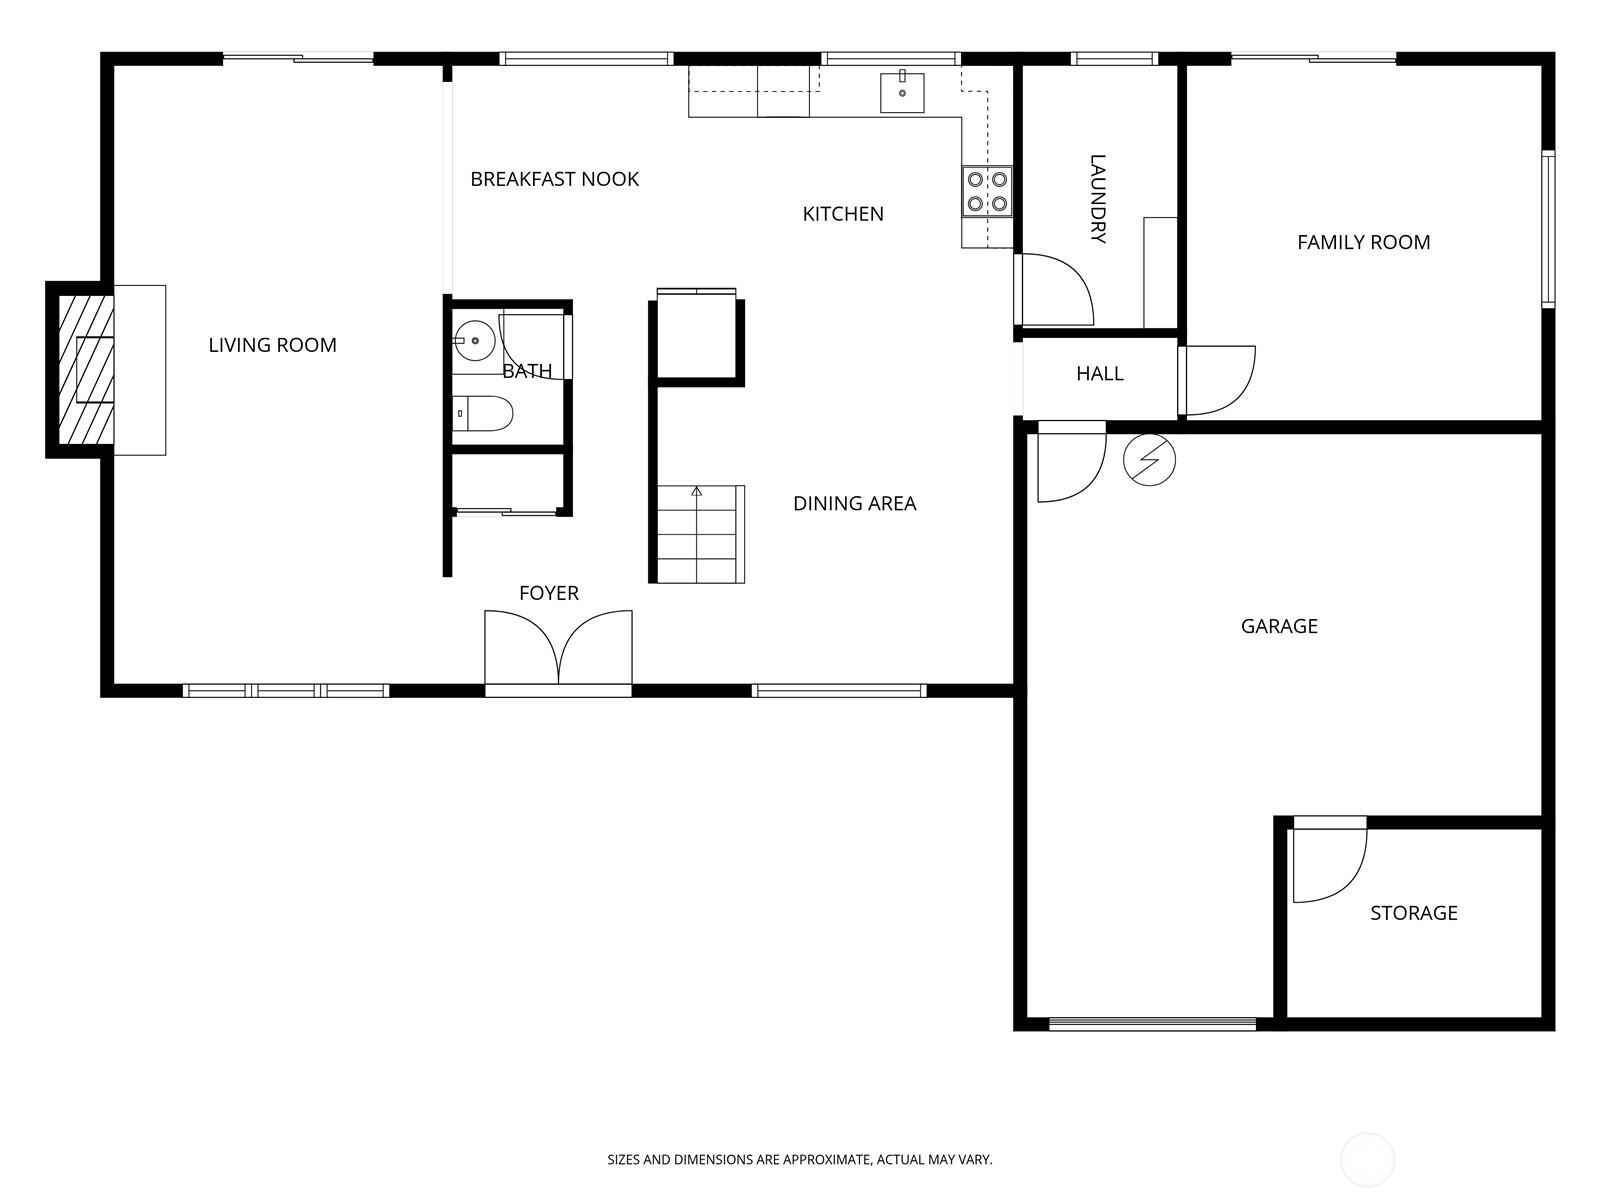
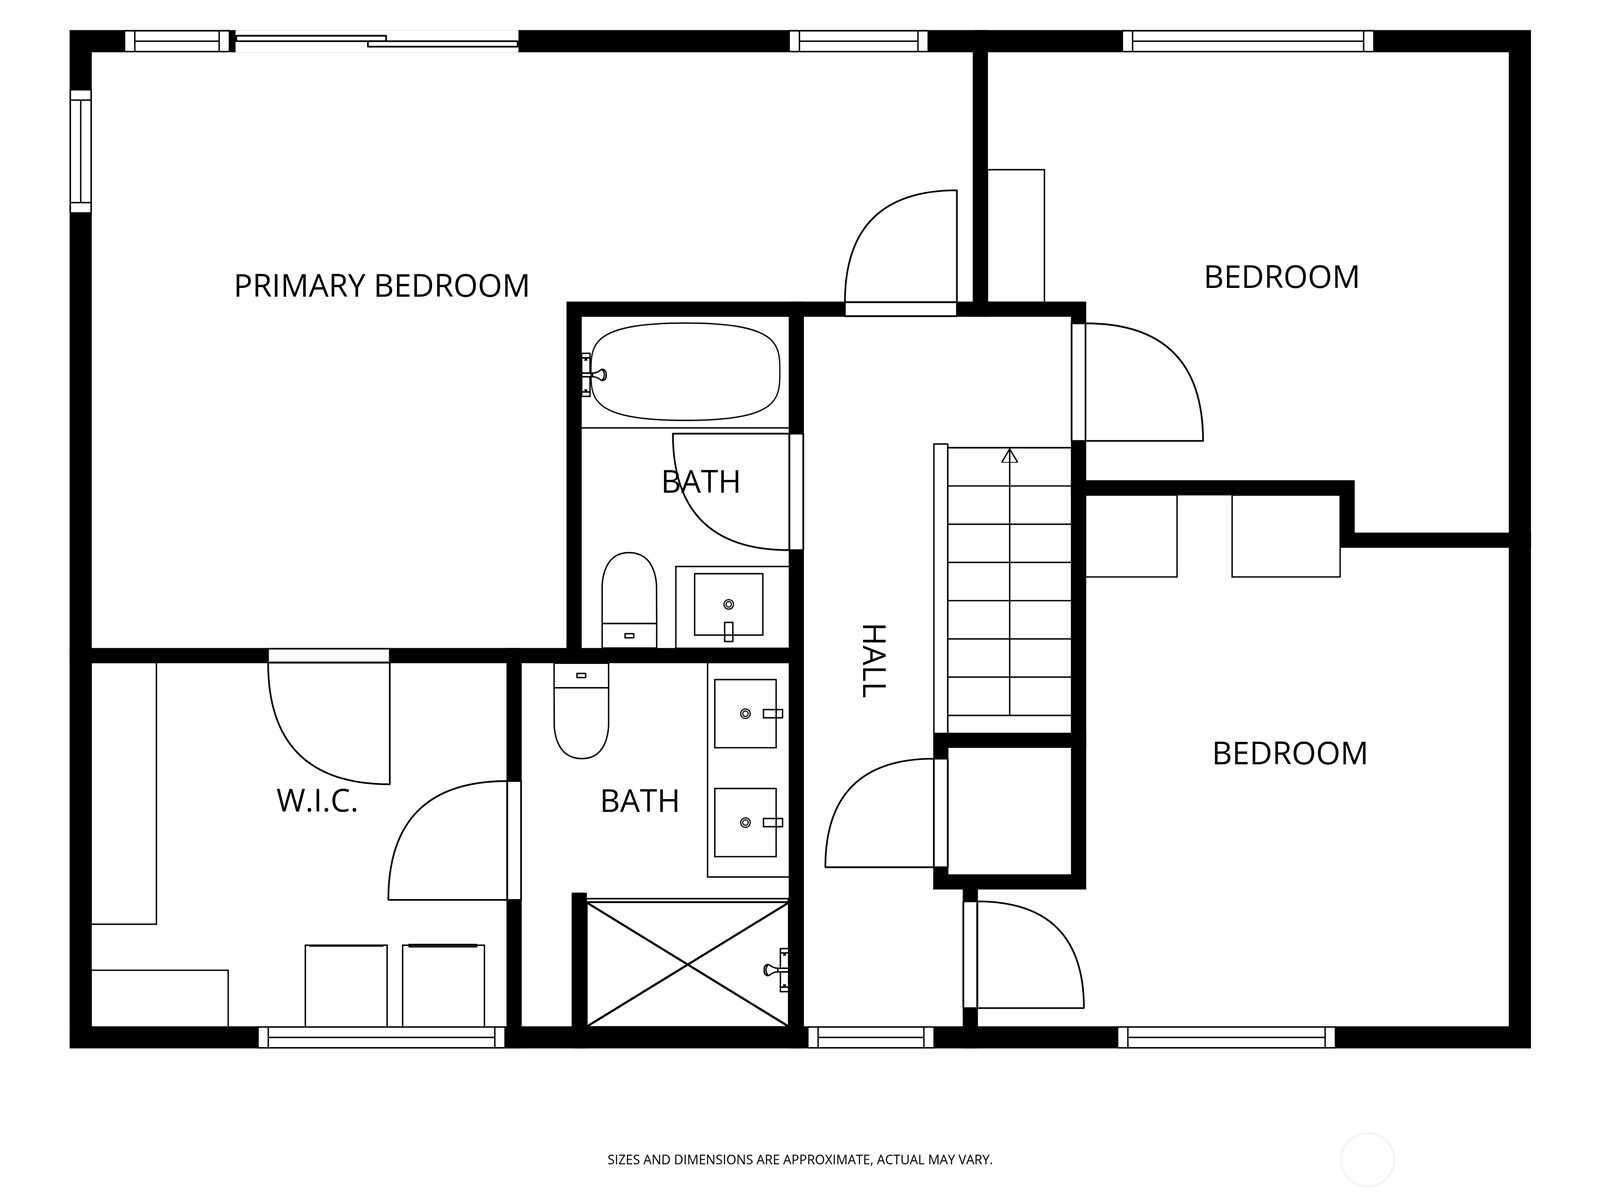
Tucked on a spacious corner lot in a peaceful neighborhood, this home has been thoughtfully renovated with custom design touches + high-end finishes throughout. Step through the striking wood doors into an open kitchen with black quartz counters, artisan tile backsplash, Cafe appliances + walk-in pantry. Just off the kitchen, a bright living area centers around a cozy brick-surround fireplace. The main-floor bonus room is ideal for an office or 4th bedroom. Upstairs, the primary suite feels like a retreat, with an en suite bath showcasing a curbless tiled shower and a laundry area seamlessly built into the walk-in closet. Two additional bedrooms share a beautifully designed bathroom with rich, color-drenched tilework. This is the one!

Share Property

Location

5528 173rd Place SW, Lynnwood, WA 98037

Status

Sold

Date Sold

November 14, 2025

Property Amenities

Interior
Fireplace Wood Burning
Appliances Dishwasher(s), Dryer(s), Refrigerator(s), Stove(s)/Range(s), Washer(s)
Flooring Ceramic Tile, Vinyl Plank, Carpet
Total Bedrooms: 3
Half Bathrooms: 1
Three-Quarter Bathrooms: 1
Full Bathrooms: 1
Other Interior Features Bath Off Primary, Double Pane/Storm Window, Dining Room, Fireplace, Security System, Walk-In Closet(s), Walk-In Pantry, Water Heater
Area & Lot
Total area 1,960 Sq.Ft.
Lot Area 8,712 Sq.Ft.
Living area 1,960 Sq.Ft.
MLS® ID 2441743
Year Built 1966
School District Edmonds
Type Residential
Status Sold
Date Sold November 14, 2025
Exterior
Stories 2
Air conditioning None
Heat type Forced Air, Wall Unit(s)
Water Source Public
Garage Space 1.0
Security Features Fully Fenced, Security System
Sewer Sewer Connected
Other Exterior Features Wood
Parking Driveway, Attached Garage
Lot Features Corner Lot, Curbs, Paved, Sidewalk
Roof Composition
Finance
Sales Price $950,000
Real Estate Tax $5,620 yearly

Work With Dana

Unparalleled Service from a Real Estate Broker who has lived in the area for over 40 years! He is dedicated to providing exceptional service to his clients. His team offers a wealth of knowledge on local communities, current market conditions, and the process of selling or buying a home. He looks forward to providing you with a real estate experience that exceeds your expectations.









