5570 176th Place SE
5570 176th Place SE
5570 176th Place SE
5570 176th Place SE
5570 176th Place SE
5570 176th Place SE
5570 176th Place SE
5570 176th Place SE
5570 176th Place SE
5570 176th Place SE
5570 176th Place SE
5570 176th Place SE
5570 176th Place SE
5570 176th Place SE
5570 176th Place SE
5570 176th Place SE
5570 176th Place SE
5570 176th Place SE
5570 176th Place SE
5570 176th Place SE
5570 176th Place SE
5570 176th Place SE
5570 176th Place SE
5570 176th Place SE
5570 176th Place SE
5570 176th Place SE
5570 176th Place SE
5570 176th Place SE
5570 176th Place SE
5570 176th Place SE
5570 176th Place SE
5570 176th Place SE
5570 176th Place SE
5570 176th Place SE
5570 176th Place SE
5570 176th Place SE
5570 176th Place SE
5570 176th Place SE
5570 176th Place SE
5570 176th Place SE
VIEW PHOTOS
Bought with Providential Real Estate LLC and Listing Broker: eXp Realty; Kimberly Fraser; 888-317-5197;
$1,980,000

5570 176th Place SE

5 Beds 3 Baths 3,040 Sq.Ft. 6,698 Sq.Ft.

Description

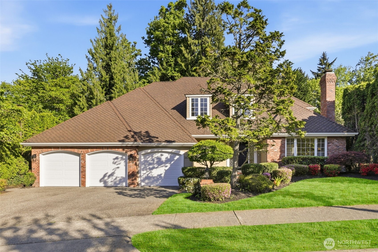
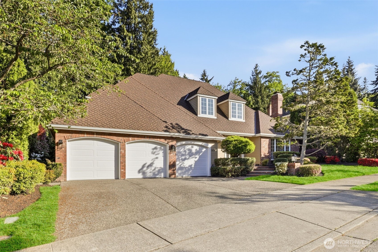
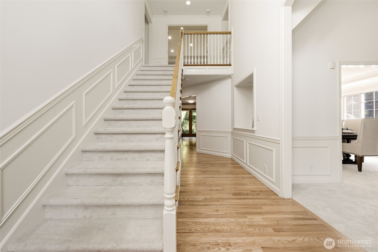
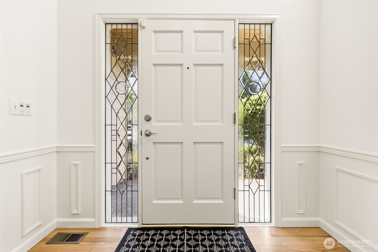
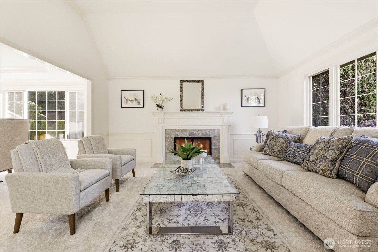
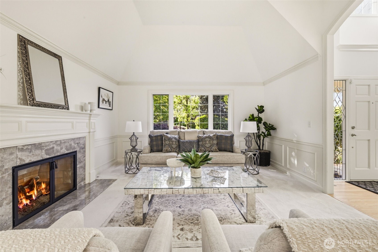
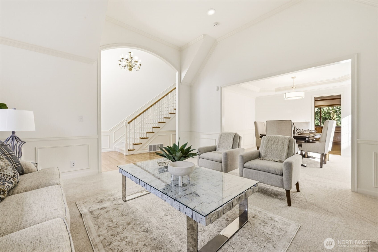
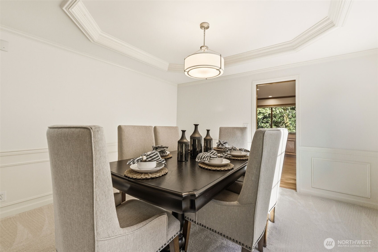
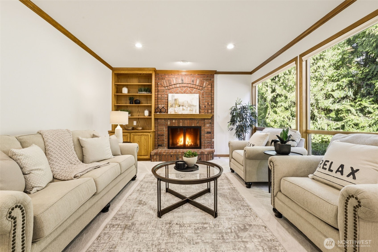
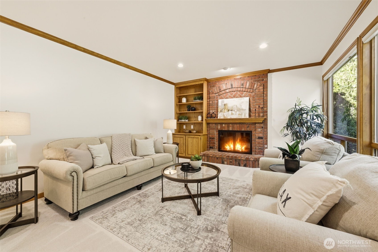
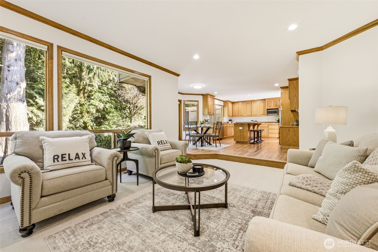
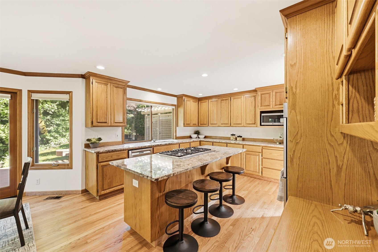
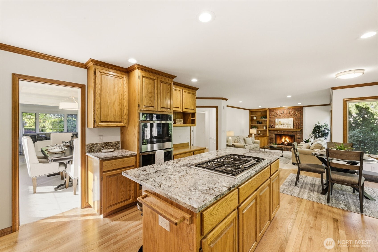
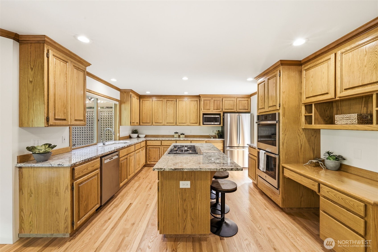
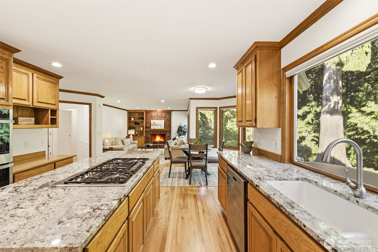
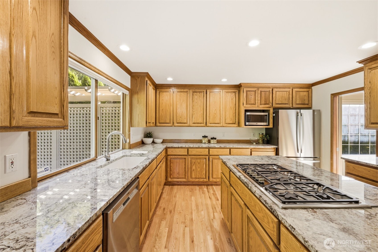
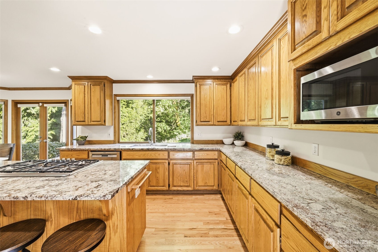
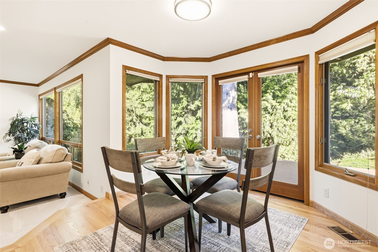
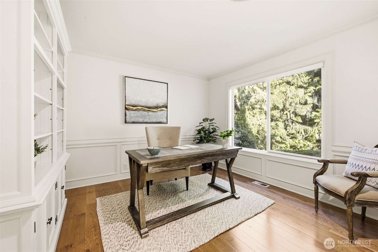
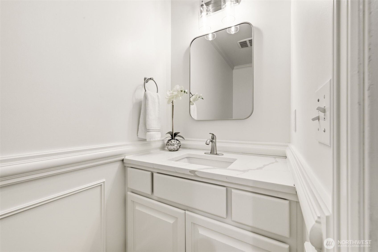
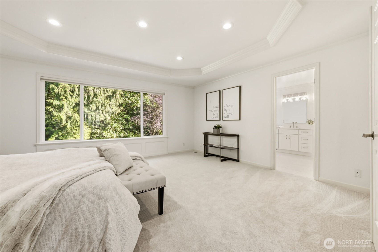
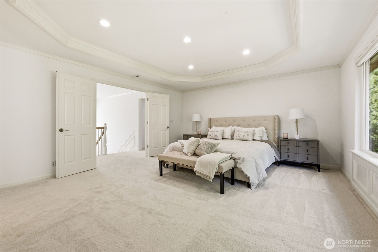
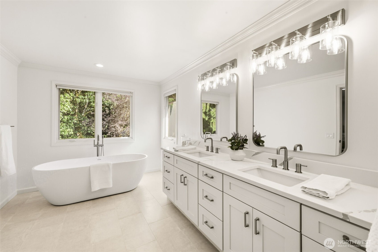
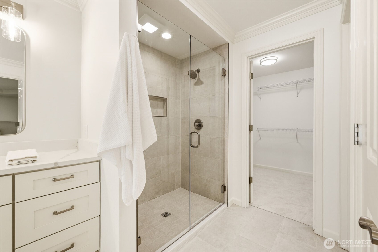
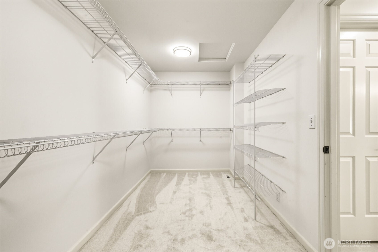
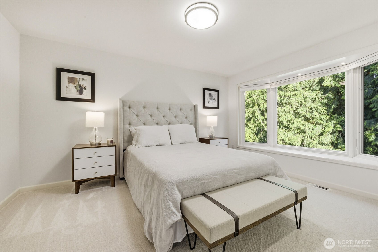
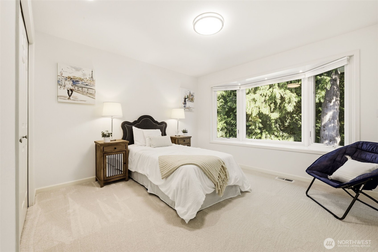
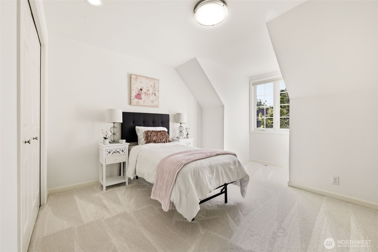
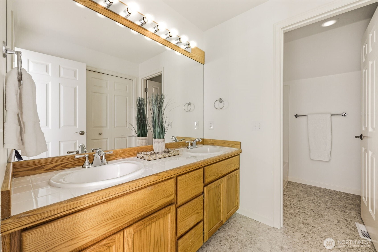
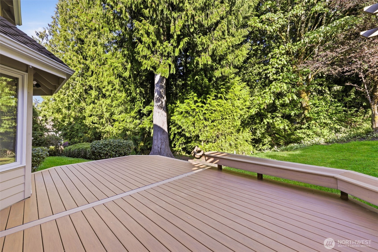
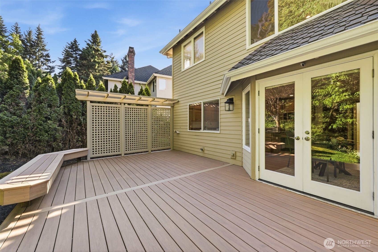
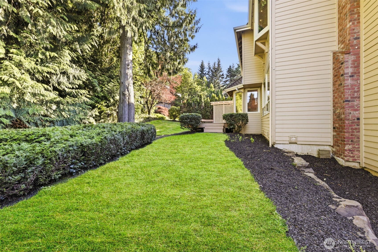
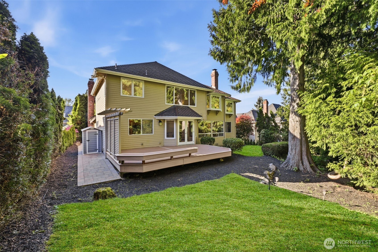
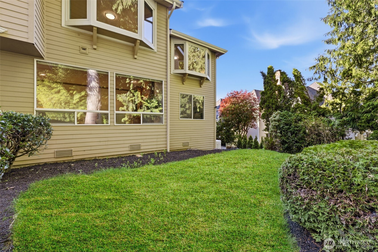
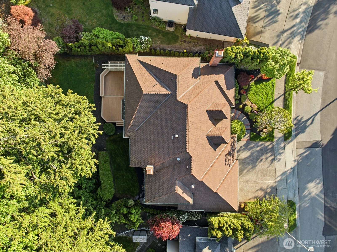
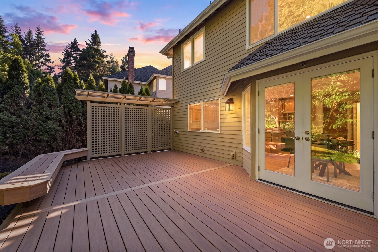
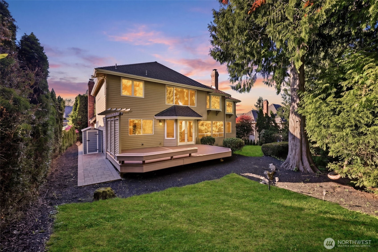
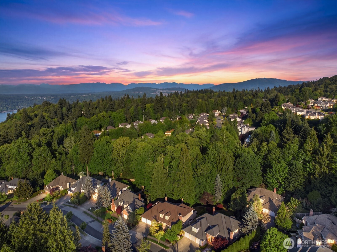
Tucked within the highly sought-after community of Lakemont, this beautifully updated William Buchan residence offers the perfect blend of timeless design, quality craftsmanship, and serene Northwest surroundings. Set on a private greenbelt lot overlooking a peaceful seasonal stream, this exceptional 5-bedroom, 2.5-bath home spans approximately 3,040 square feet and delivers the privacy, comfort, and functionality today's buyers desire. A traditional and thoughtfully designed floor plan welcomes you with elegant formal living and dining spaces, highlighted by a classic fireplace with refined mantel detail and expansive windows that fill the home with natural light. The spacious kitchen has been tastefully refreshed with granite countertops, abundant cabinetry, generous prep space, and all-new stainless steel appliances--creating an ideal setting for both everyday living and entertaining. Recent updates throughout the home include fresh interior paint, beautifully refinished oak hardwood floors, and brand-new carpet, offering a truly move-in ready experience. A desirable main-floor bedroom or office provides flexibility for guests, remote work, or multigenerational living. Upstairs, the oversized primary suite serves as a luxurious retreat featuring double-door entry, tranquil greenbelt views, and a stunning spa-inspired bath complete with a freestanding soaking tub, oversized vanity, walk-in shower, and spacious walk-in closet. Desirable Issaquah School District.

Share Property

Location

5570 176th Place SE, Bellevue, WA 98006

Status

Sold

Date Sold

June 18, 2026

Property Amenities

Interior
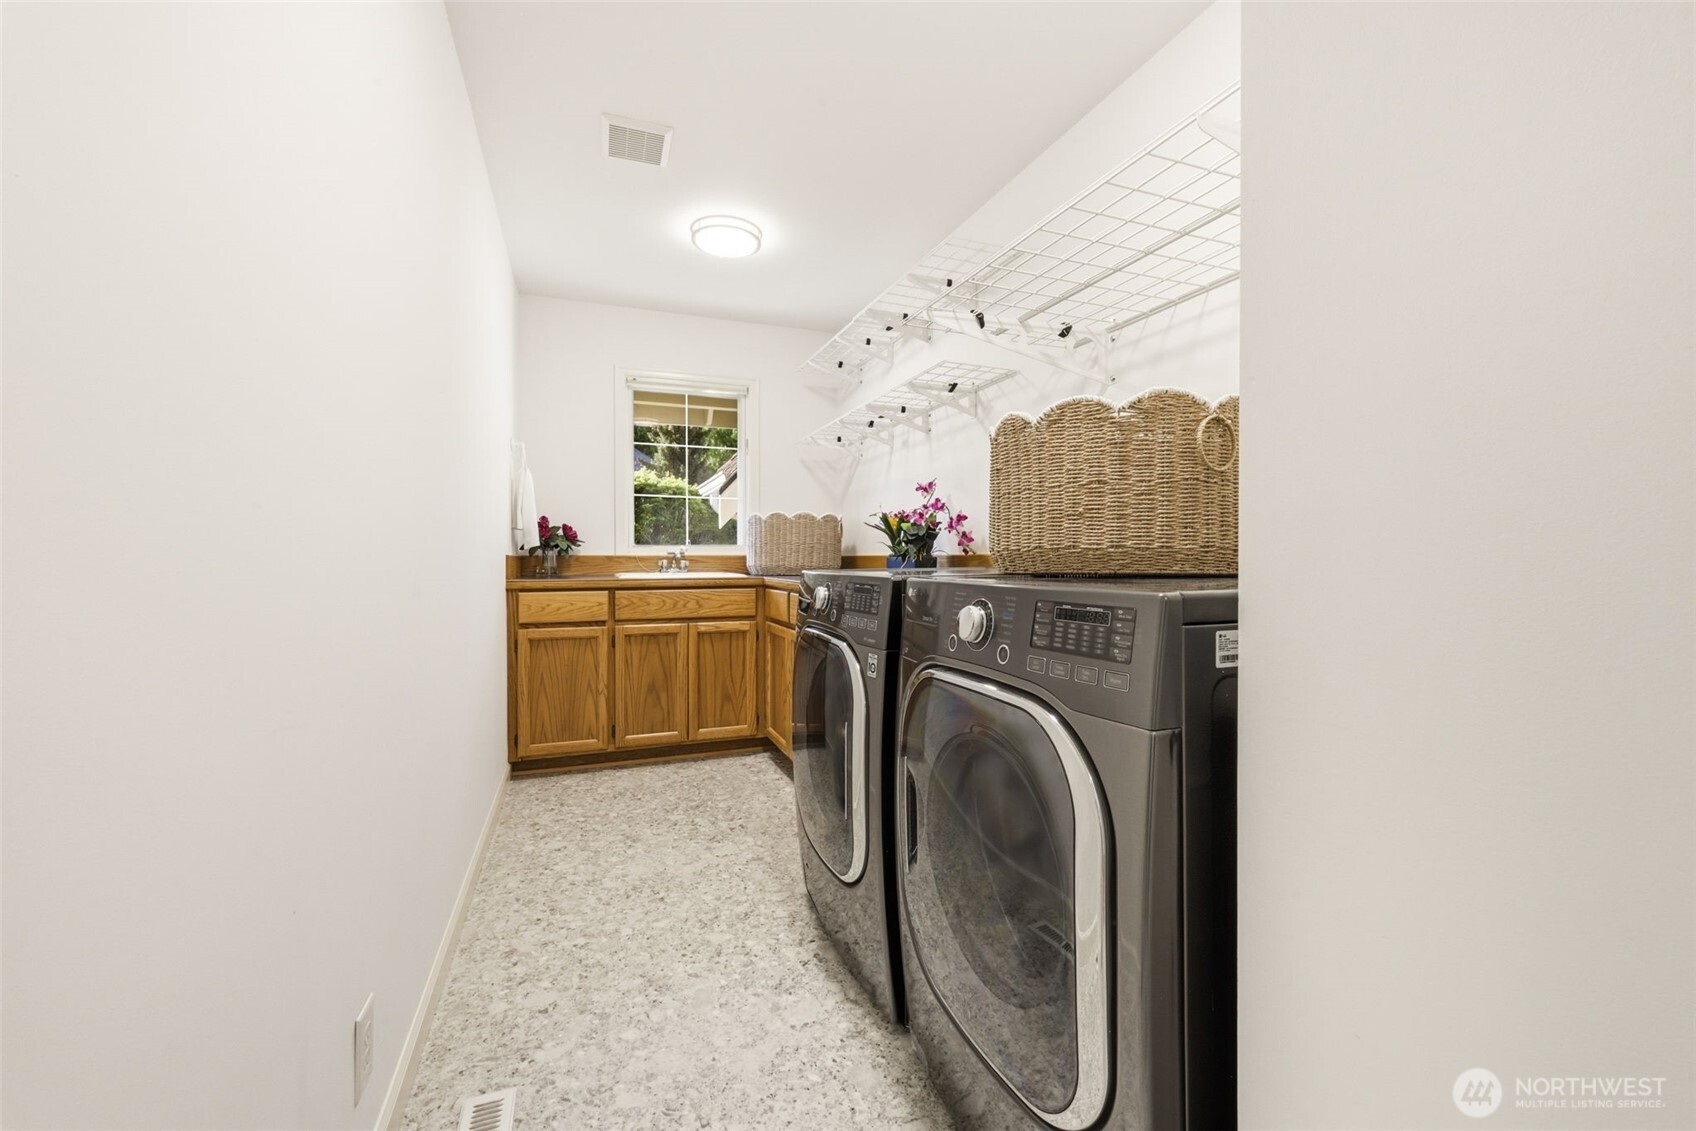
Appliances Dishwasher, Disposal, Double Oven, Dryer, Microwave, Refrigerator, Washer
Flooring Ceramic Tile, Hardwood, Vinyl, Carpet
Total Bedrooms: 5
Half Bathrooms: 1
Full Bathrooms: 2
Other Interior Features Bath Off Primary, Dbl Pane/Storm Window, Dining Room, Fireplace, French Doors, Pantry, Skylight(s), Vaulted Ceiling(s), Walk-In Closet(s)
Area & Lot
Total area 3,040 Sq.Ft.
Lot Area 6,698 Sq.Ft.
Living area 3,040 Sq.Ft.
MLS® ID 2524230
Year Built 1995
School District Issaquah
High School Issaquah High
Middle School Issaquah Mid
Elementary School Sunset Elem
View Description Territorial
Architecture Styles Traditional
Type Residential
Status Sold
Date Sold June 18, 2026
Exterior
Stories 2
Air conditioning Central Air
Heat type Forced Air
Water Source Public
Sewer Sewer Connected
Other Exterior Features Brick, Wood
Parking Attached Garage
Lot Features Paved, Sidewalk
Roof Shake
Finance
Sales Price $1,980,000
HOA Fees $645 yearly
Real Estate Tax $16,182 yearly

360 Virtual Tour

Take a tour of this property

Work With Dana

Unparalleled Service from a Real Estate Broker who has lived in the area for over 40 years! He is dedicated to providing exceptional service to his clients. His team offers a wealth of knowledge on local communities, current market conditions, and the process of selling or buying a home. He looks forward to providing you with a real estate experience that exceeds your expectations.









