5621 SW 228th Street E
VIEW PHOTOS
$508,400

5621 SW 228th Street E

4 Beds 3 Baths 1,900 Sq.Ft. 0.29 Acres

Description

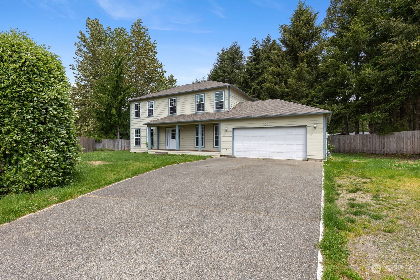
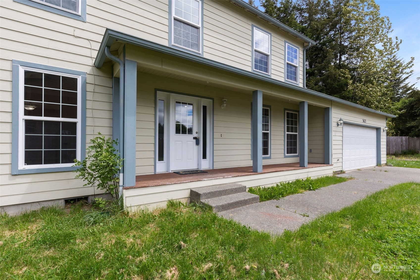
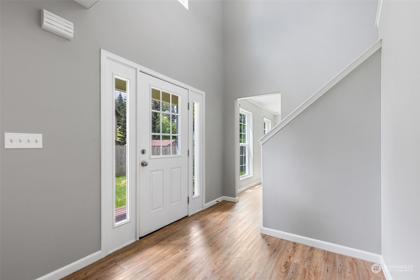
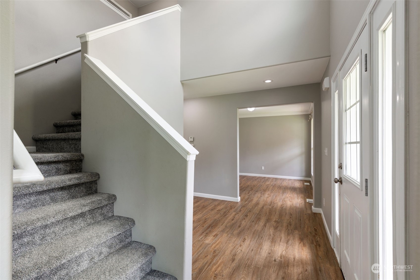
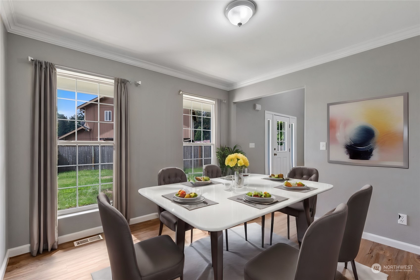
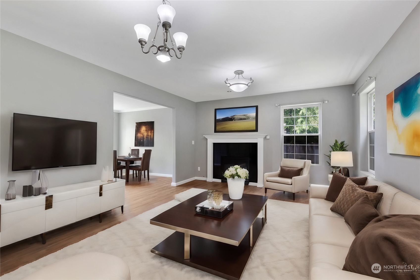
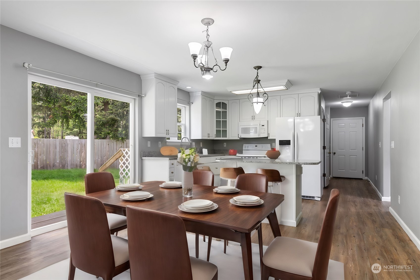
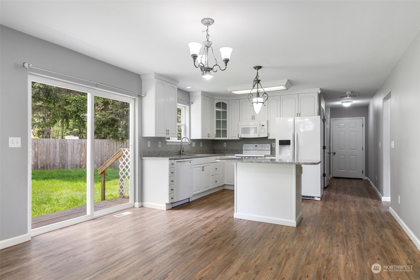
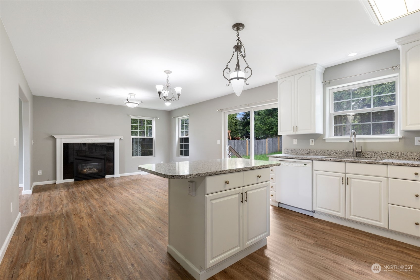
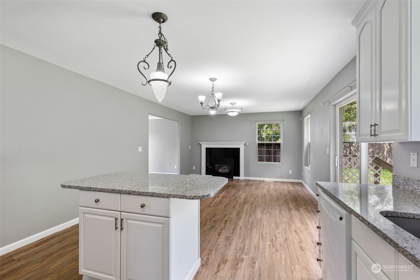
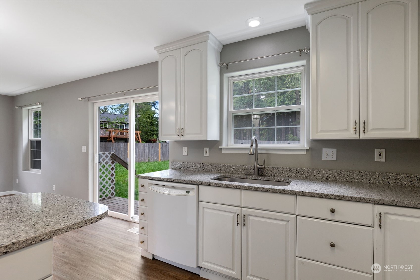
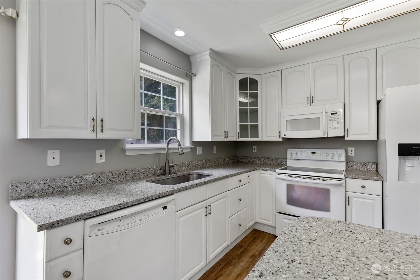
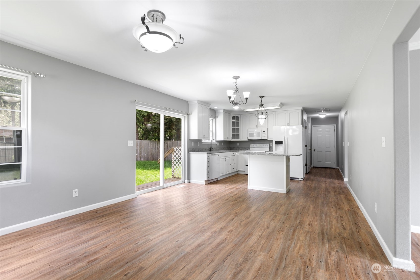
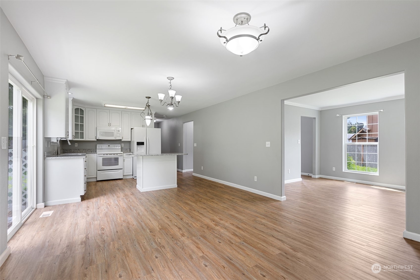
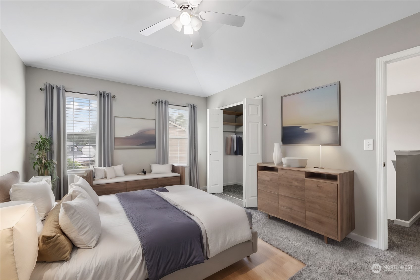
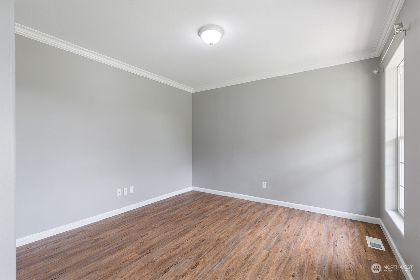
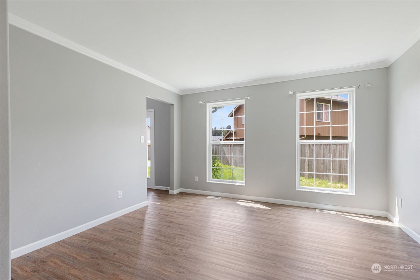
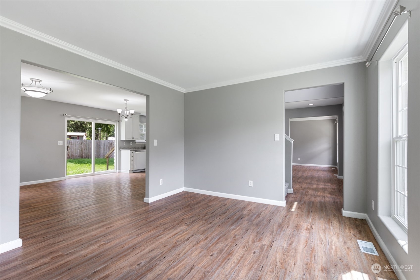
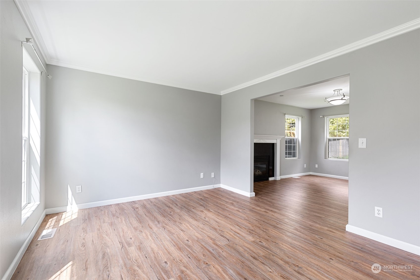
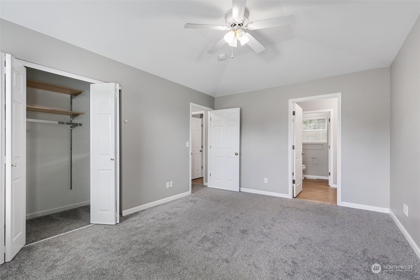
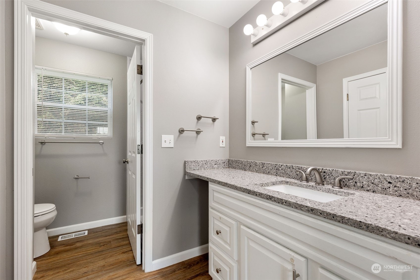
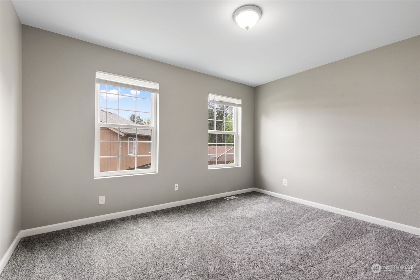
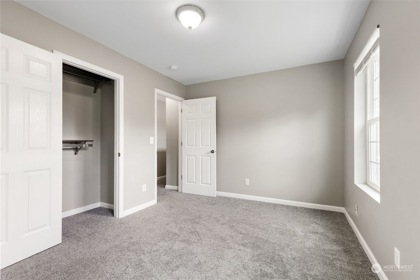
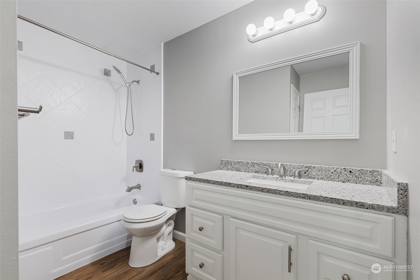
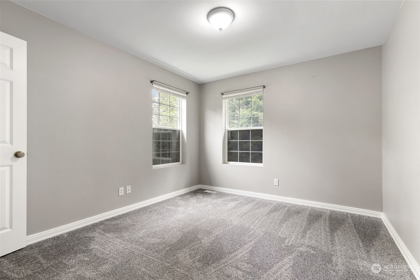
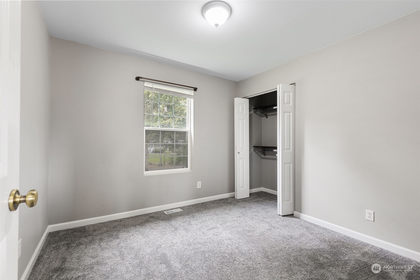
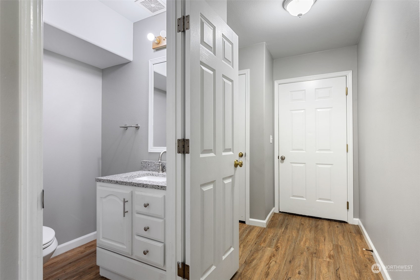
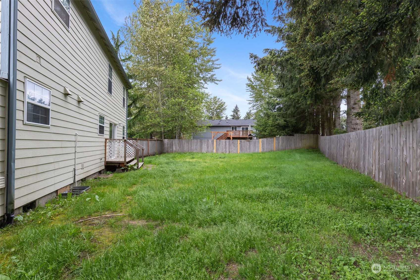
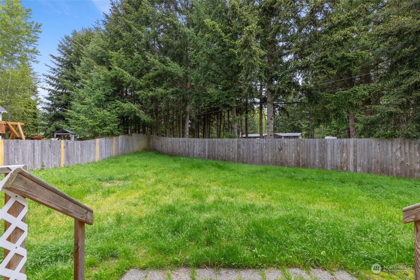
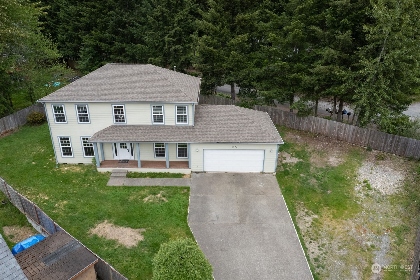
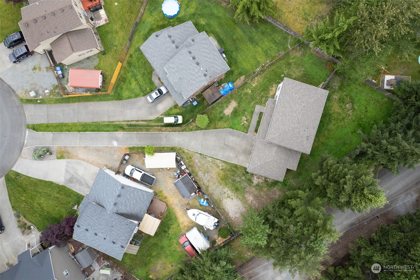
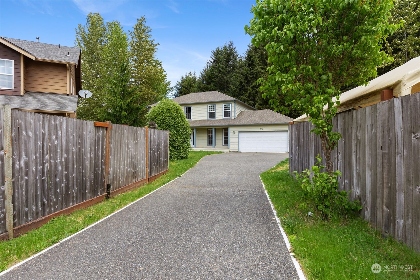
Welcome to your secluded Williamsburg home, perfectly situated on a quiet cul-de-sac. This refreshed 4-bedroom, 2.5-bath gem features a private backyard, ideal for relaxation and outdoor activities. Inside, enjoy the modern touch of newer luxury vinyl tile (LVT) and carpet throughout. The kitchen, featuring newer cabinets and quartz countertops, is bright and airy. Every bathroom has been completely updated with new toilets, tub surrounds, and plumbing fixtures. Additionally, the kitchen is prepped for gas, making it easy to upgrade your appliances. Conveniently located near everything you need, yet offering serene privacy. This move-in-ready gem is perfect for those seeking comfort and convenience!

Share Property

Location

5621 SW 228th Street E, Spanaway, WA 98387

Status

Sold

Date Sold

September 16, 2024

Property Amenities

Interior
Fireplace Gas
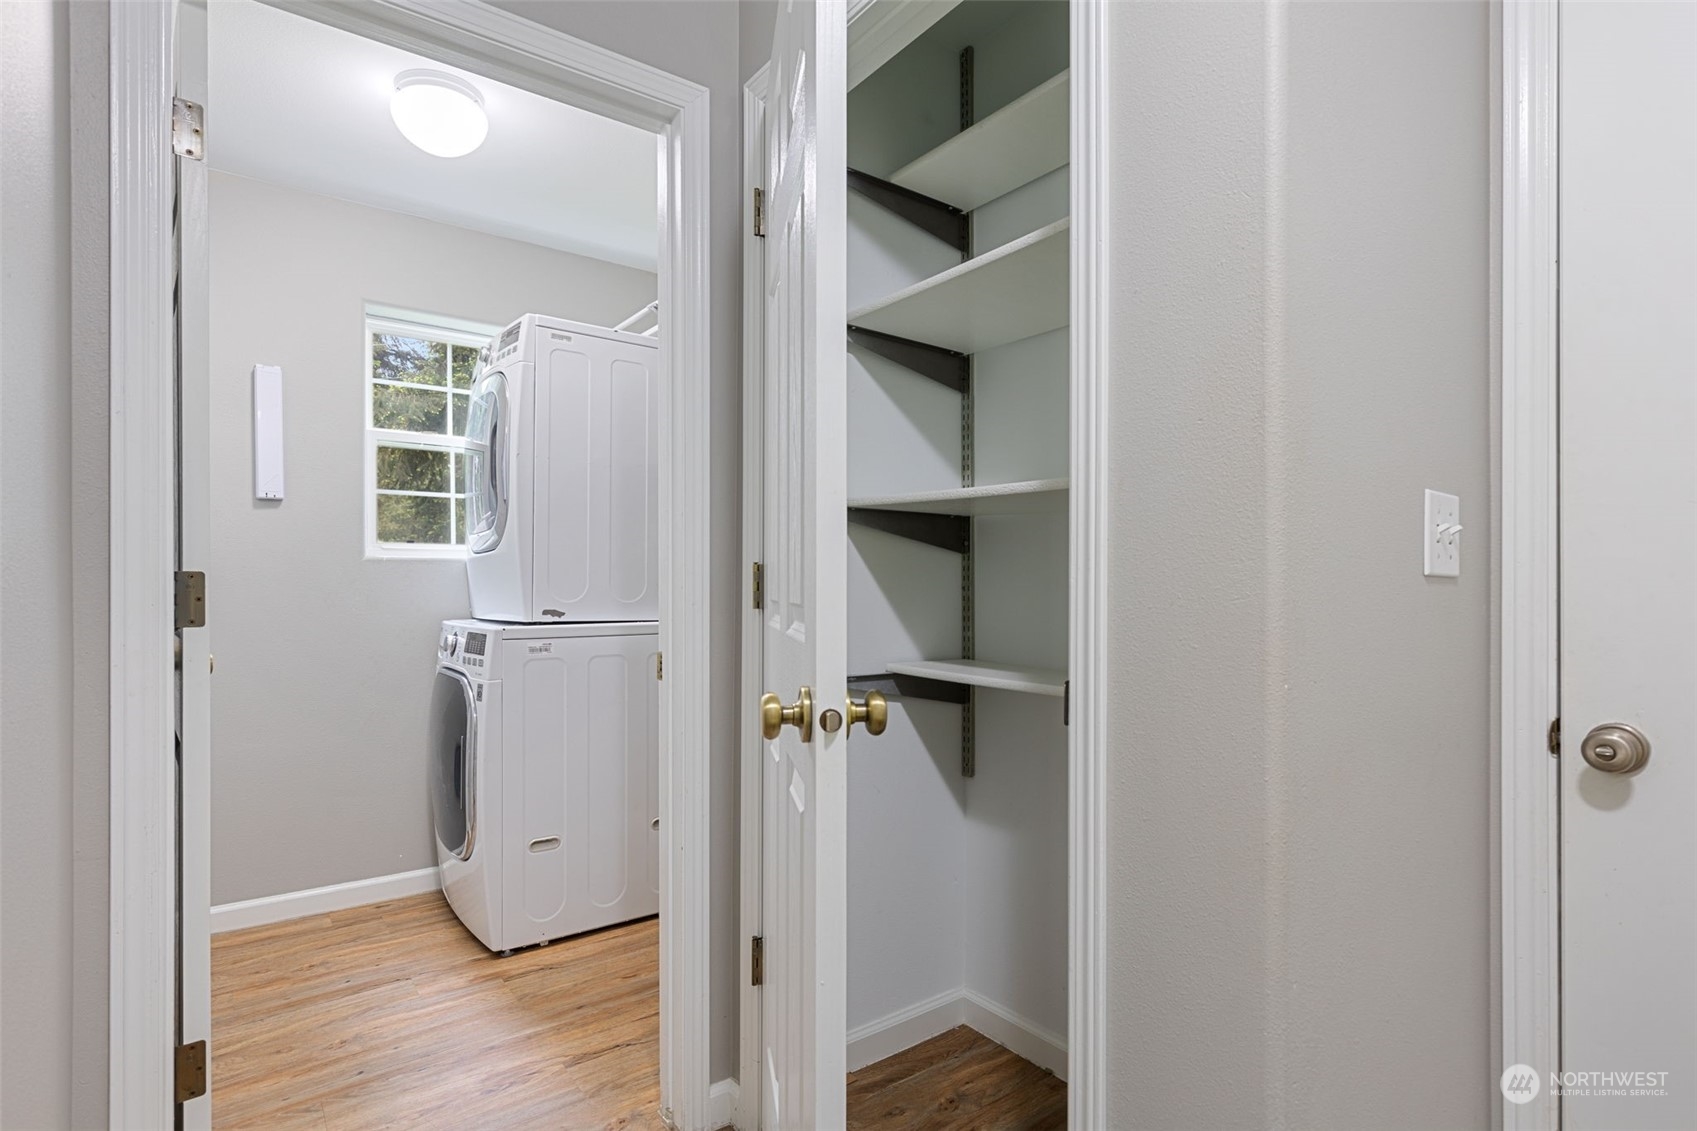
Appliances Dishwasher(s), Dryer(s), Microwave(s), Refrigerator(s), Stove(s)/Range(s), Washer(s)
Flooring Carpet
Total Bedrooms: 4
Half Bathrooms: 1
Full Bathrooms: 2
Other Interior Features Ceiling Fan(s), Double Pane/Storm Window, Dining Room, Fireplace, Wall to Wall Carpet, Water Heater
Area & Lot
Total area 1,900 Sq.Ft.
Lot Area 0.29 Acres
Living area 1,900 Sq.Ft.
MLS® ID 2239703
Year Built 2001
School District Bethel
High School Bethel High
Middle School Bethel Jnr High
Elementary School North Star Elem
View Description Territorial
Architecture Styles Northwest Contemporary
Type Residential
Status Sold
Date Sold September 16, 2024
Exterior
Stories 2
Air conditioning Forced Air
Heat type Forced Air
Water Source Public
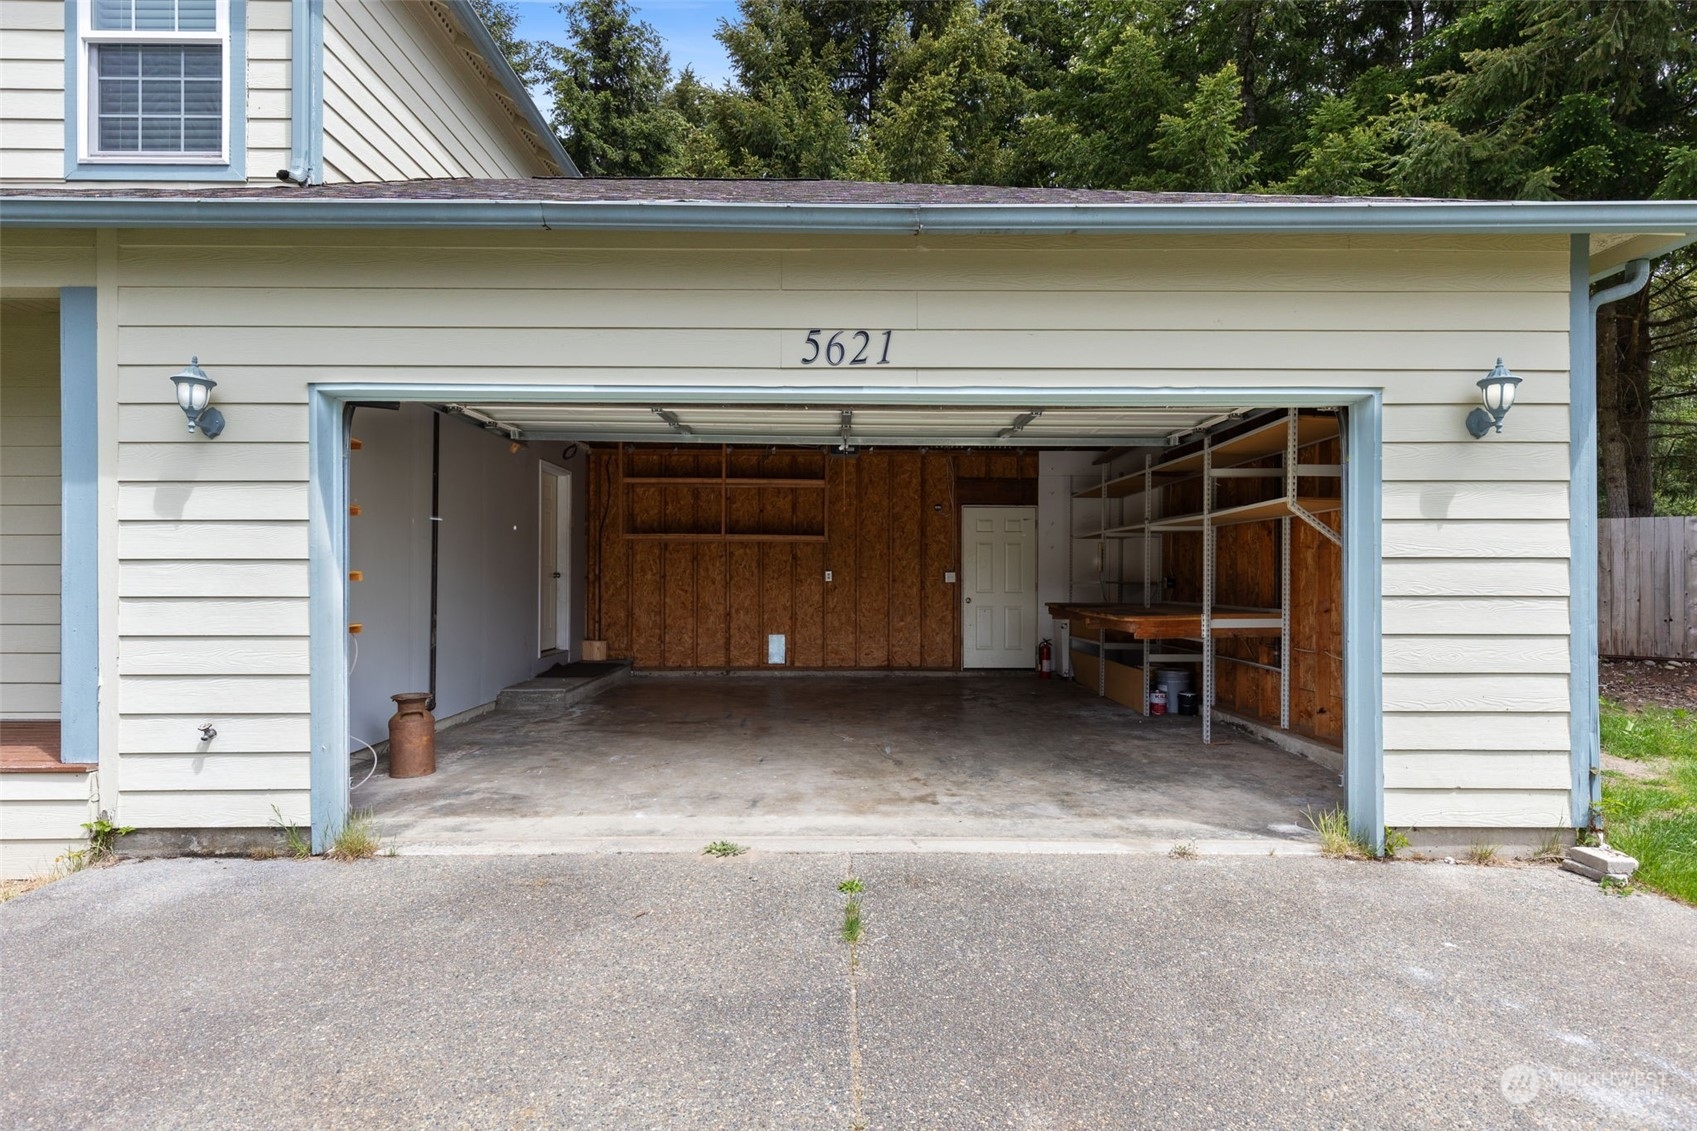
Garage Space 2.0
Security Features Partially Fenced
Sewer Sewer Connected
Other Exterior Features Wood, Wood Products
Parking Attached Garage, RV Parking
Lot Features Cul-De-Sac, Dead End Street, Paved, Secluded
Roof Composition
Finance
Sales Price $508,400
HOA Fees $21 monthly
Real Estate Tax $5,225 yearly

360 Virtual Tour

Take a tour of this property

Work With Dana

Unparalleled Service from a Real Estate Broker who has lived in the area for over 40 years! He is dedicated to providing exceptional service to his clients. His team offers a wealth of knowledge on local communities, current market conditions, and the process of selling or buying a home. He looks forward to providing you with a real estate experience that exceeds your expectations.









