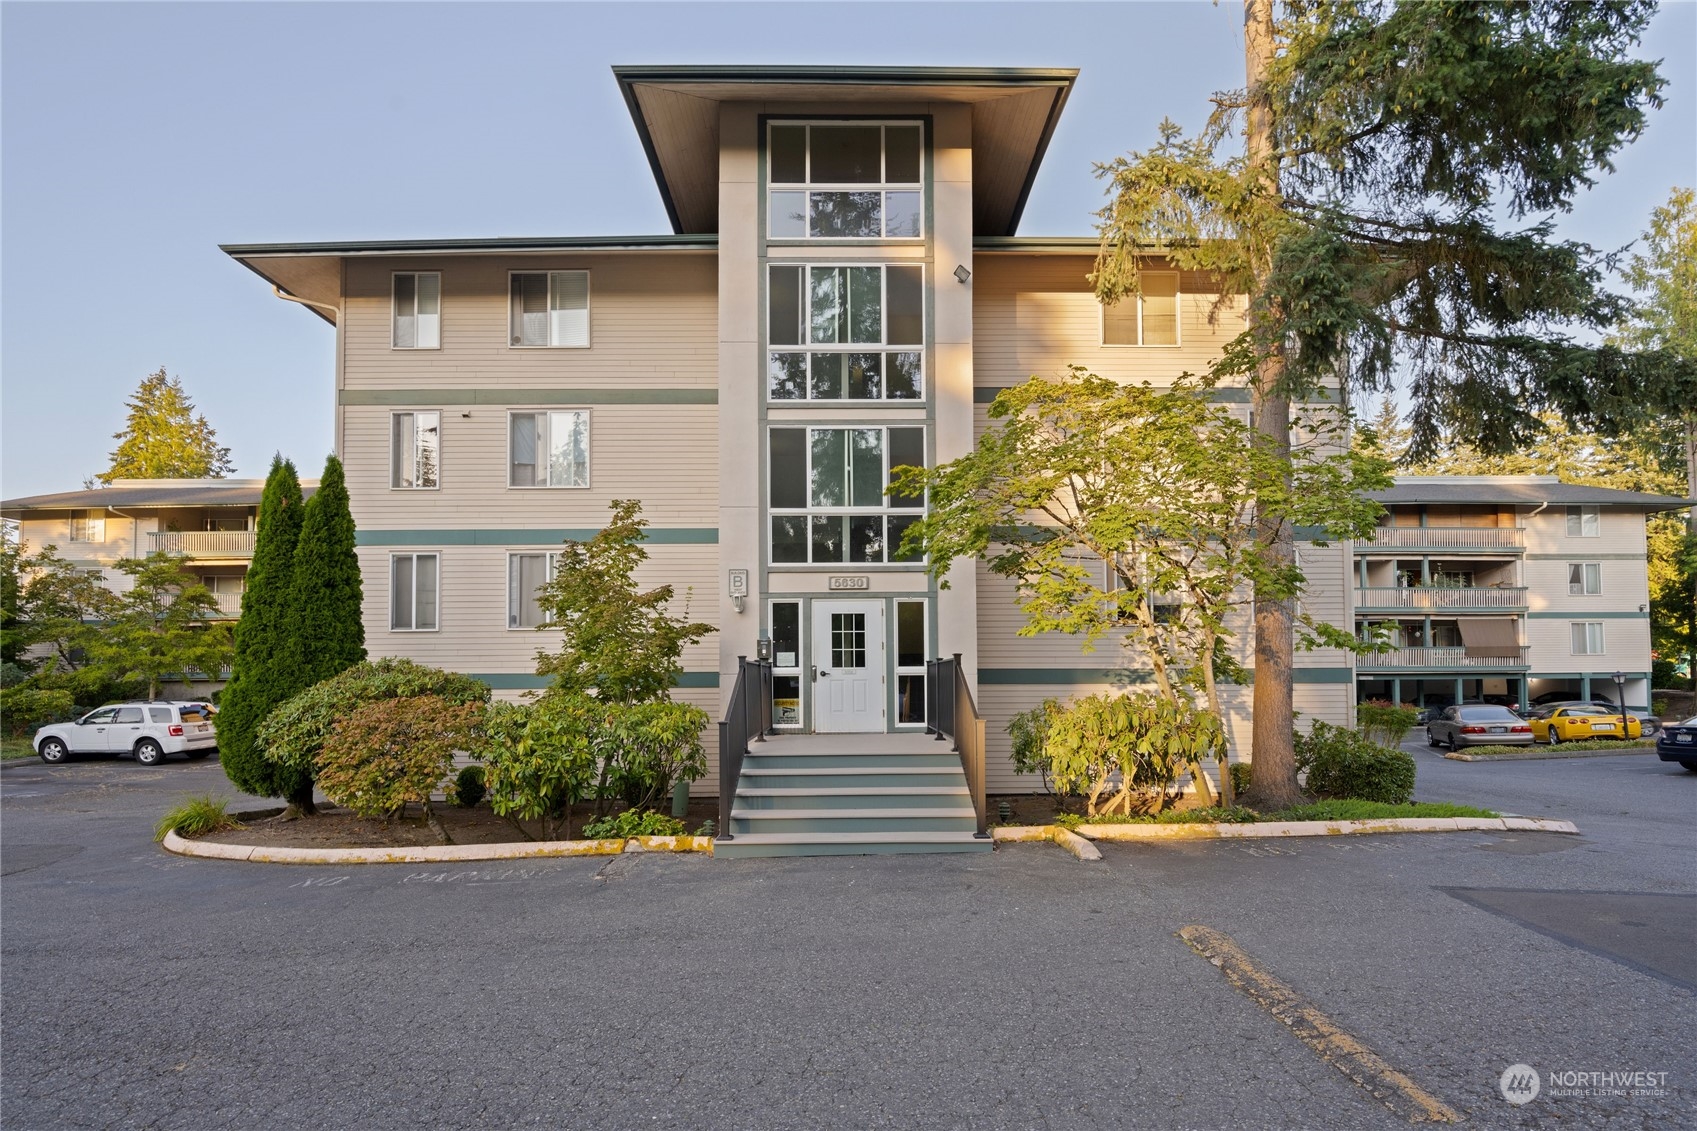
5630 200th Street SW Unit: B308
VIEW PHOTOS
Bought with RE/MAX Elite and Listing Broker: eXp Realty; Andre' Jones; 888-317-5197;
$217,500

5630 200th Street SW Unit: B308

1 Bed 1 Bath 707 Sq.Ft. 1,307 Sq.Ft.

Description

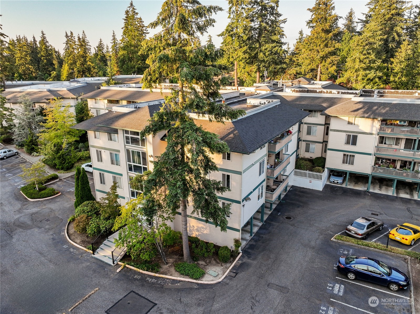
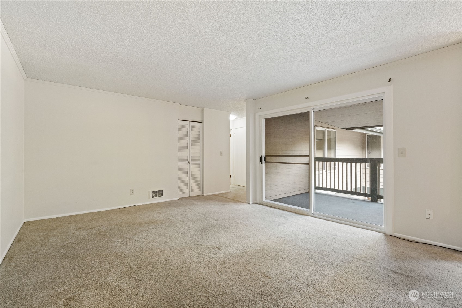
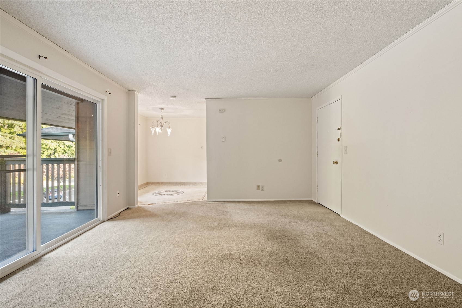
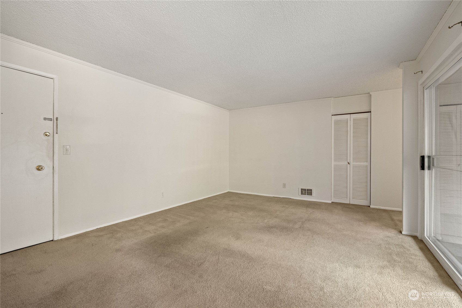
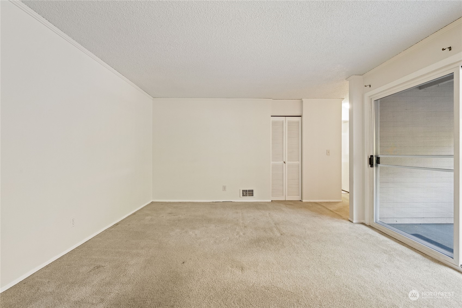
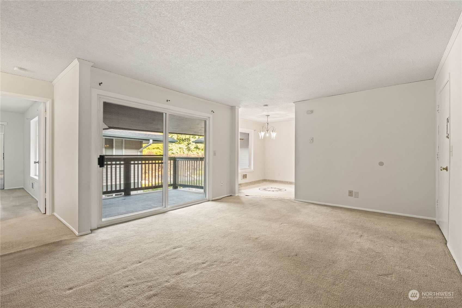
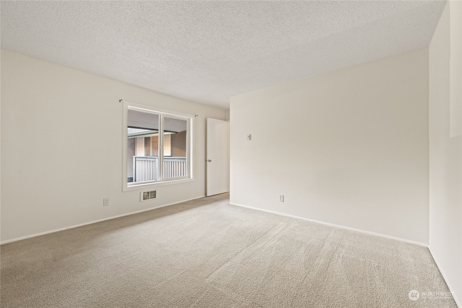
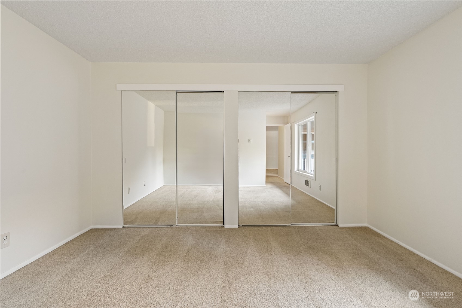
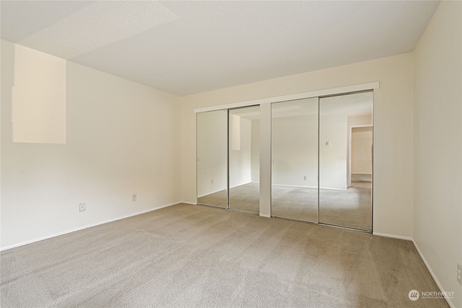
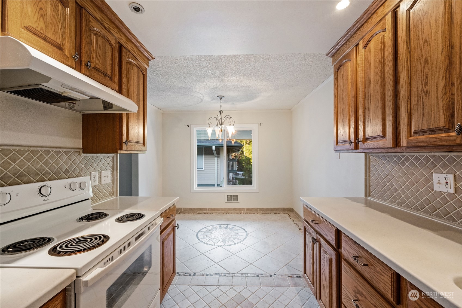
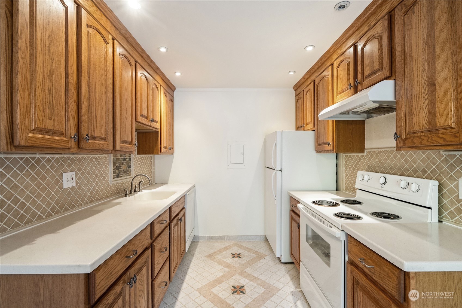
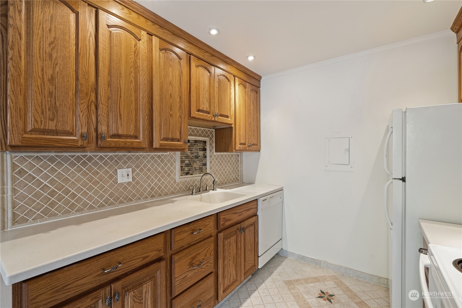
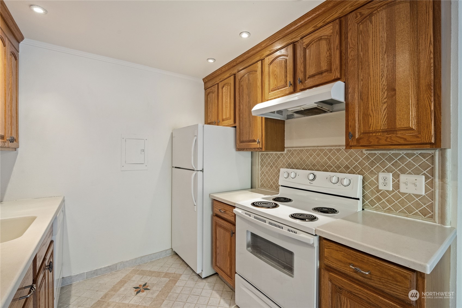
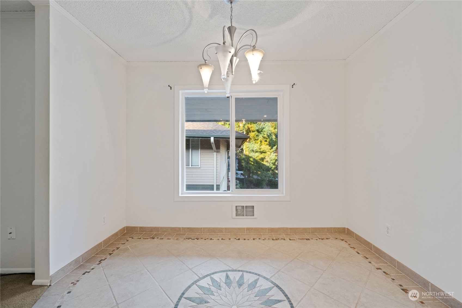
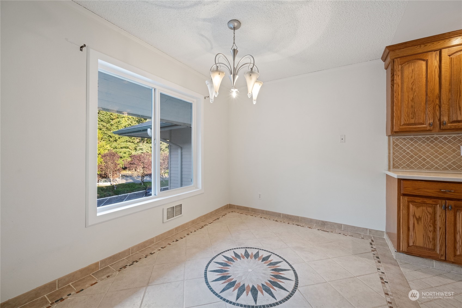
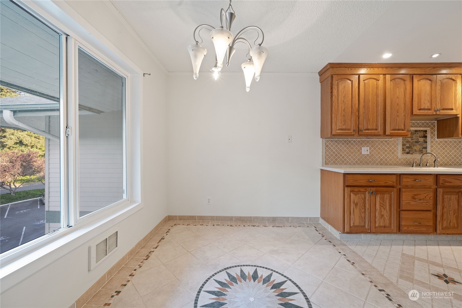
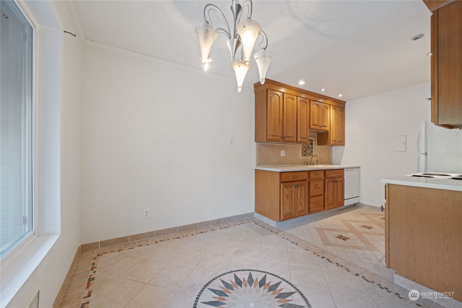
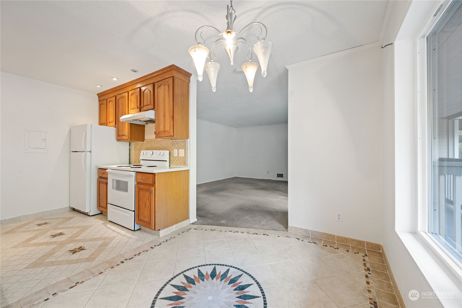
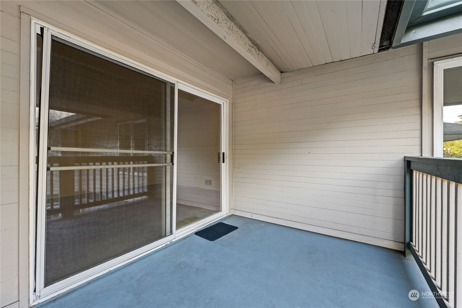
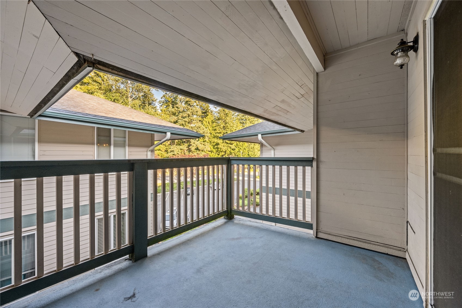
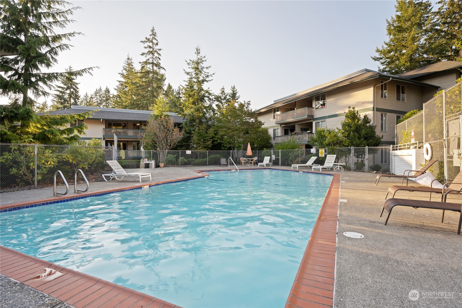
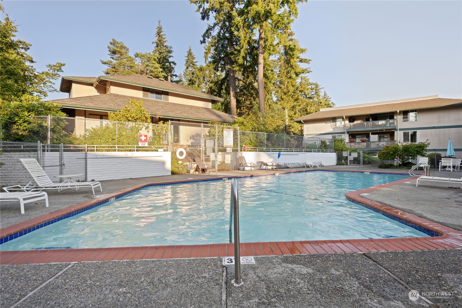
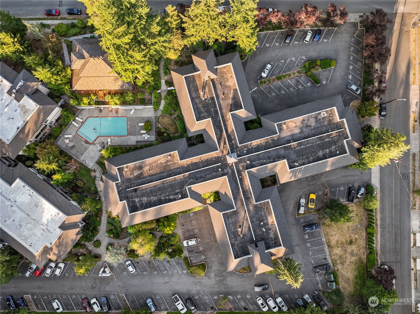
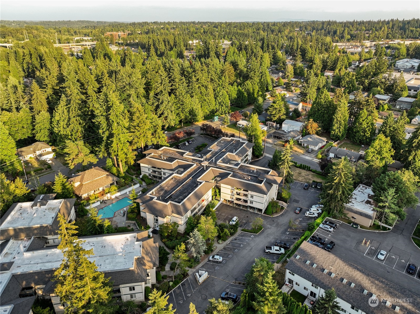
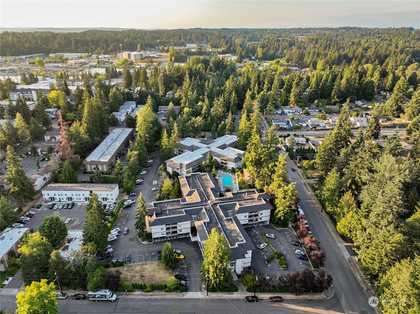
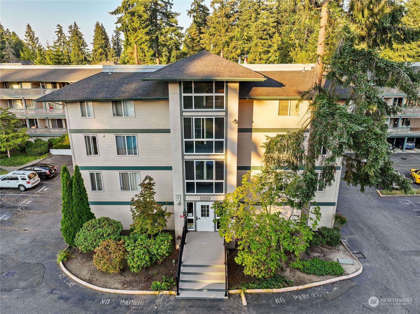
Price Reduction! Start your day with a cup of coffee on your private patio, enveloped by the serene ambiance of the Islandia Condominiums. This top-floor gem blends comfort and contemporary elegance. The open-concept living area, bathed in natural light, flows seamlessly onto the patio, perfect for relaxation or entertaining. The kitchen is a chef's delight, with sleek cabinetry, a modern dishwasher, and a high-end stove. The spacious bedroom features an expansive walk-in closet. Enjoy community amenities like the heated outdoor pool and inviting clubhouse. Conveniently close to I-5, shopping, dining, and parks, your tranquil retreat awaits!

Share Property

Location

5630 200th Street SW Unit: B308, Lynnwood, WA 98036

Status

Sold

Date Sold

November 15, 2024

Property Amenities

Interior
Appliances Refrigerator(s), Stove(s)/Range(s)
Flooring Ceramic Tile, Vinyl, Carpet
Total Bedrooms: 1
Full Bathrooms: 1
Other Interior Features Balcony/Deck/Patio, Ceramic Tile, Cooking-Electric, Wall to Wall Carpet, Water Heater
Area & Lot
Total area 707 Sq.Ft.
Lot Area 1,307 Sq.Ft.
Living area 707 Sq.Ft.
MLS® ID 2274196
Year Built 1969
School District Edmonds
High School Lynnwood High
Middle School Alderwood Mid
Elementary School Cedar Way Elem
View Description Territorial
Type Condo
Status Sold
Date Sold November 15, 2024
Exterior
Stories 3
Air conditioning None
Heat type Wall Unit(s)
Other Exterior Features Cement/Concrete, Wood, Wood Products
Parking Off Street, Uncovered
Lot Features Paved, Sidewalk
Roof Composition
Finance
Sales Price $217,500
HOA Fees $376 monthly
Real Estate Tax $1,817 yearly

Work With Dana

Unparalleled Service from a Real Estate Broker who has lived in the area for over 40 years! He is dedicated to providing exceptional service to his clients. His team offers a wealth of knowledge on local communities, current market conditions, and the process of selling or buying a home. He looks forward to providing you with a real estate experience that exceeds your expectations.









