5641 Parquet Way SE
5641 Parquet Way SE
5641 Parquet Way SE
5641 Parquet Way SE
5641 Parquet Way SE
5641 Parquet Way SE
5641 Parquet Way SE
5641 Parquet Way SE
5641 Parquet Way SE
5641 Parquet Way SE
5641 Parquet Way SE
5641 Parquet Way SE
5641 Parquet Way SE
5641 Parquet Way SE
5641 Parquet Way SE
5641 Parquet Way SE
5641 Parquet Way SE
5641 Parquet Way SE
5641 Parquet Way SE
5641 Parquet Way SE
5641 Parquet Way SE
5641 Parquet Way SE
5641 Parquet Way SE
5641 Parquet Way SE
5641 Parquet Way SE
5641 Parquet Way SE
5641 Parquet Way SE
5641 Parquet Way SE
5641 Parquet Way SE
5641 Parquet Way SE
5641 Parquet Way SE
5641 Parquet Way SE
5641 Parquet Way SE
5641 Parquet Way SE
5641 Parquet Way SE
5641 Parquet Way SE
5641 Parquet Way SE
5641 Parquet Way SE
5641 Parquet Way SE
VIEW PHOTOS
Bought with eXp Realty and Listing Broker: eXp Realty; Morgan Jill Reay; 888-317-5197;
$600,000

5641 Parquet Way SE

4 Beds 3 Baths 2,622 Sq.Ft. 3,915 Sq.Ft.

Description

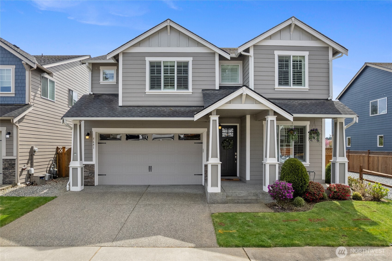
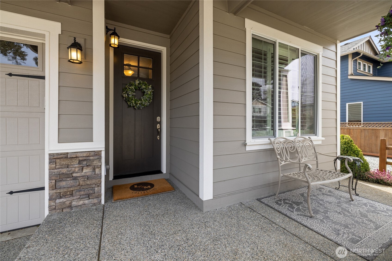
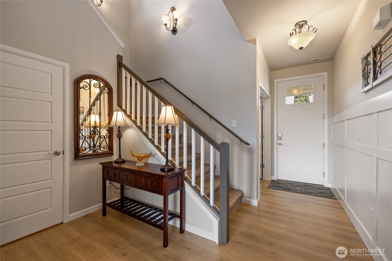
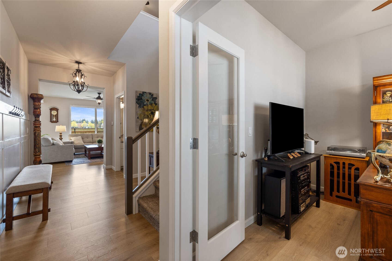
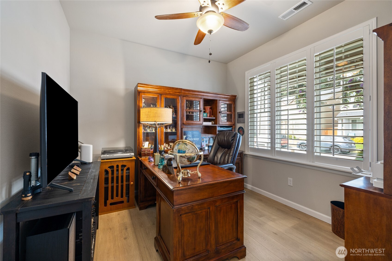
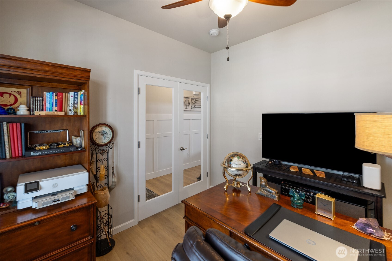
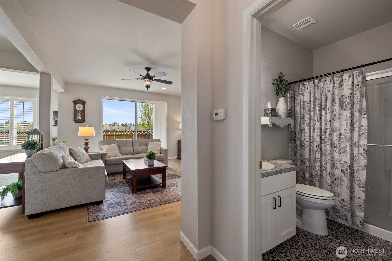
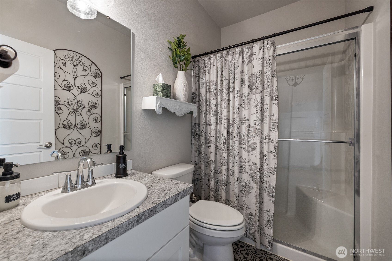
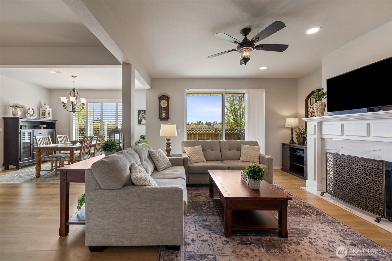
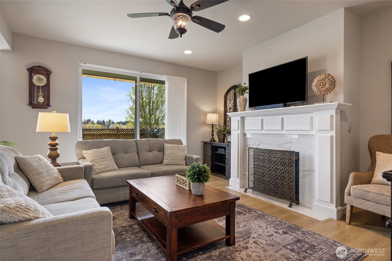
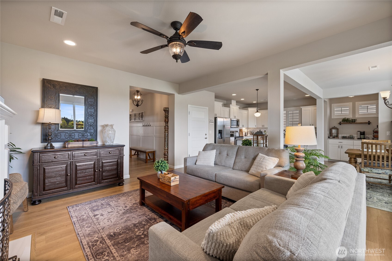
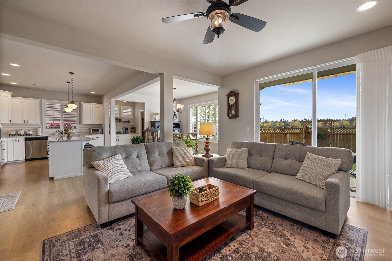
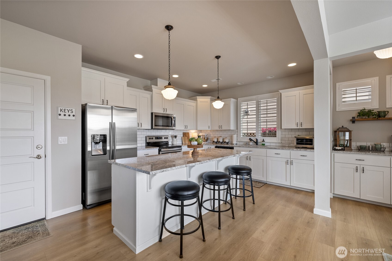
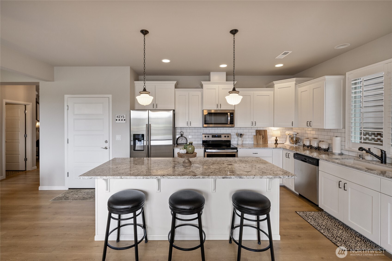
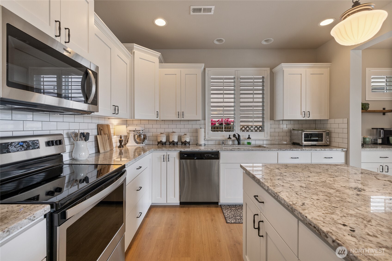
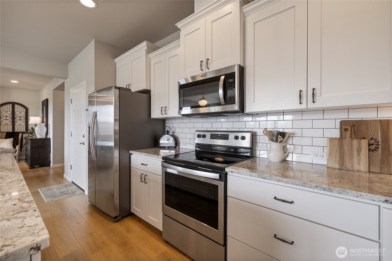
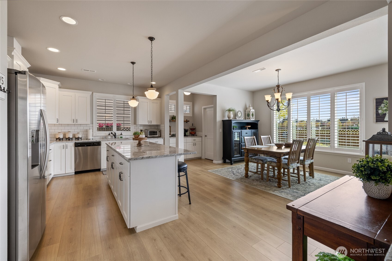
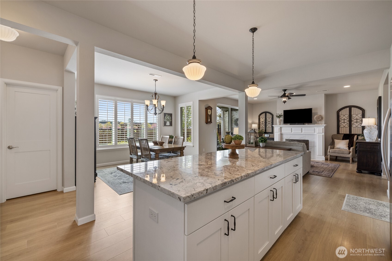
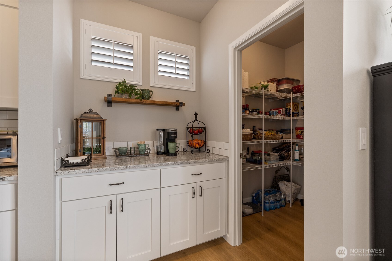
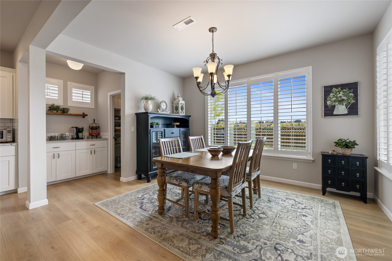
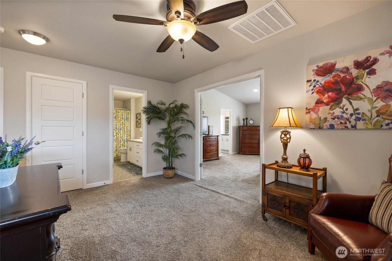
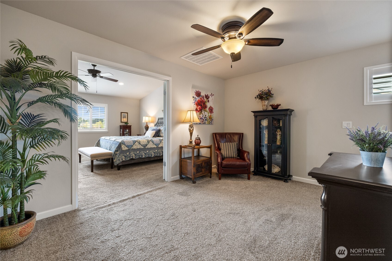
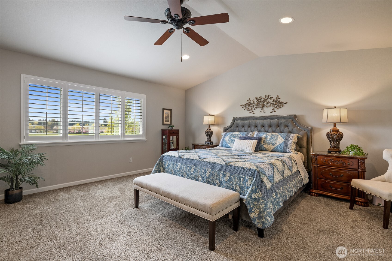
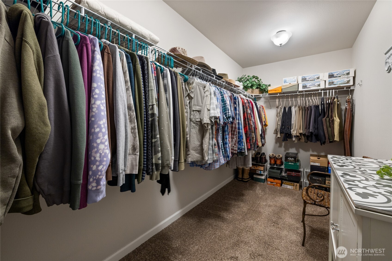
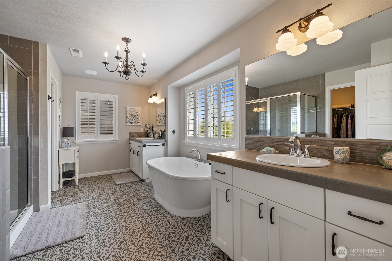
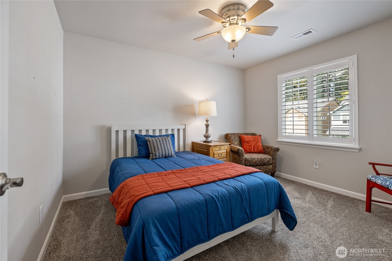
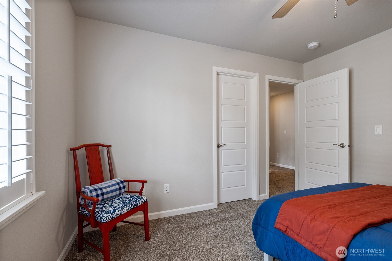
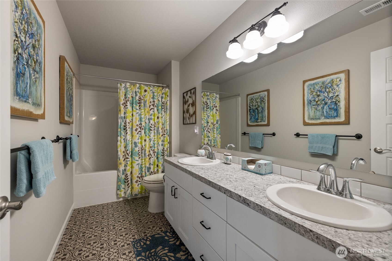
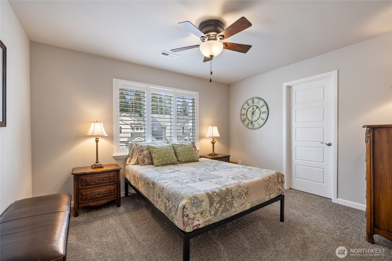
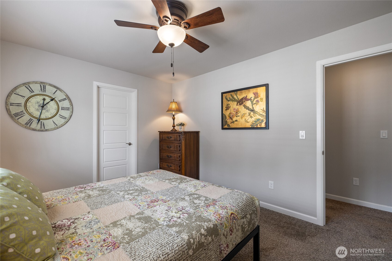
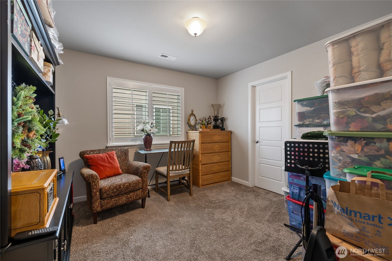
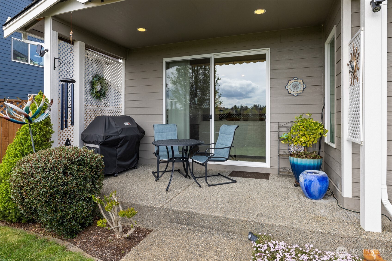
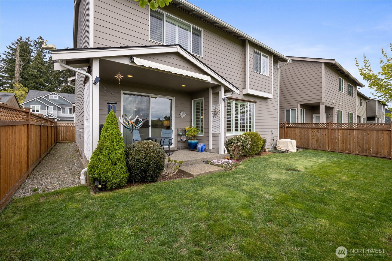
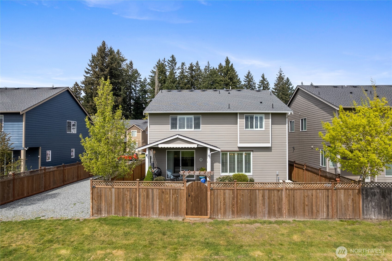
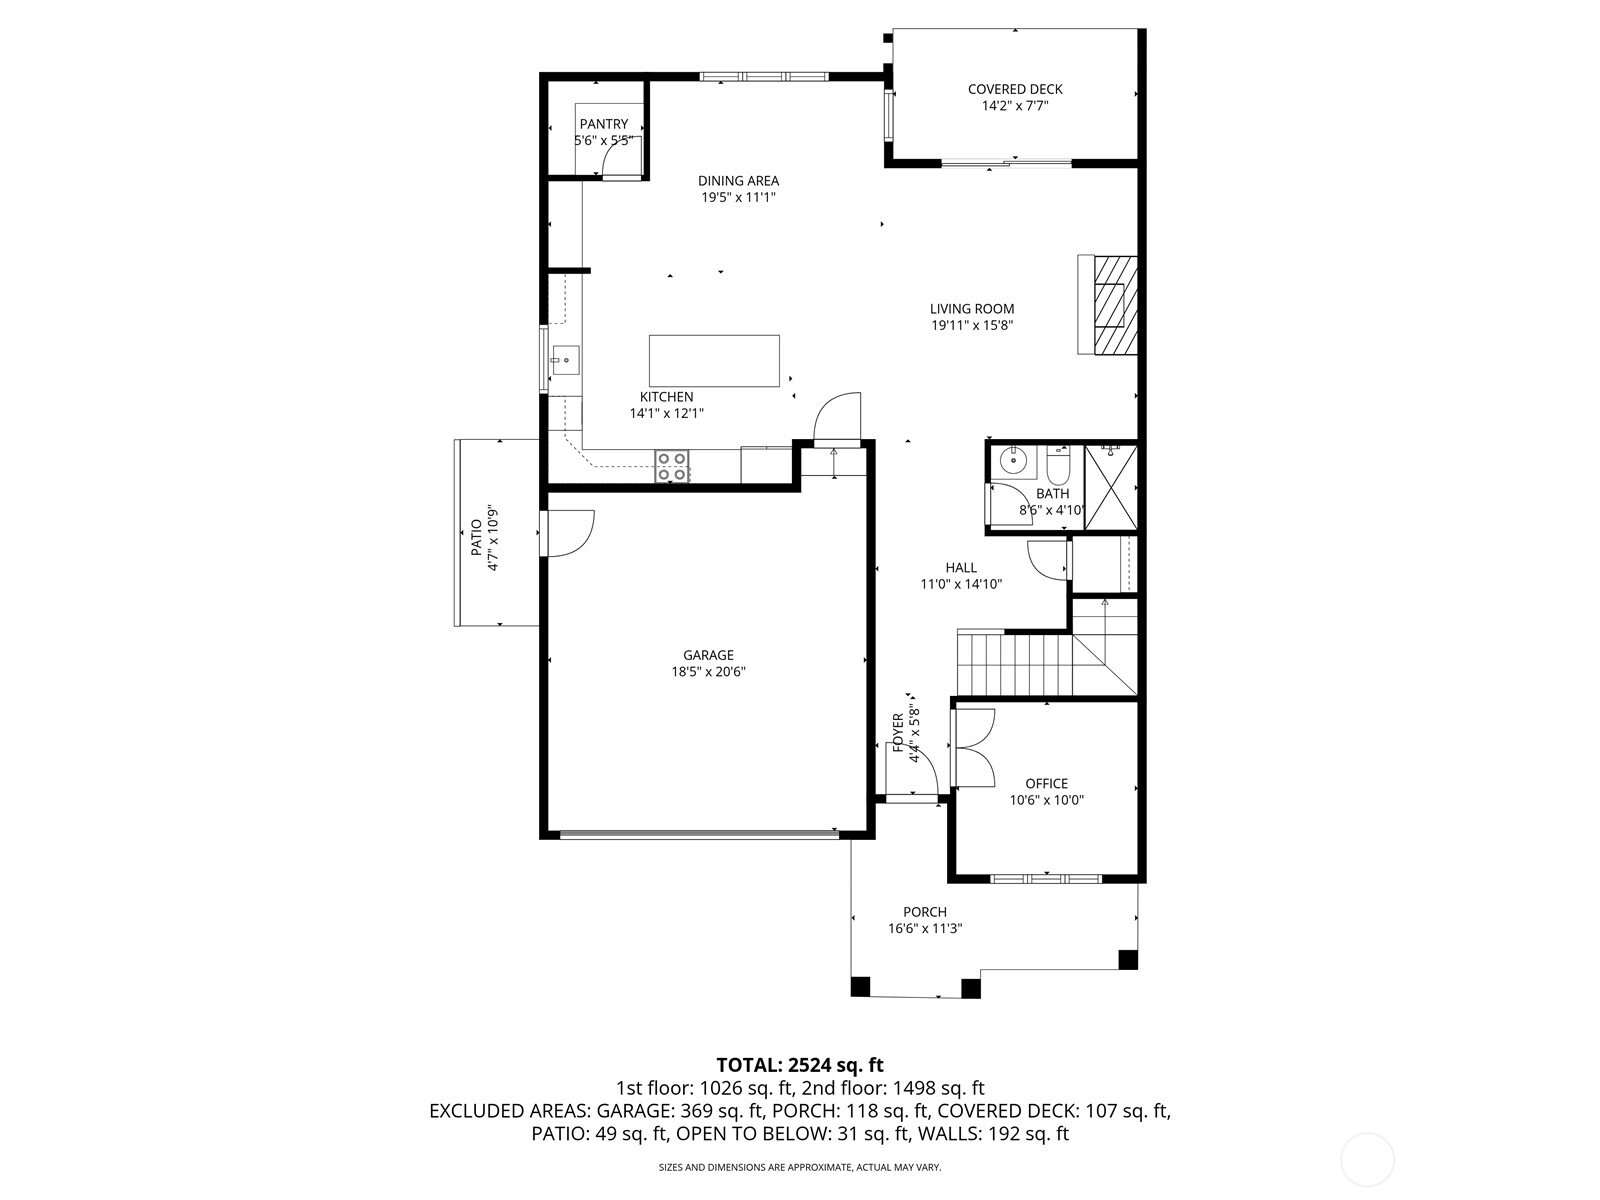
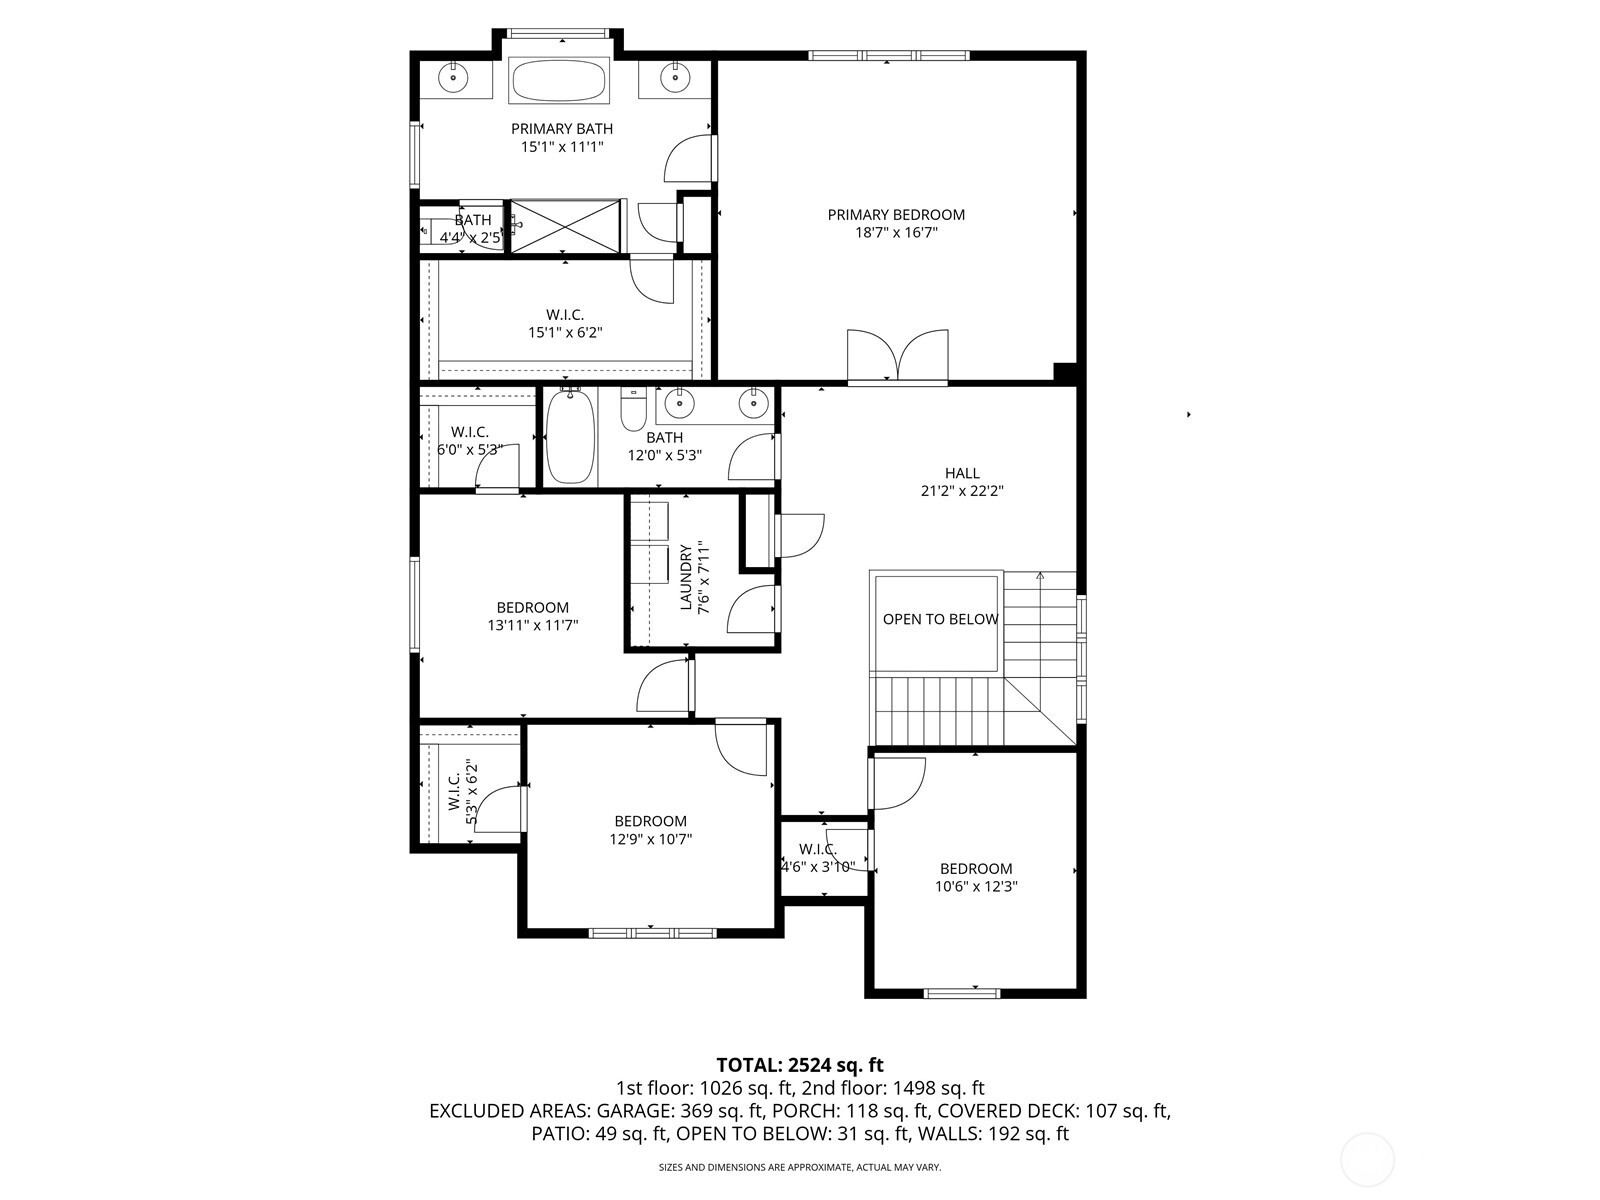
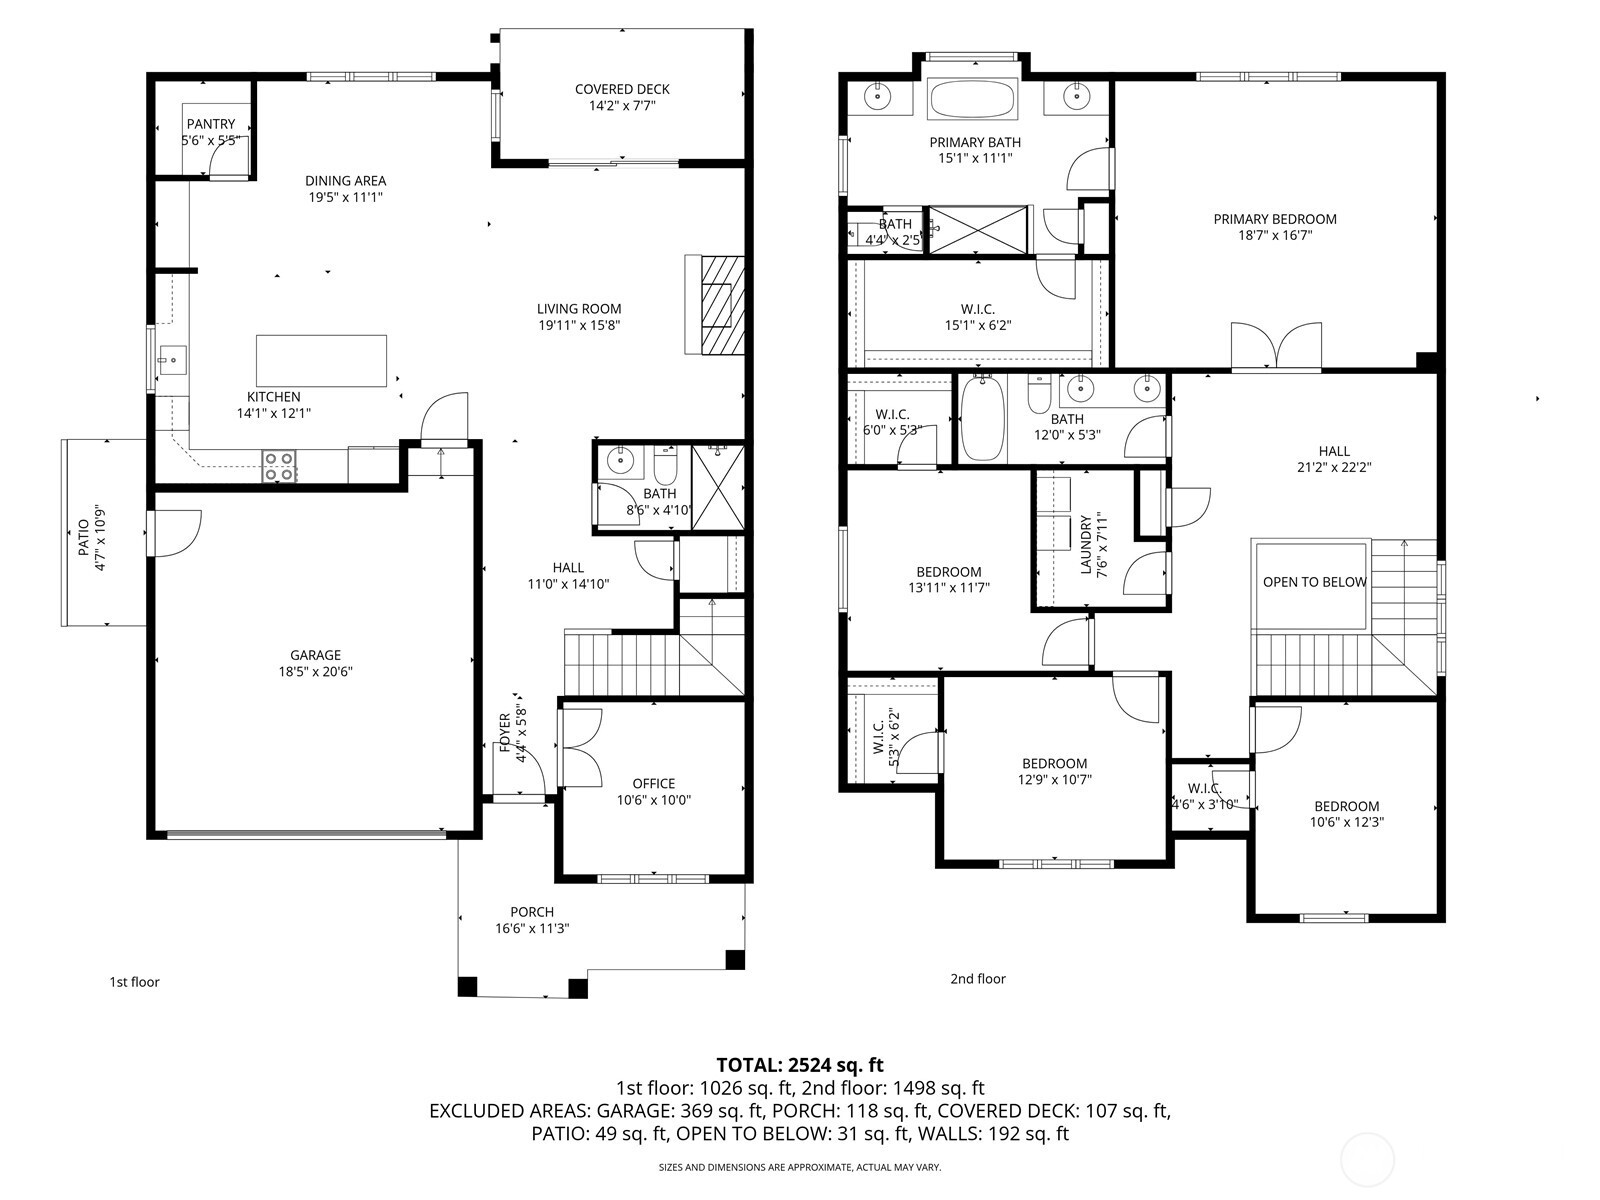
Welcome home to this exquisitely maintained residence in Horizon Pointe, offering space, functionality, and privacy, with beautiful plantation shutters throughout. This property features laminate hardwood throughout the main level, a dedicated downstairs office with French doors, and a well-appointed kitchen with granite countertops, staggered cabinetry, and a walk-in pantry for added storage.Upstairs, all bedrooms include walk-in closets, while the expansive primary suite showcases vaulted ceilings, an oversized walk-in closet, and a 5-piece bath with separated dual sinks and a tiled shower.Step outside to a truly private backyard with no neighbors beyond the rear fence, plus an expandable awning over the patio--perfect for relaxing or entertaining year-round. Just steps from Horizon Pointe Park, enjoy easy access to open space and recreation. Conveniently located near JBLM and shopping, this property offers privacy where it matters and access to everything else. NO HOA DUES! Pre-inspection available for your piece of mind.

Share Property

Location

5641 Parquet Way SE, Lacey, WA 98513

Status

Sold

Date Sold

May 29, 2026

Property Amenities

Interior
Fireplace Gas
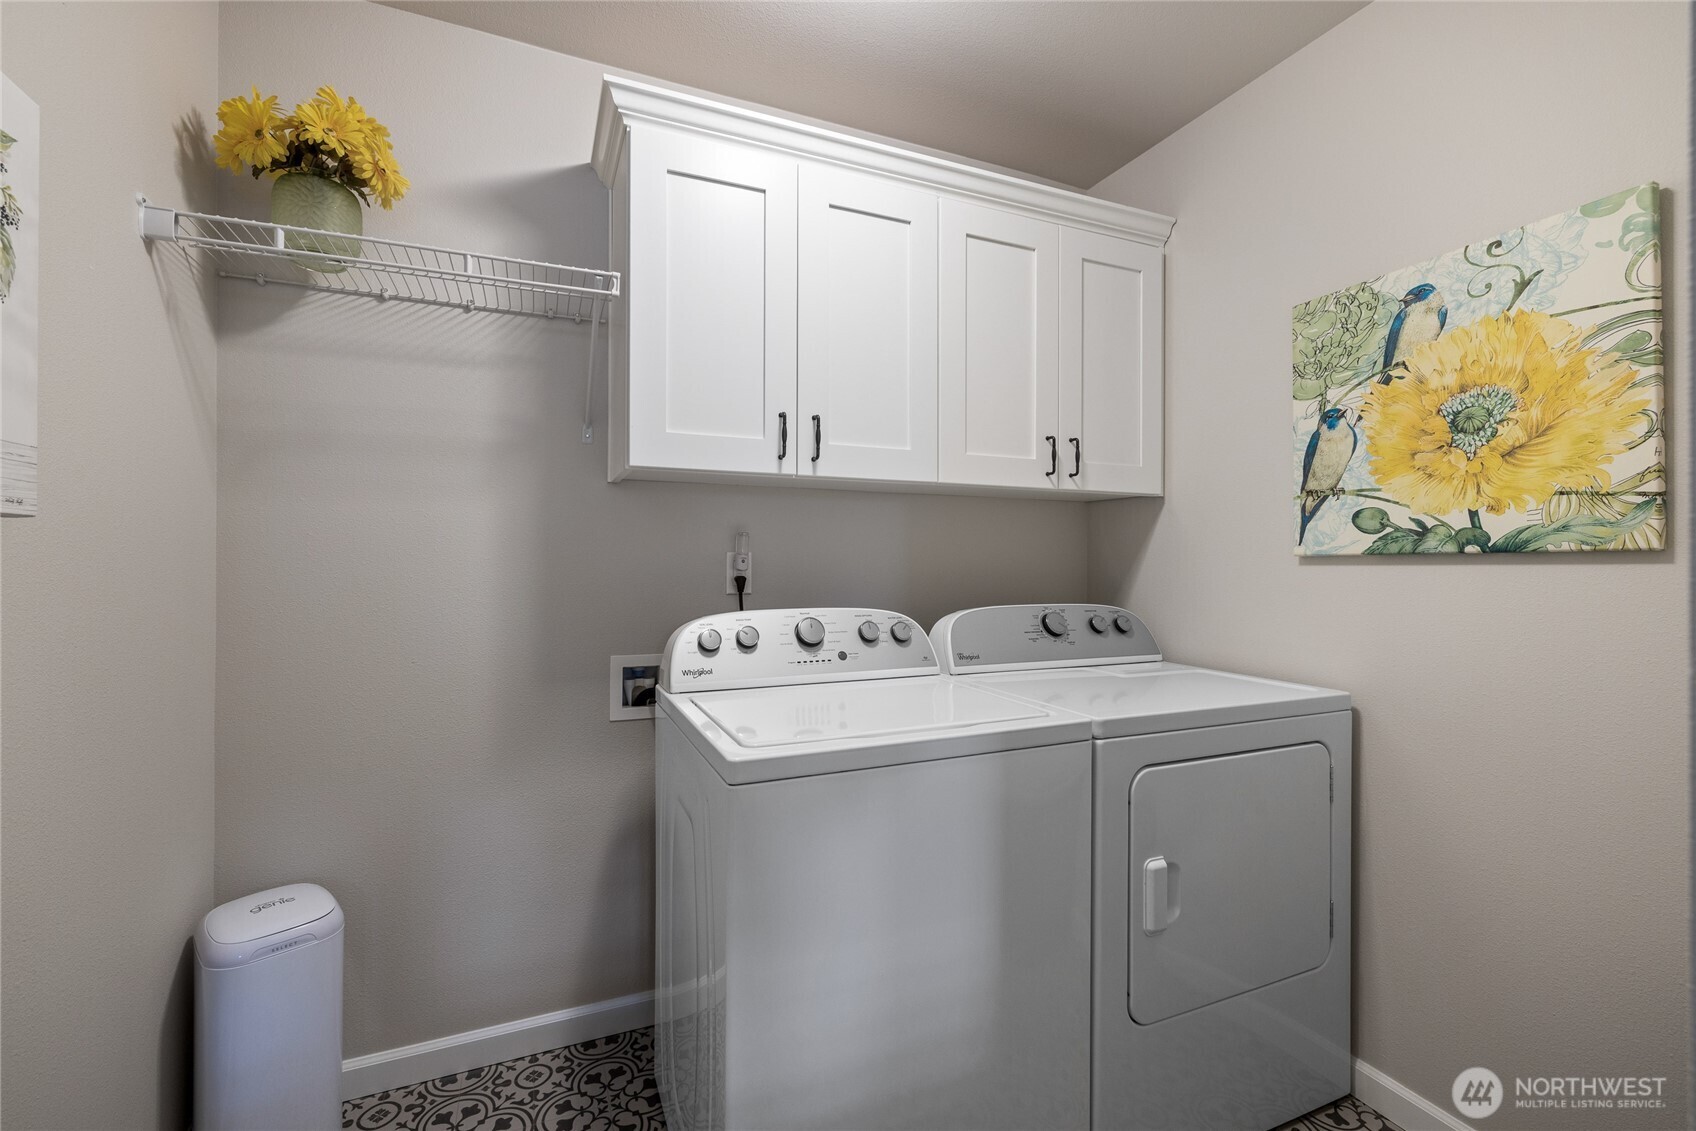
Appliances Dishwasher, Disposal, Dryer, Microwave, Refrigerator, Stove(s)/Range(s), Tankless Water Heater, Washer
Flooring Laminate, Vinyl, Carpet
Total Bedrooms: 4
Three-Quarter Bathrooms: 1
Full Bathrooms: 2
Other Interior Features Bath Off Primary, Ceiling Fan(s), Dbl Pane/Storm Window, Dining Room, Fireplace, French Doors, Pantry, Sprinkler System, Walk-In Closet(s), Water Heater
Area & Lot
Total area 2,622 Sq.Ft.
Lot Area 3,915 Sq.Ft.
Living area 2,622 Sq.Ft.
MLS® ID 2509720
Year Built 2018
School District North Thurston
High School Timberline High
Middle School Komachin Mid
Elementary School Chambers Prairie El
Type Residential
Status Sold
Date Sold May 29, 2026
Exterior
Stories 2
Air conditioning Central Air, Heat Pump
Heat type 90 High Efficiency, Forced Air
Water Source Public
Security Features Fully Fenced
Sewer Available, Sewer Connected
Other Exterior Features Cement Planked
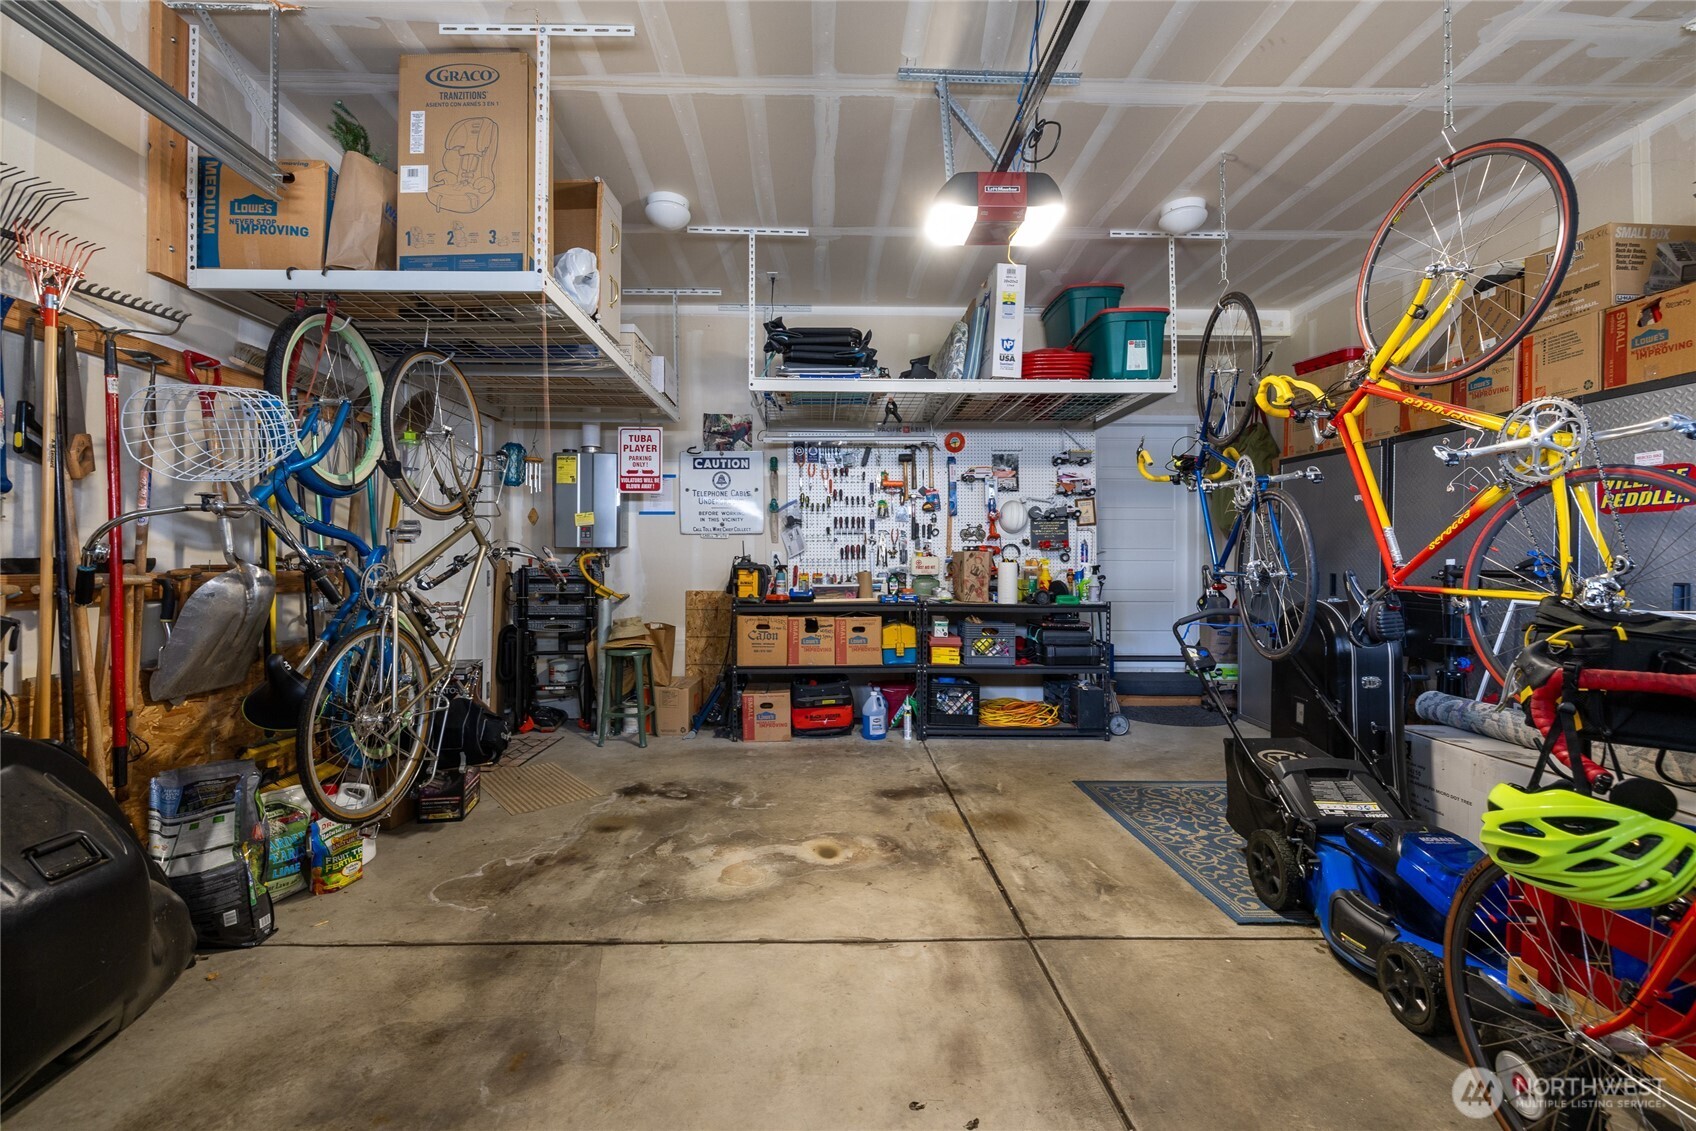
Parking Attached Garage
Lot Features Curbs, Paved, Sidewalk
Roof Composition
Finance
Sales Price $600,000
Real Estate Tax $6,350 yearly

360 Virtual Tour

Take a tour of this property

Work With Dana

Unparalleled Service from a Real Estate Broker who has lived in the area for over 40 years! He is dedicated to providing exceptional service to his clients. His team offers a wealth of knowledge on local communities, current market conditions, and the process of selling or buying a home. He looks forward to providing you with a real estate experience that exceeds your expectations.









