5682 S 328th Place
5682 S 328th Place
5682 S 328th Place
5682 S 328th Place
5682 S 328th Place
5682 S 328th Place
5682 S 328th Place
5682 S 328th Place
5682 S 328th Place
5682 S 328th Place
5682 S 328th Place
5682 S 328th Place
5682 S 328th Place
5682 S 328th Place
5682 S 328th Place
5682 S 328th Place
5682 S 328th Place
5682 S 328th Place
5682 S 328th Place
5682 S 328th Place
5682 S 328th Place
5682 S 328th Place
5682 S 328th Place
5682 S 328th Place
5682 S 328th Place
5682 S 328th Place
5682 S 328th Place
5682 S 328th Place
5682 S 328th Place
5682 S 328th Place
5682 S 328th Place
5682 S 328th Place
5682 S 328th Place
5682 S 328th Place
5682 S 328th Place
5682 S 328th Place
5682 S 328th Place
5682 S 328th Place
5682 S 328th Place
5682 S 328th Place
VIEW PHOTOS
$899,950

5682 S 328th Place

4 Beds 3 Baths 2,860 Sq.Ft. 6,022 Sq.Ft.

Description

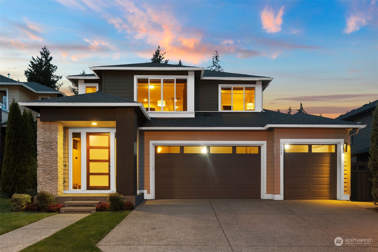
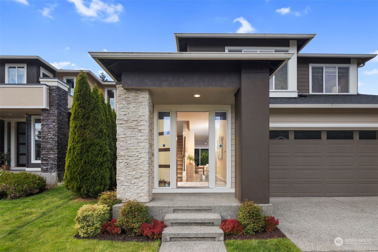
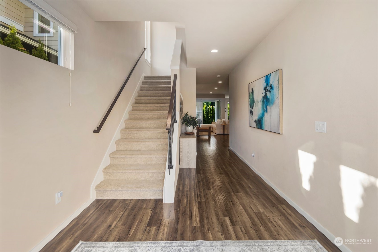
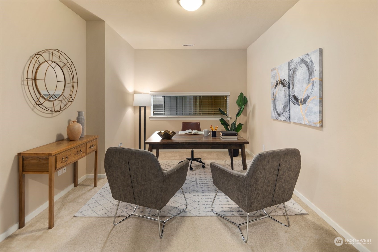
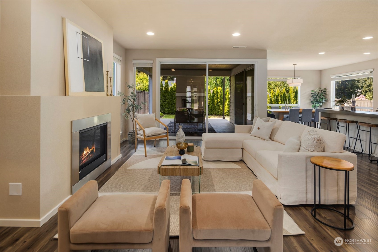
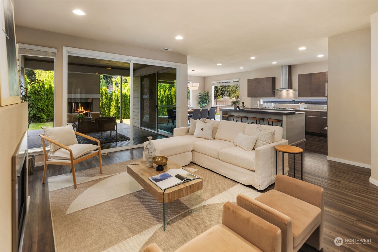
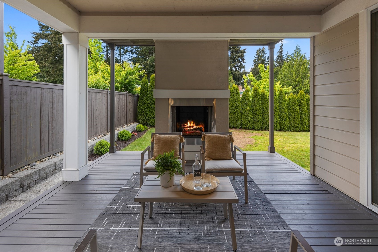
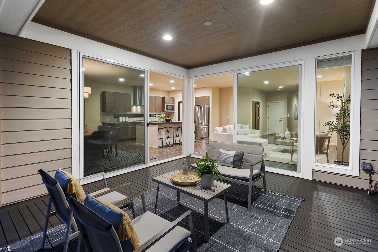
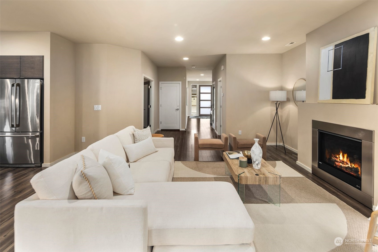
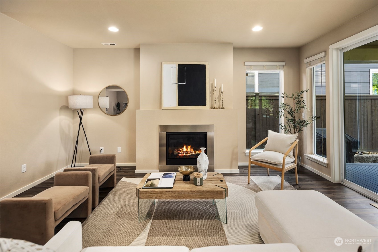
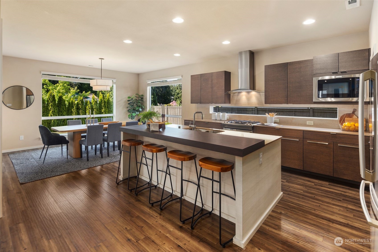
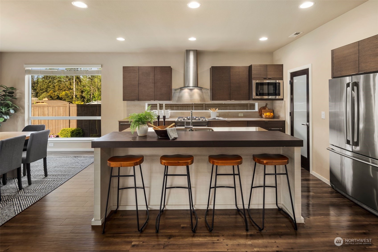
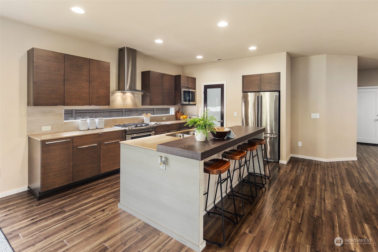
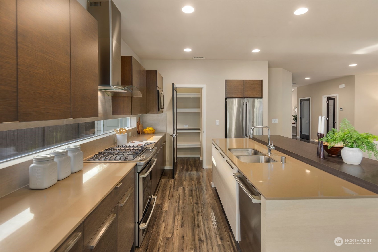
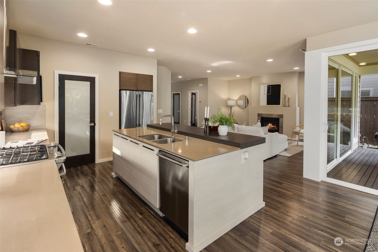
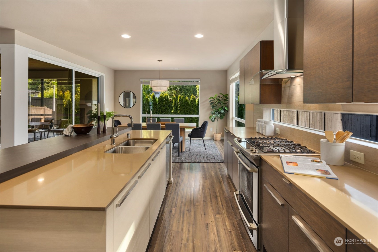
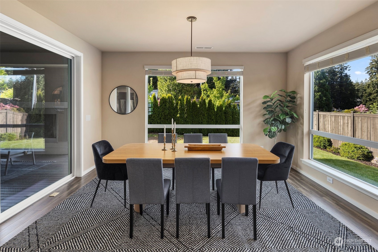
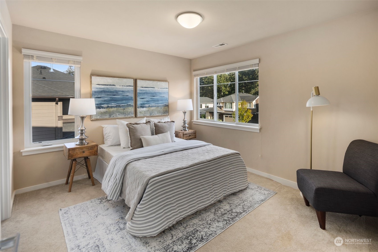
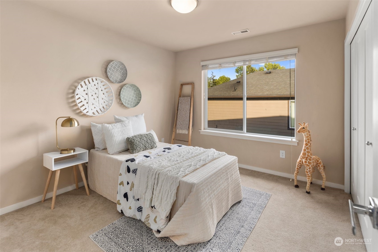
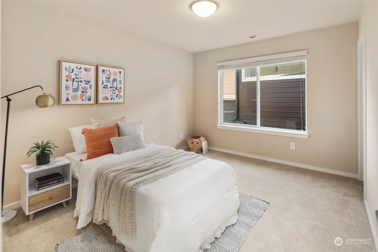
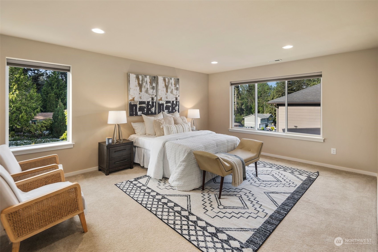
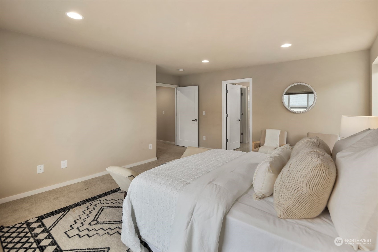
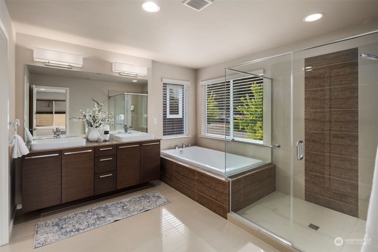
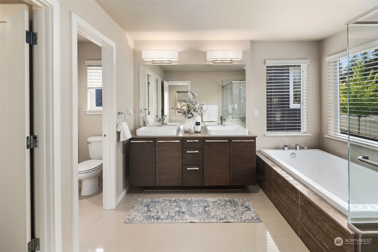
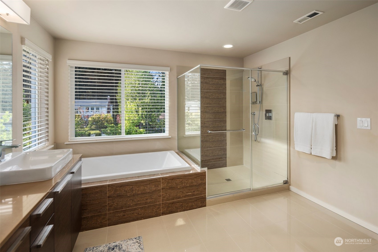
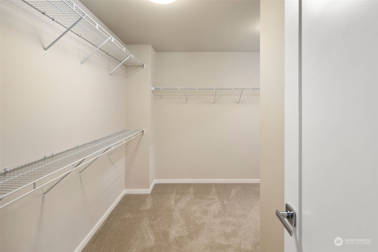
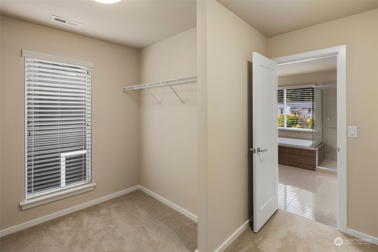
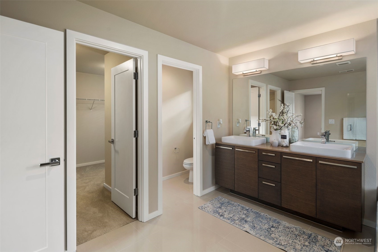
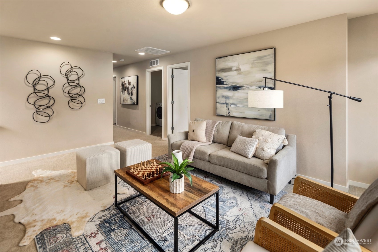
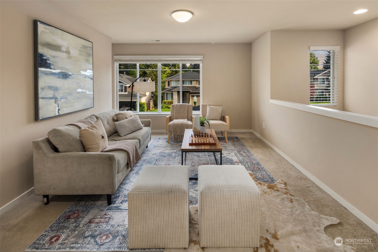
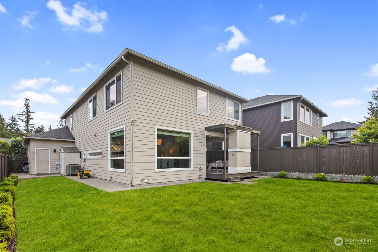
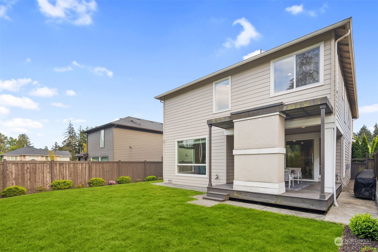
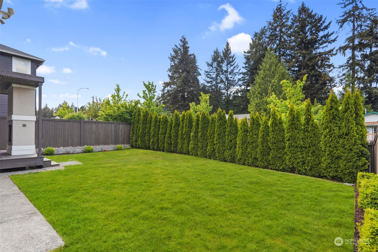
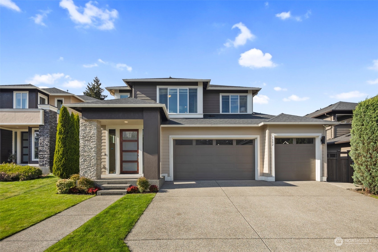
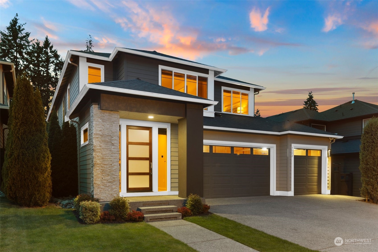
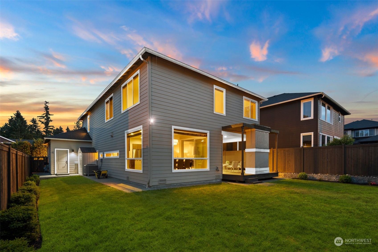
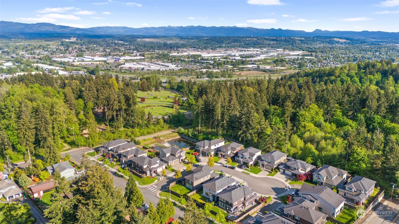
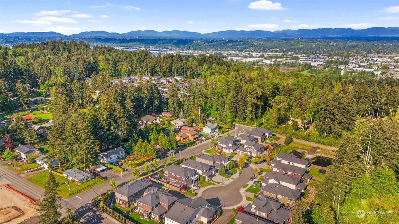
Sophisticated and spacious, this MainVue home features 4 bedrooms, 2.5 baths and 3 car garage! A large open area accommodates the kitchen, dining and living room with abundant natural light. A superbly designed floorplan provides the ultimate seamless indoor/outdoor living and entertaining. Expansive main floor office/den. A terrace ideal for barbecues and entertaining. $100k+ in luxury inclusions such as, signature outdoor room w/ fireplace, irrigation, A/C, walk in closet, and lush landscaped grounds! Located close to I-5, SR-167, and SR-18.

Share Property

Location

5682 S 328th Place, Auburn, WA 98001

Status

Sold

Date Sold

June 24, 2024

Property Amenities

Interior
Fireplace Gas
Appliances Dishwashers_, Microwaves_, Refrigerators_, Stoves Ranges_
Flooring Ceramic Tile, Laminate, Vinyl, Carpet
Total Bedrooms: 4
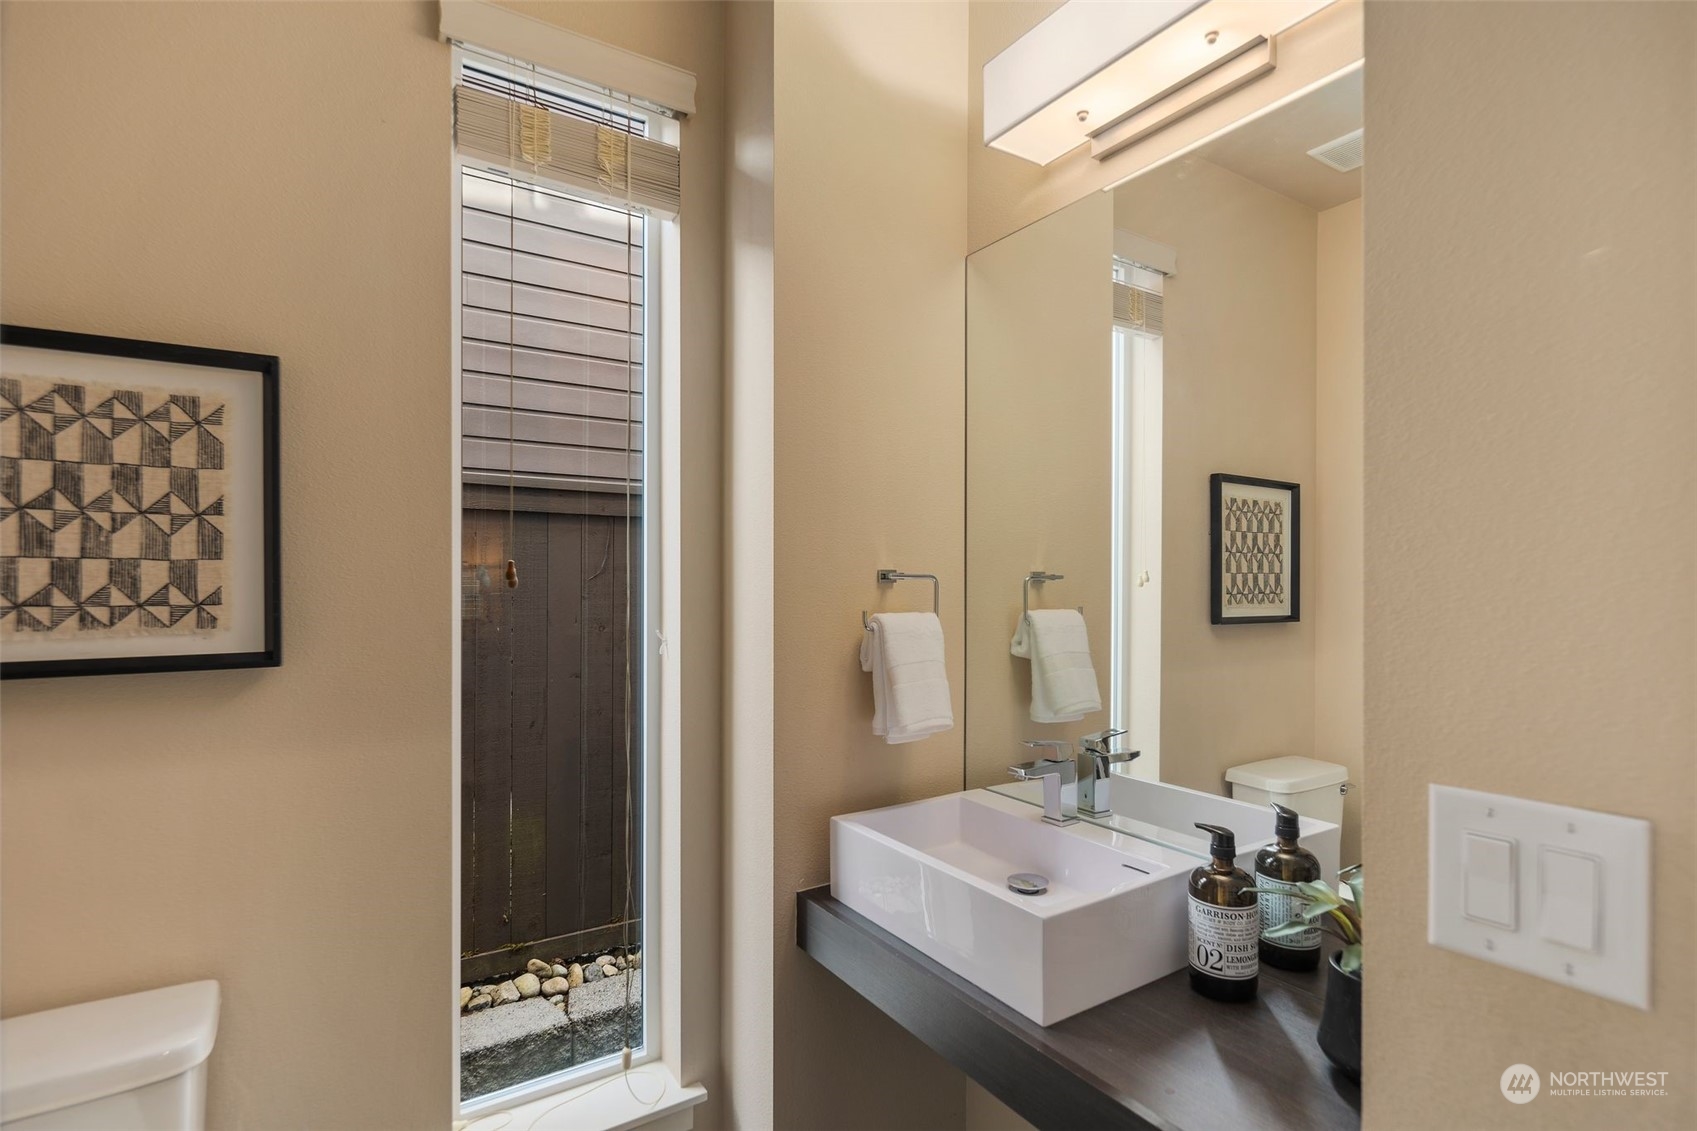
Half Bathrooms: 1
Full Bathrooms: 2
Other Interior Features Ceramic Tile, Wall to Wall Carpet, Laminate, Bath Off Primary, Double Pane/Storm Window, Dining Room, French Doors, High Tech Cabling, Loft, Walk-In Pantry, Walk-In Closet(s), Fireplace, Water Heater
Area & Lot
Total area 2,860 Sq.Ft.
Lot Area 6,022 Sq.Ft.
Living area 2,860 Sq.Ft.
MLS® ID 2232699
Year Built 2015
School District Auburn
High School Auburn Snr High
Middle School Cascade Mid
Elementary School Evergreen Heights El
View Description Territorial
Architecture Styles Northwest Contemporary
Type Residential
Status Sold
Date Sold June 24, 2024
Exterior
Stories 2
Air conditioning Central A/C
Heat type Forced Air, High Efficiency (Unspecified), Tankless Water Heater
Water Source Public
Garage Space 3.0
Security Features Partially Fenced
Sewer Sewer Connected
Other Exterior Features Cement Planked
Parking Attached Garage
Lot Features Cul-De-Sac, Curbs, Paved, Sidewalk
Roof Composition
Finance
Sales Price $899,950
HOA Fees $54 monthly
Real Estate Tax $9,642 yearly

Work With Dana

Unparalleled Service from a Real Estate Broker who has lived in the area for over 40 years! He is dedicated to providing exceptional service to his clients. His team offers a wealth of knowledge on local communities, current market conditions, and the process of selling or buying a home. He looks forward to providing you with a real estate experience that exceeds your expectations.









