5733 173rd Avenue SE
VIEW PHOTOS
$3,300,000

5733 173rd Avenue SE

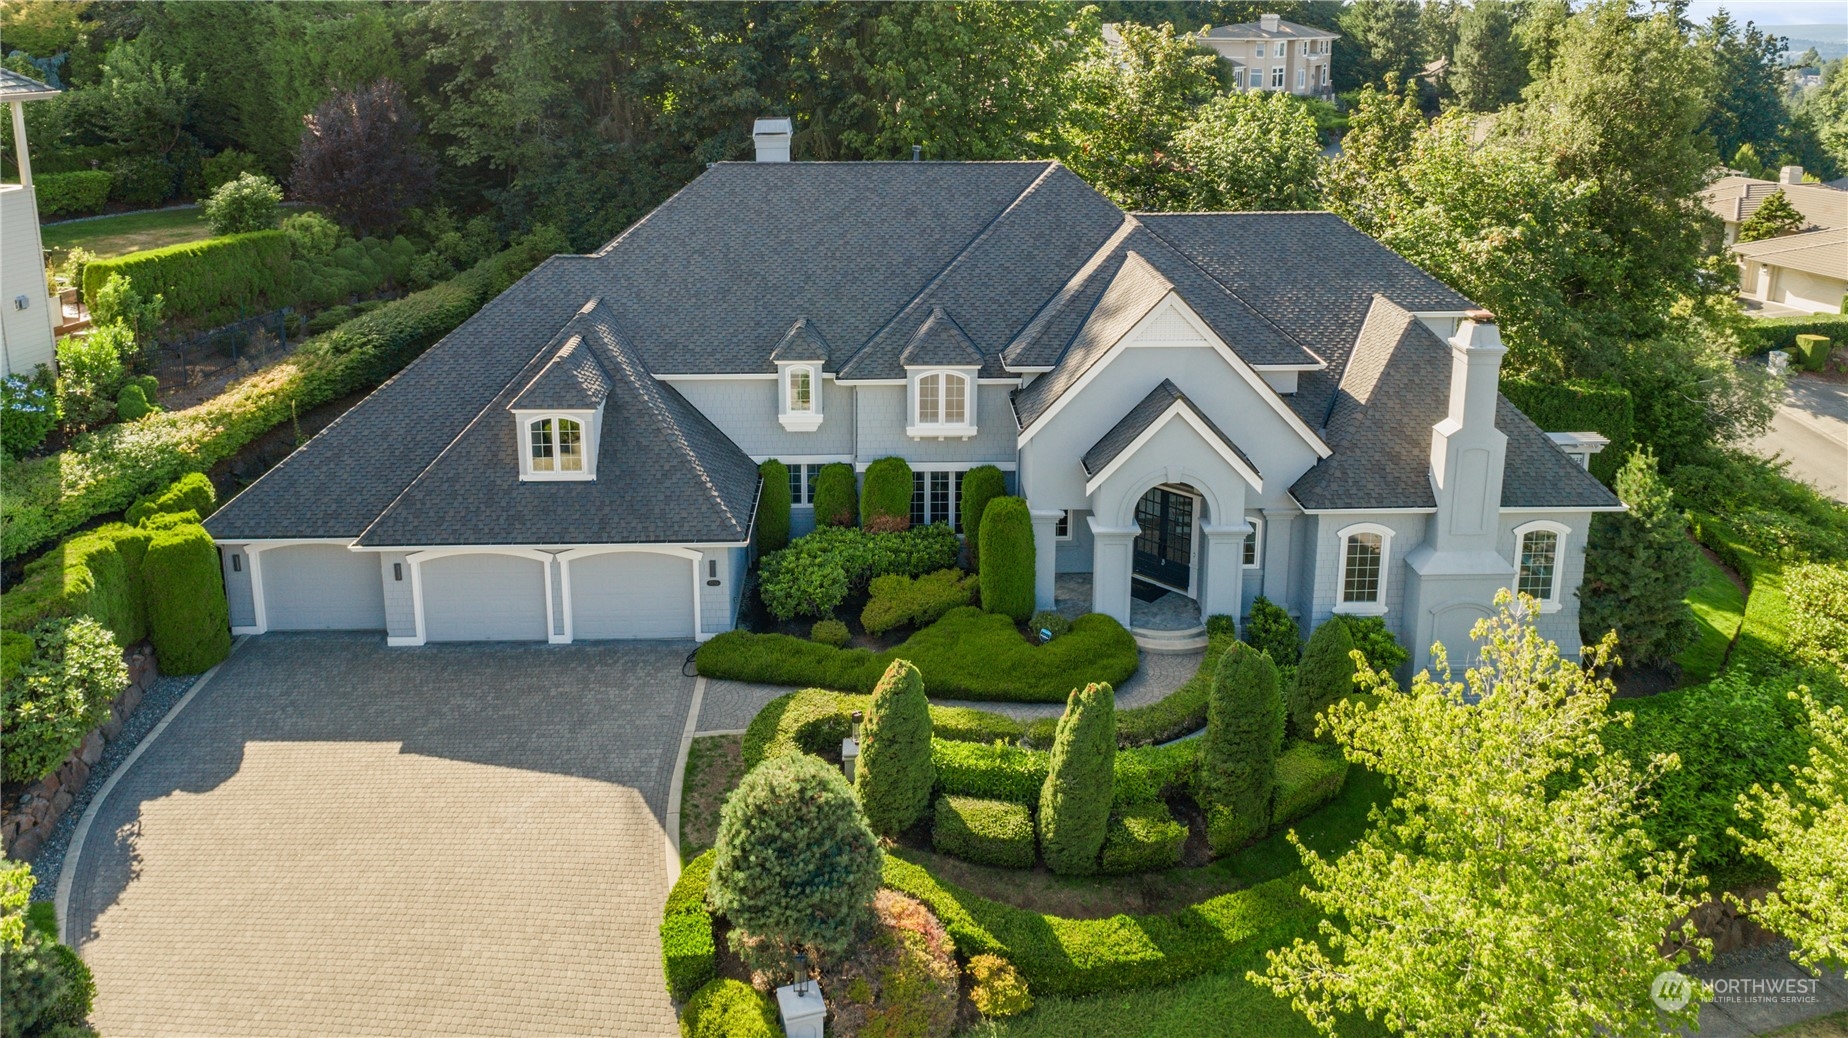
5 Beds 5 Baths 5,152 Sq.Ft. 0.38 Acres

Description

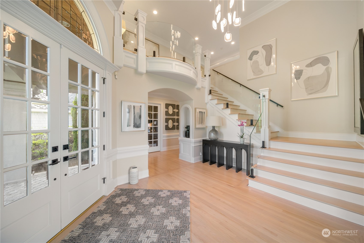
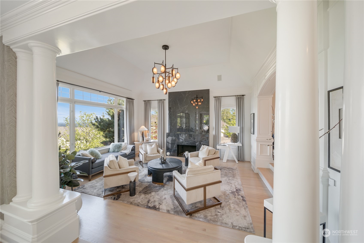
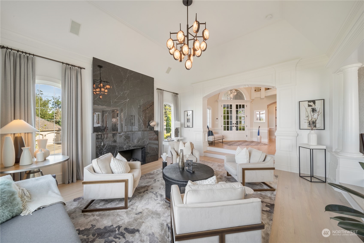
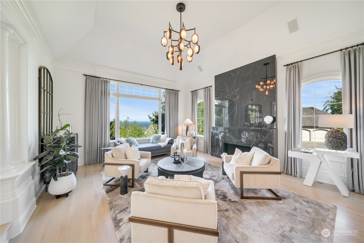
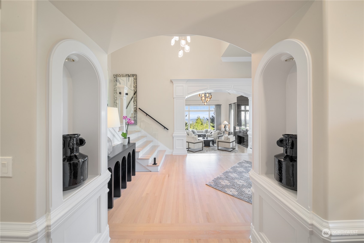
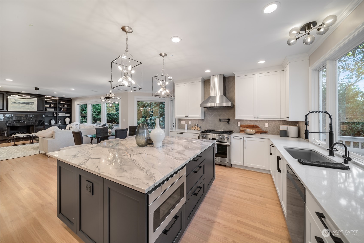
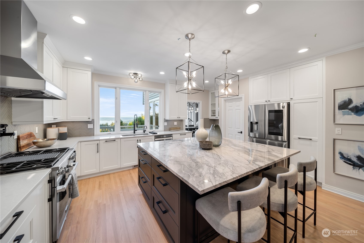
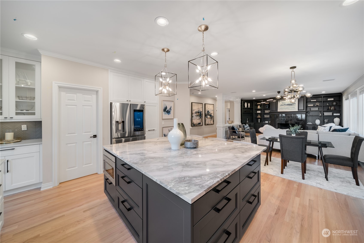
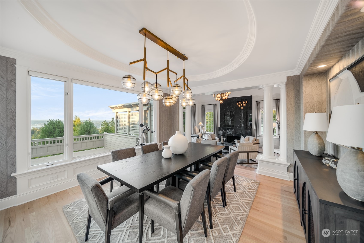
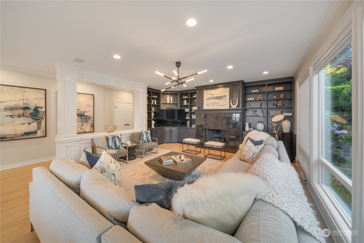
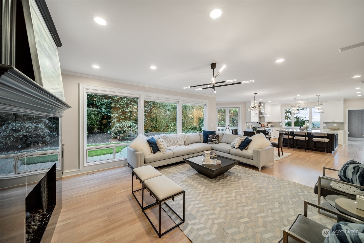
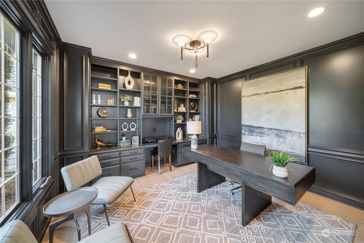
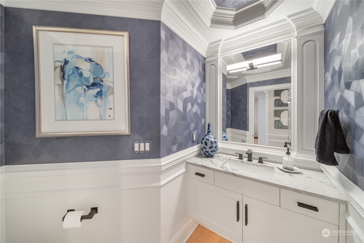
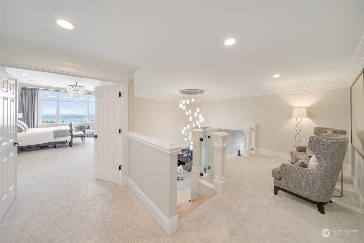
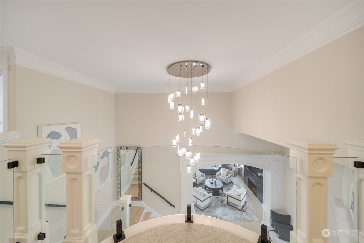
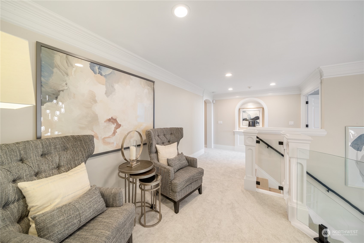
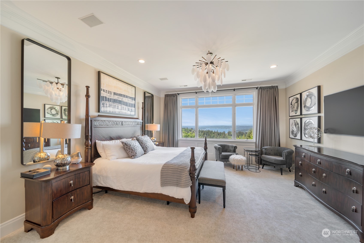
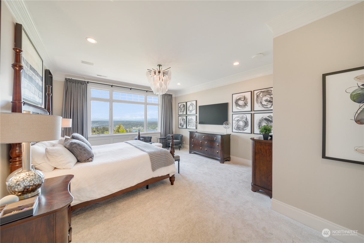
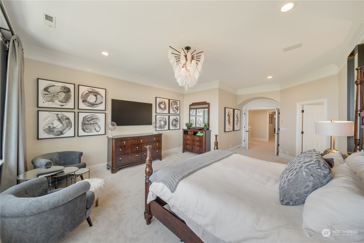
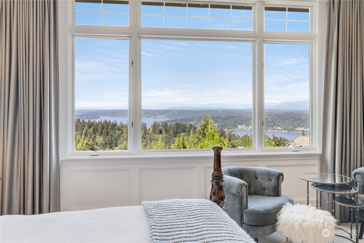
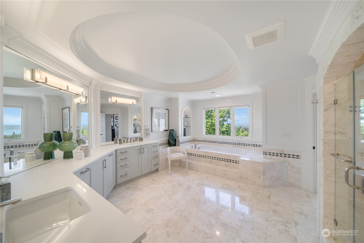
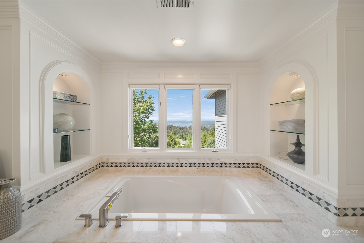
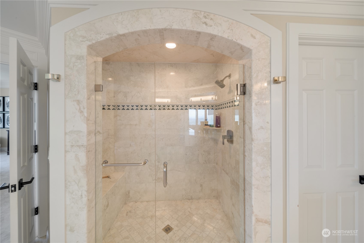
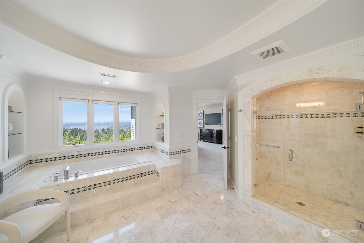
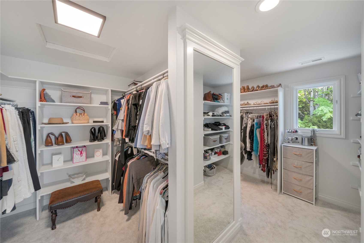
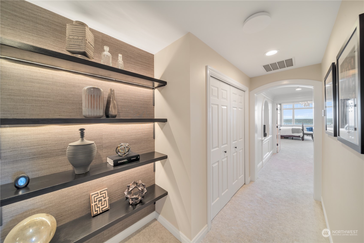
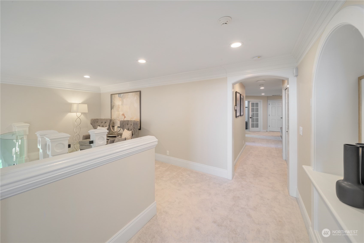
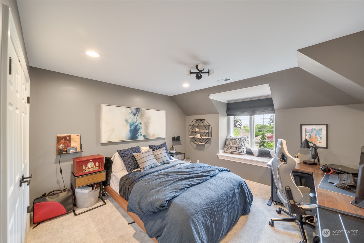
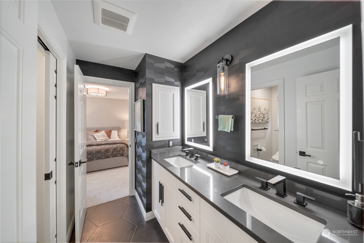
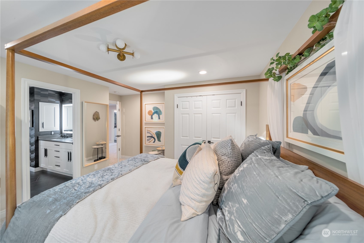
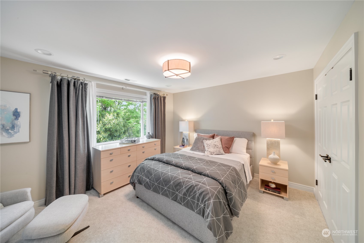
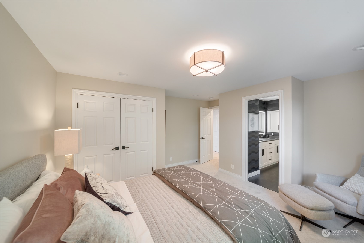
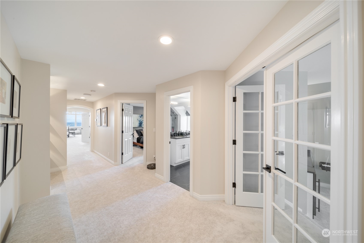
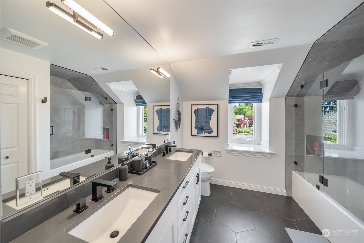
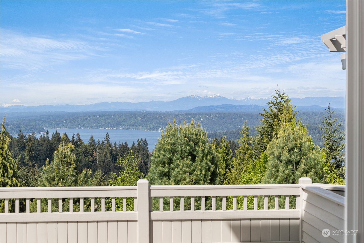
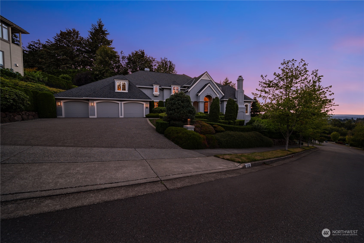
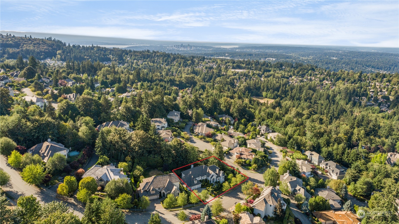
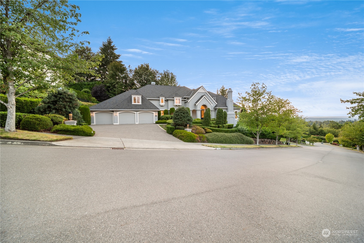
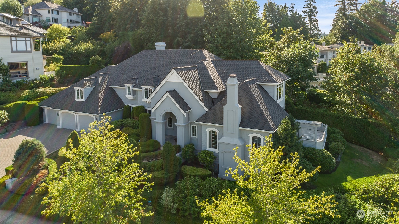
This timeless Nantucket style home is classic in design & offers luxury quality finishes throughout. This home has recently undergone the most amazing remodel & will not disappoint. Upon entering this home you will enter an elegant entry with glass railings, stunning chandeliers, extensive hardwoods & breathtaking views of Lake Sammamish. The kitchen features an oversized island, top-of-the-line appliances, quartz countertops & lake views. The home features a main floor bedroom with an ensuite bath. Upstairs hosts 4 bedrooms & bonus room with projector & theater screen. The elegant primary bedroom suite will take your breath away with sweeping views & oversized 5 pc bath with a large closet. Oversized 3 car garage. Issaquah Schools!

Share Property

Location

5733 173rd Avenue SE, Bellevue, WA 98006

Status

Sold

Date Sold

September 19, 2024

Property Amenities

Interior
Fireplace Gas
Appliances Dishwasher(s), Double Oven, Dryer(s), Disposal, Microwave(s), Refrigerator(s), Stove(s)/Range(s), Washer(s)
Flooring Ceramic Tile, Hardwood, Carpet
Total Bedrooms: 5
Half Bathrooms: 1
Three-Quarter Bathrooms: 1
Full Bathrooms: 3
Other Interior Features Second Primary Bedroom, Bath Off Primary, Ceramic Tile, Double Pane/Storm Window, Dining Room, Fireplace, French Doors, Hardwood, Jetted Tub, Sprinkler System, Vaulted Ceiling(s), Walk-In Closet(s), Walk-In Pantry, Wall to Wall Carpet
Area & Lot
Total area 5,152 Sq.Ft.
Lot Area 0.38 Acres
Living area 5,152 Sq.Ft.
MLS® ID 2278832
Year Built 1998
School District Issaquah
High School Issaquah High
Middle School Issaquah Mid
Elementary School Sunset Elem
View Description City,Lake,Mountain(s),Territorial
Type Residential
Status Sold
Date Sold September 19, 2024
Exterior
Stories 2
Air conditioning Central A/C
Heat type Forced Air
Water Source Public
Garage Space 3.0
Security Features Fully Fenced, Security Gate
Sewer Sewer Connected
Other Exterior Features Cement/Concrete, Wood, Wood Products
Parking Attached Garage
Lot Features Curbs, Paved, Sidewalk
Roof Composition
Finance
Sales Price $3,300,000
HOA Fees $536 yearly
Real Estate Tax $23,084 yearly

360 Virtual Tour

Take a tour of this property

Work With Dana

Unparalleled Service from a Real Estate Broker who has lived in the area for over 40 years! He is dedicated to providing exceptional service to his clients. His team offers a wealth of knowledge on local communities, current market conditions, and the process of selling or buying a home. He looks forward to providing you with a real estate experience that exceeds your expectations.









