58 S Union
58 S Union
58 S Union
58 S Union
58 S Union
58 S Union
58 S Union
58 S Union
58 S Union
58 S Union
58 S Union
58 S Union
58 S Union
58 S Union
58 S Union
58 S Union
58 S Union
58 S Union
58 S Union
58 S Union
58 S Union
58 S Union
58 S Union
58 S Union
58 S Union
58 S Union
58 S Union
58 S Union
58 S Union
58 S Union
58 S Union
58 S Union
58 S Union
58 S Union
58 S Union
58 S Union
VIEW PHOTOS
Bought with eXp Realty and Listing Broker: eXp Realty; Aubrey Gettman; 509-592-1109; [email protected]
$448,000

58 S Union

3 Beds 1 Bath 1,467 Sq.Ft. 0.46 Acres

Description

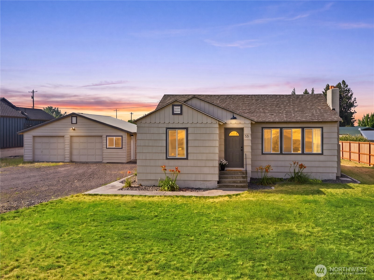
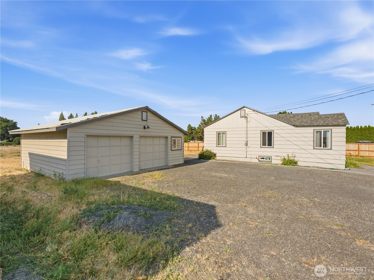
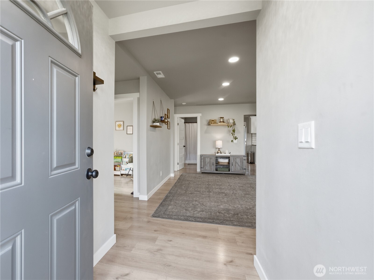
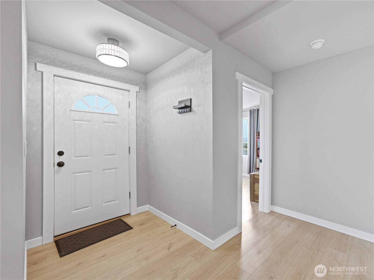
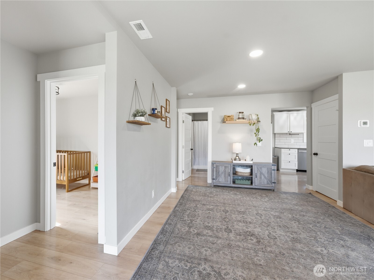
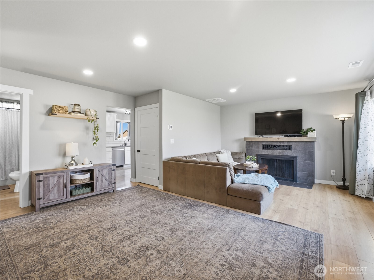
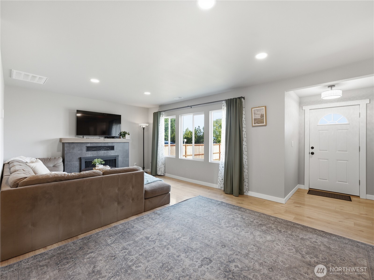
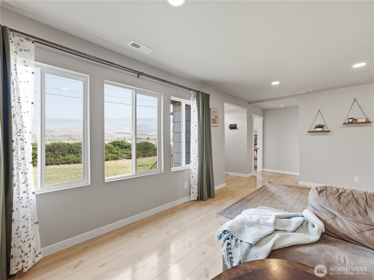
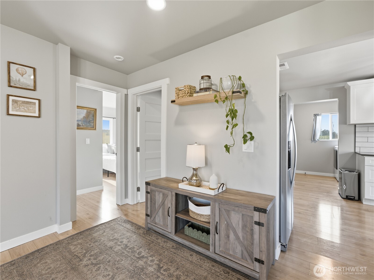
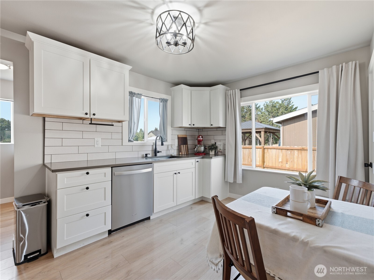
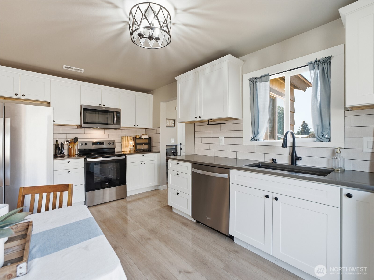
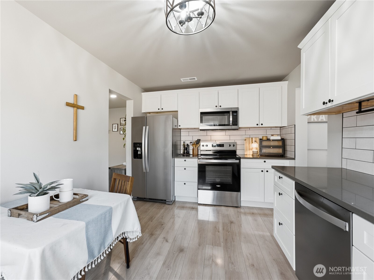
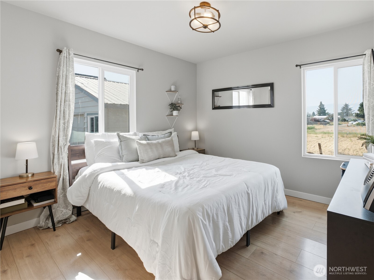
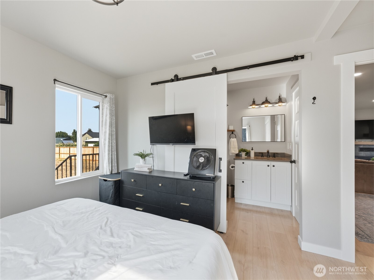
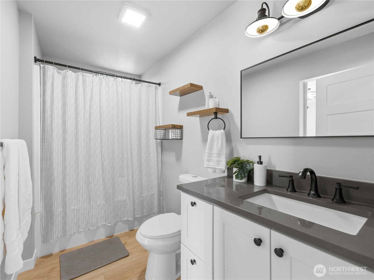
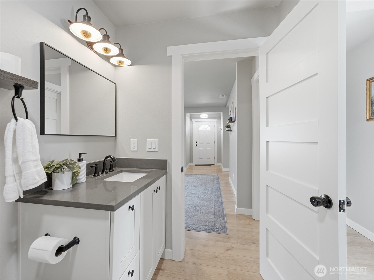
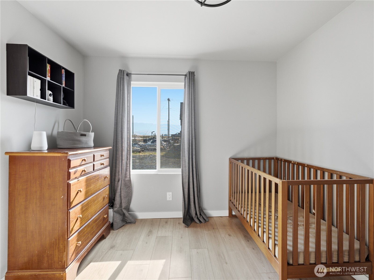
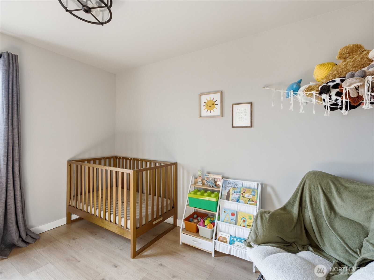
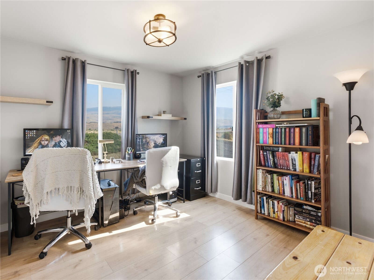
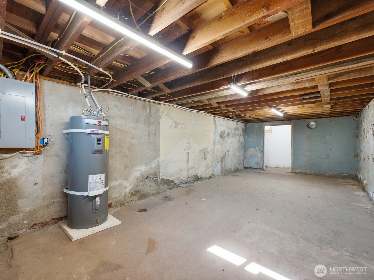
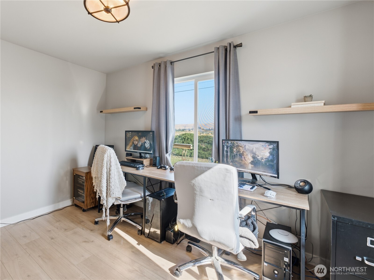
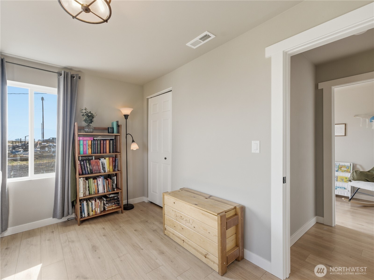
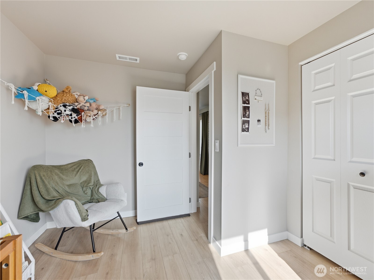
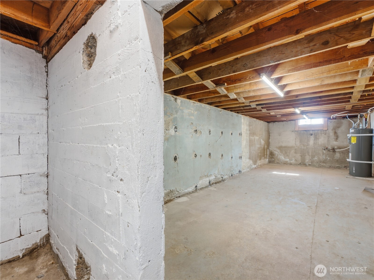
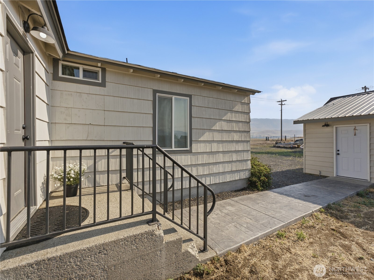
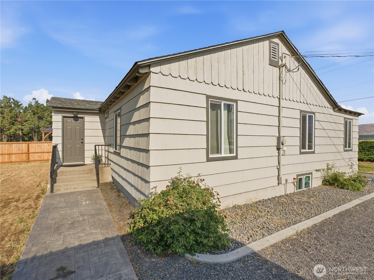
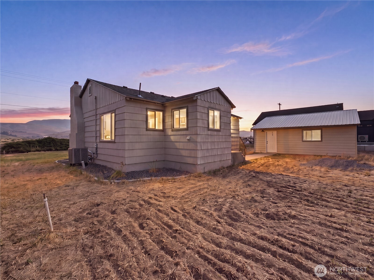
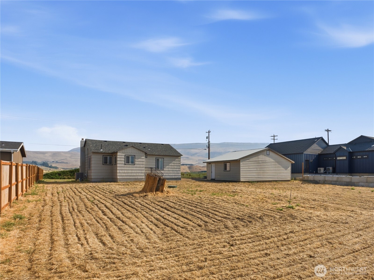
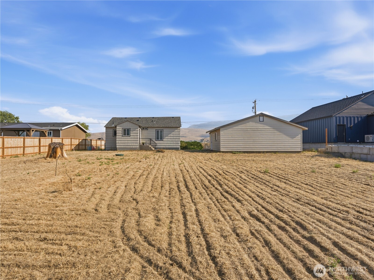
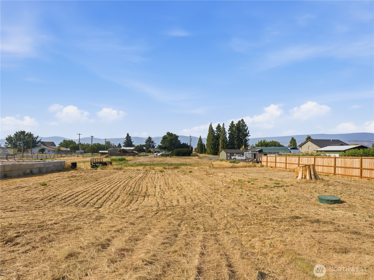
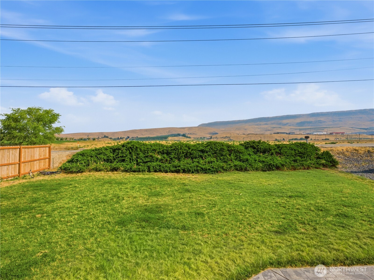
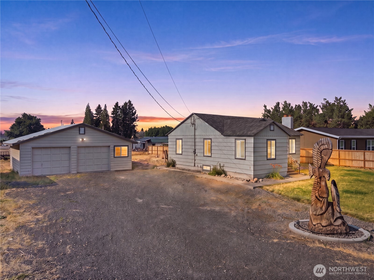
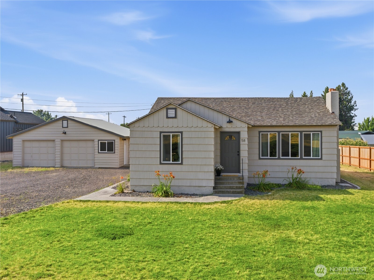
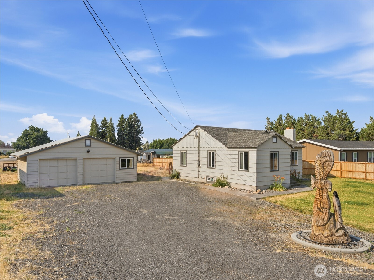
Completely remodeled down to the studs in 2024, this beautifully updated 3-bedroom, 1-bath home is move-in ready with room to grow! The main level features an inviting, open floor plan with gorgeous LVP flooring throughout and a stunning kitchen complete with granite countertops, beautiful tile back splash, and modern finishes. The bathroom offers convenient access from both the primary bedroom and the living room. Major updates provide peace of mind, including a new roof and A/C in 2025, plus updated windows, electrical, and hot water tank. Downstairs, the unfinished basement offers endless potential to create additional living space, a home gym, office, or bonus room. Situated on an incredible nearly half-acre irrigated lot, there's plenty of room to garden, entertain, or expand. Plus, the property is zoned for an ADU, creating exciting opportunities for a guest house, rental income, or multigenerational living. This is a rare opportunity to own a thoughtfully renovated home with modern updates, future expansion potential, and an oversized lot!

Share Property

Location

58 S Union, East Wenatchee, WA 98802

Status

Sold

Date Sold

October 16, 2026

Property Amenities

Interior
Fireplace Wood Burning
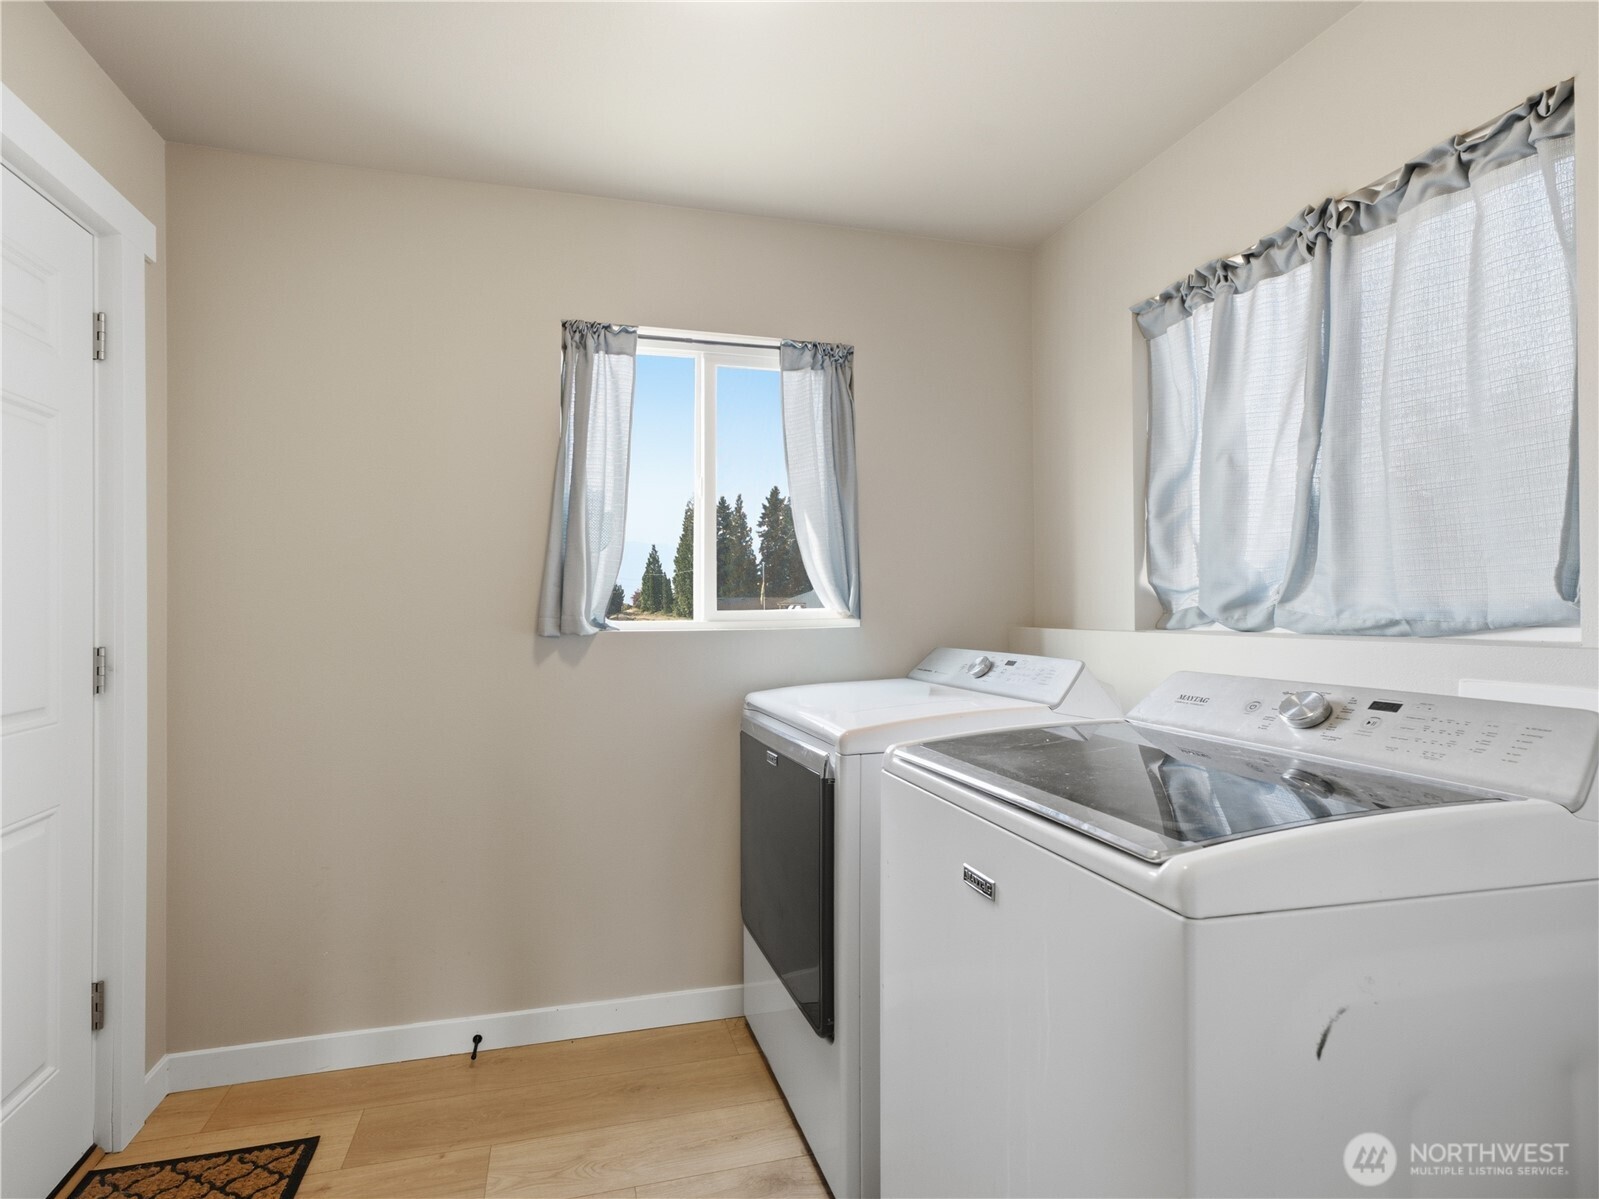
Appliances Dishwasher, Dryer, Microwave, Refrigerator, Stove(s)/Range(s), Washer
Flooring Vinyl Plank
Total Bedrooms: 3
Full Bathrooms: 1
Other Interior Features Bath Off Primary, Dbl Pane/Storm Window, Fireplace
Area & Lot
Total area 1,467 Sq.Ft.
Lot Area 0.46 Acres
Living area 1,467 Sq.Ft.
MLS® ID 2554859
Year Built 1946
School District Eastmont
View Description Mountains,Territorial
Type Residential
Status Sold
Date Sold October 16, 2026
Exterior
Stories 1
Air conditioning Central Air
Heat type Forced Air
Water Source Public
Security Features Partially Fenced
Sewer Septic Tank
Other Exterior Features Wood Products
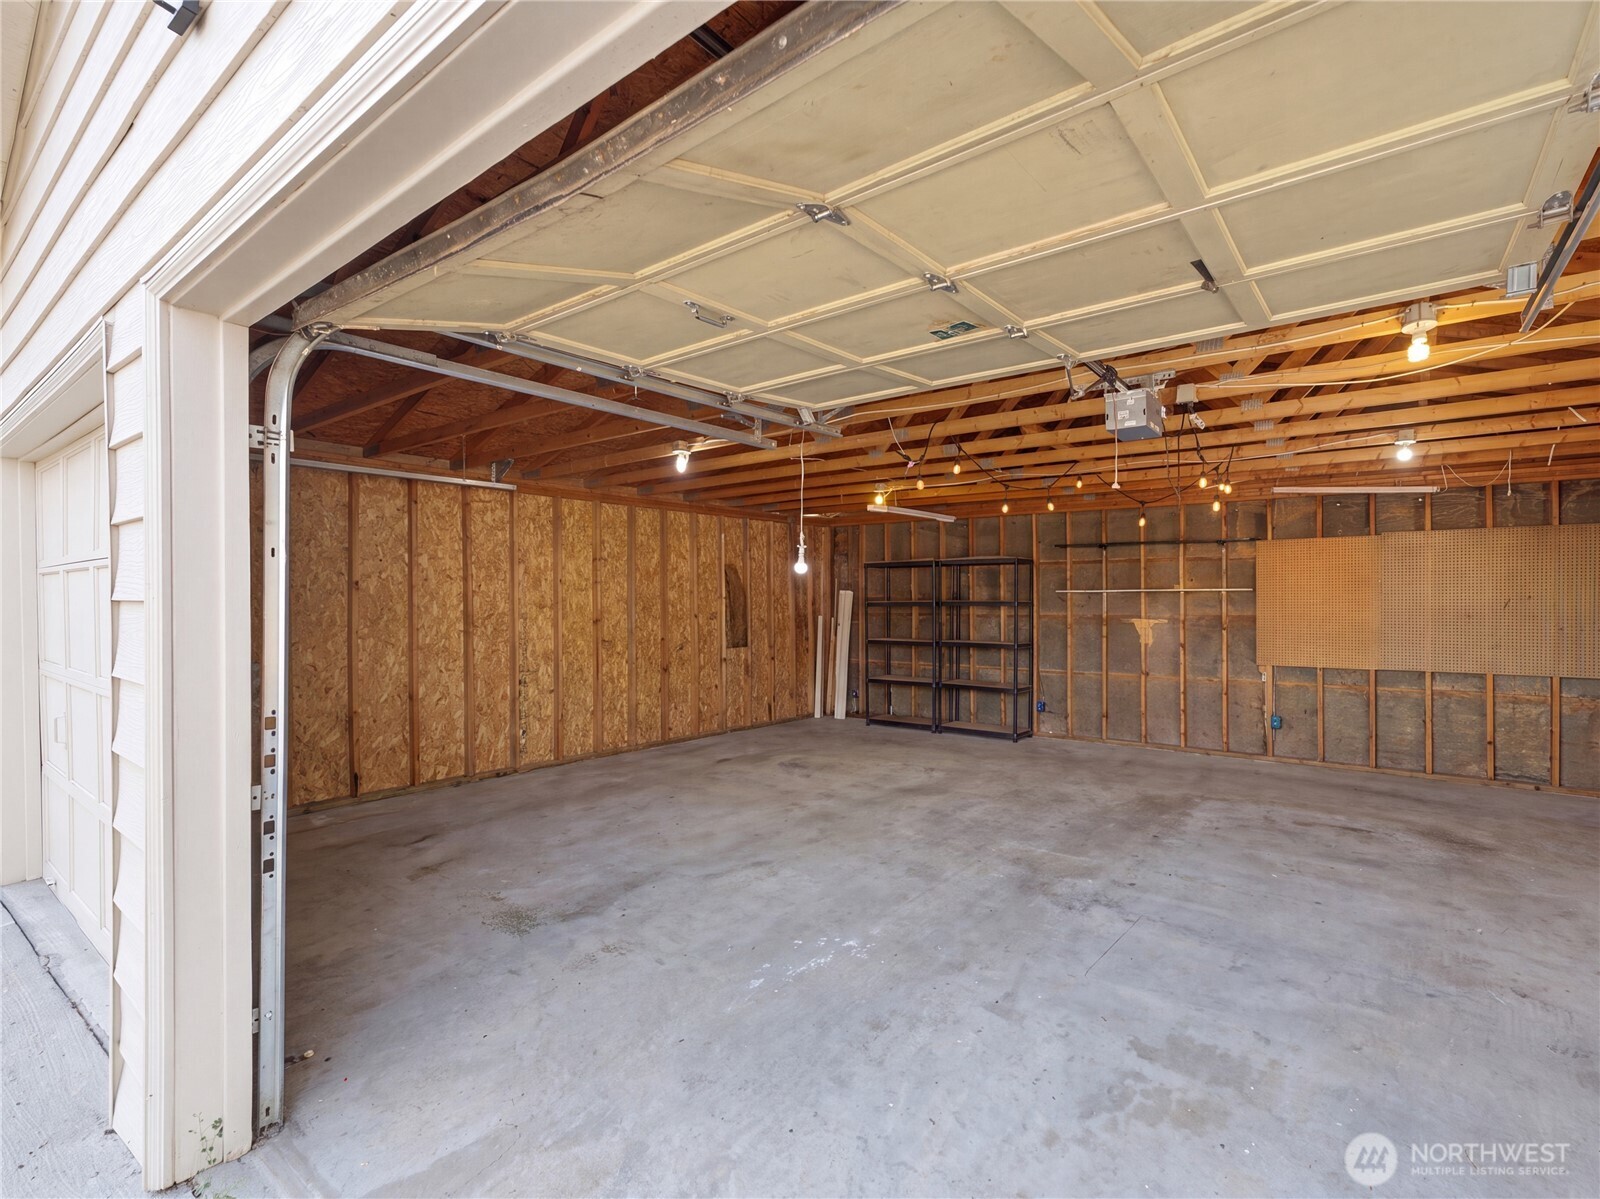
Parking Detached Garage, RV Parking
Roof Composition
Finance
Sales Price $448,000
Real Estate Tax $2,717 yearly

Work With Dana

Unparalleled Service from a Real Estate Broker who has lived in the area for over 40 years! He is dedicated to providing exceptional service to his clients. His team offers a wealth of knowledge on local communities, current market conditions, and the process of selling or buying a home. He looks forward to providing you with a real estate experience that exceeds your expectations.









