580 SE 8th Street
580 SE 8th Street
580 SE 8th Street
580 SE 8th Street
580 SE 8th Street
580 SE 8th Street
580 SE 8th Street
580 SE 8th Street
580 SE 8th Street
580 SE 8th Street
580 SE 8th Street
580 SE 8th Street
580 SE 8th Street
580 SE 8th Street
580 SE 8th Street
580 SE 8th Street
580 SE 8th Street
580 SE 8th Street
580 SE 8th Street
580 SE 8th Street
580 SE 8th Street
580 SE 8th Street
580 SE 8th Street
580 SE 8th Street
580 SE 8th Street
580 SE 8th Street
580 SE 8th Street
580 SE 8th Street
580 SE 8th Street
580 SE 8th Street
580 SE 8th Street
580 SE 8th Street
580 SE 8th Street
580 SE 8th Street
580 SE 8th Street
580 SE 8th Street
580 SE 8th Street
580 SE 8th Street
580 SE 8th Street
VIEW PHOTOS
Bought with eXp Realty and Listing Broker: eXp Realty; Helen Martin; 888-317-5197;
$1,100,000

580 SE 8th Street

4 Beds 3 Baths 2,150 Sq.Ft. 7,264 Sq.Ft.

Description

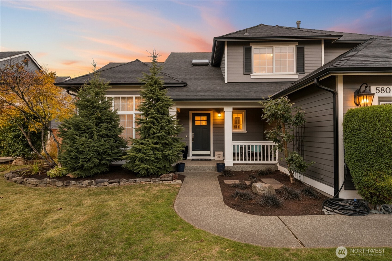
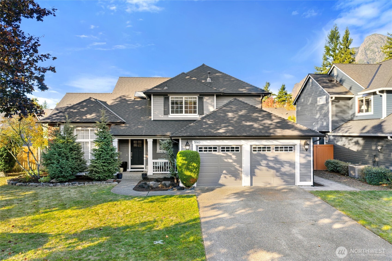
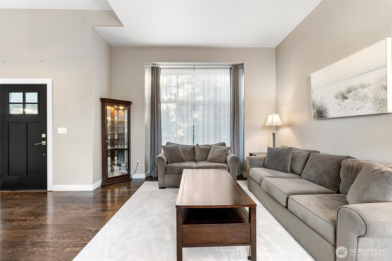
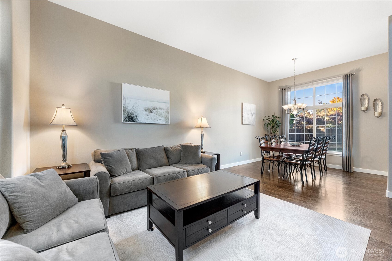
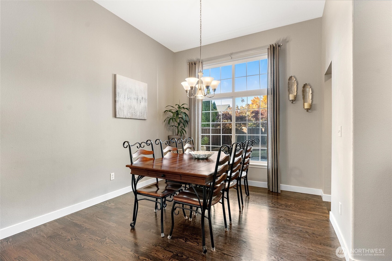
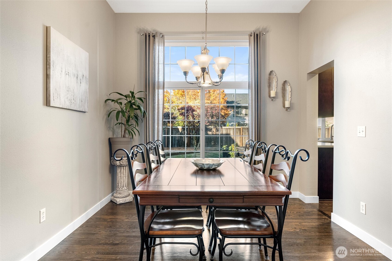
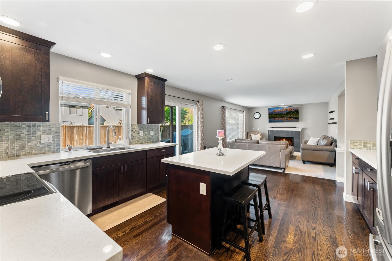
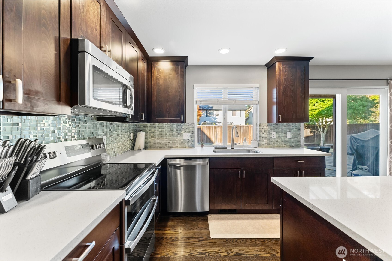
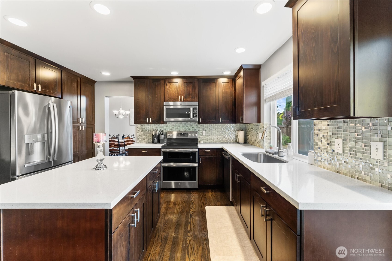
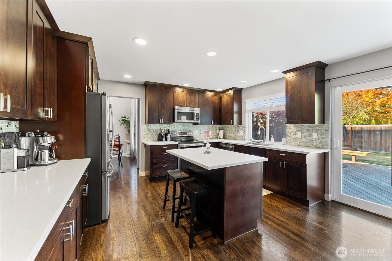
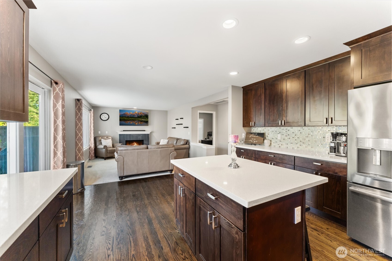
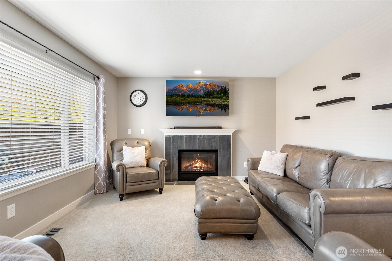
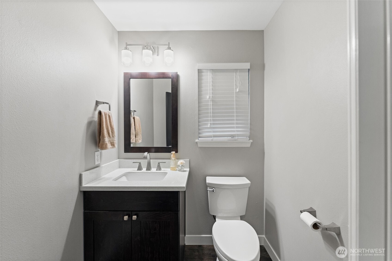
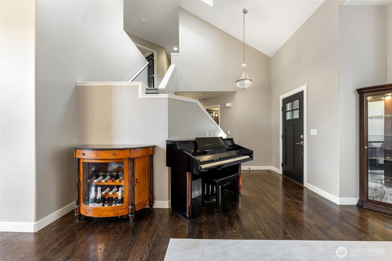
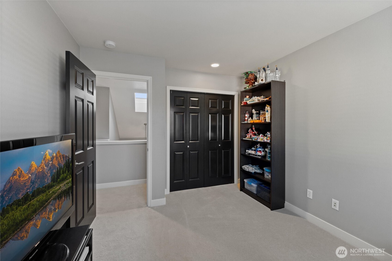
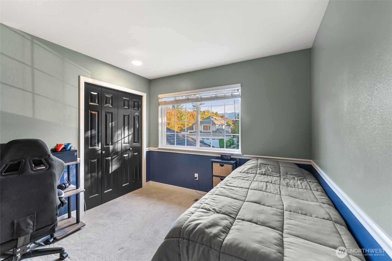
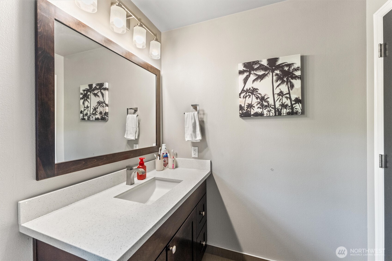
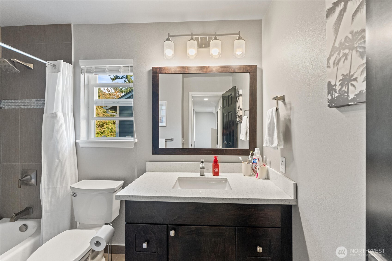
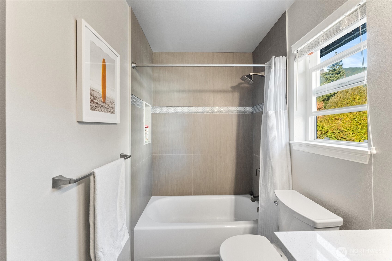
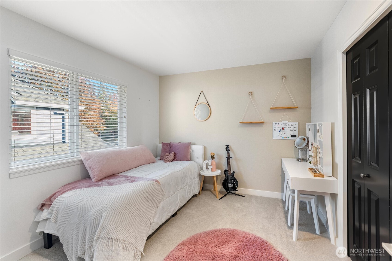
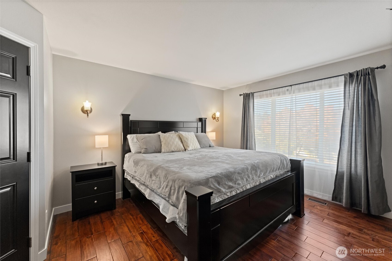
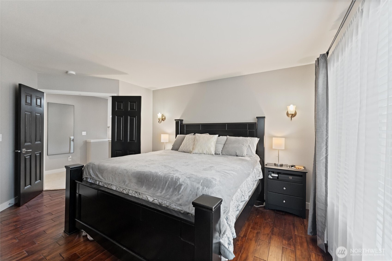
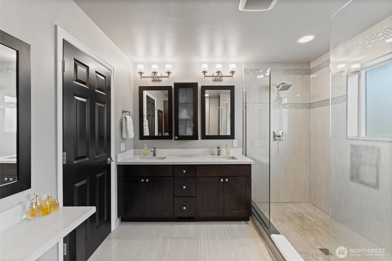
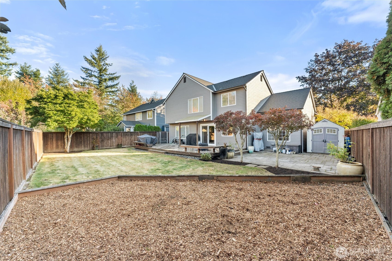
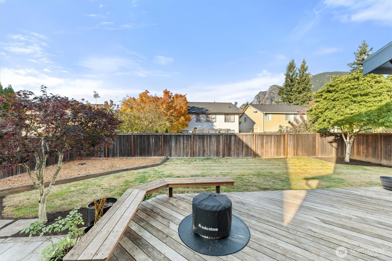
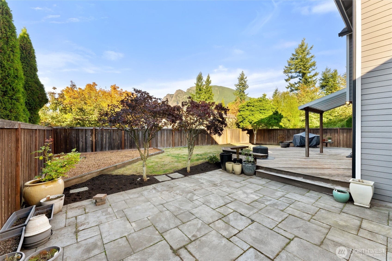
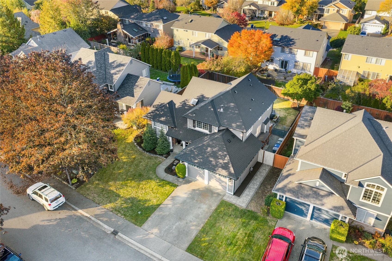
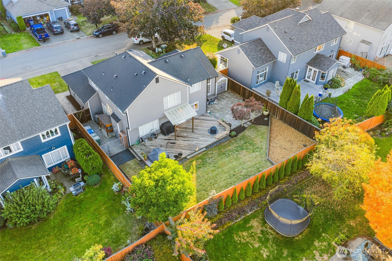
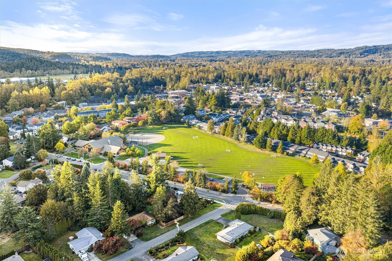
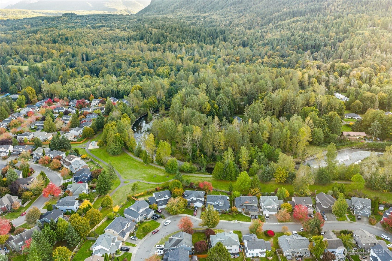
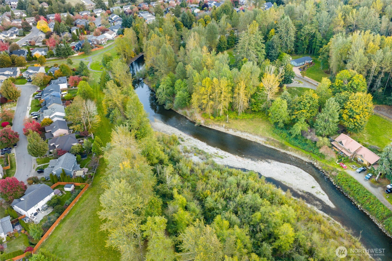
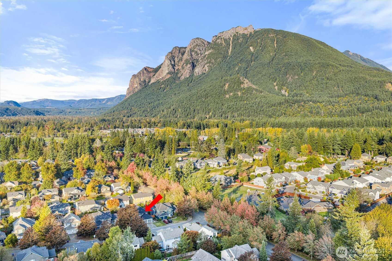
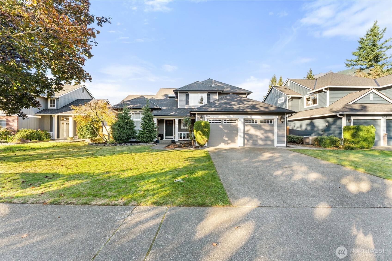
Enjoy stunning Mt. Si views from this beautifully maintained 4-bedroom, 2.5-bathroom/den in the desirable Si View Community. Featuring shaker cabinets, quartz countertops, stainless steel appliances, & a cozy gas fireplace, this home blends comfort with style. Step outside to a private patio, storage shed, and a backyard framed by breathtaking mountain views. With a newer roof, gutters, and exterior paint, it's truly move-in ready. Si View is a friendly community surrounded by parks, trails, & riverfront recreation - just minutes from downtown North Bend/everyday amenities. Residents enjoy connecting on Nextdoor, where neighbors share updates & celebrate the spirit of this welcoming, nature-filled neighborhood. 12-mo. warranty incl.

Share Property

Location

580 SE 8th Street, North Bend, WA 98045

Status

Sold

Date Sold

November 20, 2025

Property Amenities

Interior
Fireplace Gas
Appliances Dishwasher(s), Disposal, Microwave(s), Refrigerator(s), Stove(s)/Range(s)
Flooring Ceramic Tile, Hardwood, Carpet
Total Bedrooms: 4
Half Bathrooms: 1
Full Bathrooms: 2
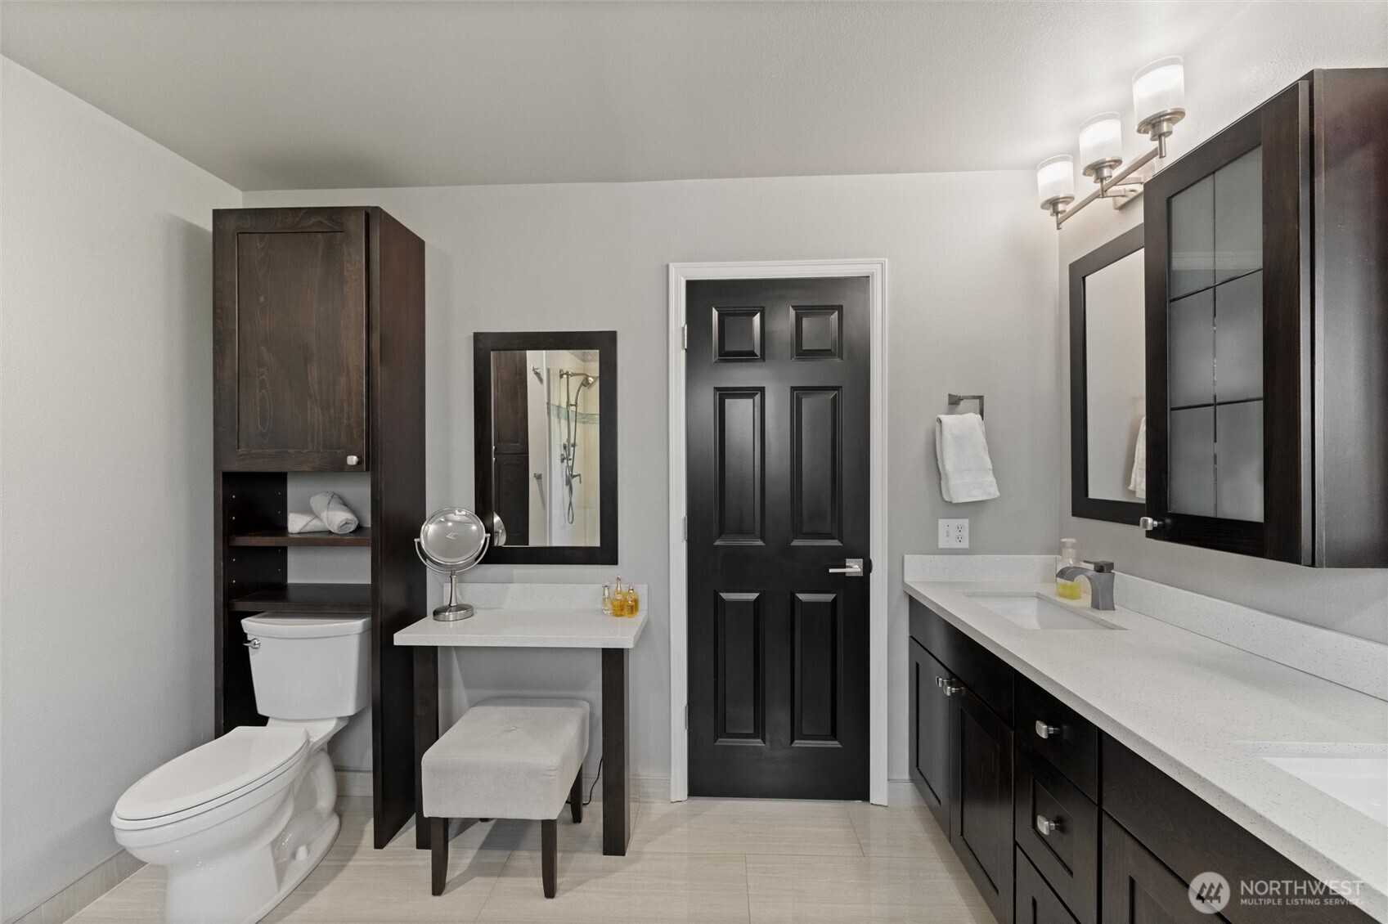
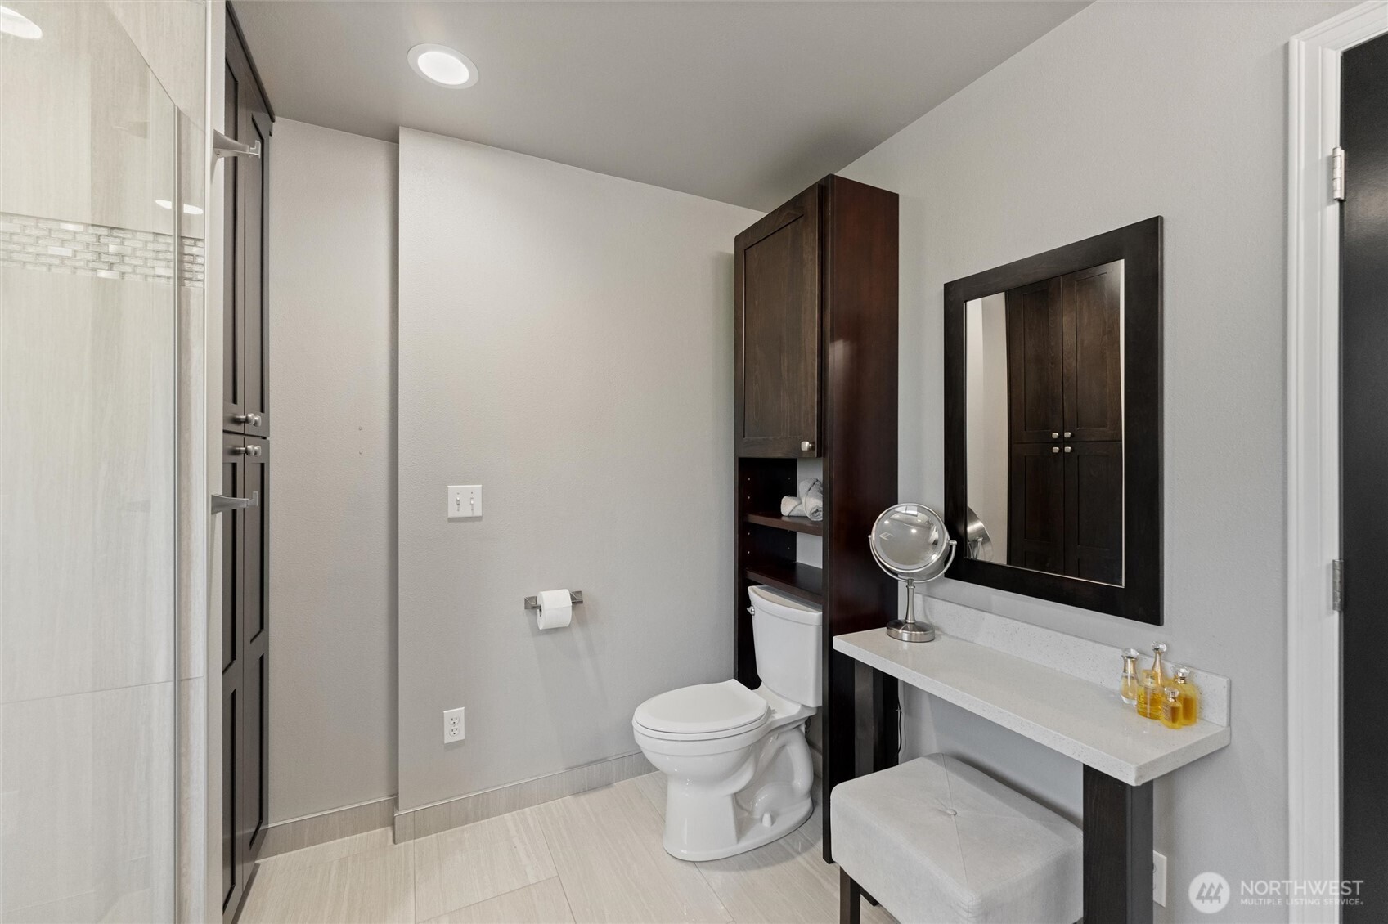
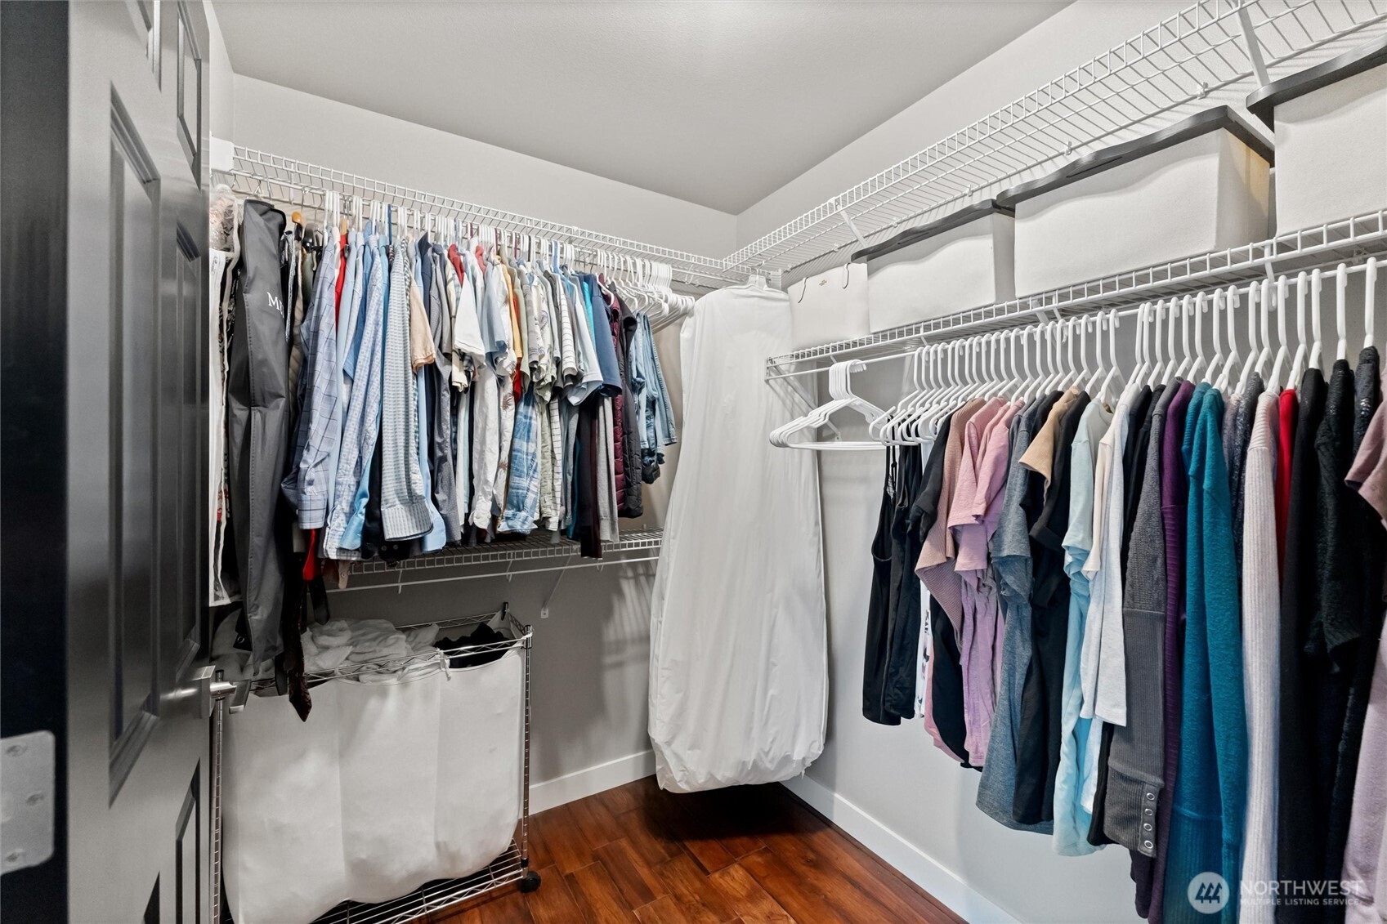
Other Interior Features Bath Off Primary, Double Pane/Storm Window, Dining Room, Fireplace, Skylight(s), Vaulted Ceiling(s), Walk-In Closet(s), Water Heater
Area & Lot
Total area 2,150 Sq.Ft.
Lot Area 7,264 Sq.Ft.
Living area 2,150 Sq.Ft.
MLS® ID 2444450
Year Built 1997
School District Snoqualmie Valley
High School Mount Si High
Middle School Snoqualmie Mid
Elementary School North Bend Elem
View Description Mountain(s),Territorial
Architecture Styles Northwest Contemporary
Type Residential
Status Sold
Date Sold November 20, 2025
Exterior
Stories 2
Air conditioning Forced Air, Heat Pump
Heat type Forced Air
Water Source Public
Garage Space 2.0
Security Features Partially Fenced
Sewer Sewer Connected
Other Exterior Features Cement/Concrete
Parking Attached Garage
Lot Features Curbs, Paved, Sidewalk
Roof Composition
Finance
Sales Price $1,100,000
HOA Fees $160 yearly
Real Estate Tax $8,674 yearly

360 Virtual Tour

Take a tour of this property

Work With Dana

Unparalleled Service from a Real Estate Broker who has lived in the area for over 40 years! He is dedicated to providing exceptional service to his clients. His team offers a wealth of knowledge on local communities, current market conditions, and the process of selling or buying a home. He looks forward to providing you with a real estate experience that exceeds your expectations.









