5807 204th Street Ct E
VIEW PHOTOS
Bought with Terrafin and Listing Broker: eXp Realty; Sung Han; 888-317-5197;
$535,000

5807 204th Street Ct E

3 Beds 3 Baths 1,910 Sq.Ft. 0.31 Acres

Description

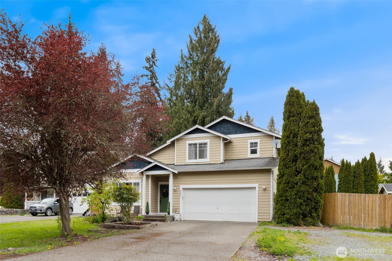
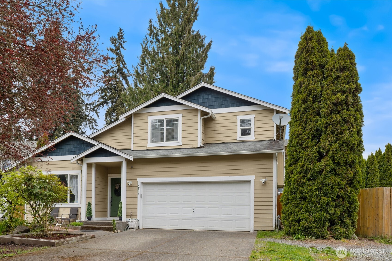
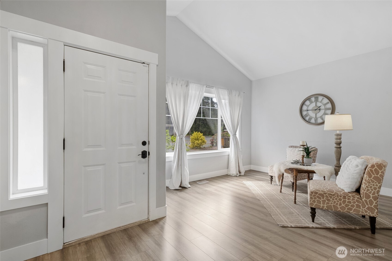
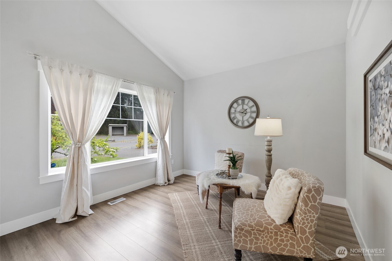
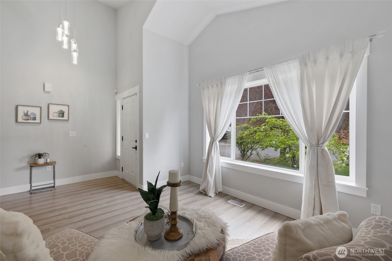
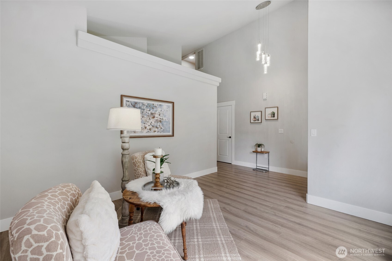
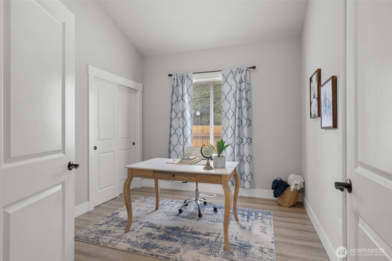
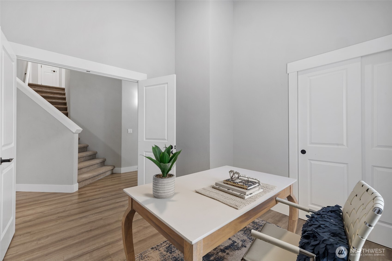
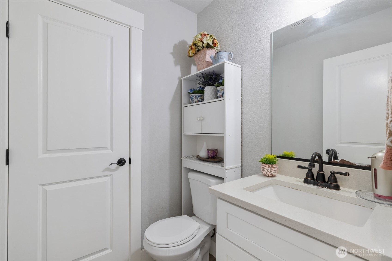
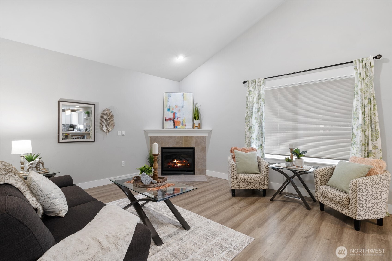
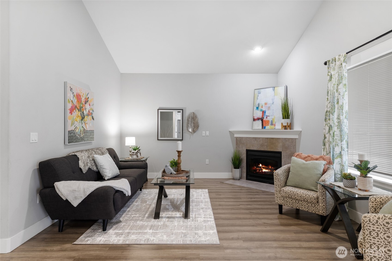
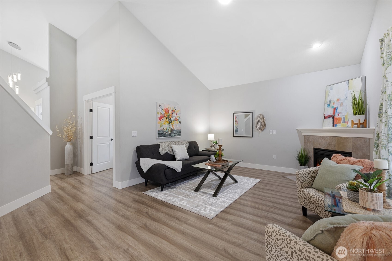
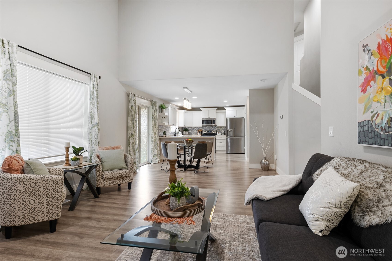
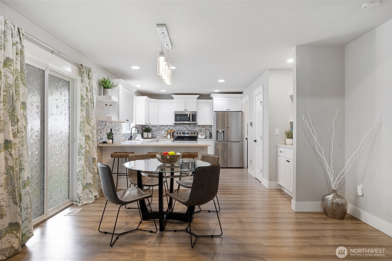
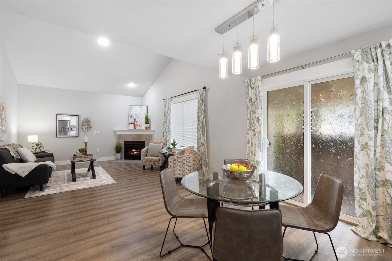
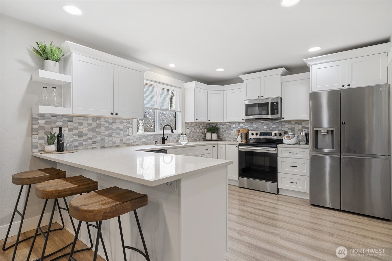
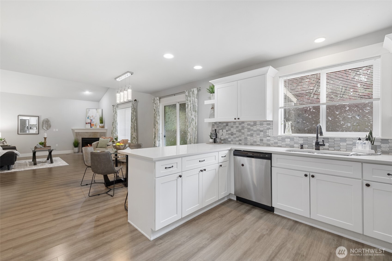
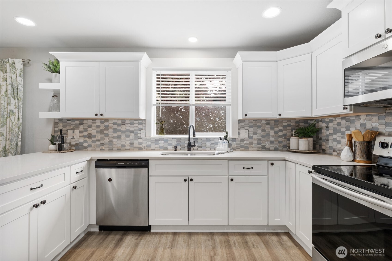
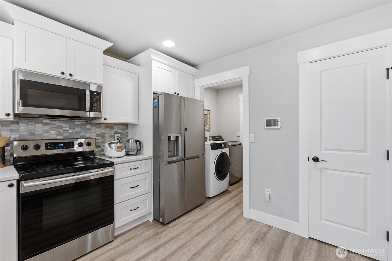
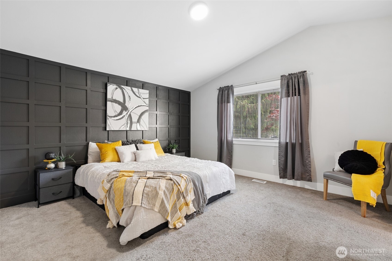
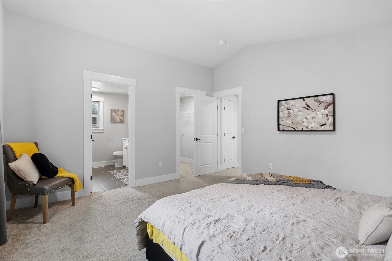
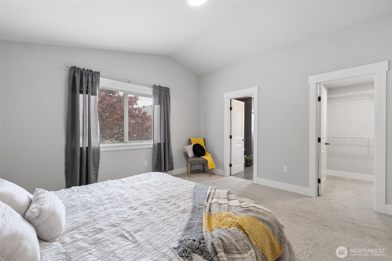
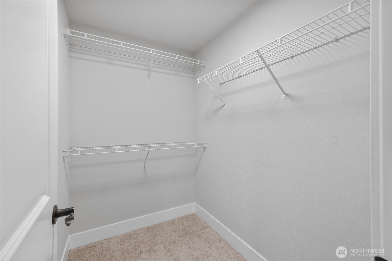
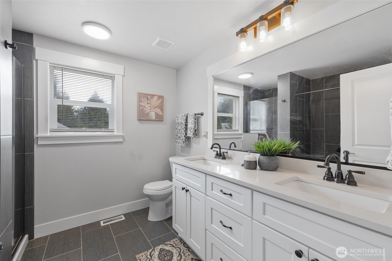
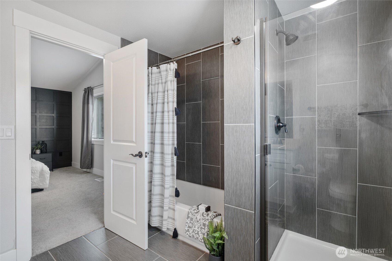
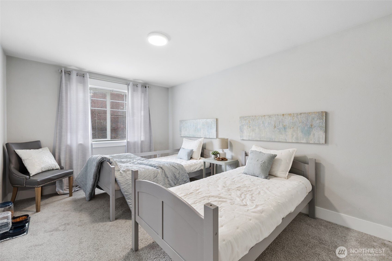
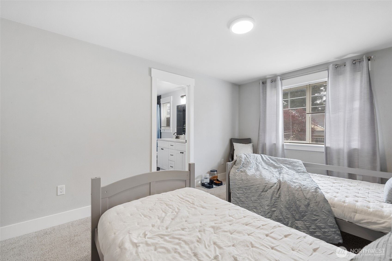
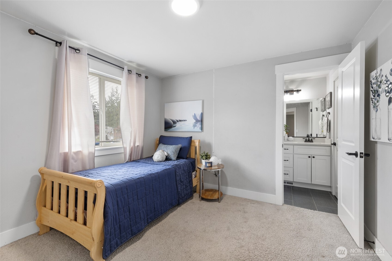
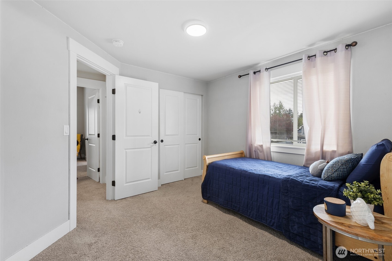
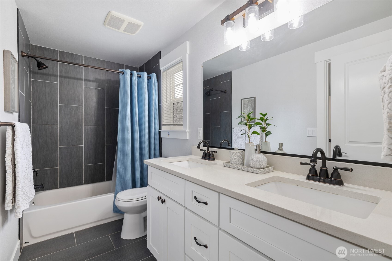
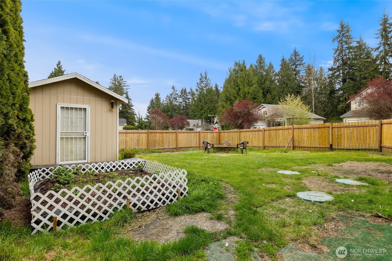
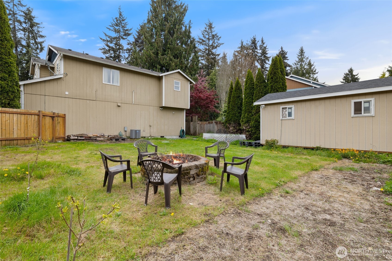
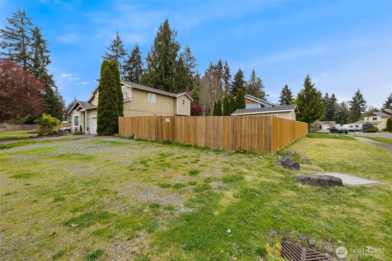
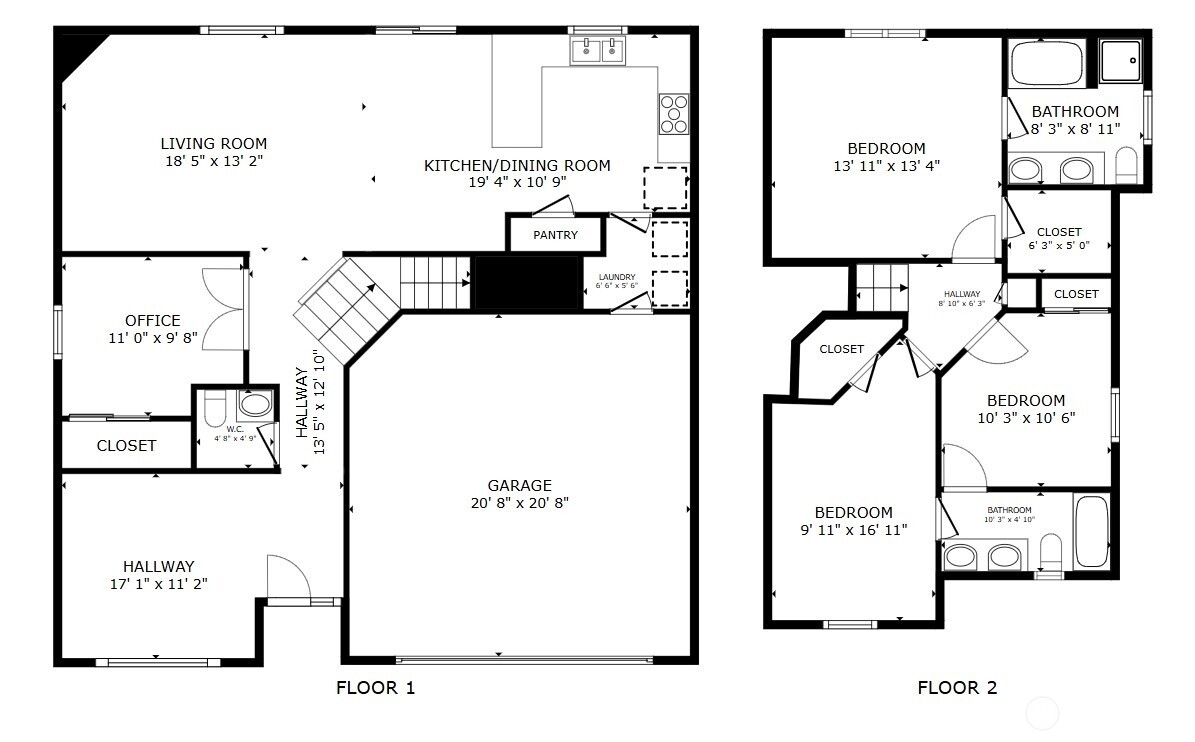
Experience the perfect blend of fresh modern updates and established charm in this completely reimagined home. Situated on a large 1/3-acre corner lot, this open-concept home welcomes you with soaring vaulted ceilings, elegant laminate flooring, designer lighting, and a spacious main floor flex room with closet that can be used as a bonus room, den, office, or additional finished room. The beautifully updated kitchen features granite countertops, stainless steel appliances that stay, soft-close shaker cabinets, and a walk in pantry providing abundant storage space. The inviting living area is anchored by a cozy gas fireplace and flows easily to the covered patio and fully fenced backyard. The primary suite offers a warm, upgraded feel with panel accent details, a walk-in closet, and a generous 5 piece bath. Multiple rooms include walk-in closets, and the Jack and Jill bathroom adds convenience and function. Additional highlights include a newer A/C unit and furnace, WiFi-operated garage door, RV/boat parking, fruit trees, and an impressive 10x20 shed for storage, hobbies, or workspace. A move in ready home with space, style, and versatility, this one is a must see.

Share Property

Location

5807 204th Street Ct E, Spanaway, WA 98387

Status

Sold

Date Sold

May 27, 2026

Property Amenities

Interior
Fireplace Gas
Appliances Dishwasher, Microwave, Refrigerator, Stove(s)/Range(s)
Flooring Ceramic Tile, Laminate, Carpet
Total Bedrooms: 3
Half Bathrooms: 1
Full Bathrooms: 2
Other Interior Features Bath Off Primary, Dbl Pane/Storm Window, Fireplace, French Doors, Pantry, Vaulted Ceiling(s), Walk-In Closet(s)
Area & Lot
Total area 1,910 Sq.Ft.
Lot Area 0.31 Acres
Living area 1,910 Sq.Ft.
MLS® ID 2479166
Year Built 2000
School District Bethel
High School Buyer To Verify
Middle School Buyer To Verify
Elementary School Buyer To Verify
View Description Territorial
Architecture Styles Craftsman
Type Residential
Status Sold
Date Sold May 27, 2026
Exterior
Stories 2
Air conditioning Forced Air
Heat type Forced Air
Water Source Public
Security Features Fully Fenced
Sewer Septic Tank
Other Exterior Features Wood, Wood Products
Parking Attached Garage
Roof Composition
Finance
Sales Price $535,000
HOA Fees $300 yearly
Real Estate Tax $5,216 yearly

360 Virtual Tour

Take a tour of this property

Work With Dana

Unparalleled Service from a Real Estate Broker who has lived in the area for over 40 years! He is dedicated to providing exceptional service to his clients. His team offers a wealth of knowledge on local communities, current market conditions, and the process of selling or buying a home. He looks forward to providing you with a real estate experience that exceeds your expectations.









