5822 82nd Place NE
5822 82nd Place NE
5822 82nd Place NE
5822 82nd Place NE
5822 82nd Place NE
5822 82nd Place NE
5822 82nd Place NE
5822 82nd Place NE
5822 82nd Place NE
5822 82nd Place NE
5822 82nd Place NE
5822 82nd Place NE
5822 82nd Place NE
5822 82nd Place NE
5822 82nd Place NE
5822 82nd Place NE
5822 82nd Place NE
5822 82nd Place NE
5822 82nd Place NE
5822 82nd Place NE
5822 82nd Place NE
5822 82nd Place NE
5822 82nd Place NE
5822 82nd Place NE
5822 82nd Place NE
5822 82nd Place NE
5822 82nd Place NE
5822 82nd Place NE
5822 82nd Place NE
5822 82nd Place NE
5822 82nd Place NE
5822 82nd Place NE
5822 82nd Place NE
5822 82nd Place NE
5822 82nd Place NE
5822 82nd Place NE
5822 82nd Place NE
5822 82nd Place NE
5822 82nd Place NE
VIEW PHOTOS
Bought with Berkshire Hathaway HS NW and Listing Broker: eXp Realty; Beverly Auffray; 888-317-5197;
$685,000

5822 82nd Place NE

4 Beds 3 Baths 2,703 Sq.Ft. 5,227 Sq.Ft.

Description

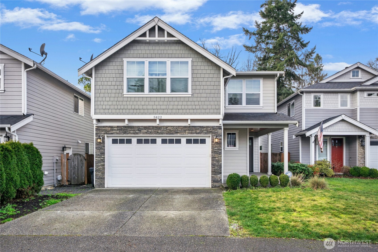
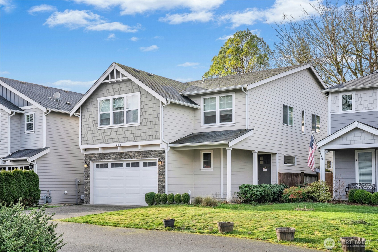
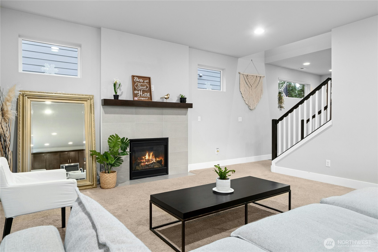
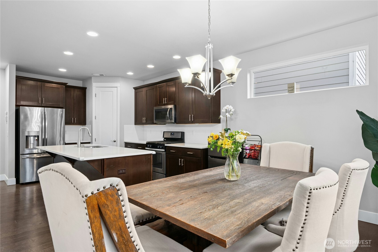
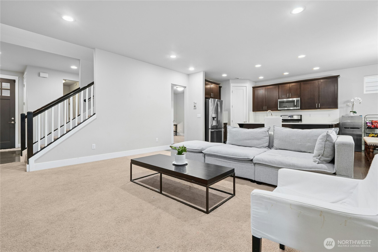
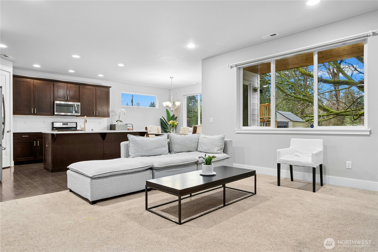
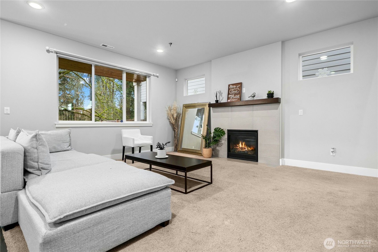
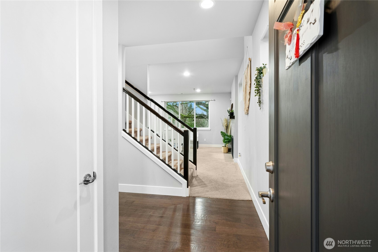
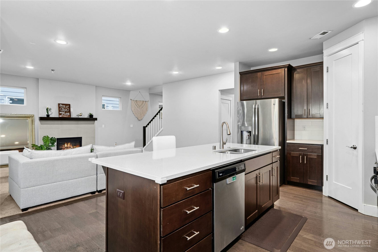
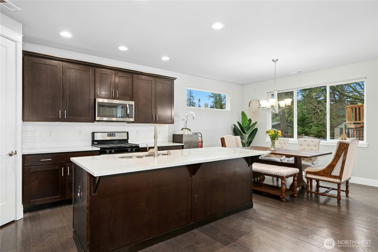
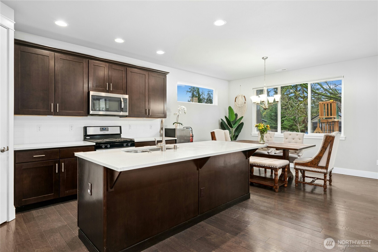
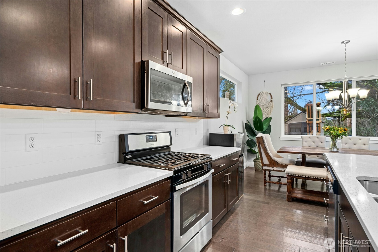
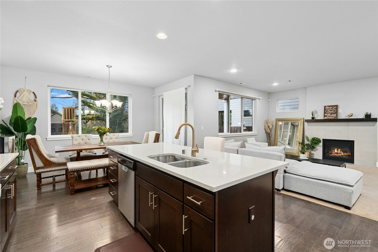
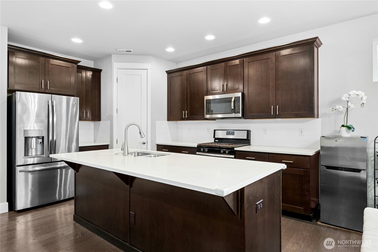
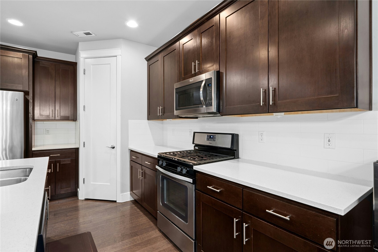
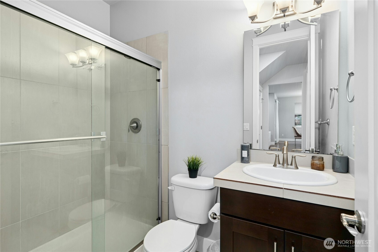
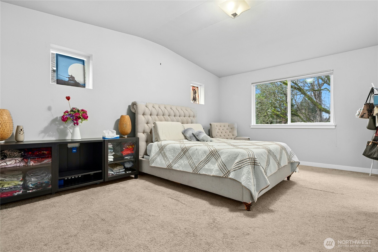
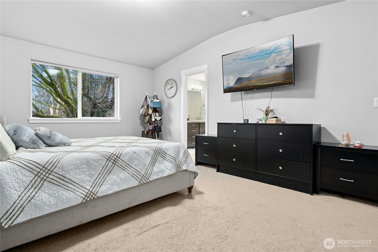
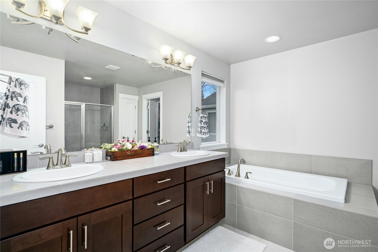
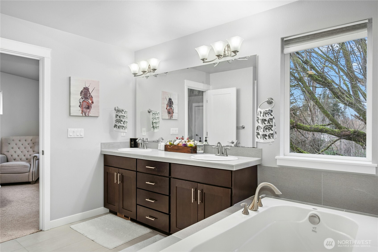
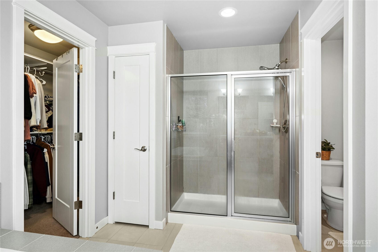
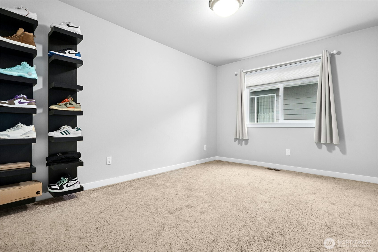
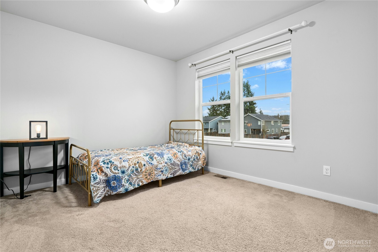
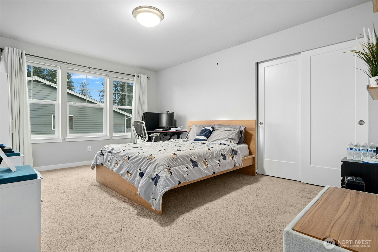
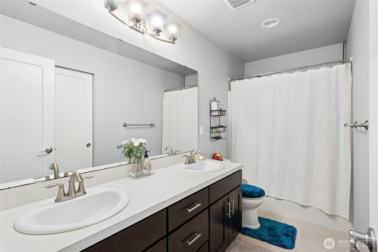
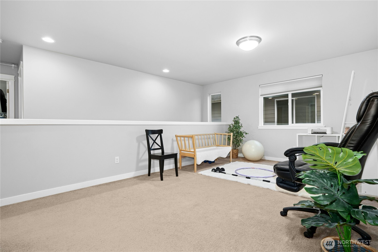
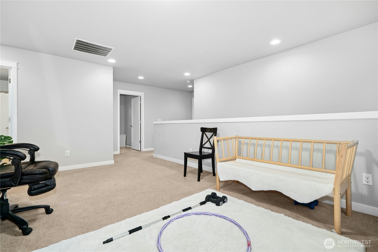
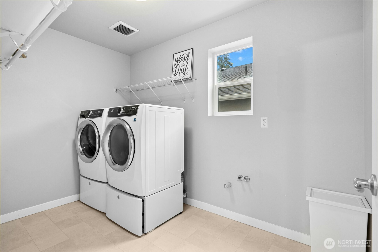
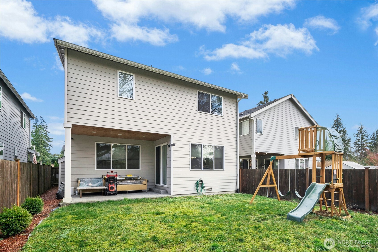
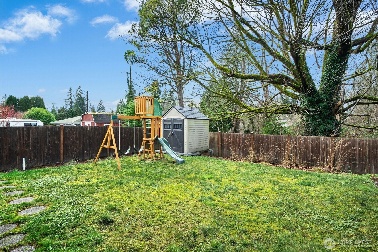
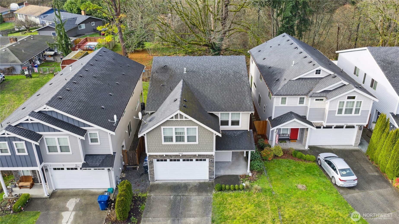
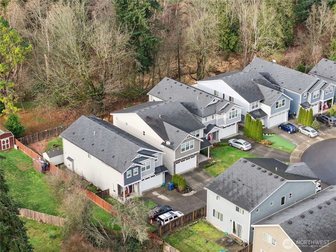
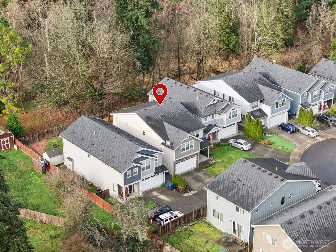
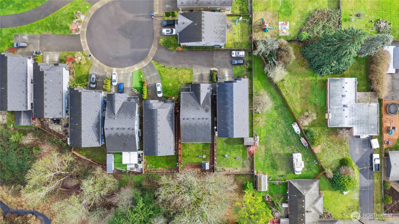
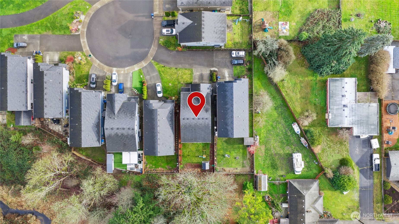
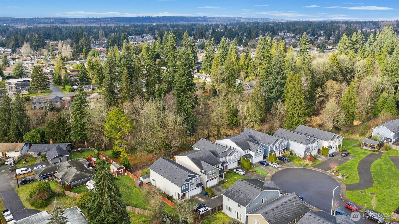
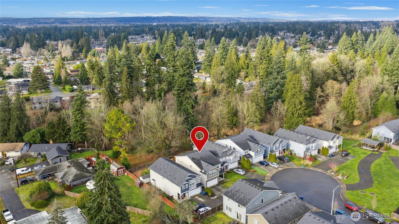
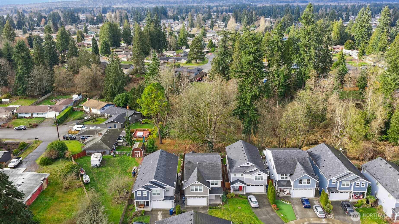
This well-maintained 2,703 sq ft home sits on a quiet cul-de-sac in the sought-after Allen Creek Park neighborhood of Marysville. Built in 2016, it features 4 bedrooms and 2.75 baths, combining modern style with functional living. Highlights include a main-floor bedroom or office, a versatile bonus loft, hardwood floors, vaulted ceilings, white millwork, and a cozy gas fireplace. The kitchen boasts stainless steel appliances, a large quartz island, and a walk-in pantry. Upstairs, the primary suite offers vaulted ceilings and dual walk-in closets. Additional features include a fully fenced backyard with patio, tankless water heater, and a 2-car garage. Conveniently located near parks, schools, shopping, and freeways.

Share Property

Location

5822 82nd Place NE, Marysville, WA 98270

Status

Sold

Date Sold

June 29, 2026

Property Amenities

Interior
Fireplace Electric
Appliances Dishwasher, Disposal, Dryer, Microwave, Refrigerator, Stove(s)/Range(s), Tankless Water Heater
Flooring Ceramic Tile, Hardwood, Carpet
Total Bedrooms: 4
Three-Quarter Bathrooms: 1
Full Bathrooms: 2
Other Interior Features Bath Off Primary, Dbl Pane/Storm Window, Fireplace, French Doors, Loft, Pantry, Security System, Walk-In Closet(s), Water Heater
Area & Lot
Total area 2,703 Sq.Ft.
Lot Area 5,227 Sq.Ft.
Living area 2,703 Sq.Ft.
MLS® ID 2466776
Year Built 2016
School District Marysville
High School Marysville Pilchuck
Middle School Totem Mid Sch
Elementary School Pinewood Elem
View Description Territorial
Architecture Styles Contemporary
Type Residential
Status Sold
Date Sold June 29, 2026
Exterior
Stories 2
Air conditioning Forced Air
Heat type 90 High Efficiency, Forced Air
Water Source Public
Security Features Fully Fenced, Security System
Sewer Sewer Connected
Other Exterior Features Cement Planked, Wood Products
Parking Attached Garage
Lot Features Adjacent to Public Land, Cul-De-Sac, Dead End Street, Paved, Sidewalk
Roof Composition
Finance
Sales Price $685,000
HOA Fees $94 monthly
Real Estate Tax $5,452 yearly

360 Virtual Tour

Take a tour of this property

Work With Dana

Unparalleled Service from a Real Estate Broker who has lived in the area for over 40 years! He is dedicated to providing exceptional service to his clients. His team offers a wealth of knowledge on local communities, current market conditions, and the process of selling or buying a home. He looks forward to providing you with a real estate experience that exceeds your expectations.









