5906 Wilmont Street
5906 Wilmont Street
5906 Wilmont Street
5906 Wilmont Street
5906 Wilmont Street
5906 Wilmont Street
5906 Wilmont Street
5906 Wilmont Street
5906 Wilmont Street
5906 Wilmont Street
5906 Wilmont Street
5906 Wilmont Street
5906 Wilmont Street
5906 Wilmont Street
5906 Wilmont Street
5906 Wilmont Street
5906 Wilmont Street
5906 Wilmont Street
5906 Wilmont Street
5906 Wilmont Street
5906 Wilmont Street
5906 Wilmont Street
5906 Wilmont Street
5906 Wilmont Street
5906 Wilmont Street
5906 Wilmont Street
5906 Wilmont Street
5906 Wilmont Street
5906 Wilmont Street
5906 Wilmont Street
5906 Wilmont Street
5906 Wilmont Street
5906 Wilmont Street
5906 Wilmont Street
5906 Wilmont Street
5906 Wilmont Street
5906 Wilmont Street
5906 Wilmont Street
5906 Wilmont Street
VIEW PHOTOS
$485,225

5906 Wilmont Street

3 Beds 2 Baths 1,400 Sq.Ft. 9,582 Sq.Ft.

Description

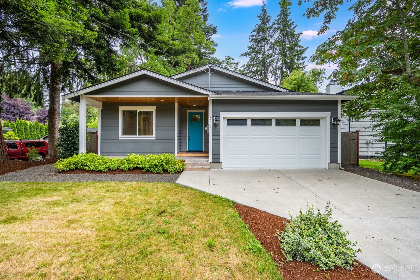
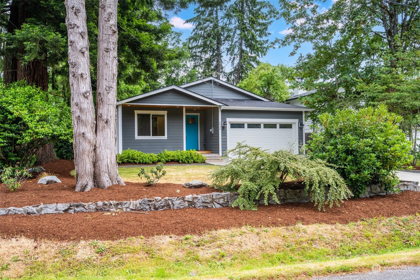
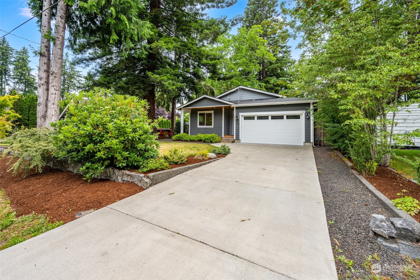
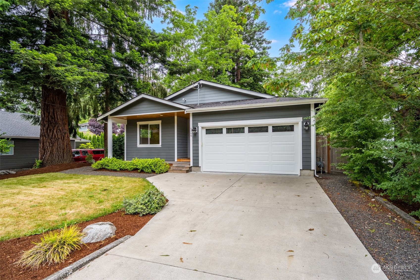
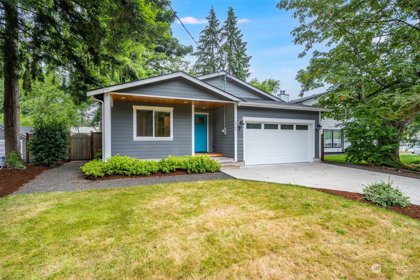
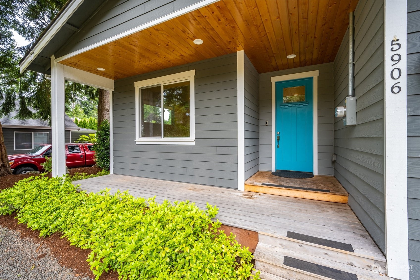
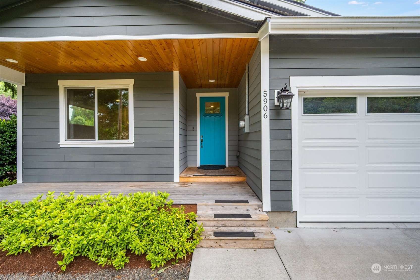
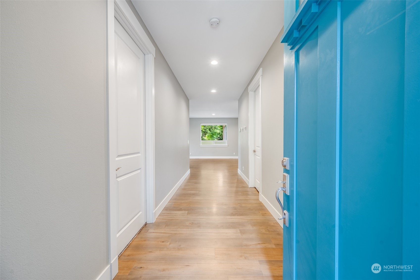
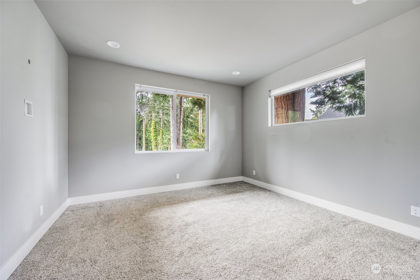
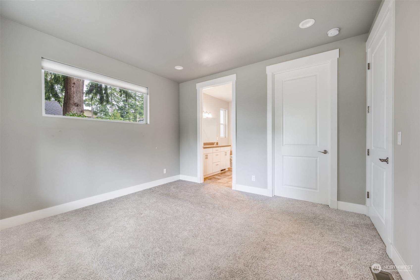
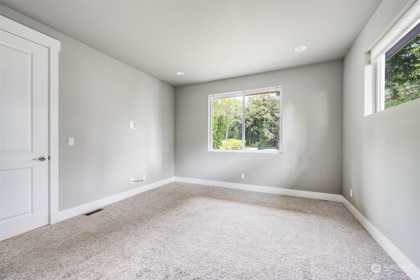
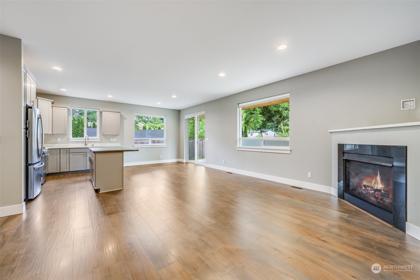
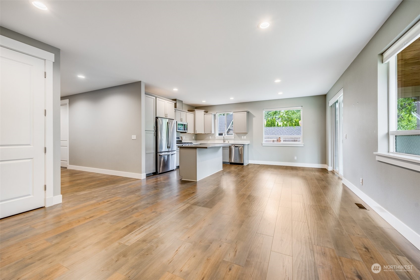
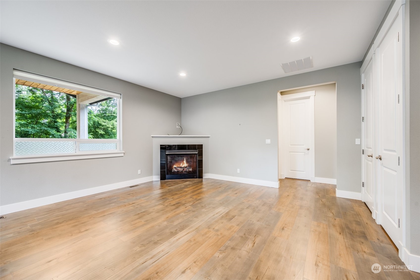
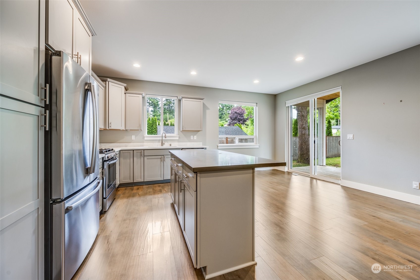
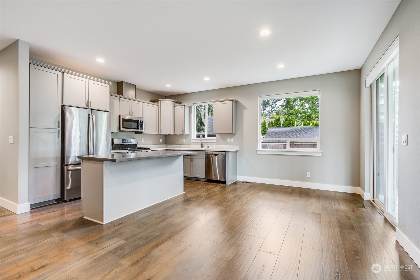
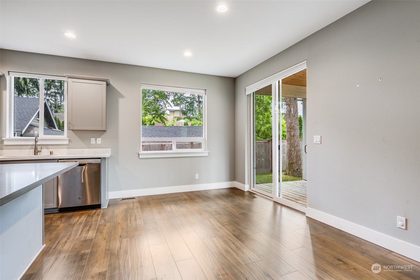
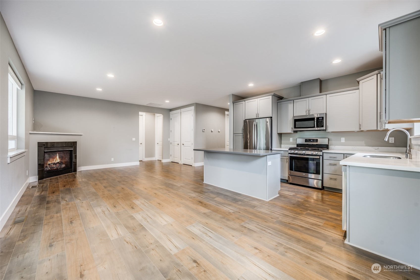
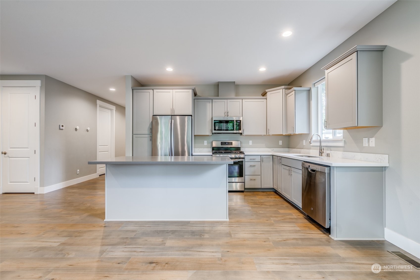
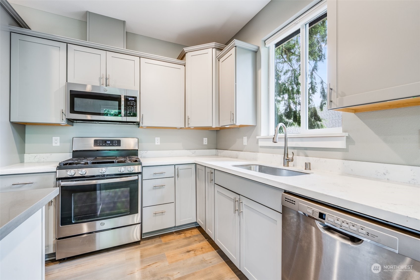
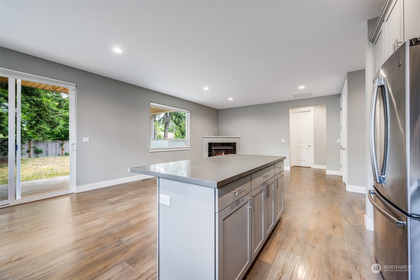
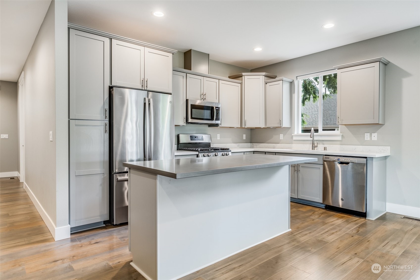
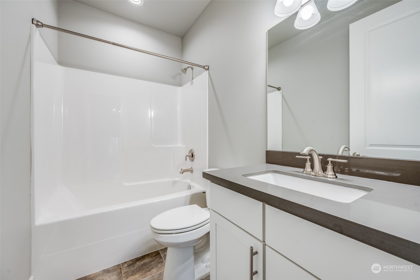
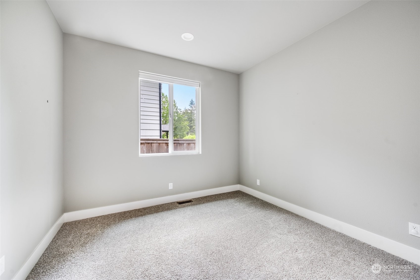
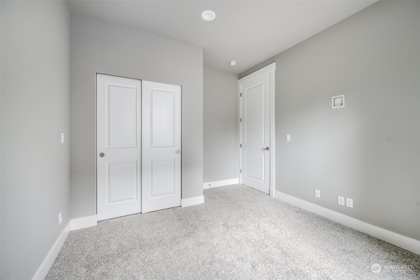
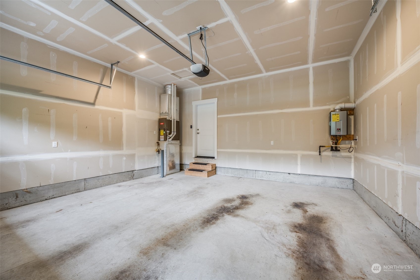
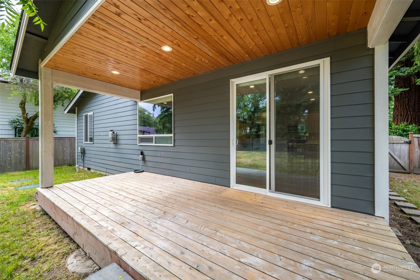
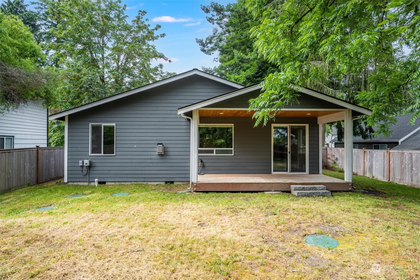
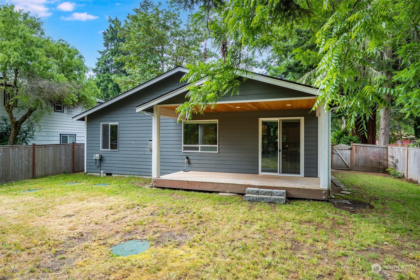
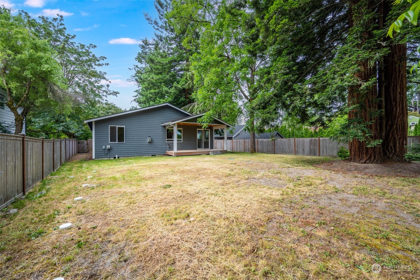
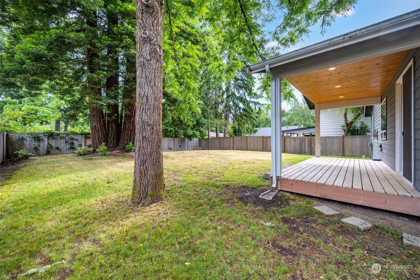
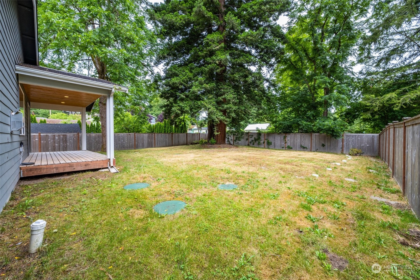
Step into this like-new rambler home! Enjoy beautiful 9' ceilings and spacious, wide doors throughout. The open concept living area features a perfectly placed kitchen with dining space ,stainless steel appliances, quartz countertops, a large island, a cozy gas fireplace, and stylish vinyl plank flooring. The home boasts an ideal floorplan with a tankless water heater and high-efficiency furnace for added comfort and savings. Outside you'll find a flat, fully fenced backyard, ideal for gatherings or quiet relaxation. Both the front and back decks are covered with pine soffit, perfect for a porch swing or BBQ area. Move-in ready and conveniently located just a few miles from the Bremerton ferry, this home offers both comfort and convenience.

Share Property

Location

5906 Wilmont Street, Bremerton, WA 98312

Status

Sold

Date Sold

August 23, 2024

Property Amenities

Interior
Fireplace Gas
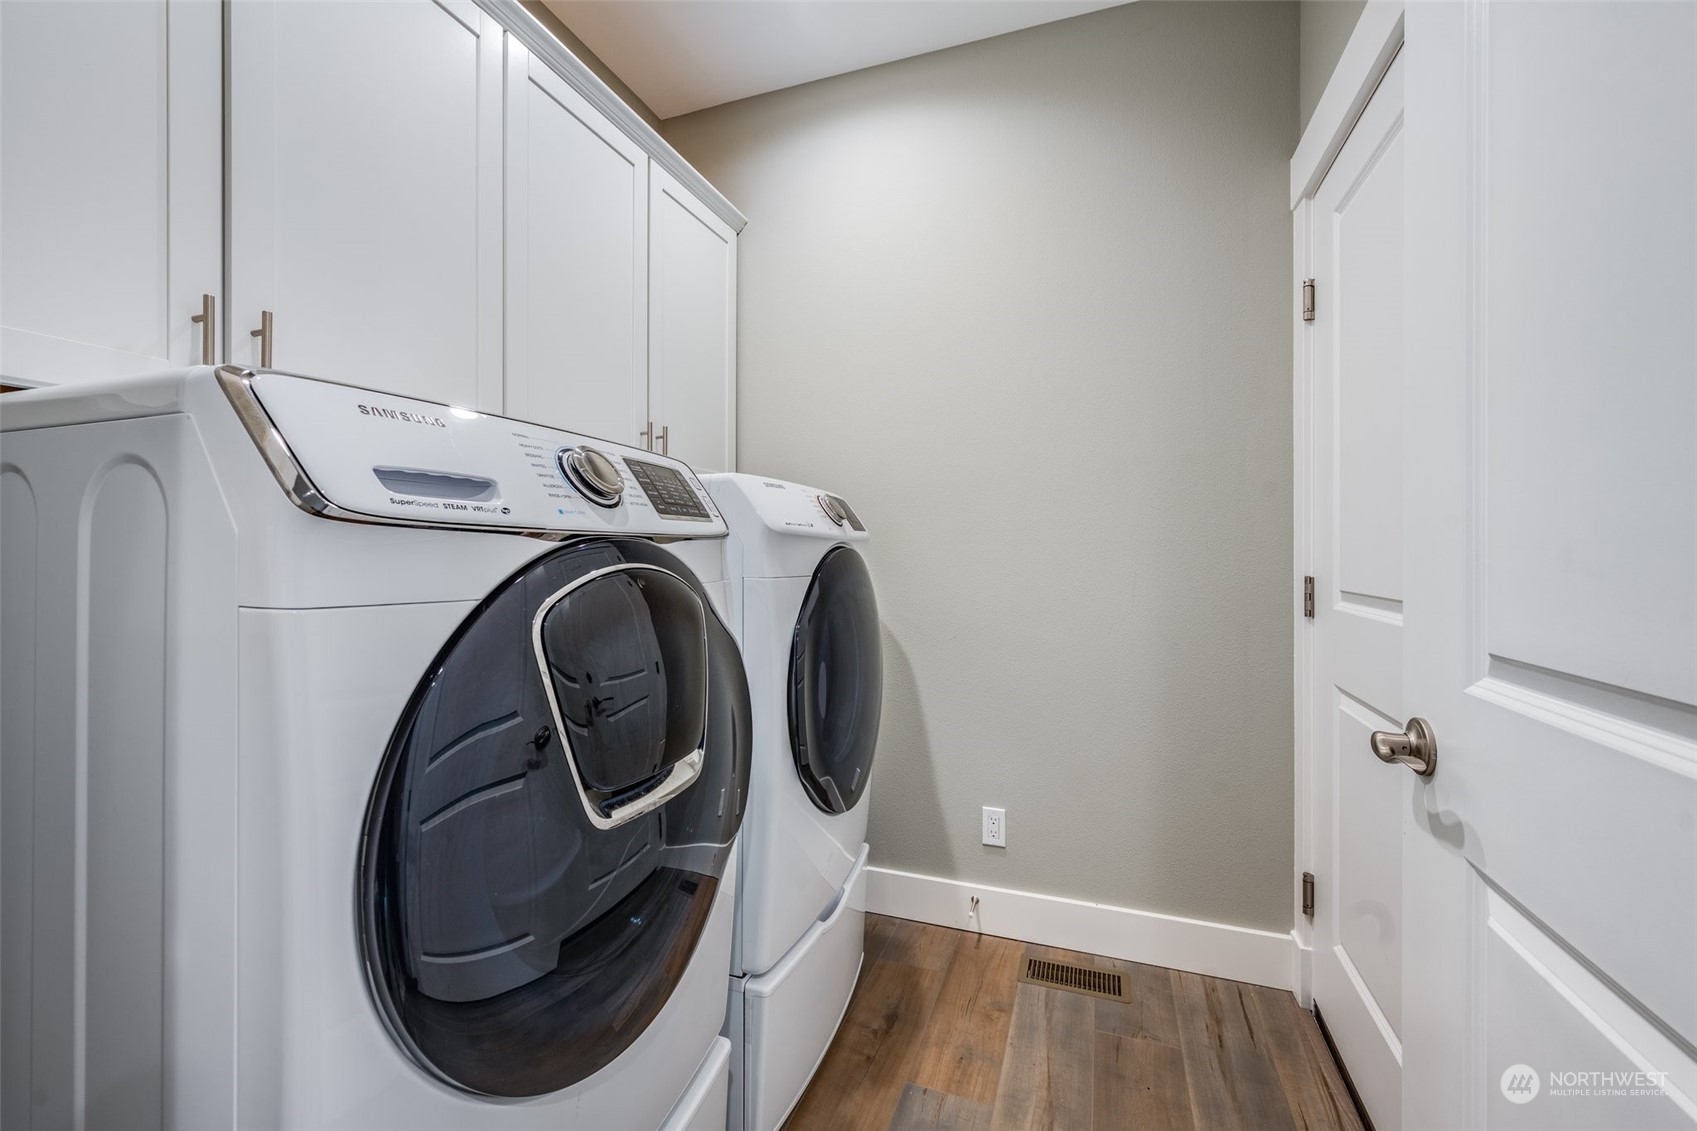
Appliances Dishwasher(s), Dryer(s), Microwave(s), Refrigerator(s), Stove(s)/Range(s), Washer(s)
Flooring Vinyl Plank, Carpet
Total Bedrooms: 3
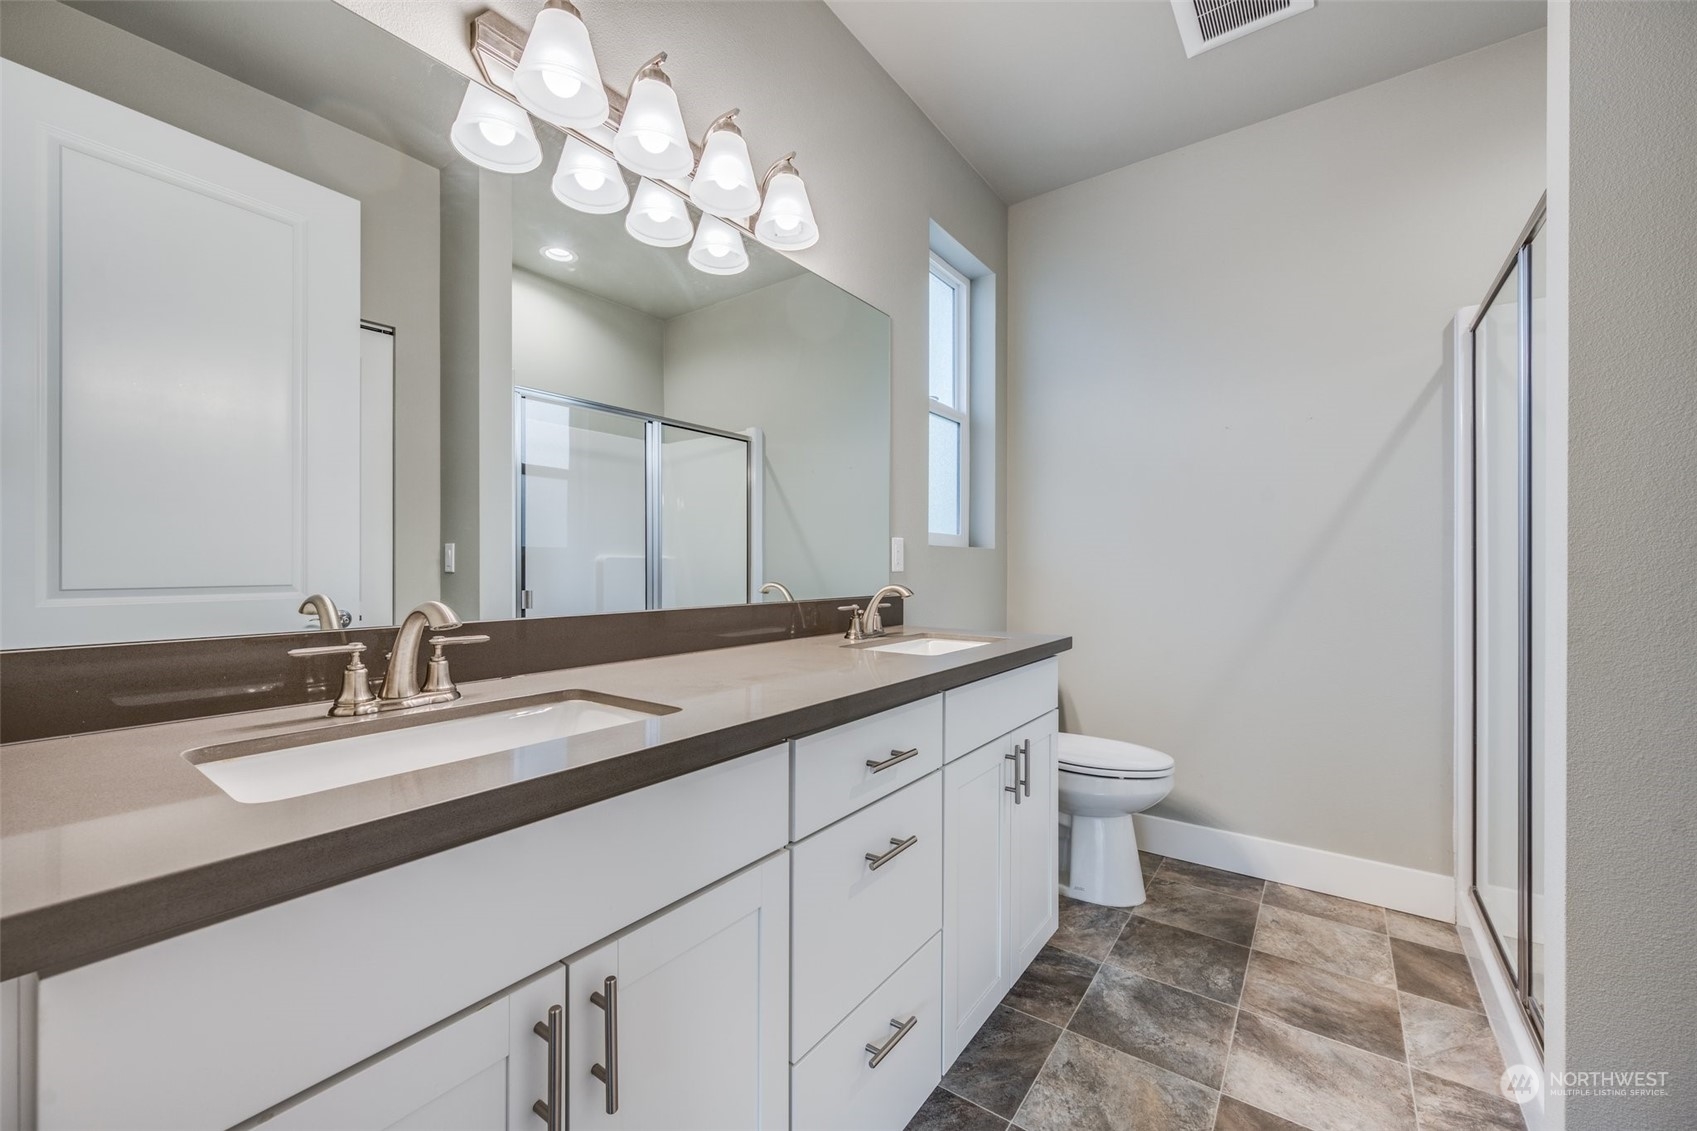
Three-Quarter Bathrooms: 1
Full Bathrooms: 1
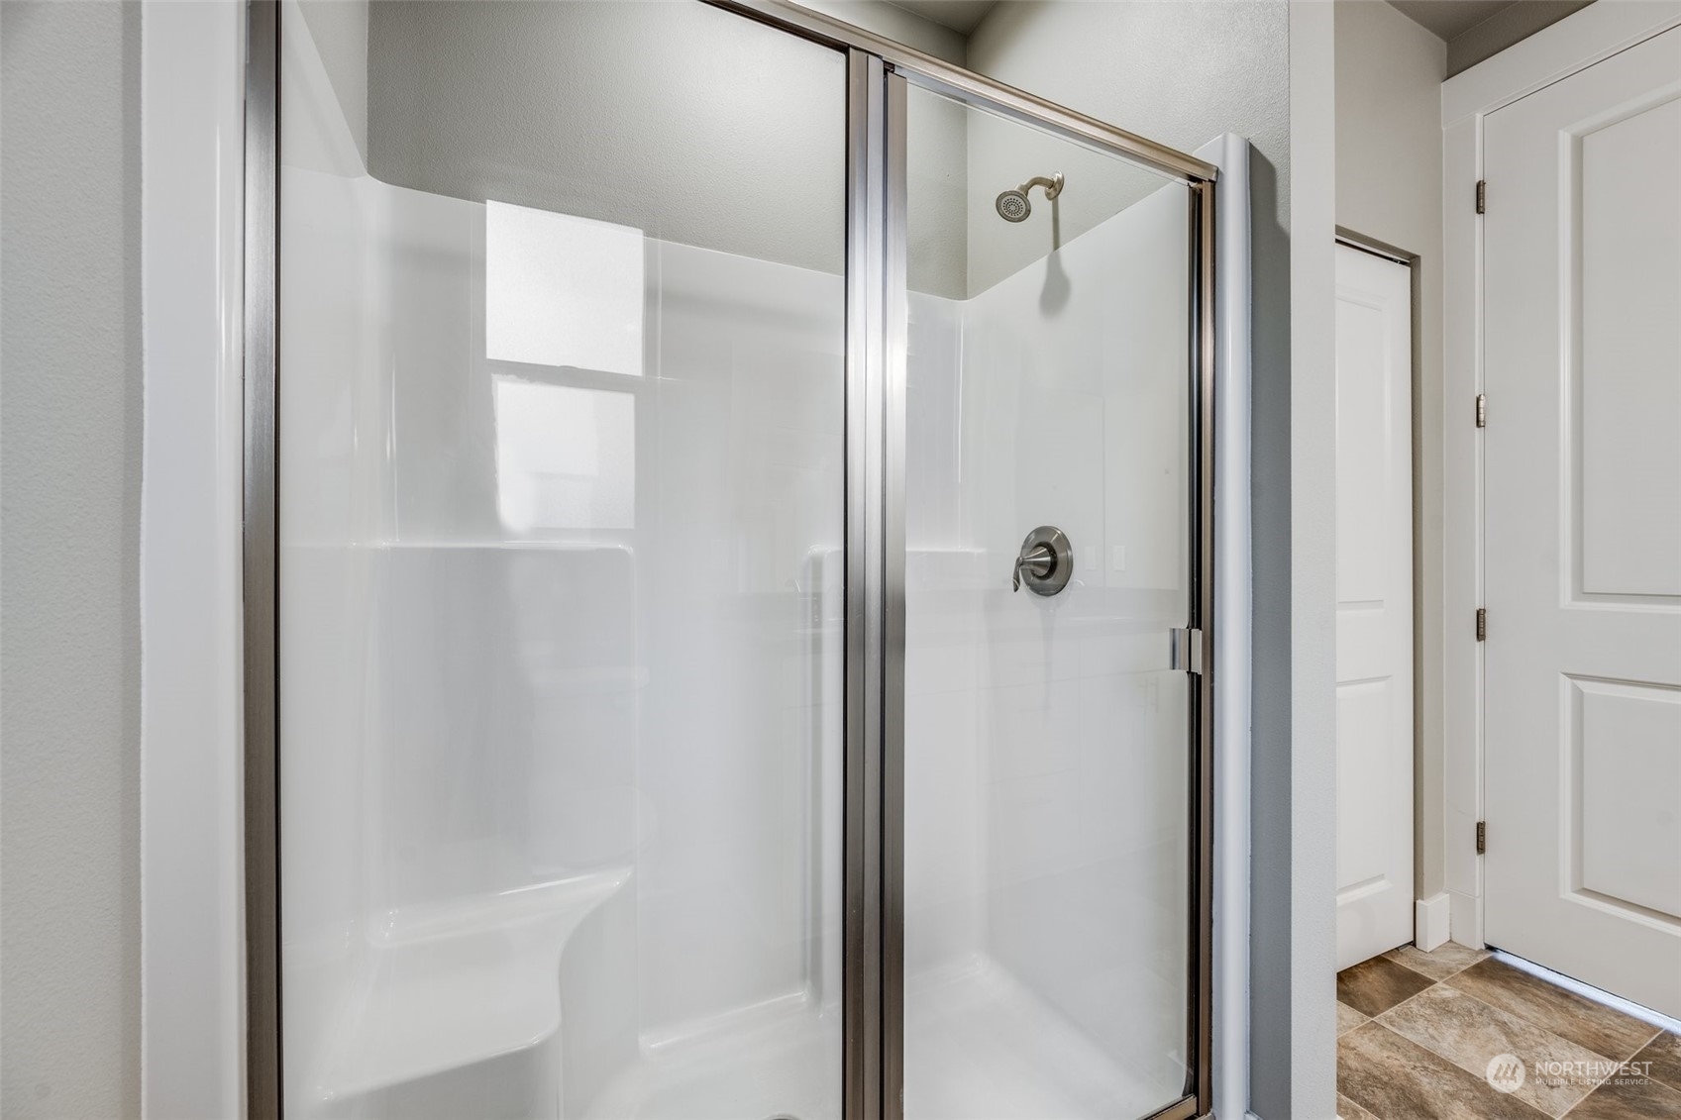
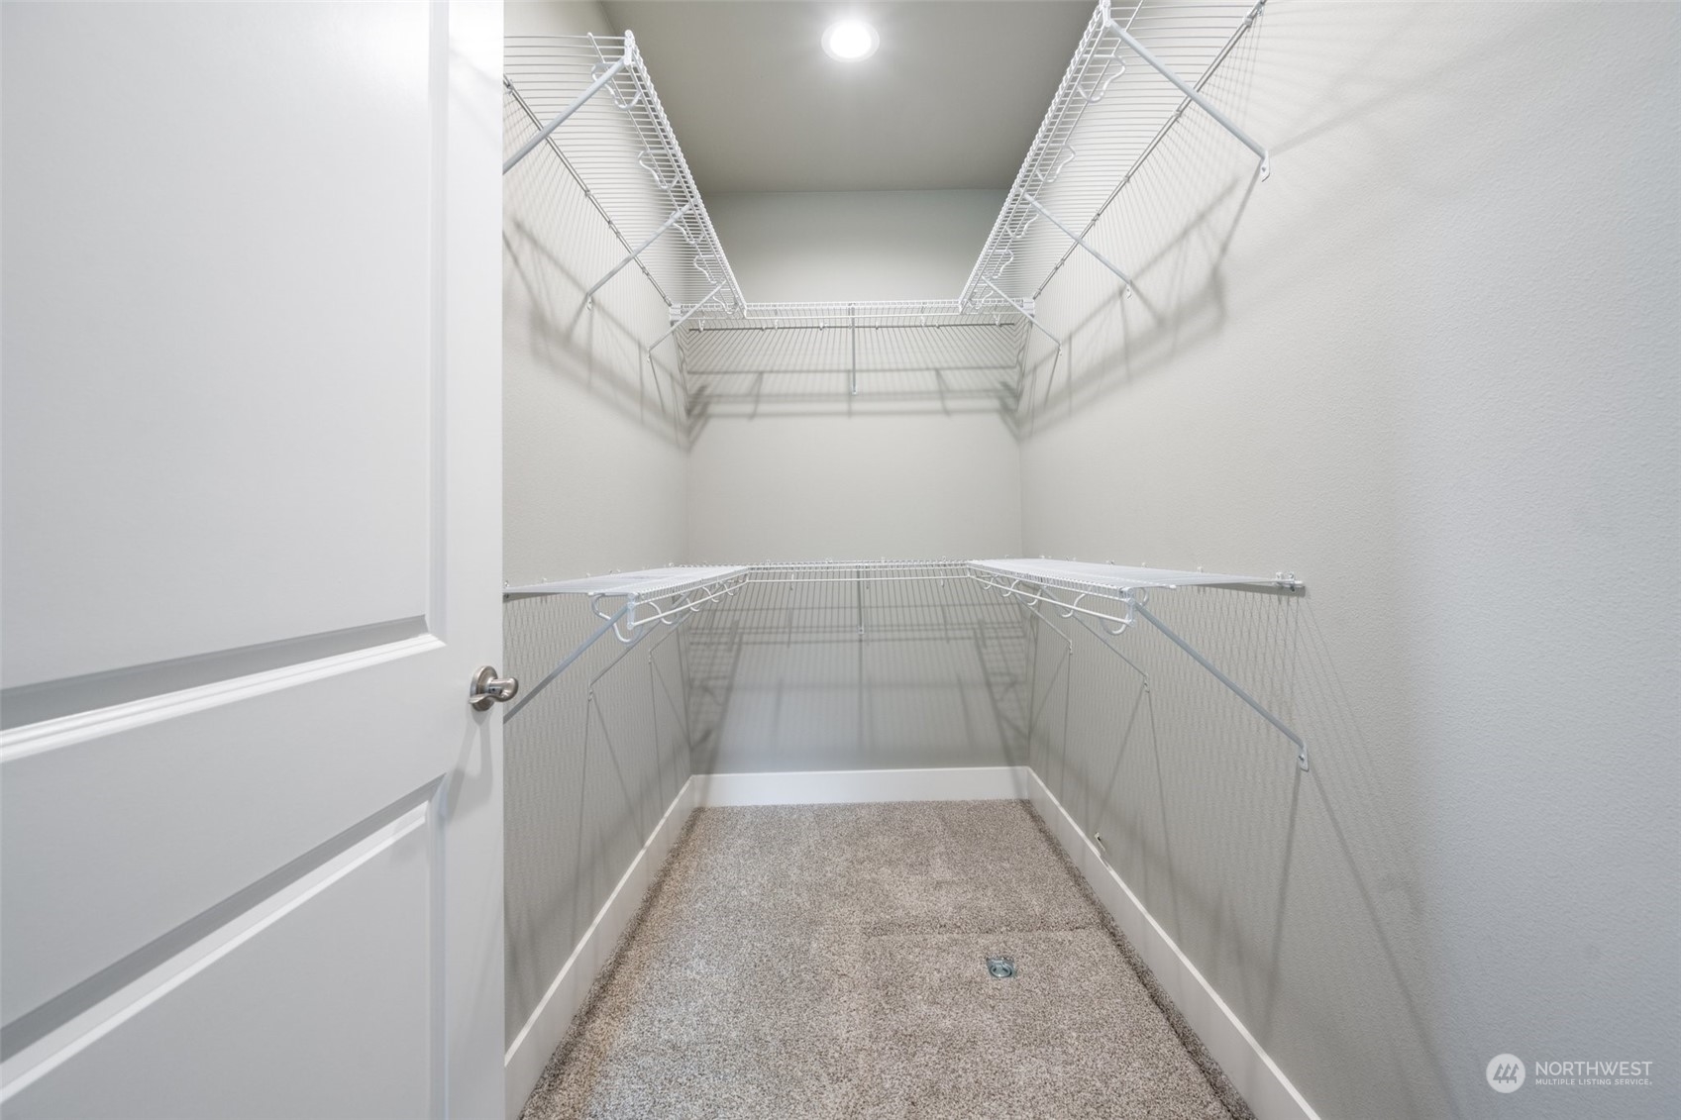
Other Interior Features Bath Off Primary, Double Pane/Storm Window, Fireplace, High Tech Cabling, Vaulted Ceiling(s), Walk-In Closet(s), Wall to Wall Carpet, Water Heater
Area & Lot
Total area 1,400 Sq.Ft.
Lot Area 9,582 Sq.Ft.
Living area 1,400 Sq.Ft.
MLS® ID 2259925
Year Built 2019
School District Bremerton #100c
High School Buyer To Verify
Middle School Buyer To Verify
Elementary School Buyer To Verify
Architecture Styles Craftsman
Type Residential
Status Sold
Date Sold August 23, 2024
Exterior
Stories 1
Air conditioning None
Heat type 90 High Efficiency, Forced Air
Water Source Public
Garage Space 2.0
Security Features Fully Fenced, Partially Fenced
Sewer Septic Tank
Other Exterior Features Cement Planked
Parking Driveway, Attached Garage, Off Street
Lot Features Paved
Roof Composition
Finance
Sales Price $485,225
Real Estate Tax $3,518 yearly

Work With Dana

Unparalleled Service from a Real Estate Broker who has lived in the area for over 40 years! He is dedicated to providing exceptional service to his clients. His team offers a wealth of knowledge on local communities, current market conditions, and the process of selling or buying a home. He looks forward to providing you with a real estate experience that exceeds your expectations.









