60 NW Island Lake Parkway
VIEW PHOTOS
Bought with John L. Scott, Inc. and Listing Broker: eXp Realty; Bea Schuster; 888-317-5197;
$389,950

60 NW Island Lake Parkway

2 Beds 1 Bath 825 Sq.Ft. 5,663 Sq.Ft.

Description

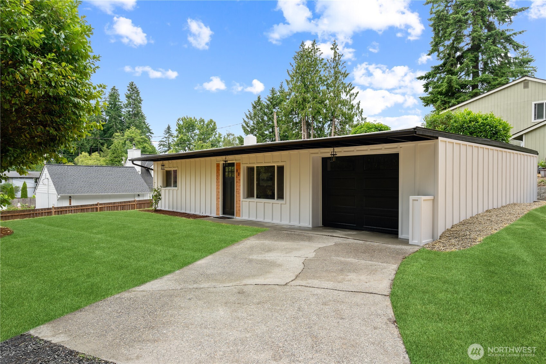
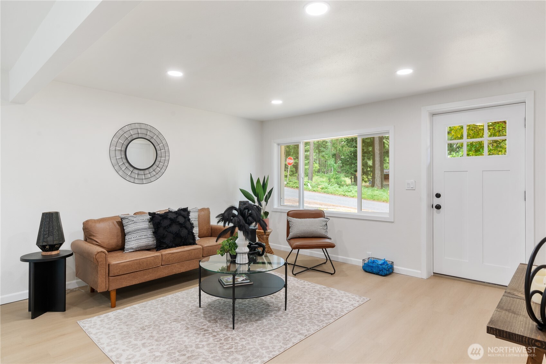
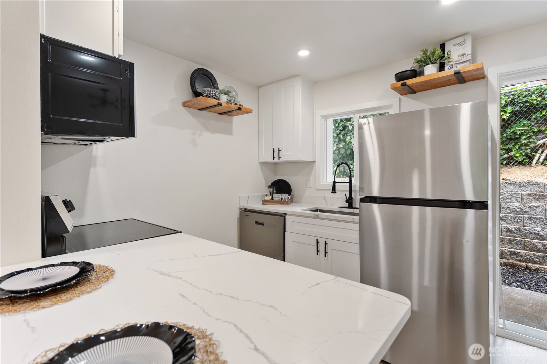
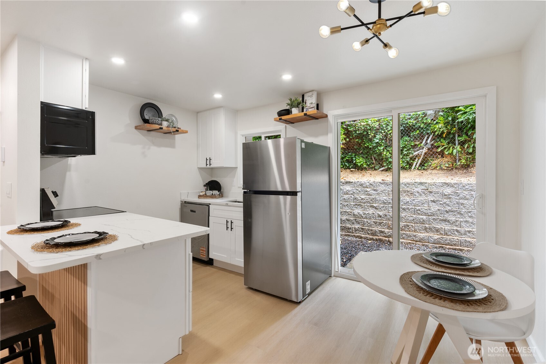
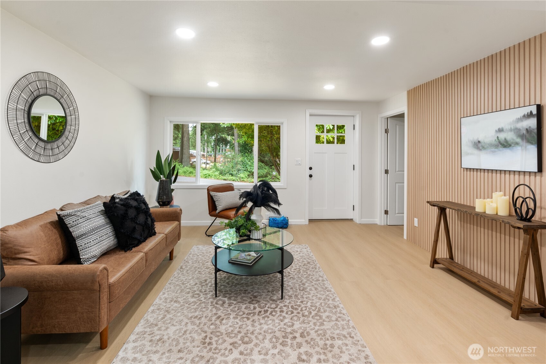
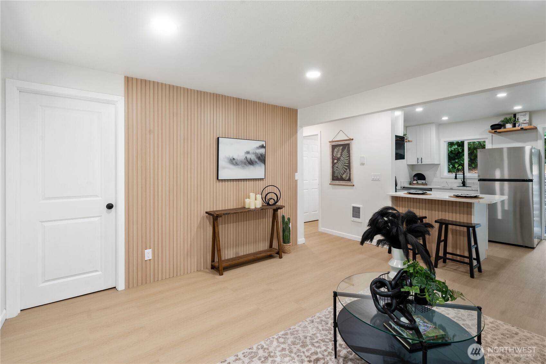
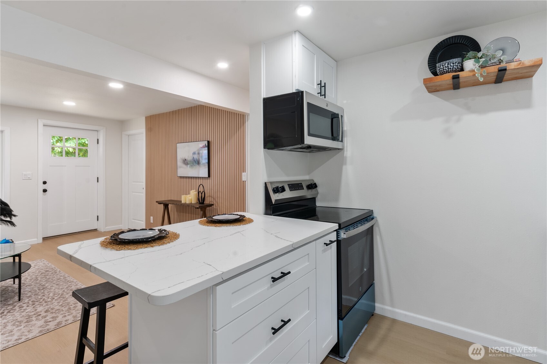
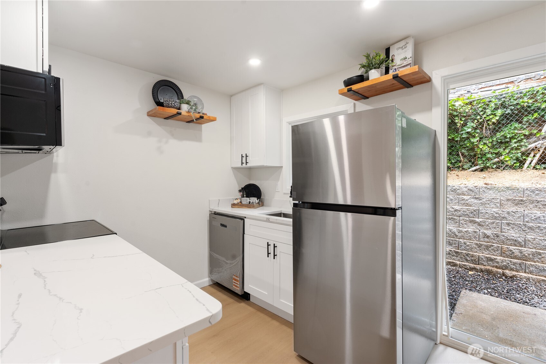
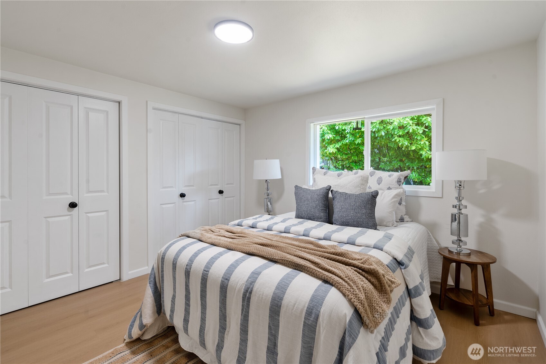
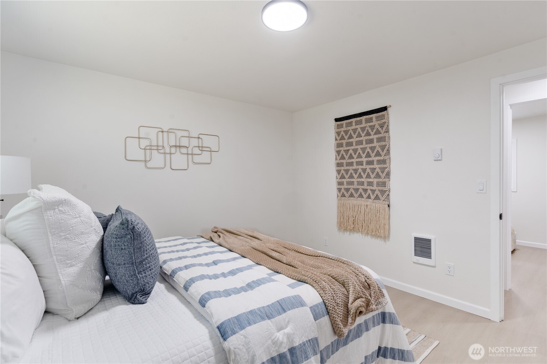
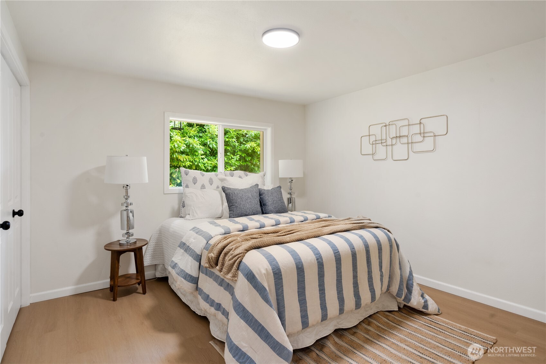
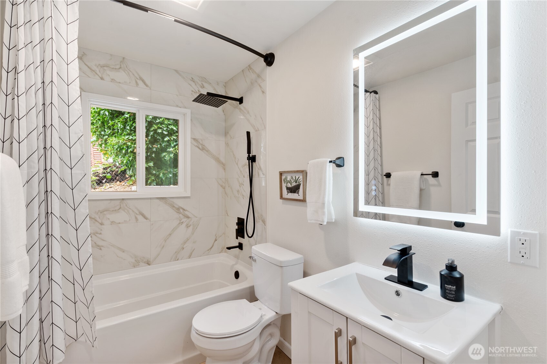
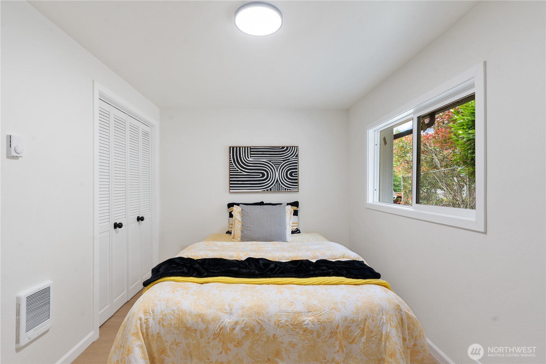
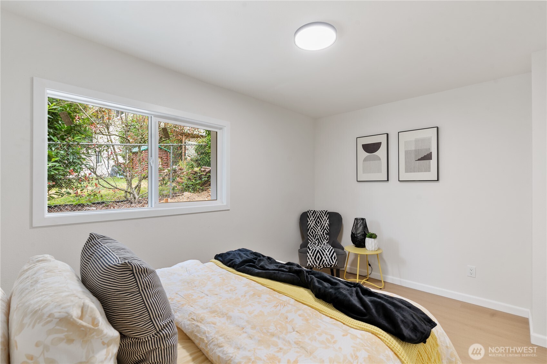
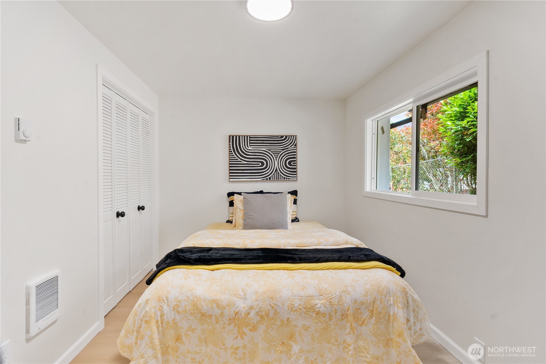
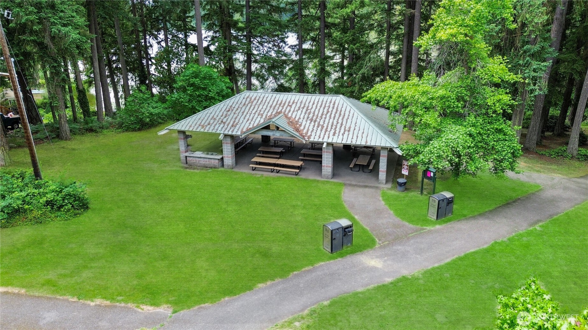
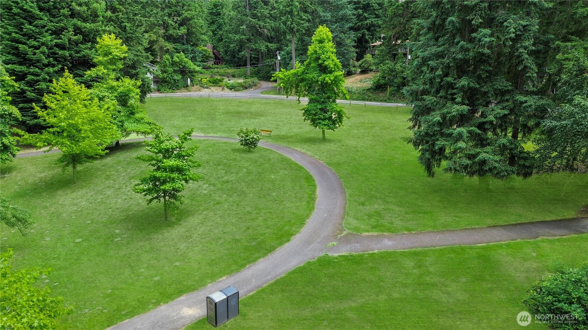
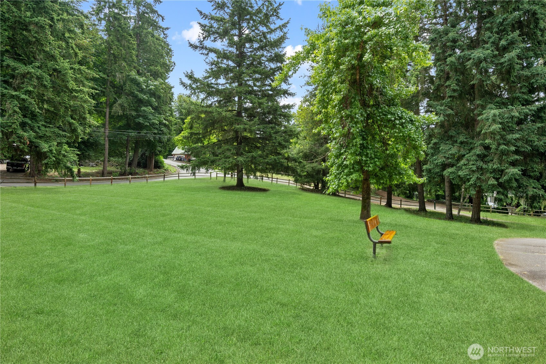
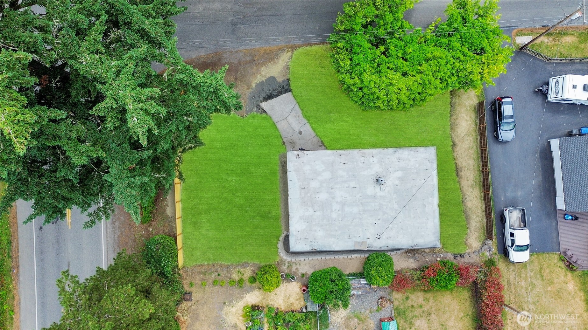
Welcome home to this beautifully updated with an open floor plan, this home features brand new double-pane windows, new siding, and a stunning kitchen complete with stainless steel appliances and marble countertops. Durable LVP flooring runs throughout. The deep one-car garage includes a new door and provides ample space for a vehicle plus workshop or storage. A partially fenced yard adds privacy, and you're less than a mile from Island Lake Park--ideal for outdoor recreation.Conveniently located just minutes from Hwy 303, with quick access to Silverdale and Hwy 16 for north or south travel. Commute with ease--less than 15 minutes to Bangor, under 10 to Keyport, and just 20 minutes to PSNS. Schedule a showing now, this one won't last long!

Share Property

Location

60 NW Island Lake Parkway, Poulsbo, WA 98370

Status

Sold

Date Sold

August 28, 2025

Property Amenities

Interior
Appliances Dishwasher(s), Dryer(s), Microwave(s), Refrigerator(s), Stove(s)/Range(s), Washer(s)
Flooring Vinyl Plank
Total Bedrooms: 2
Full Bathrooms: 1
Other Interior Features Double Pane/Storm Window, Dining Room, Walk-In Closet(s), Water Heater
Area & Lot
Total area 825 Sq.Ft.
Lot Area 5,663 Sq.Ft.
Living area 825 Sq.Ft.
MLS® ID 2397877
Year Built 1974
School District North Kitsap #400
High School Buyer To Verify
Middle School Poulsbo Middle
Elementary School Hilder Pearson Elem
View Description Territorial
Architecture Styles See Remarks
Type Residential
Status Sold
Date Sold August 28, 2025
Exterior
Stories 1
Air conditioning None
Heat type Fireplace Insert
Water Source Community
Garage Space 1.0
Security Features Partially Fenced
Sewer Septic Tank
Other Exterior Features Wood, Wood Products
Parking Attached Garage
Lot Features Corner Lot, Paved
Roof Flat, Torch Down
Finance
Sales Price $389,950
Real Estate Tax $2,370 yearly

360 Virtual Tour

Take a tour of this property

Work With Dana

Unparalleled Service from a Real Estate Broker who has lived in the area for over 40 years! He is dedicated to providing exceptional service to his clients. His team offers a wealth of knowledge on local communities, current market conditions, and the process of selling or buying a home. He looks forward to providing you with a real estate experience that exceeds your expectations.









