6030 Ann Arbor Avenue NE
VIEW PHOTOS
$2,600,000

6030 Ann Arbor Avenue NE

5 Beds 4 Baths 4,660 Sq.Ft. 0.25 Acres

Description

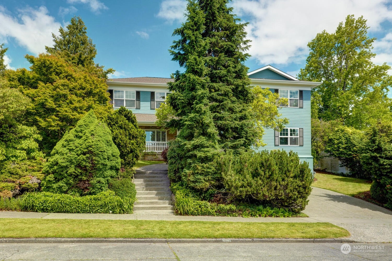
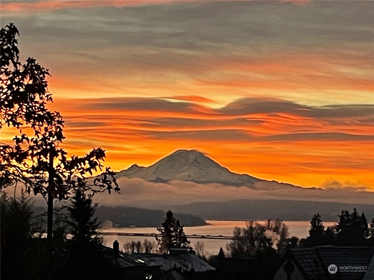
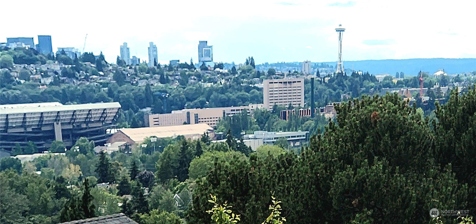
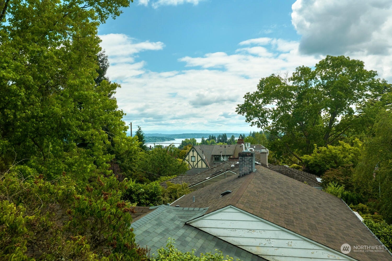
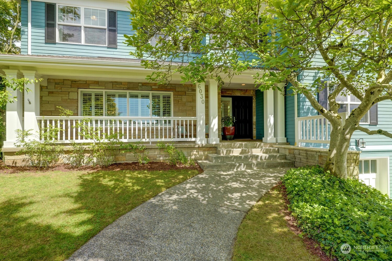
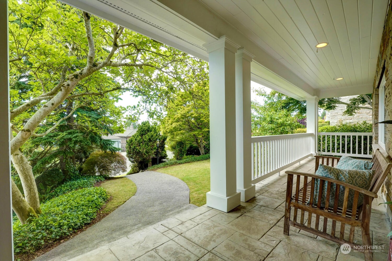
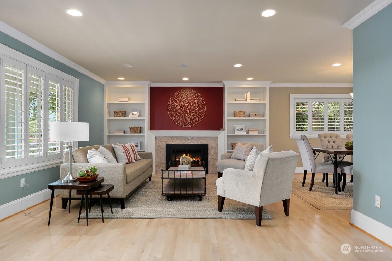
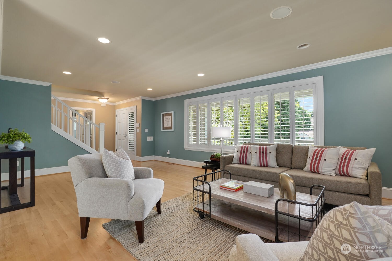
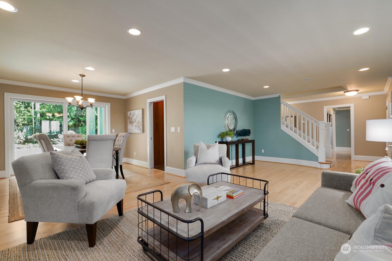
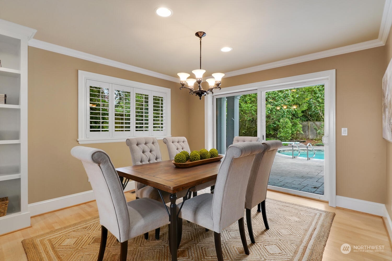
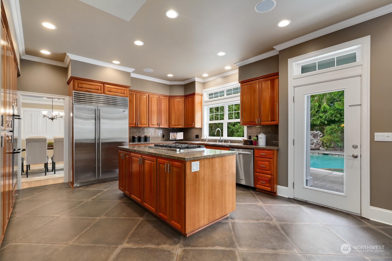
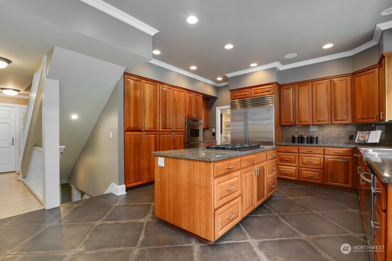
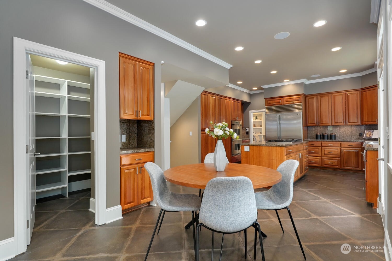
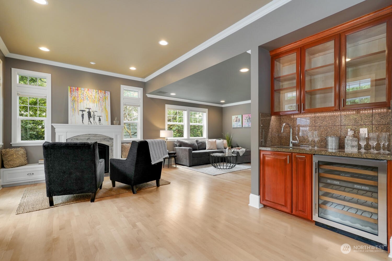
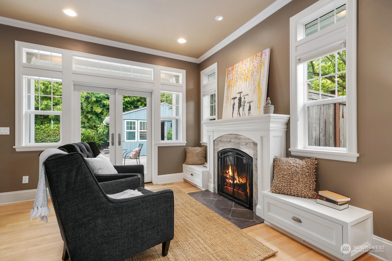
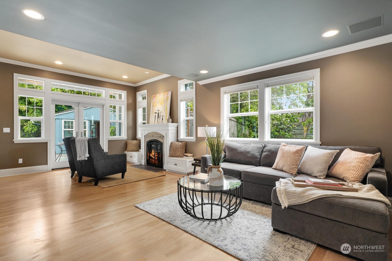
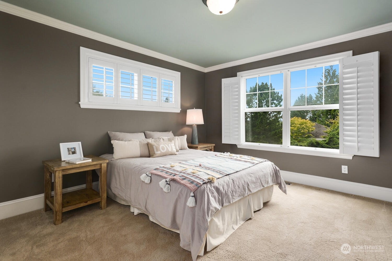
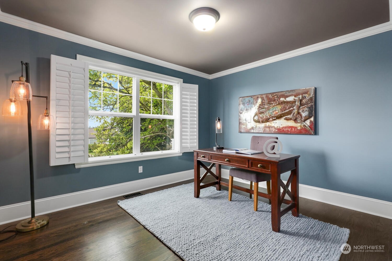
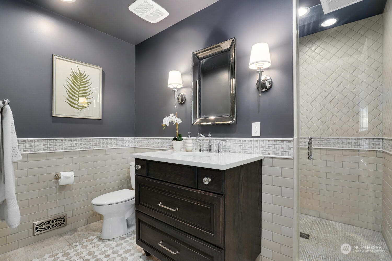
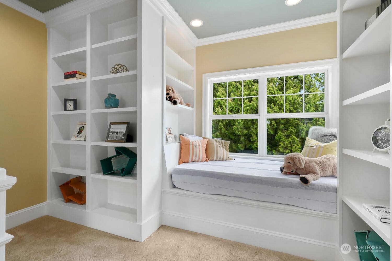
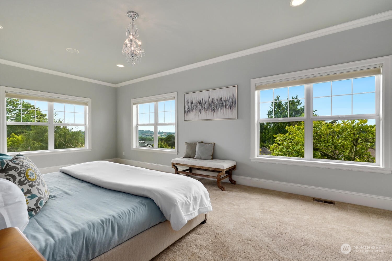
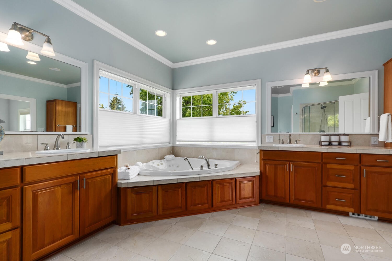
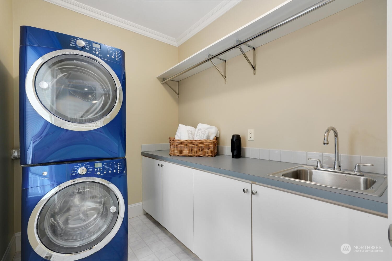
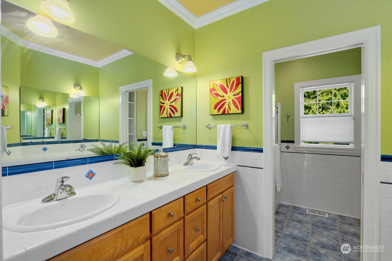
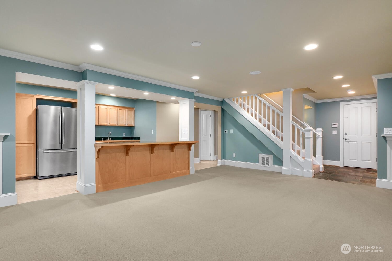
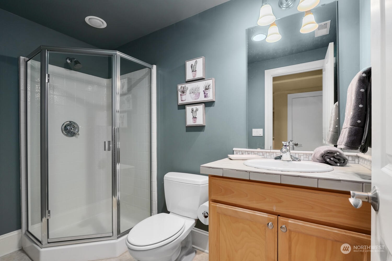
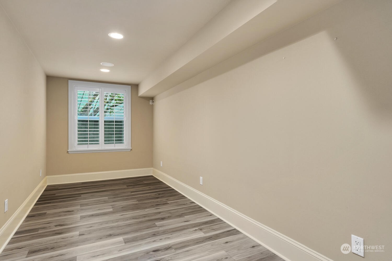
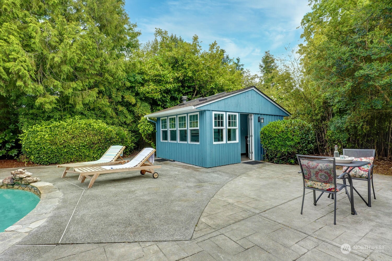
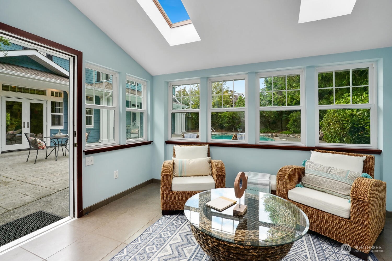
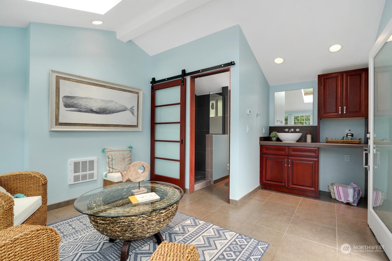
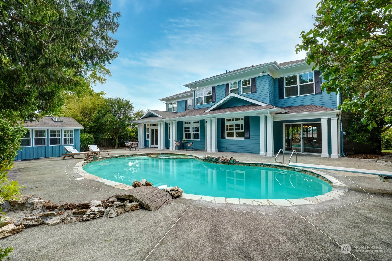
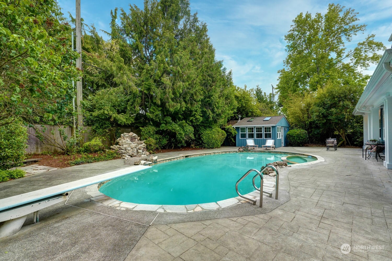
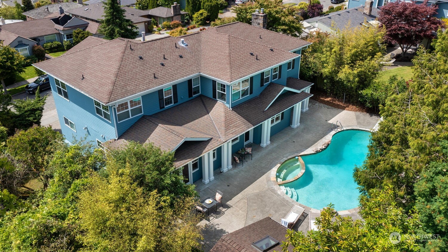
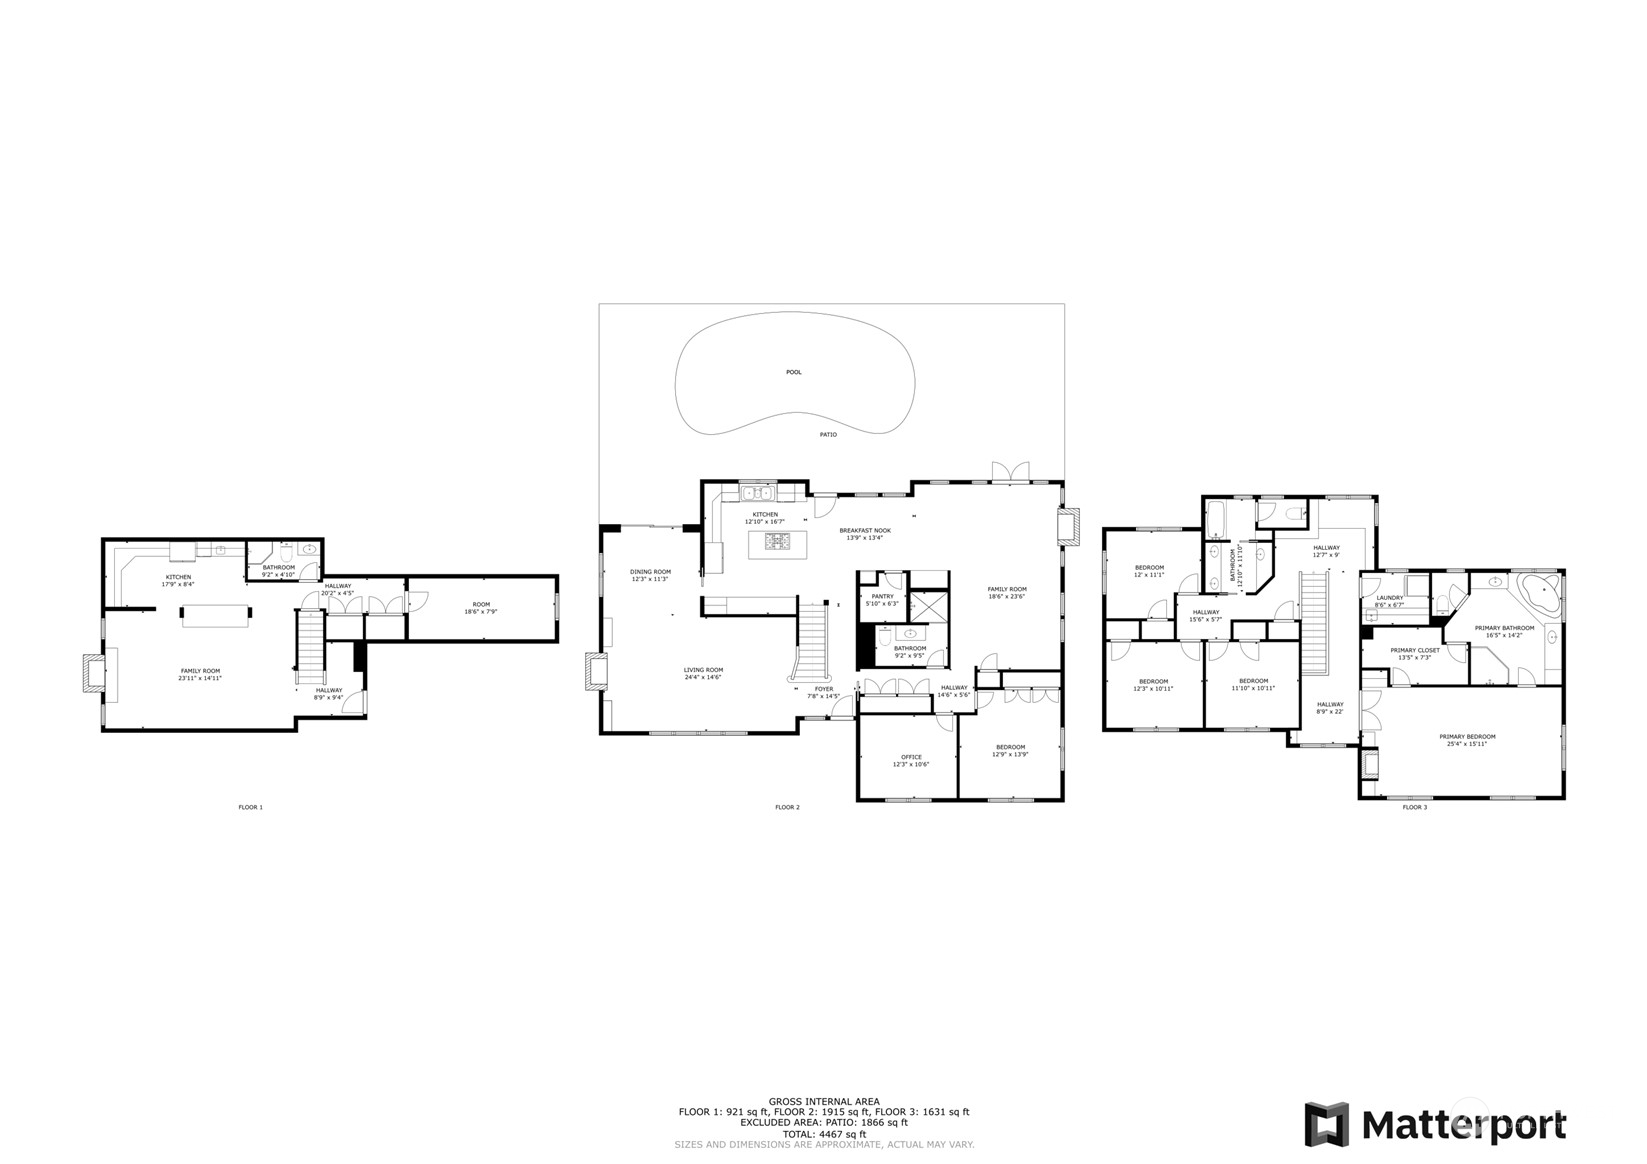
Rare find in sought-after Hawthorne Hills. Huge primary suite w/top-of-the-hill views from Lake WA to the Space Needle, Downtown & Olympics + a spa-like BA. True Chef's Kitchen: double ovens, sinks, DWs. Maple floors throughout. Entertainer's dream! Patio doors open to a completely private heated pool with a hot tub. Cabana w/ 3/4 bath, and minibar. Living & dining rooms, wine bar, breakfast and media rooms, plus a 2nd primary suite w/ 3/4 BA & office finish the main floor. Space for everyone! Multi-generational living at its best. Upstairs: primary suite + 3 more BDs; full bath w/ 3 sinks; laundry; reading nook. Downstairs: gaming room, 3/4 BA, mini-kitchen & exercise room. 2-car garage. Close to UW, parks, trails, shopping, Children's Hosp & bus.

Share Property

Location

6030 Ann Arbor Avenue NE, Seattle, WA 98115

Status

Sold

Date Sold

September 26, 2024

Property Amenities

Interior
Fireplace Gas
Appliances Dishwasher(s), Double Oven, Dryer(s), Disposal, Refrigerator(s), Stove(s)/Range(s), Washer(s)
Flooring Ceramic Tile, Engineered Hardwood, Hardwood, Slate, Carpet
Total Bedrooms: 5
Three-Quarter Bathrooms: 2
Full Bathrooms: 2
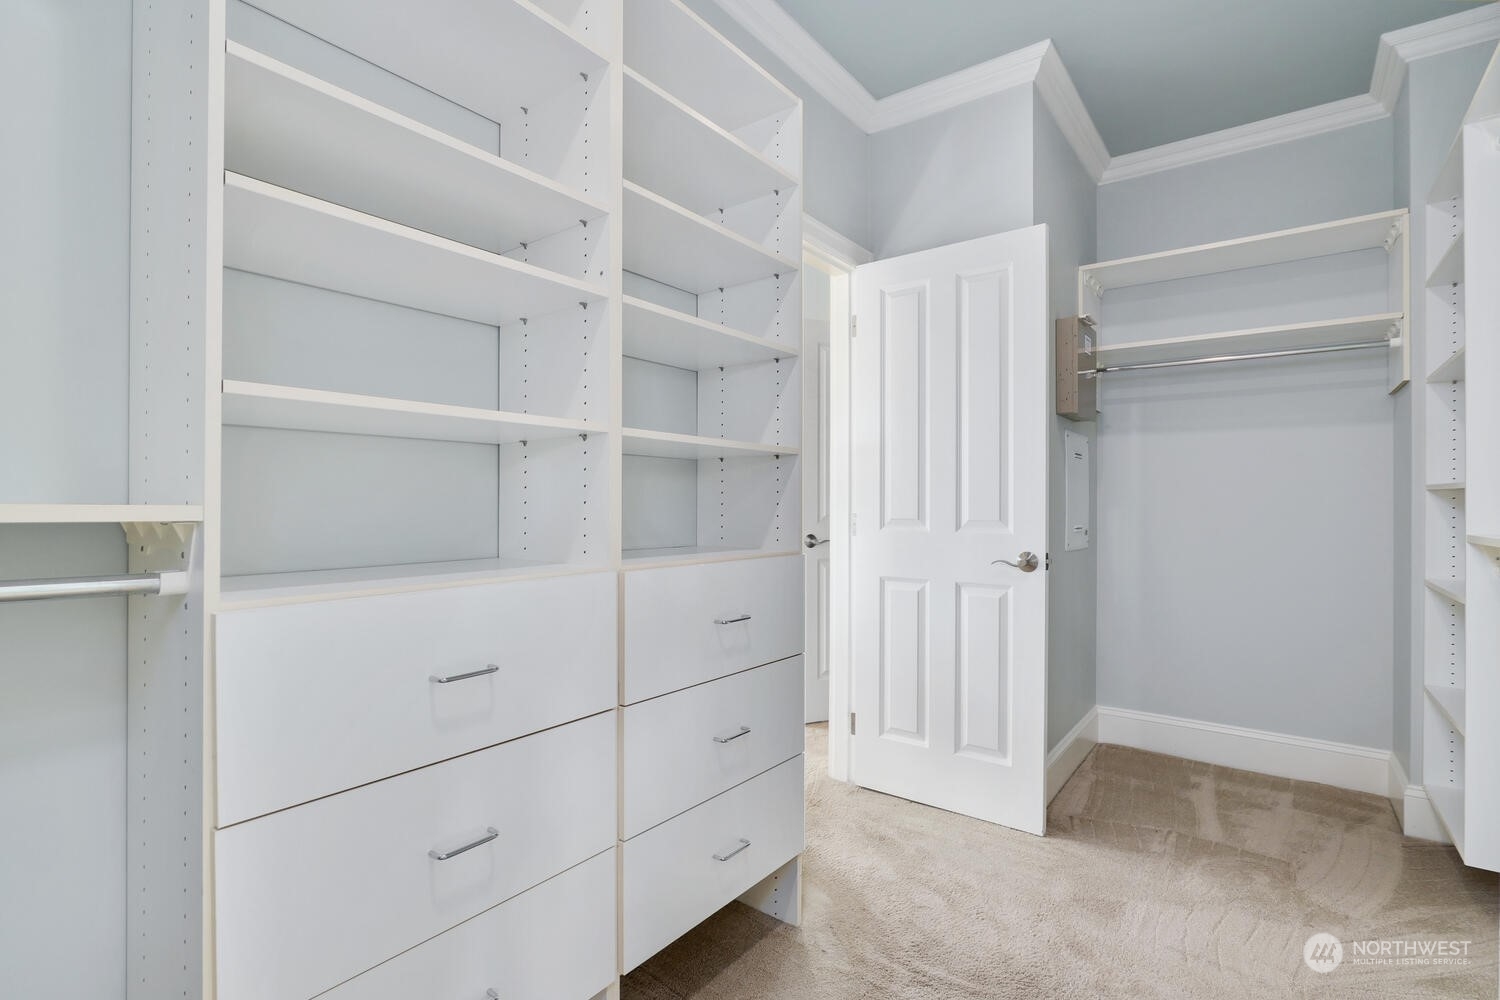
Other Interior Features Second Kitchen, Second Primary Bedroom, Bath Off Primary, Ceramic Tile, Double Pane/Storm Window, Dining Room, Fireplace, Fireplace (Primary Bedroom), French Doors, Hardwood, High Tech Cabling, Hot Tub/Spa, Jetted Tub, Security System, Skylight(s), Walk-In Closet(s), Walk-In Pantry, Wall to Wall Carpet, Water Heater, Wet Bar
Area & Lot
Total area 4,660 Sq.Ft.
Lot Area 0.25 Acres
Living area 4,660 Sq.Ft.
MLS® ID 2269681
Year Built 1950
School District Seattle
High School Roosevelt High
Middle School Eckstein Mid
Elementary School Sand Point Elem
View Description City,Lake,Mountain(s),Territorial
Architecture Styles Traditional
Type Residential
Status Sold
Date Sold September 26, 2024
Exterior
Stories 2
Pool In Ground
Air conditioning Central A/C, Forced Air, HEPA Air Filtration
Heat type Forced Air
Water Source Public
Garage Space 2.0
Sewer Sewer Connected
Other Exterior Features Stone, Wood
Parking Driveway, Attached Garage
Lot Features Curbs, Paved, Sidewalk
Roof Composition
Finance
Sales Price $2,600,000
Real Estate Tax $23,083 yearly

Work With Dana

Unparalleled Service from a Real Estate Broker who has lived in the area for over 40 years! He is dedicated to providing exceptional service to his clients. His team offers a wealth of knowledge on local communities, current market conditions, and the process of selling or buying a home. He looks forward to providing you with a real estate experience that exceeds your expectations.









