618 116th Street E
618 116th Street E
618 116th Street E
618 116th Street E
618 116th Street E
618 116th Street E
618 116th Street E
618 116th Street E
618 116th Street E
618 116th Street E
618 116th Street E
618 116th Street E
618 116th Street E
618 116th Street E
618 116th Street E
618 116th Street E
618 116th Street E
618 116th Street E
618 116th Street E
618 116th Street E
618 116th Street E
618 116th Street E
618 116th Street E
618 116th Street E
618 116th Street E
618 116th Street E
618 116th Street E
618 116th Street E
618 116th Street E
618 116th Street E
618 116th Street E
618 116th Street E
618 116th Street E
618 116th Street E
618 116th Street E
618 116th Street E
VIEW PHOTOS
Bought with Terry Wise & Associates and Listing Broker: eXp Realty; Andre' Jones; 888-317-5197;
$460,000

618 116th Street E

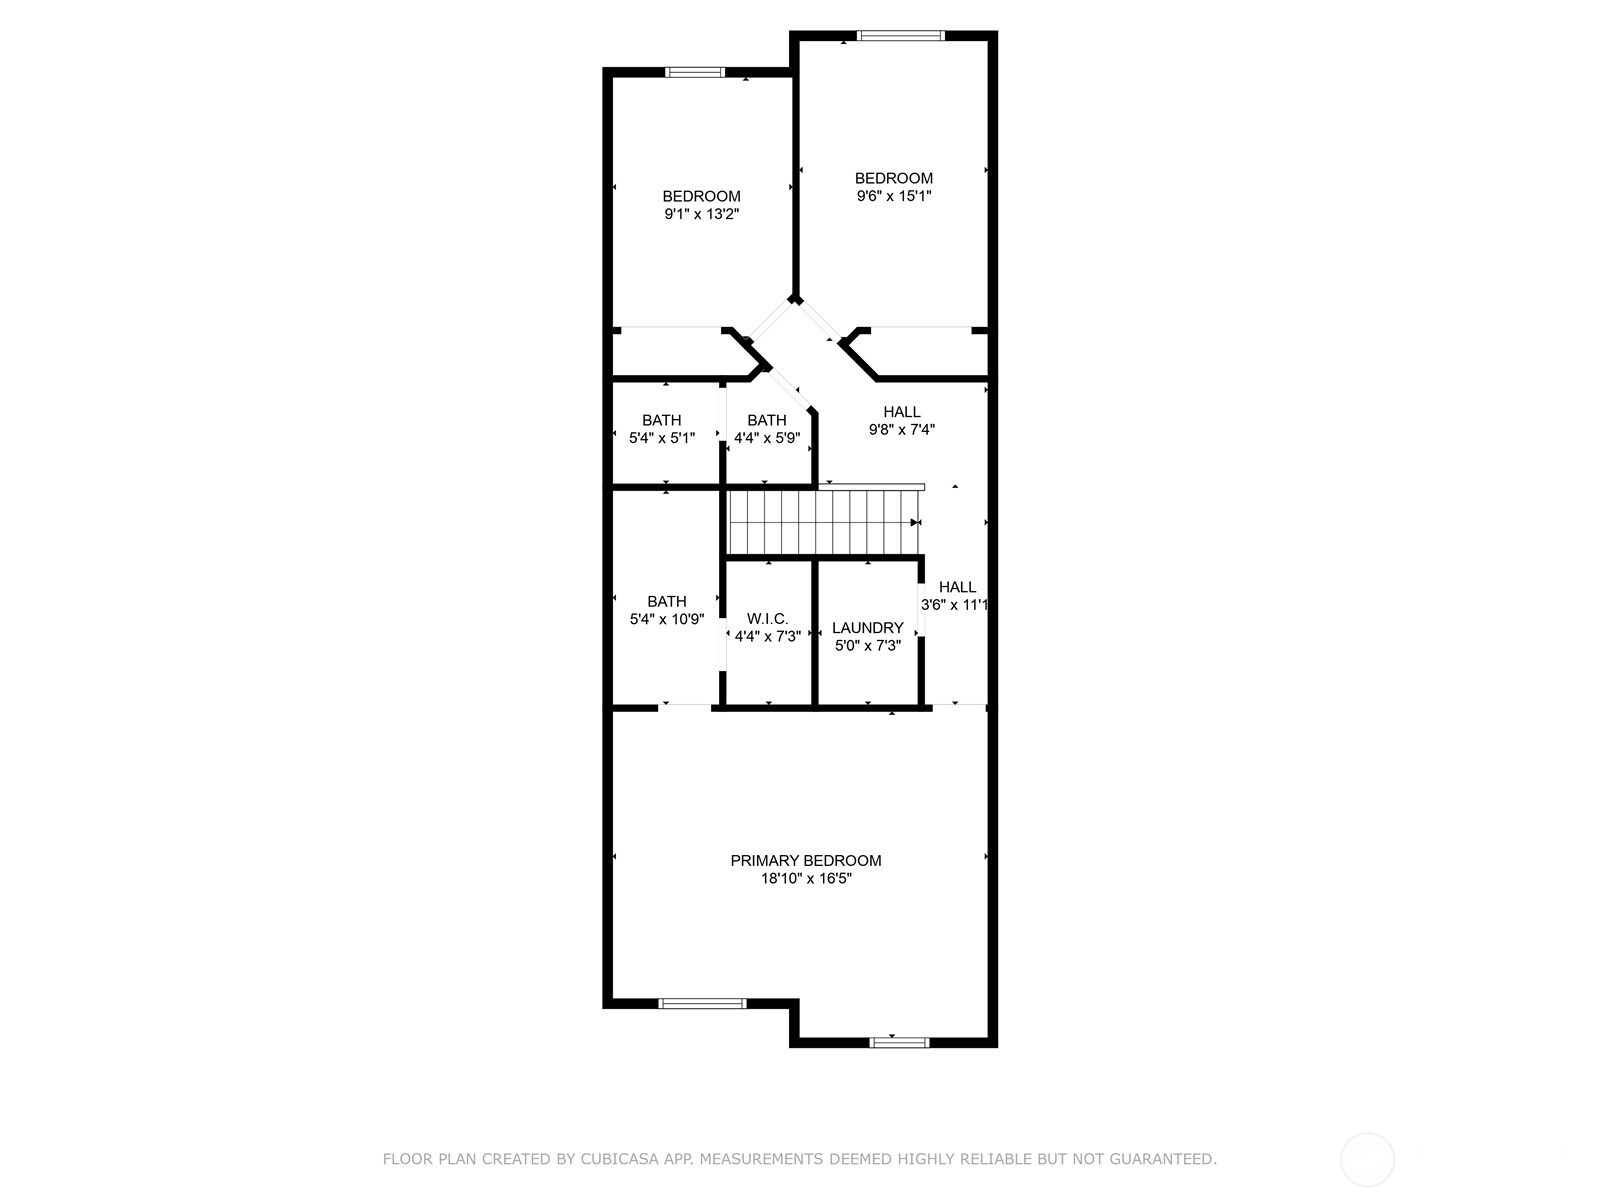
3 Beds 3 Baths 1,520 Sq.Ft. 2,373 Sq.Ft.

Description

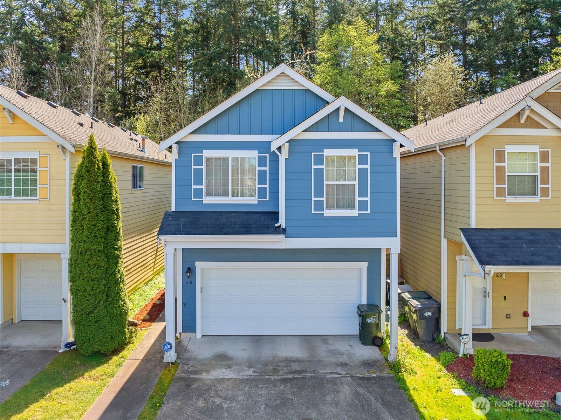
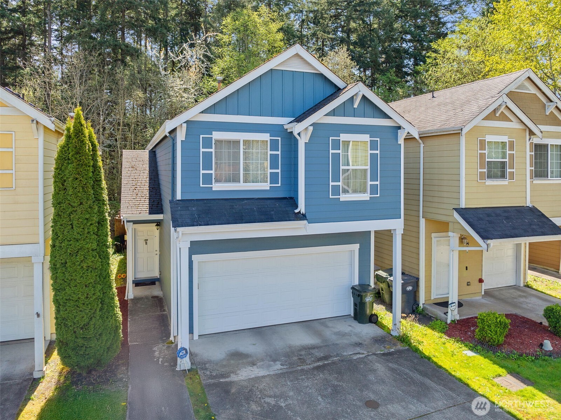
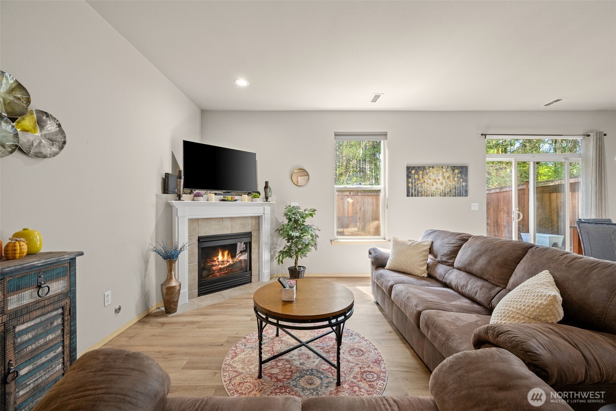
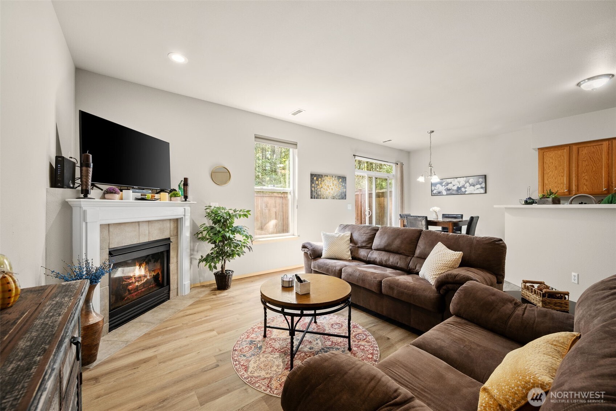
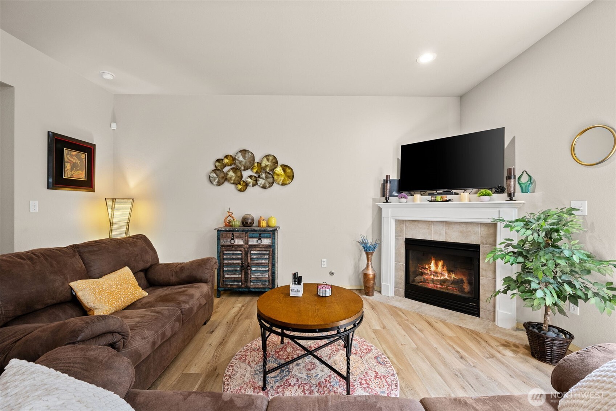
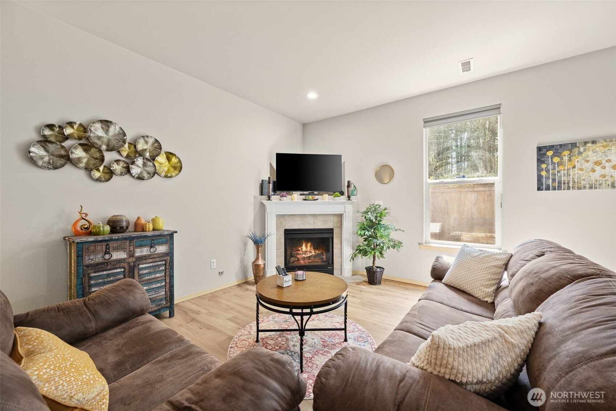
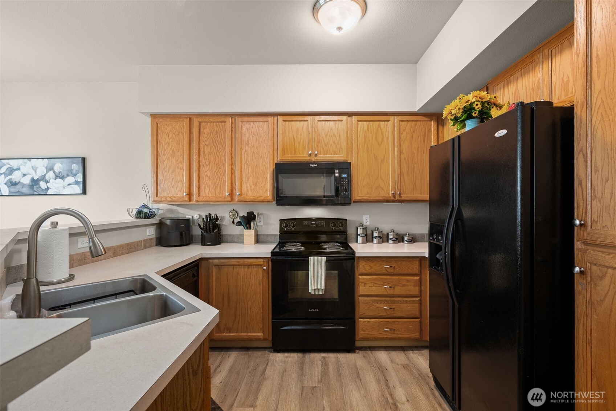
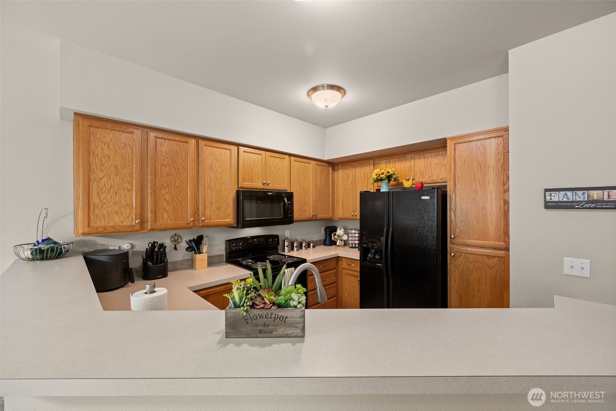
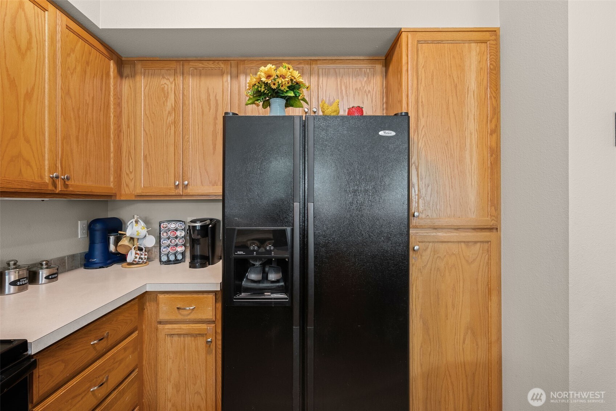
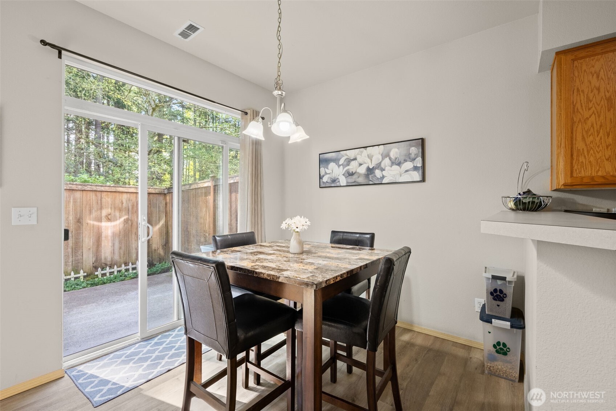
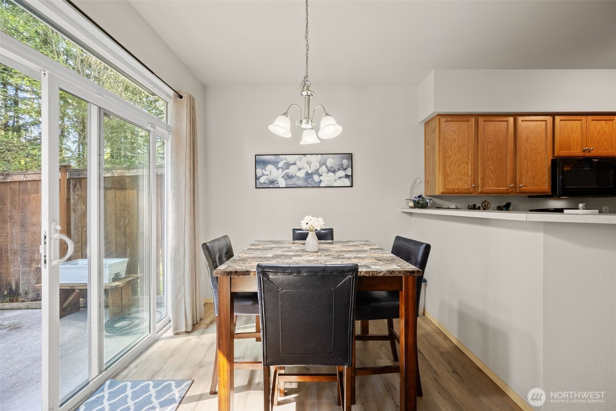
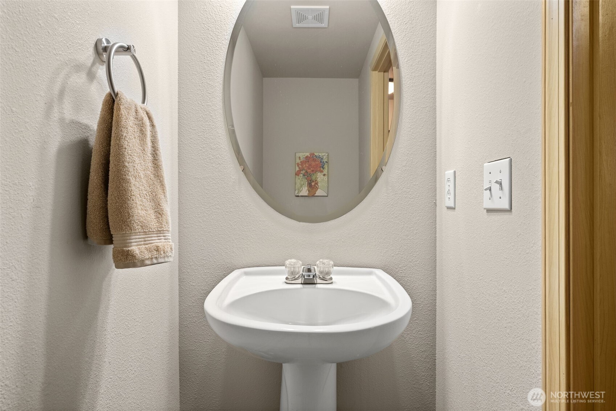
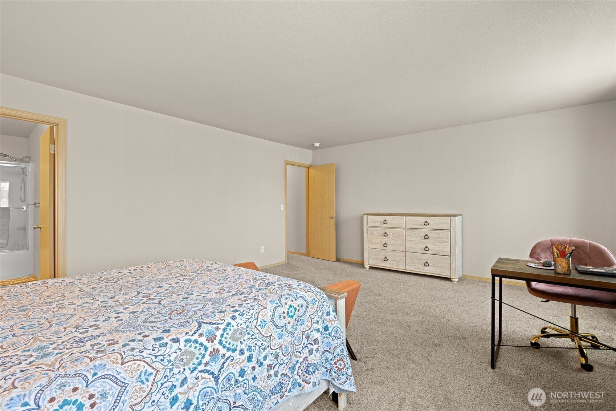
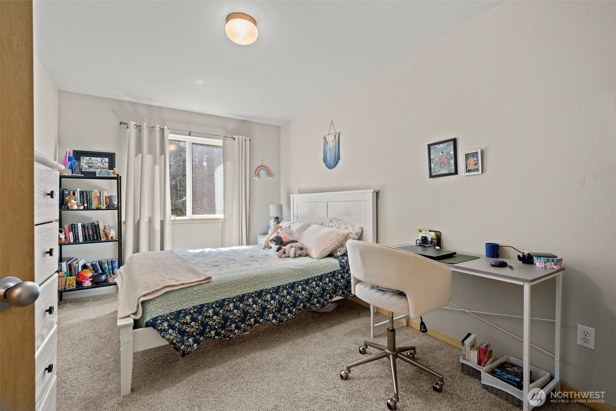
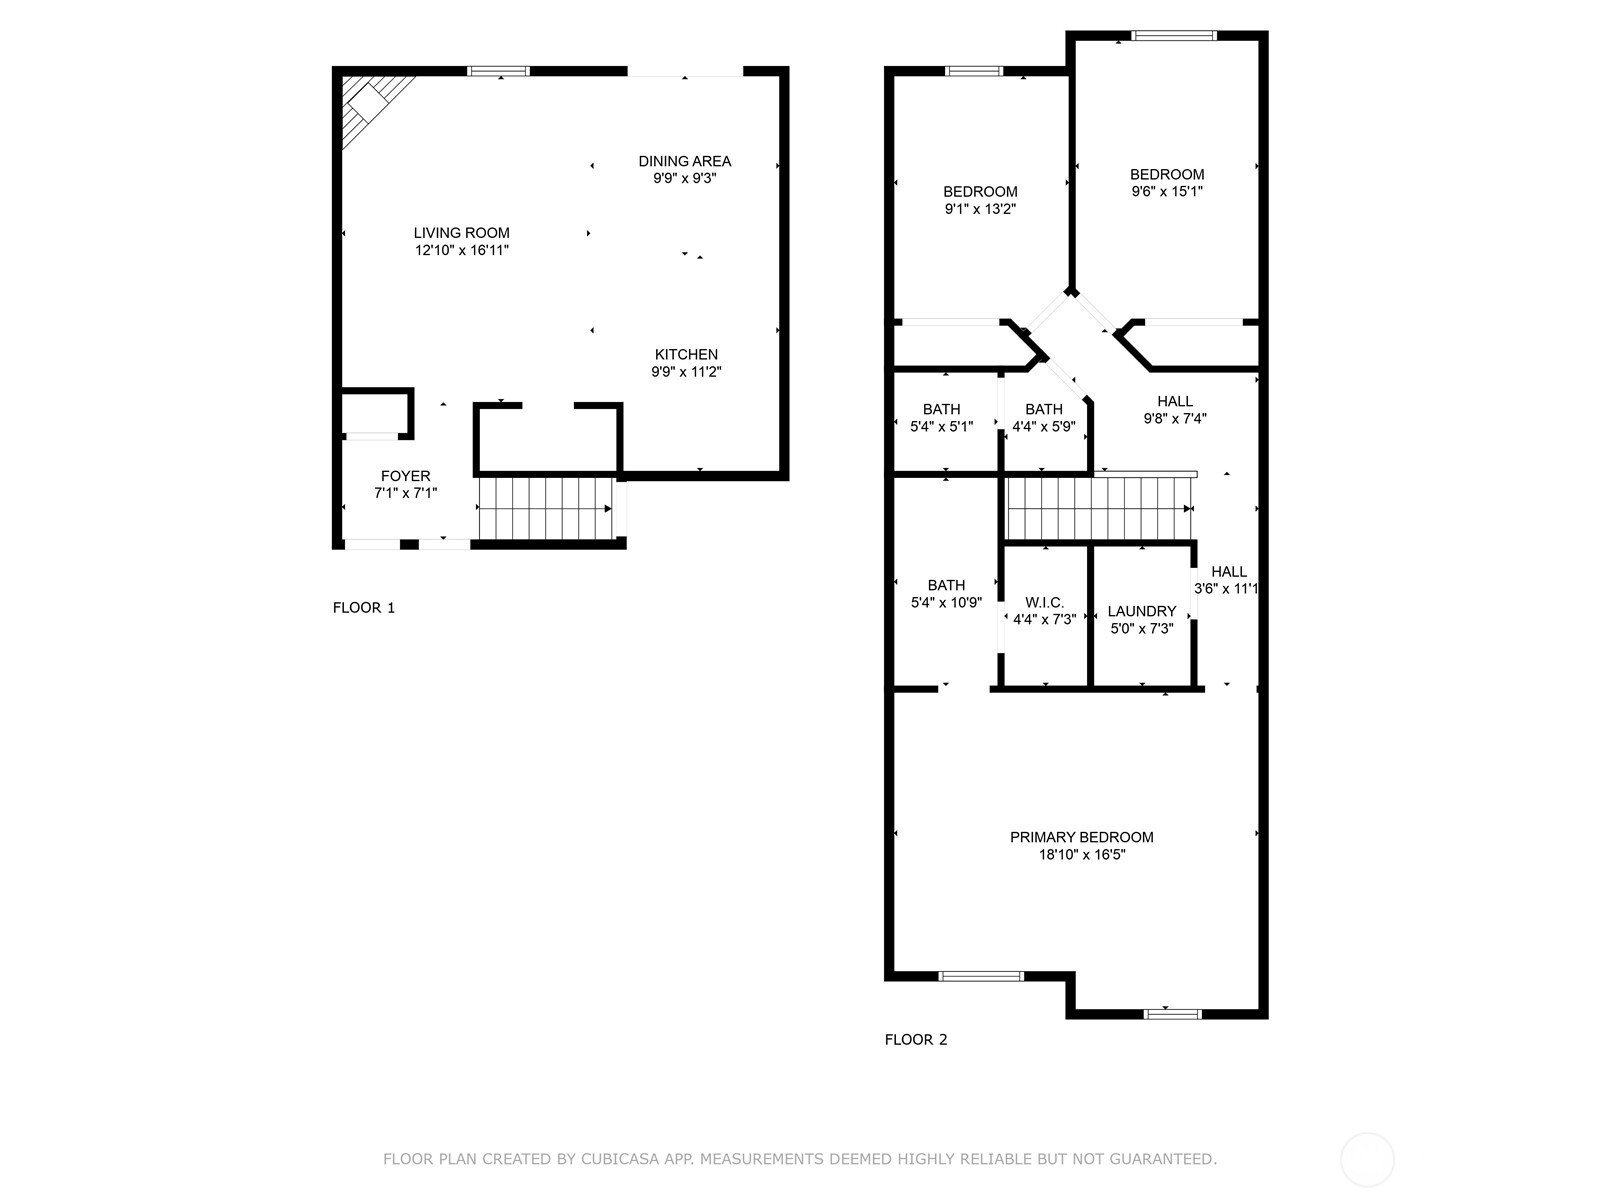
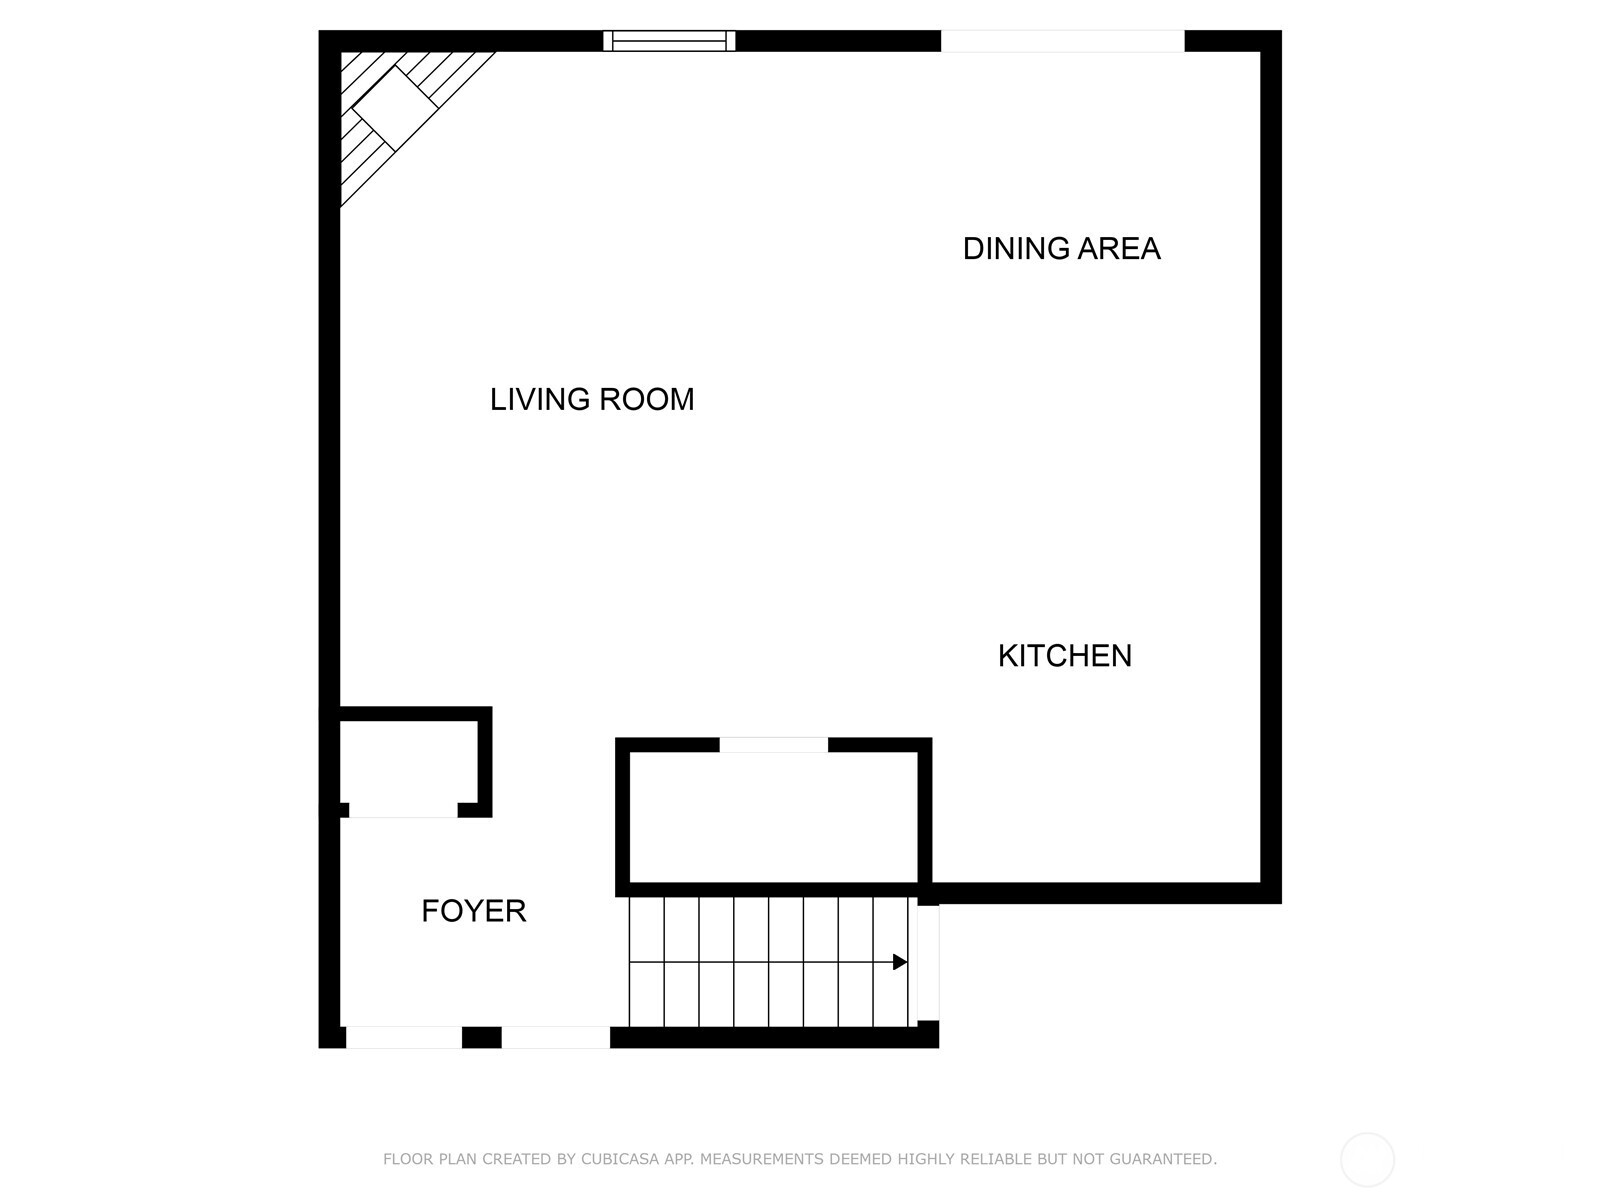
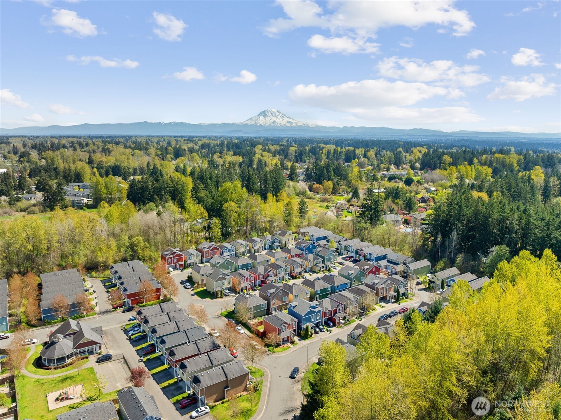
Nestled in a serene enclave of Village Commons, this elegant 3-bedroom, 2.5-bath residence offers unparalleled convenience with effortless access to premier schools, HWY 512/167/I-5, JBLM, and the vibrant cities of Lacey, Tacoma, Puyallup, and Frederickson. Step inside to a sophisticated living space, where a gas fireplace with a white mantel and tile surround invites warmth and elegance. The gourmet kitchen is a chef's delight, featuring custom oak-framed cabinetry and a stylish tile backsplash, perfect for both intimate gatherings and grand entertaining. Experience the perfect balance of comfort, security, and luxury--your dream home awaits. Come See Today!

Share Property

Location

618 116th Street E, Tacoma, WA 98445

Status

Sold

Date Sold

May 16, 2025

Property Amenities

Interior
Fireplace Gas
Appliances Dishwasher(s), Dryer(s), Refrigerator(s), Stove(s)/Range(s), Washer(s)
Flooring Ceramic Tile, Vinyl, Carpet
Total Bedrooms: 3
Half Bathrooms: 1
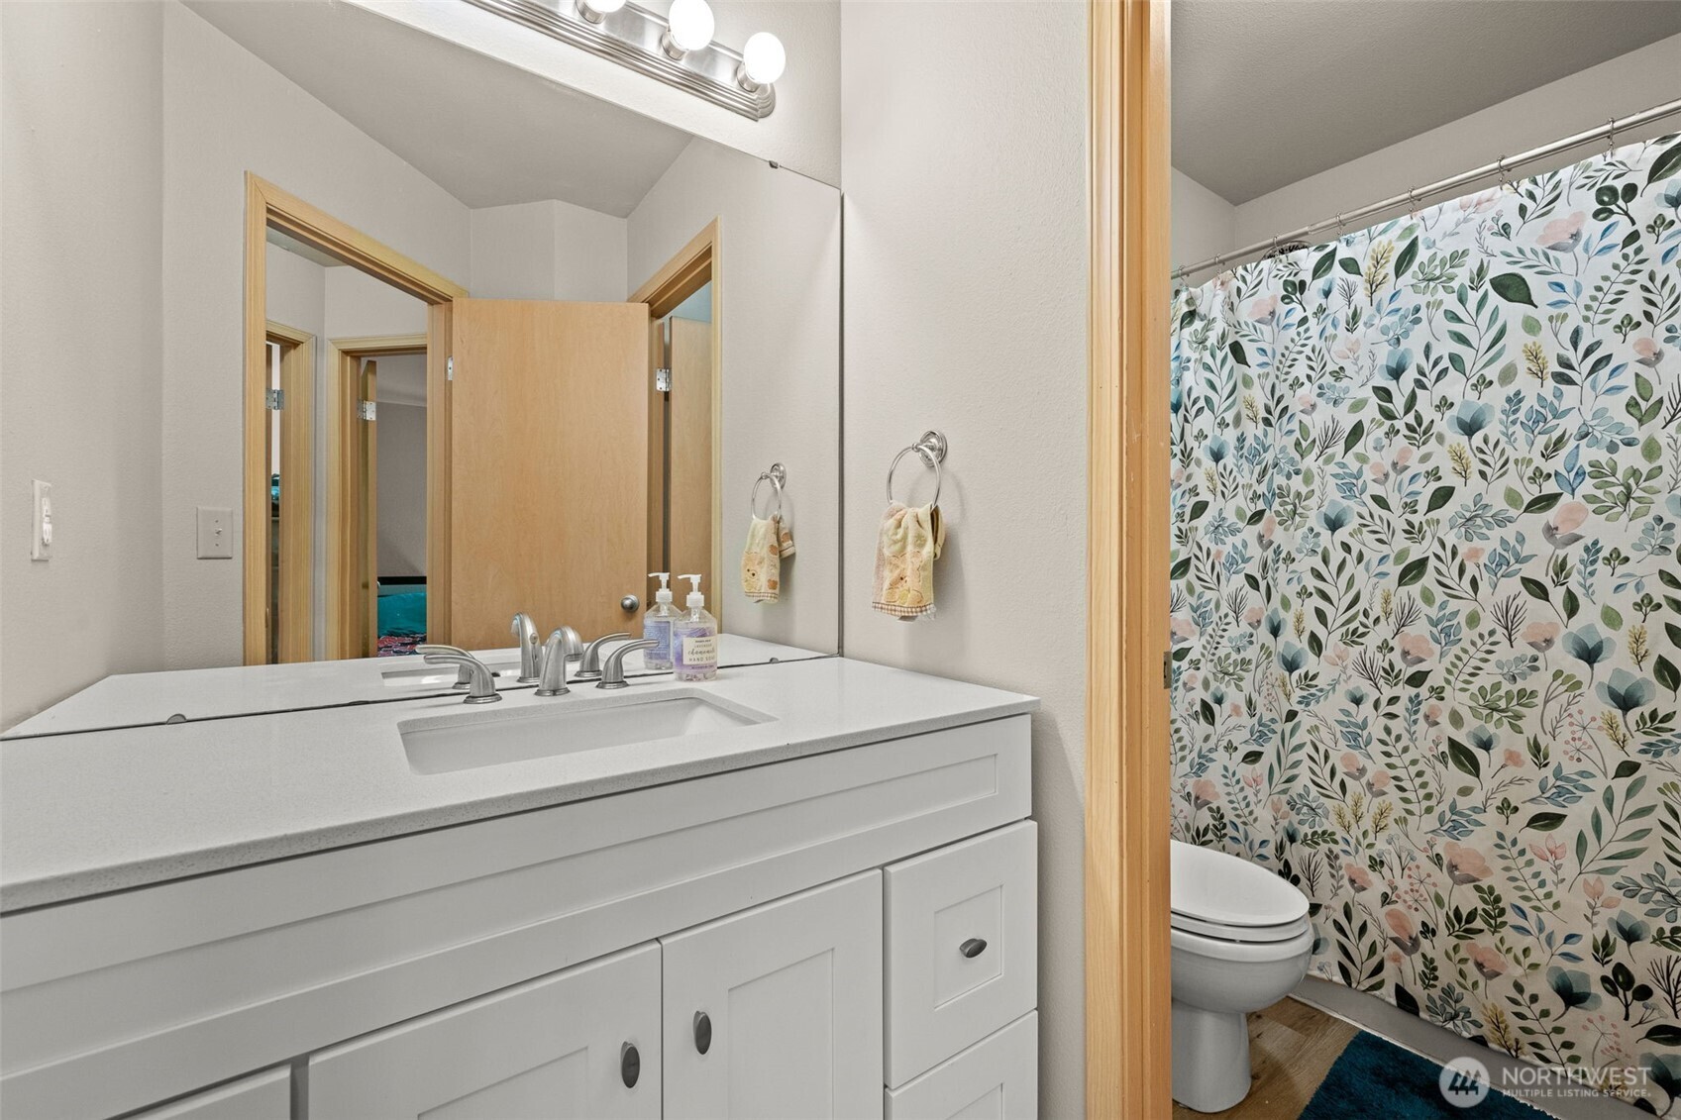
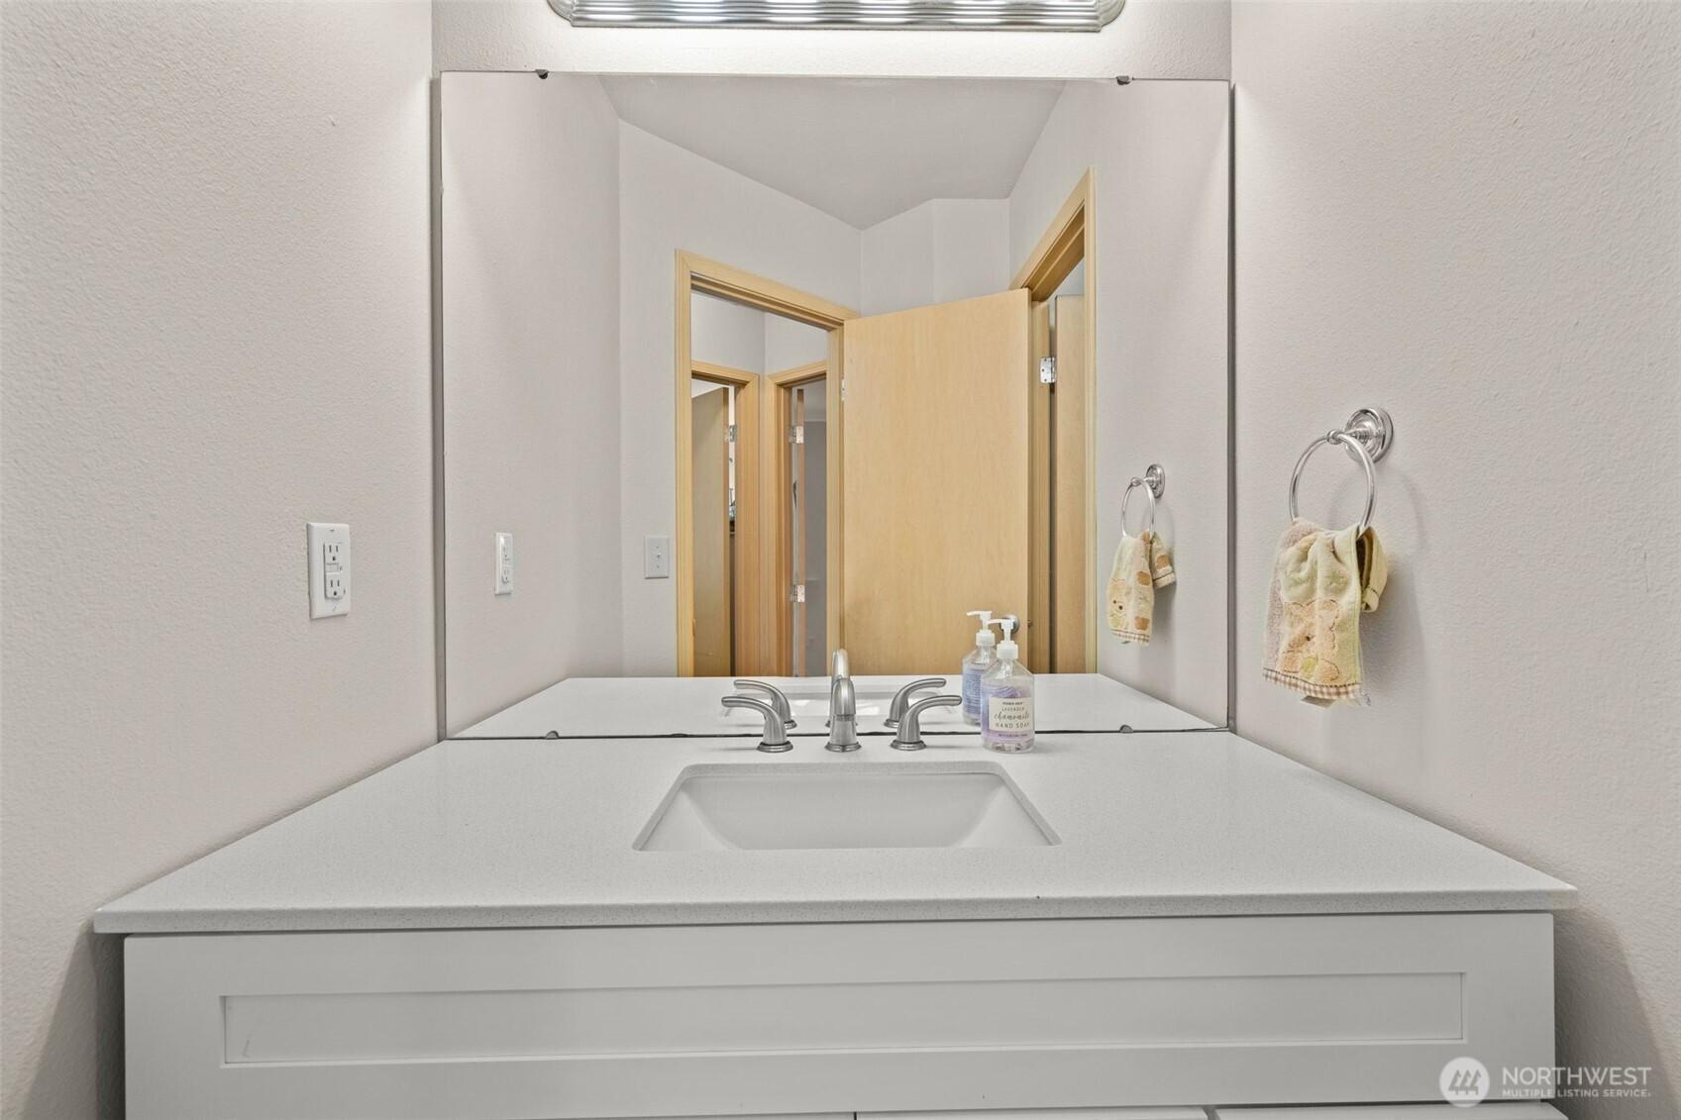
Full Bathrooms: 2
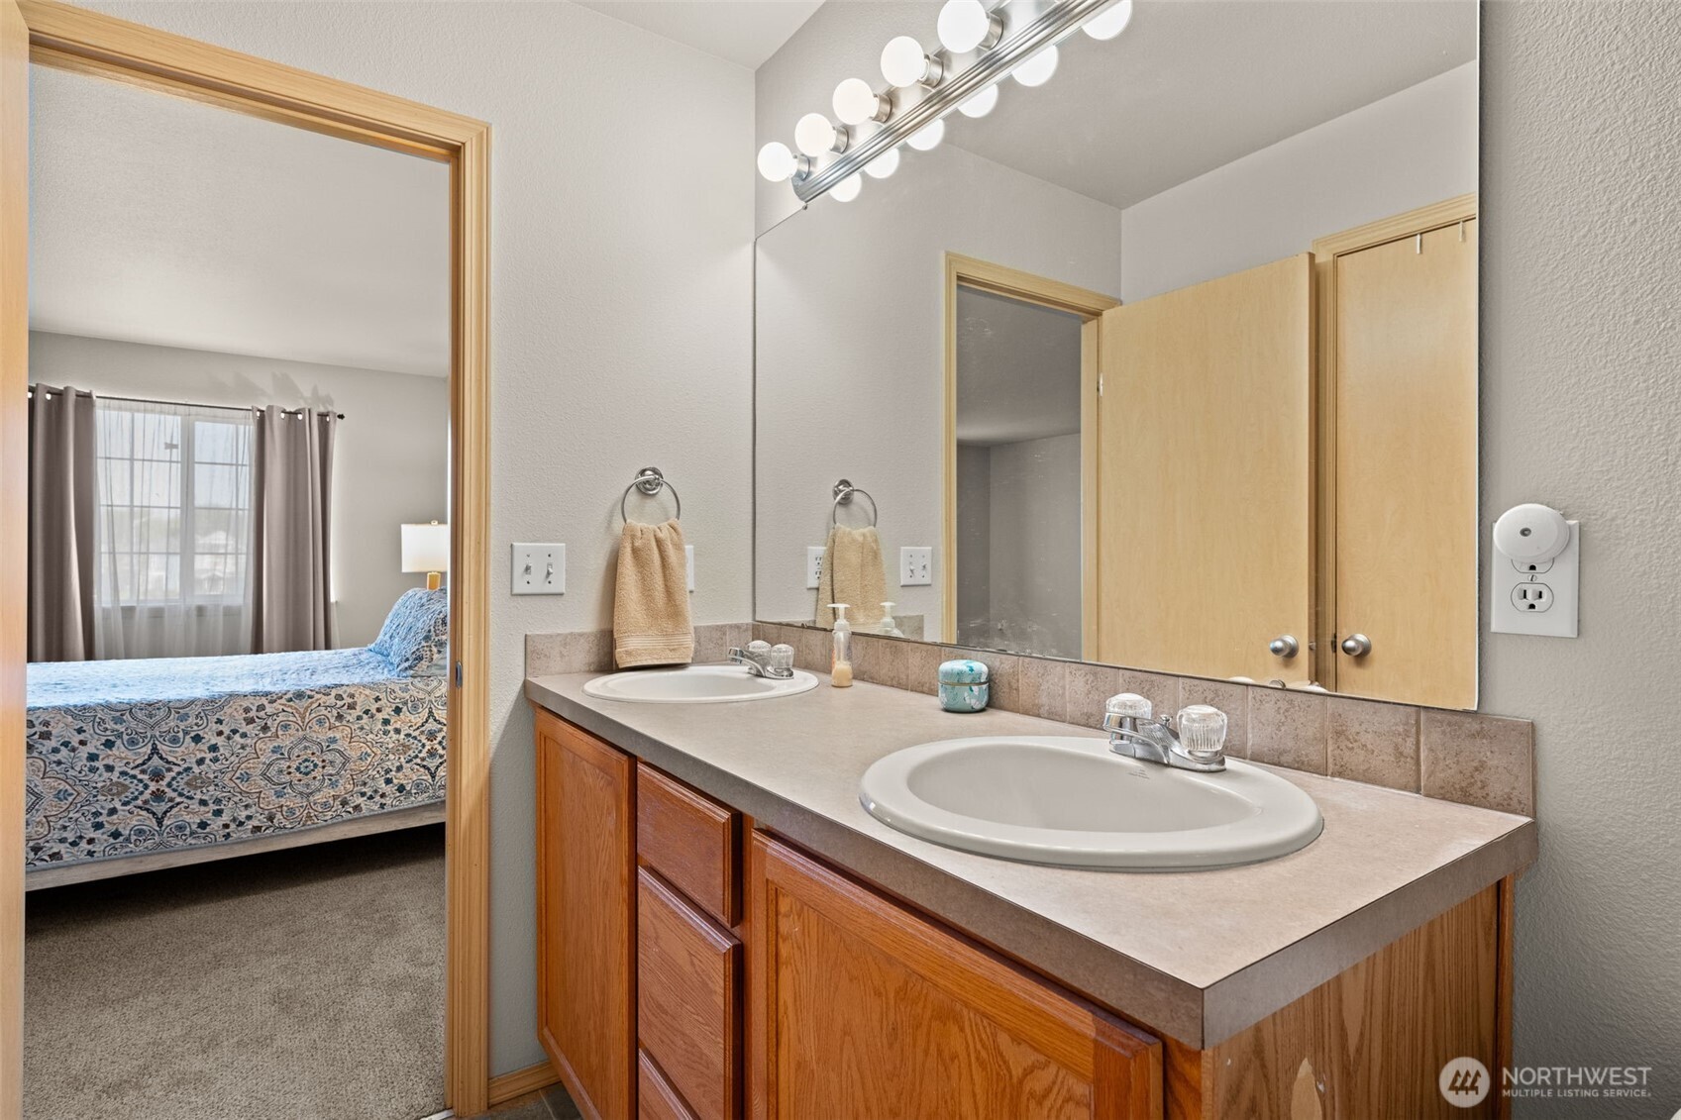
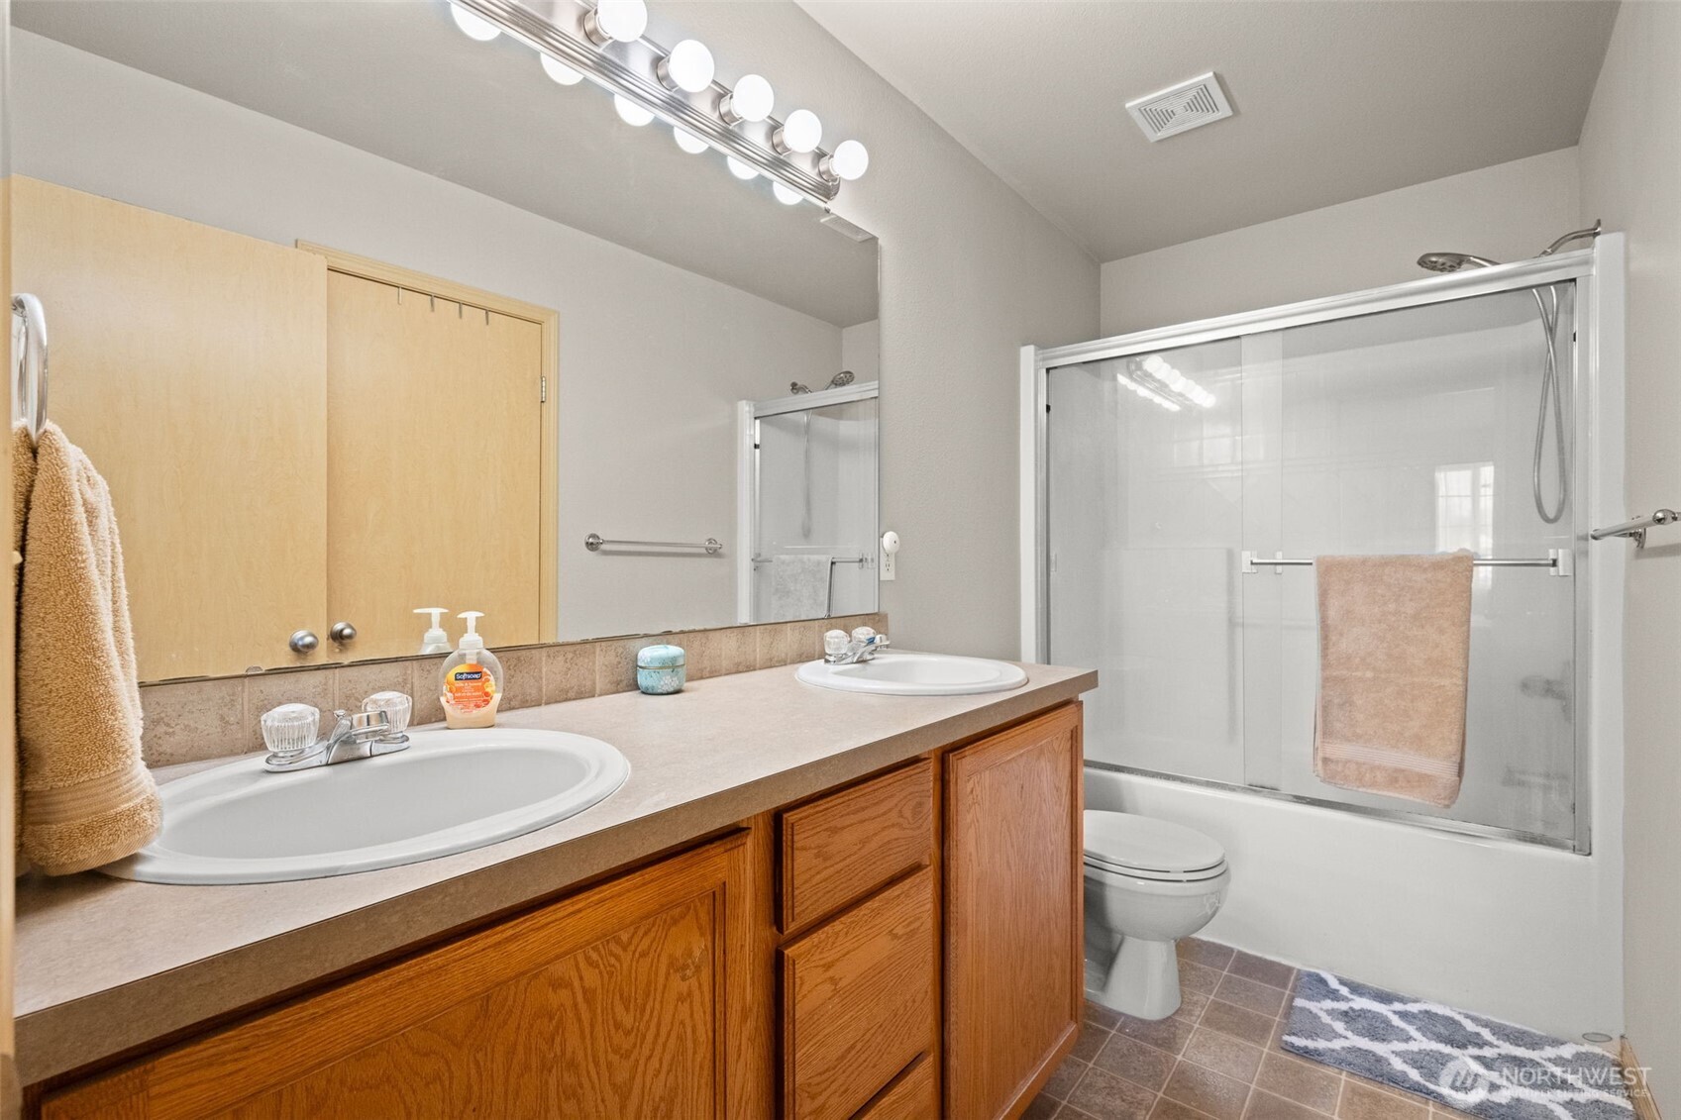
Other Interior Features Bath Off Primary, Ceramic Tile, Double Pane/Storm Window, Fireplace, Water Heater
Area & Lot
Total area 1,520 Sq.Ft.
Lot Area 2,373 Sq.Ft.
Living area 1,520 Sq.Ft.
MLS® ID 2329563
Year Built 2005
School District Franklin Pierce
High School Wash High
Middle School Perry G Keithley Mid
Elementary School Elmhurst Elem
Type Residential
Status Sold
Date Sold May 16, 2025
Exterior
Stories 2
Air conditioning Forced Air
Heat type Forced Air
Water Source Public
Garage Space 2.0
Security Features Security Gate
Sewer Available
Other Exterior Features Wood, Wood Products
Parking Attached Garage
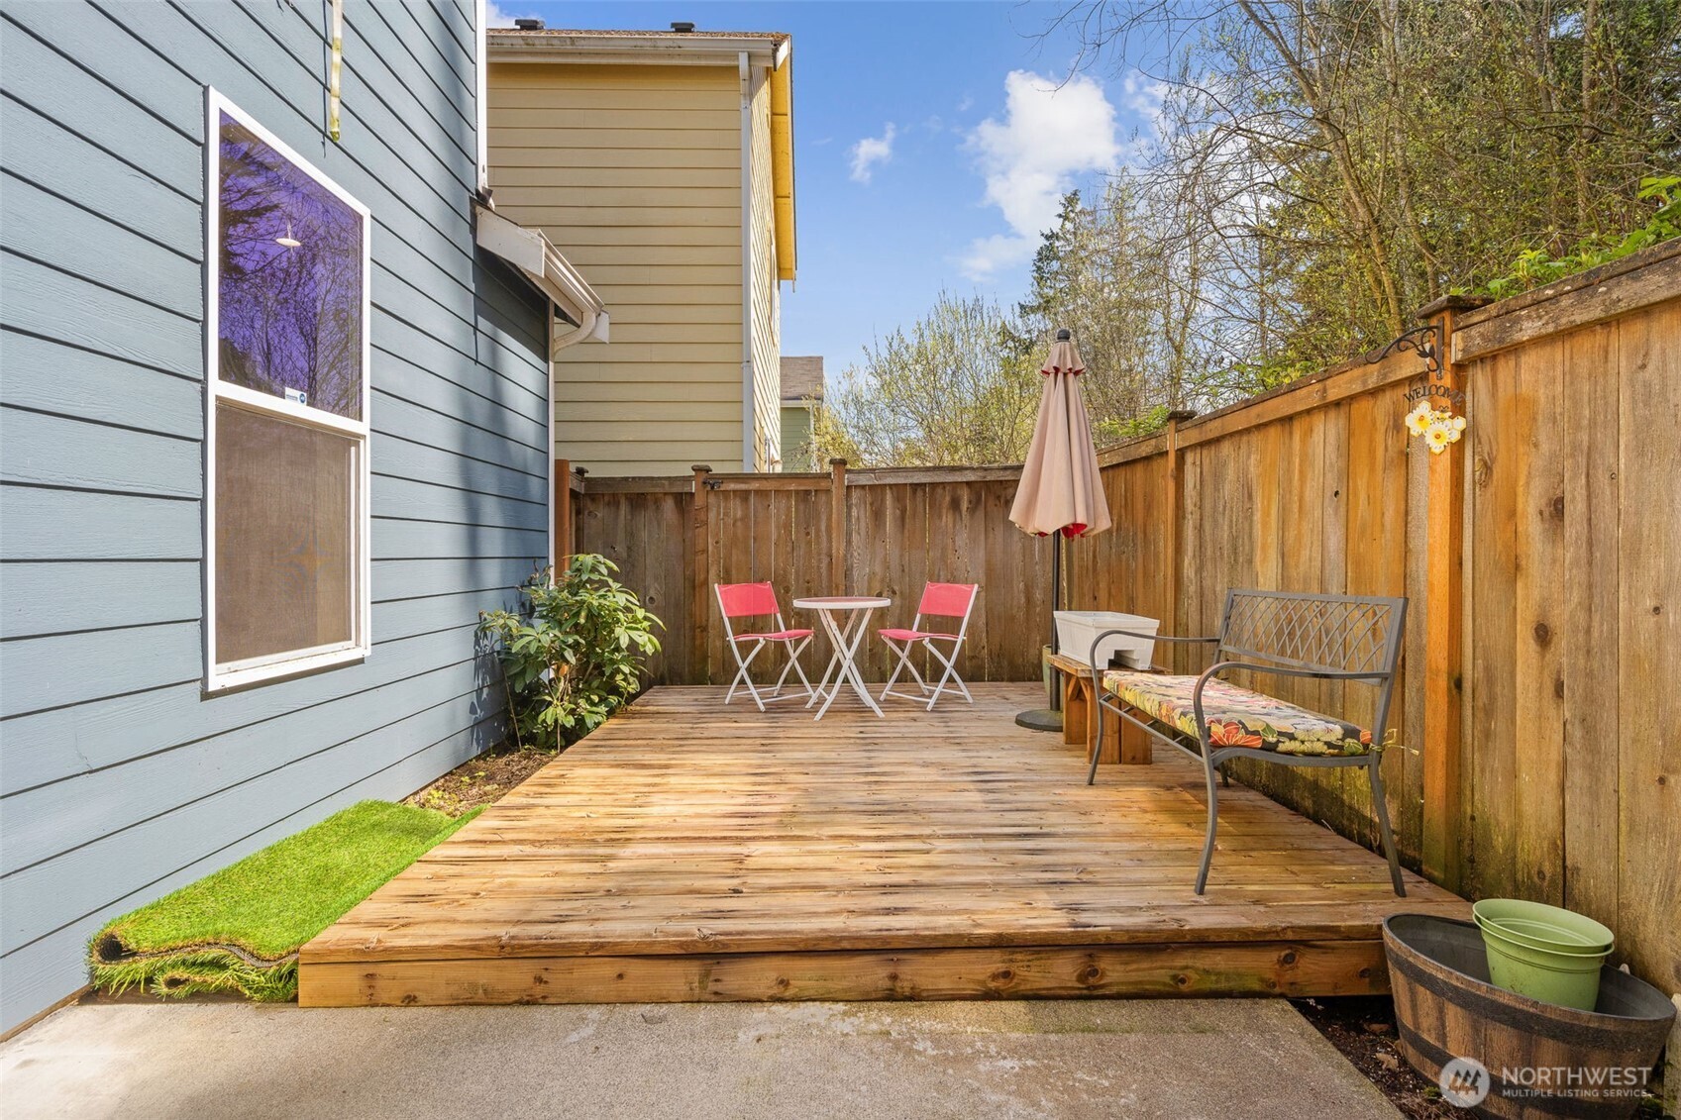
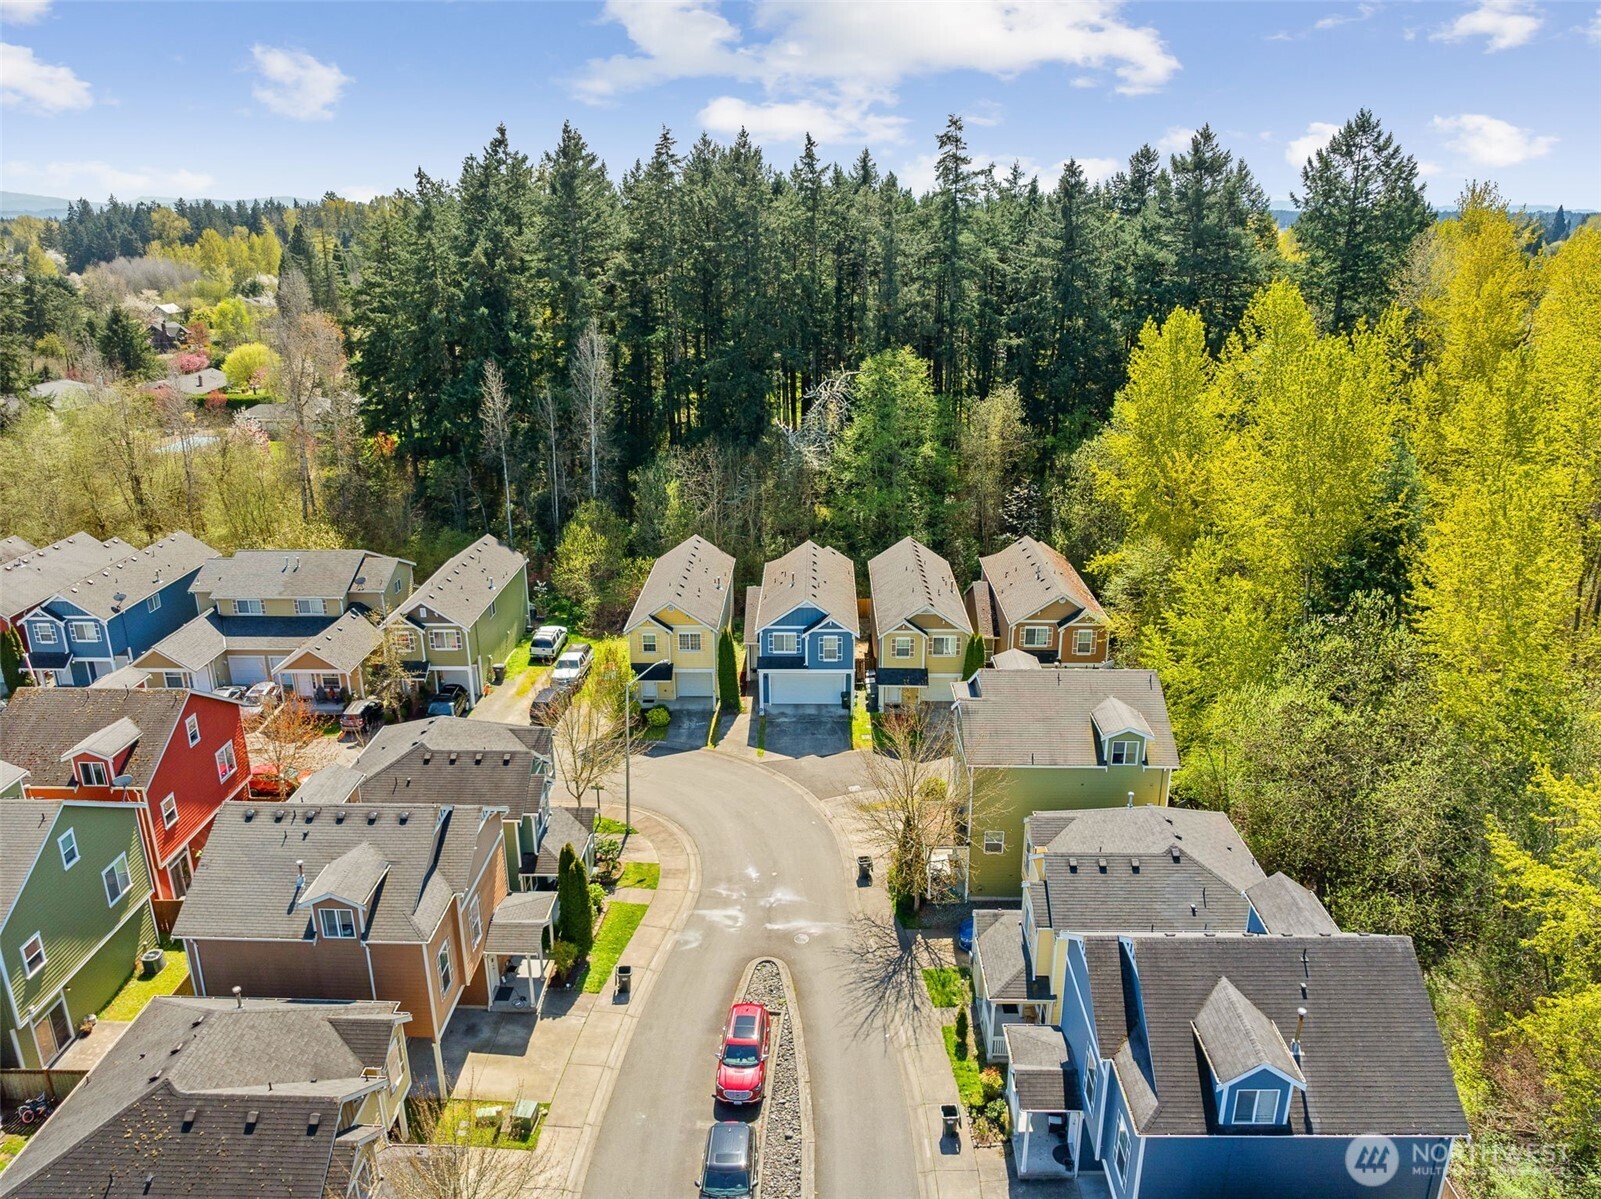
Lot Features Alley, Cul-De-Sac, Paved, Sidewalk
Roof Composition
Finance
Sales Price $460,000
HOA Fees $140 monthly
Real Estate Tax $4,342 yearly

Work With Dana

Unparalleled Service from a Real Estate Broker who has lived in the area for over 40 years! He is dedicated to providing exceptional service to his clients. His team offers a wealth of knowledge on local communities, current market conditions, and the process of selling or buying a home. He looks forward to providing you with a real estate experience that exceeds your expectations.









