620 Olympus Drive
620 Olympus Drive
620 Olympus Drive
620 Olympus Drive
620 Olympus Drive
620 Olympus Drive
620 Olympus Drive
620 Olympus Drive
620 Olympus Drive
620 Olympus Drive
620 Olympus Drive
620 Olympus Drive
620 Olympus Drive
620 Olympus Drive
620 Olympus Drive
620 Olympus Drive
620 Olympus Drive
620 Olympus Drive
620 Olympus Drive
620 Olympus Drive
620 Olympus Drive
620 Olympus Drive
620 Olympus Drive
620 Olympus Drive
620 Olympus Drive
620 Olympus Drive
VIEW PHOTOS
Bought with Alpine Group and Listing Broker: eXp Realty; Kandi M Wilson; 888-317-5197;
$545,000

620 Olympus Drive

3 Beds 2 Baths 1,266 Sq.Ft. 10,890 Sq.Ft.

Description

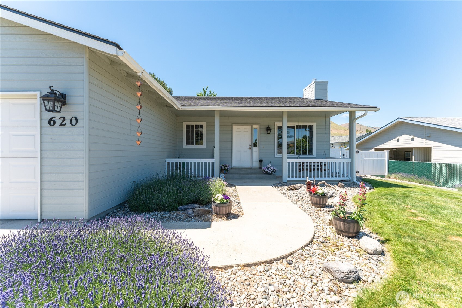
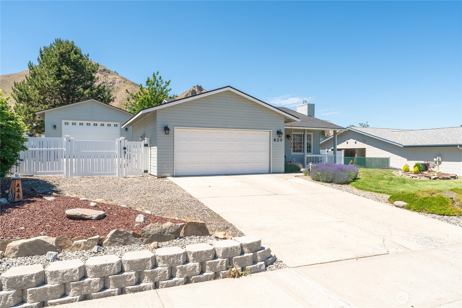
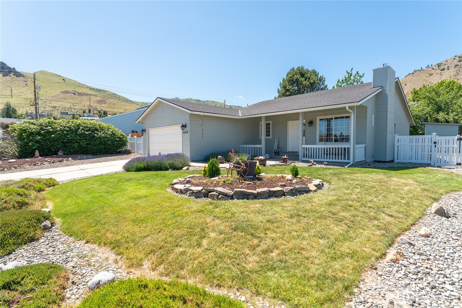
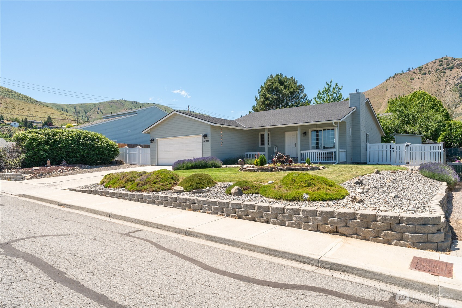
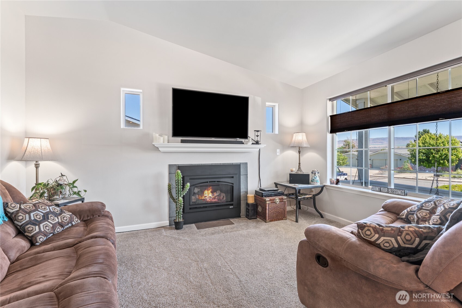
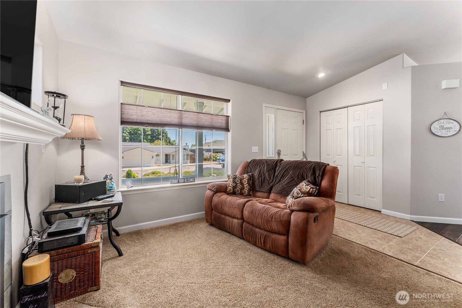
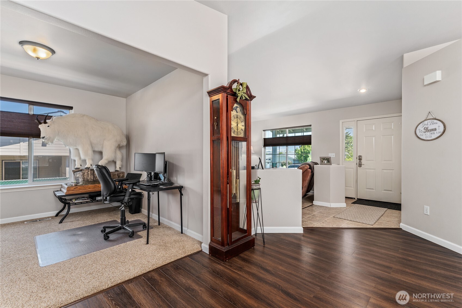
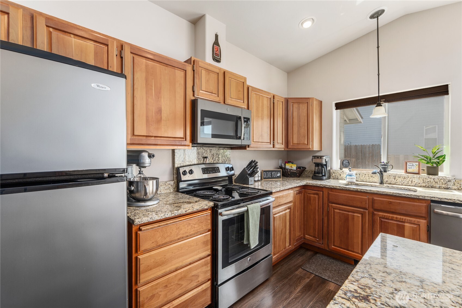
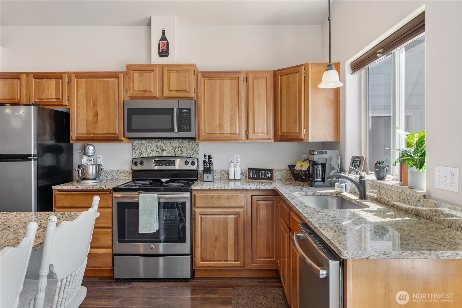
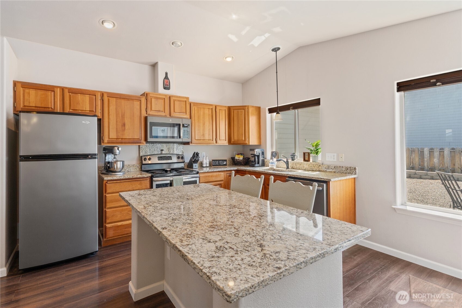
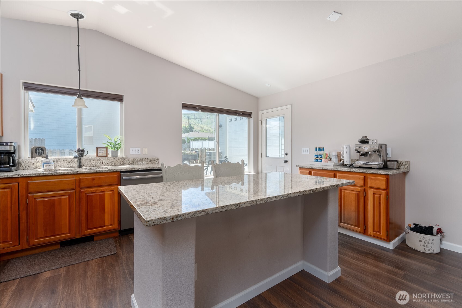
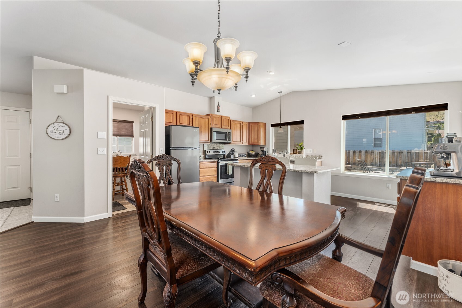
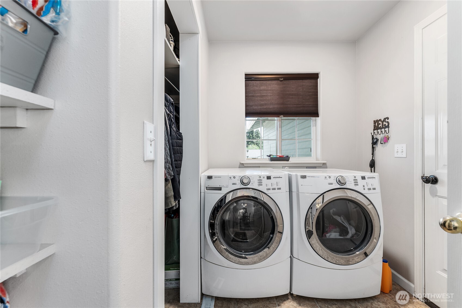
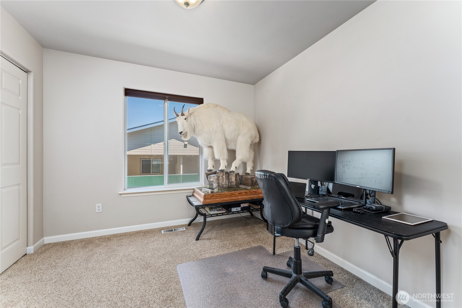
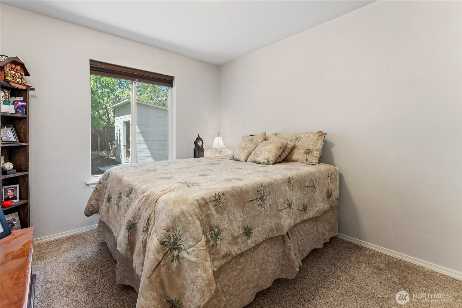
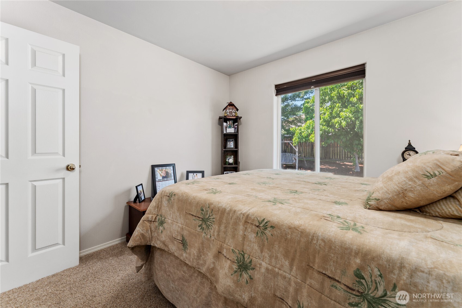
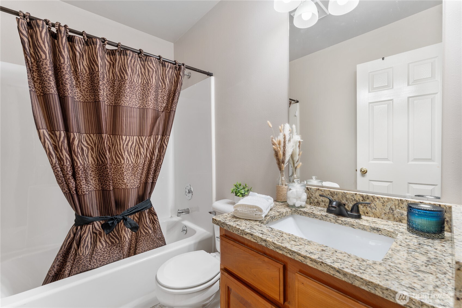
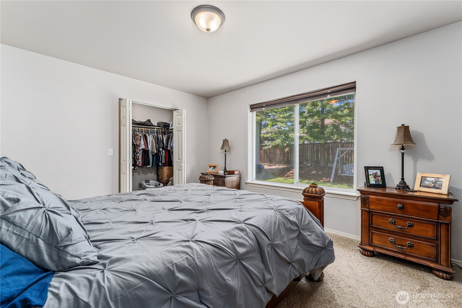
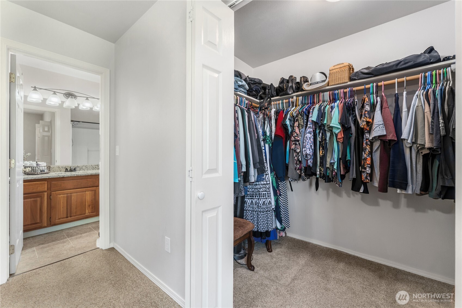
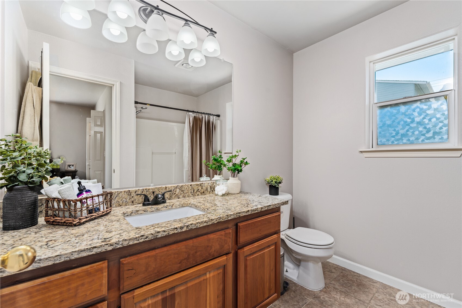
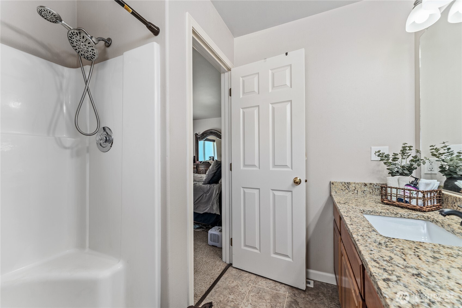
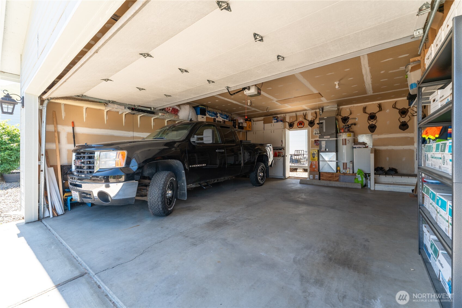
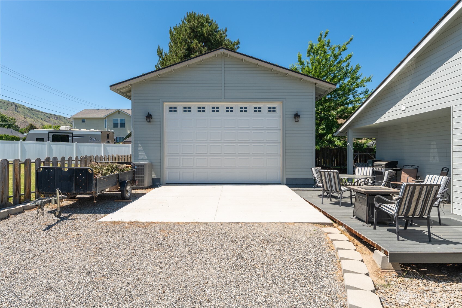
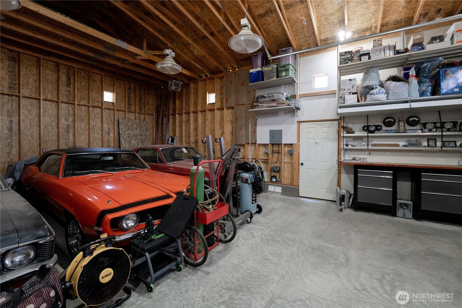
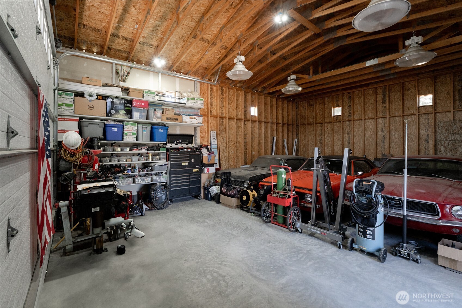
Established neighborhood with lasting appeal! This inviting home offers an open layout with 2+ bedrooms and flexible space--perfect for today's lifestyle. The third bedroom has been thoughtfully converted into a home office but can be transformed back if desired. Primary suite features a generous walk-in closet & a private 3/4 bath. The kitchen flows seamlessly into the dining and living areas, ideal for entertaining. New propane fireplace in the living room. Roofs on all structures less than 7 years old. In addition to the attached 2-car garage there is a dream-worthy 768 sq ft HEATED 24' x 32' SHOP with 12' walls & 100 amp 120/240 volt service--perfect for hobbies, storage, or a serious workshop setup.

Share Property

Location

620 Olympus Drive, Wenatchee, WA 98801

Status

Sold

Date Sold

July 16, 2025

Property Amenities

Interior
Fireplace Gas
Appliances Dishwasher(s), Disposal, Microwave(s), Refrigerator(s), Stove(s)/Range(s)
Flooring Ceramic Tile, Laminate, Carpet
Total Bedrooms: 3
Three-Quarter Bathrooms: 1
Full Bathrooms: 1
Other Interior Features Bath Off Primary, Double Pane/Storm Window, Dining Room, Fireplace, Vaulted Ceiling(s), Walk-In Closet(s)
Area & Lot
Total area 1,266 Sq.Ft.
Lot Area 10,890 Sq.Ft.
Living area 1,266 Sq.Ft.
MLS® ID 2385800
Year Built 1995
School District Wenatchee
High School Wenatchee High
Middle School Buyer To Verify
Elementary School Buyer To Verify
View Description Territorial
Architecture Styles Traditional
Type Residential
Status Sold
Date Sold July 16, 2025
Exterior
Stories 1
Air conditioning Forced Air, Heat Pump
Heat type Forced Air, Heat Pump
Water Source Public
Garage Space 5.0
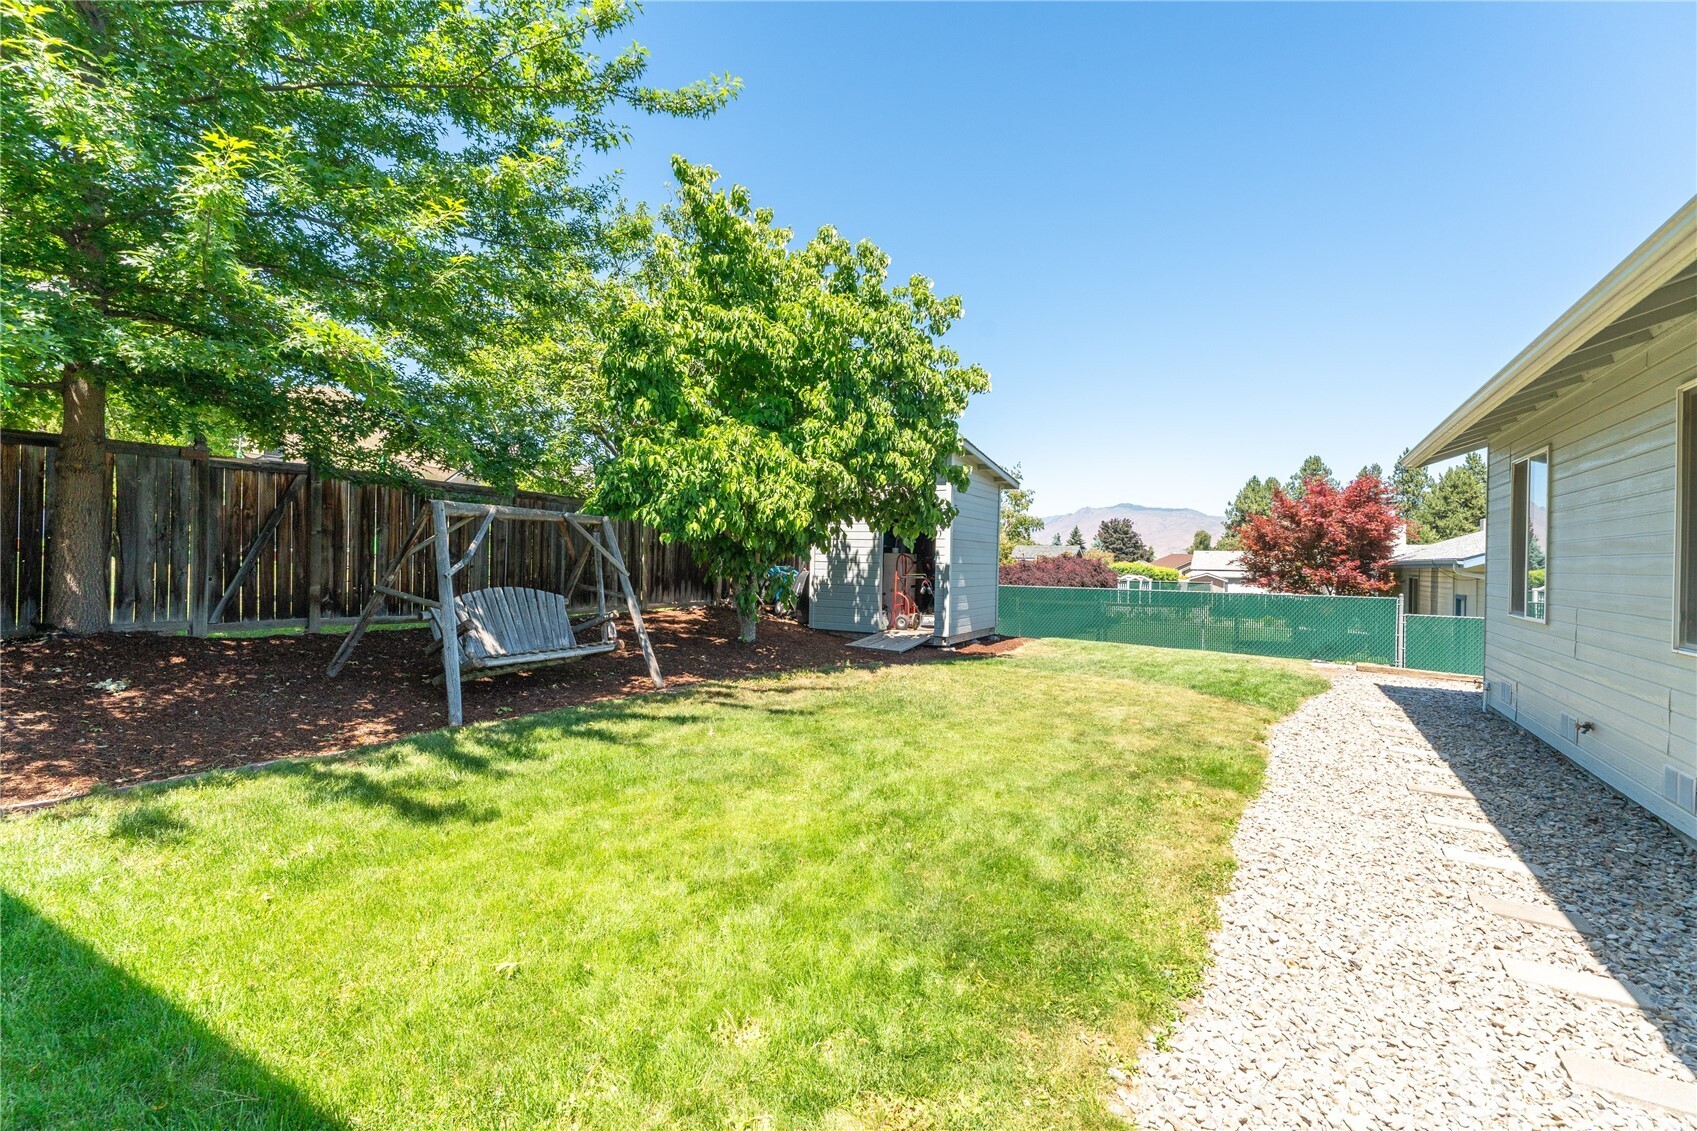
Security Features Partially Fenced
Sewer Sewer Connected
Other Exterior Features Wood Products
Parking Driveway, Attached Garage, Detached Garage, Off Street, RV Parking
Roof Composition
Finance
Sales Price $545,000
HOA Fees $75 yearly
Real Estate Tax $3,716 yearly

Work With Dana

Unparalleled Service from a Real Estate Broker who has lived in the area for over 40 years! He is dedicated to providing exceptional service to his clients. His team offers a wealth of knowledge on local communities, current market conditions, and the process of selling or buying a home. He looks forward to providing you with a real estate experience that exceeds your expectations.









