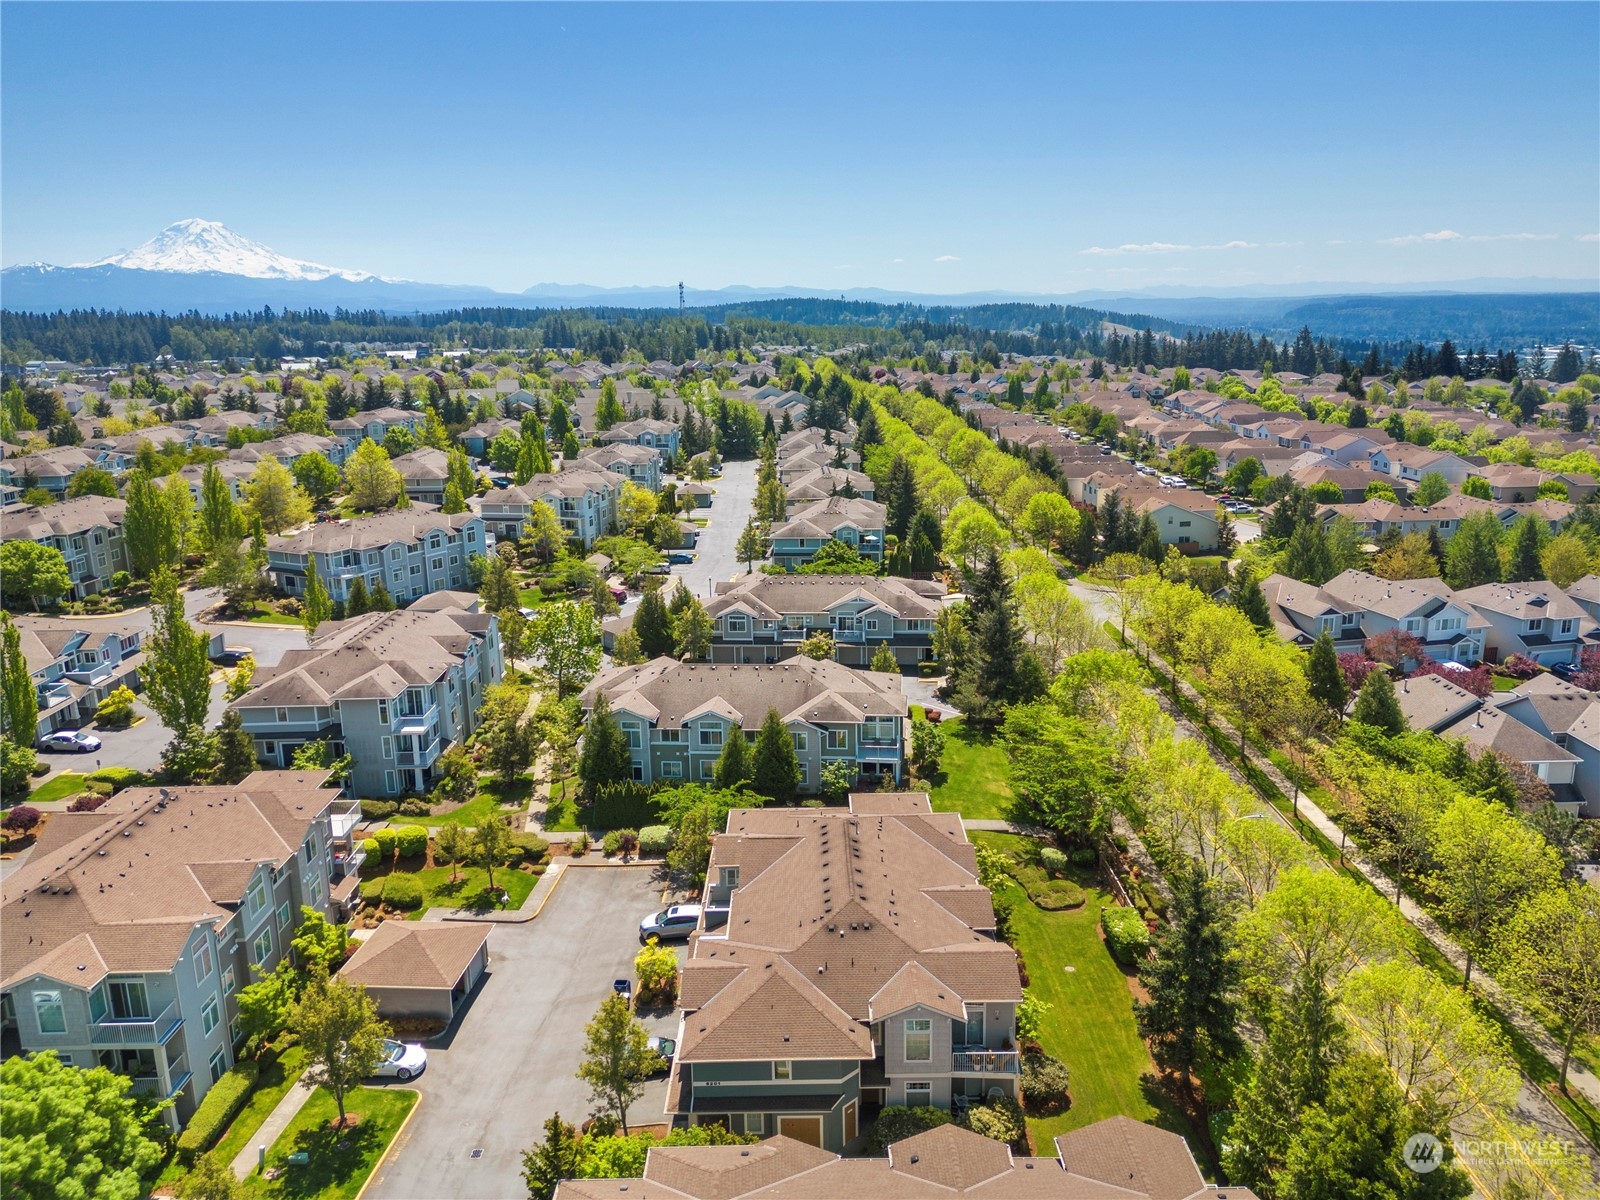
6201 Hazel Avenue SE Unit: D6
VIEW PHOTOS
$350,000

6201 Hazel Avenue SE Unit: D6

2 Beds 1 Bath 972 Sq.Ft. 2,375 Sq.Ft.

Description

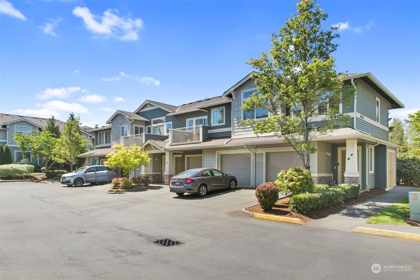
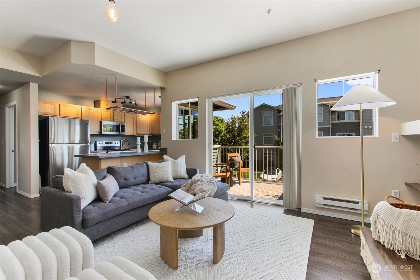
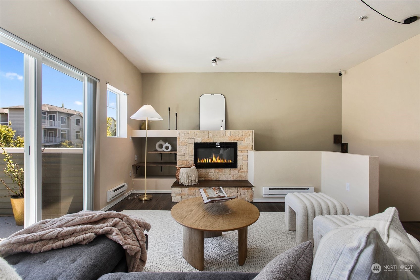
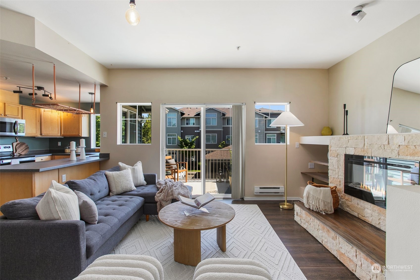
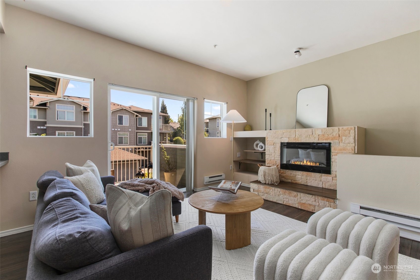
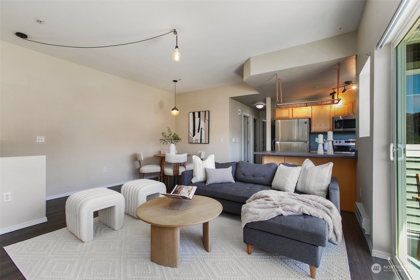
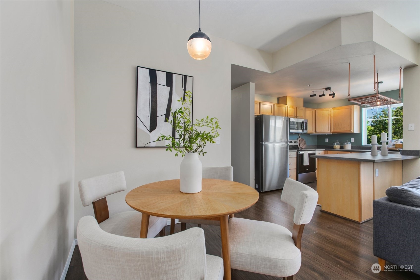
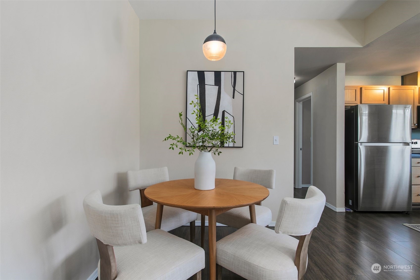
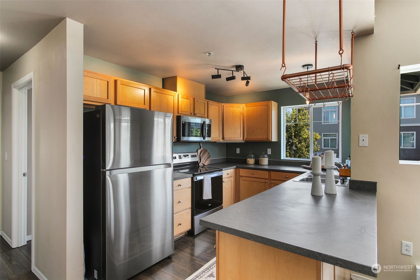
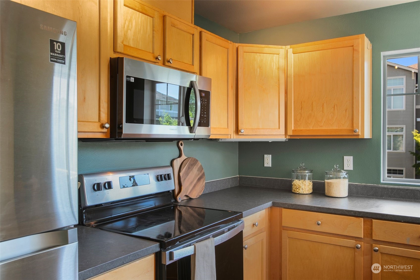
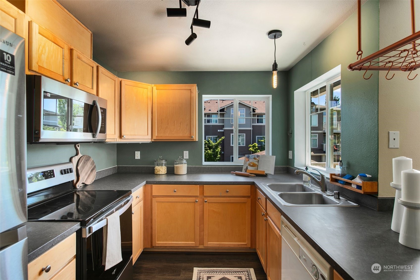
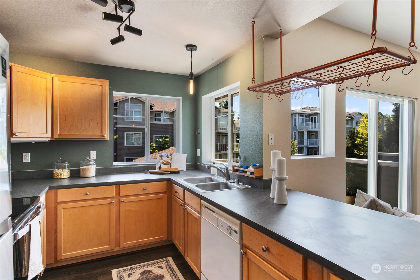
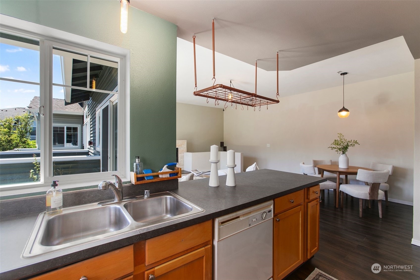
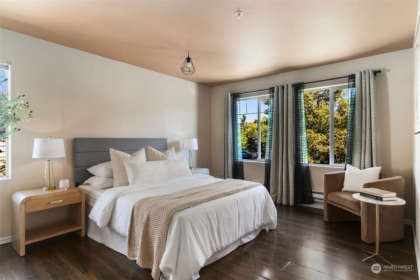
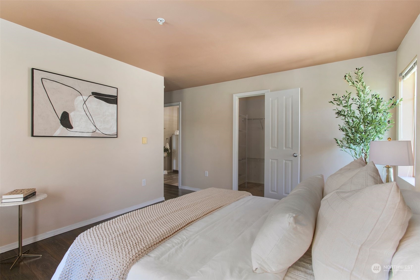
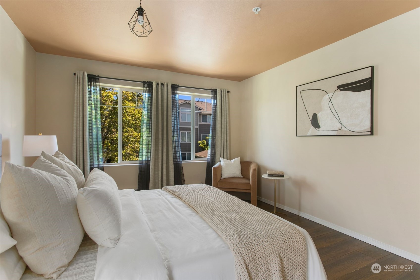
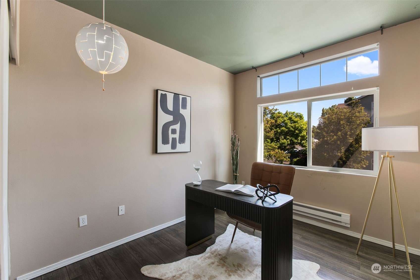
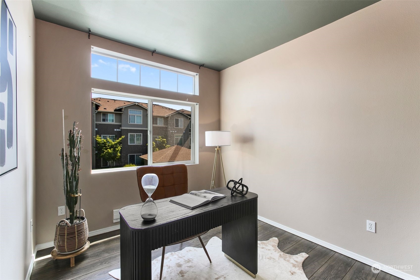
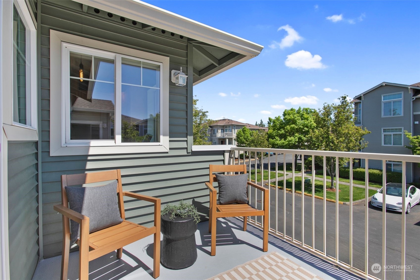
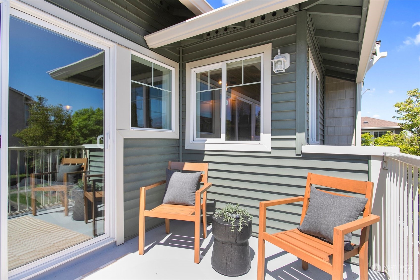
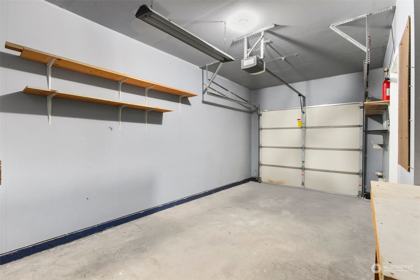
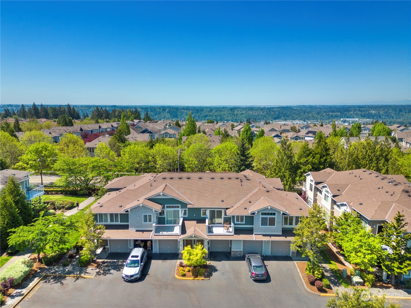
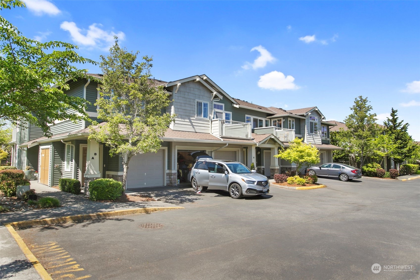
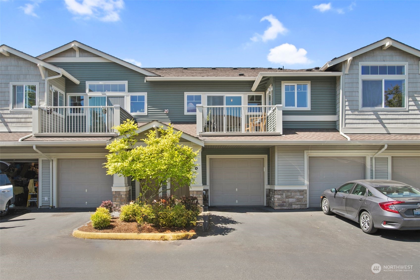
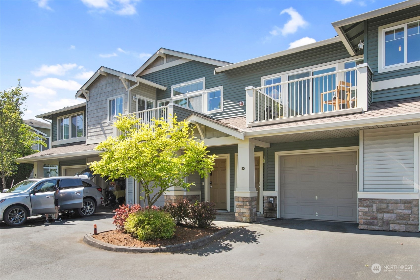
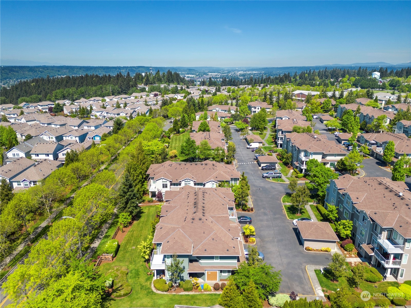
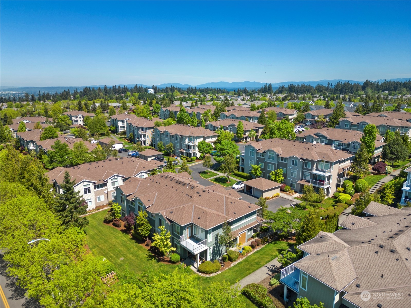
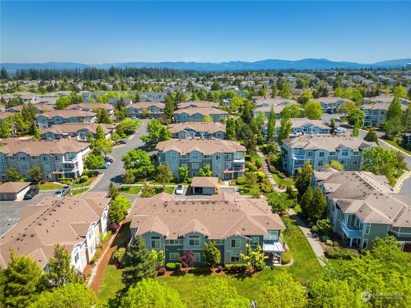
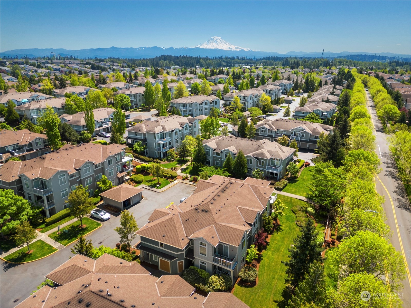
Welcome home to the desirable Capri Community in Lakeland Hills. This top-floor end unit condo is move-in ready, offering comfort and style. The kitchen features modern appliances and an eating bar that opens up to the dining and living rooms, creating a seamless flow for entertaining. The interior boasts white millwork, 6-panel doors, and vaulted ceilings, which enhance the light and spacious feel of the home. Enjoy scenic territorial views from both the home and the deck/balcony. An attached oversized 1-car garage provides ample space for parking and storage with additional parking in front. Pre-inspected. Conveniently located just seconds away from parks, schools, shopping, dining, and trails. This condo offers charm and convenience.

Share Property

Location

6201 Hazel Avenue SE Unit: D6, Auburn, WA 98092

Status

Sold

Date Sold

June 13, 2024

Property Amenities

Interior
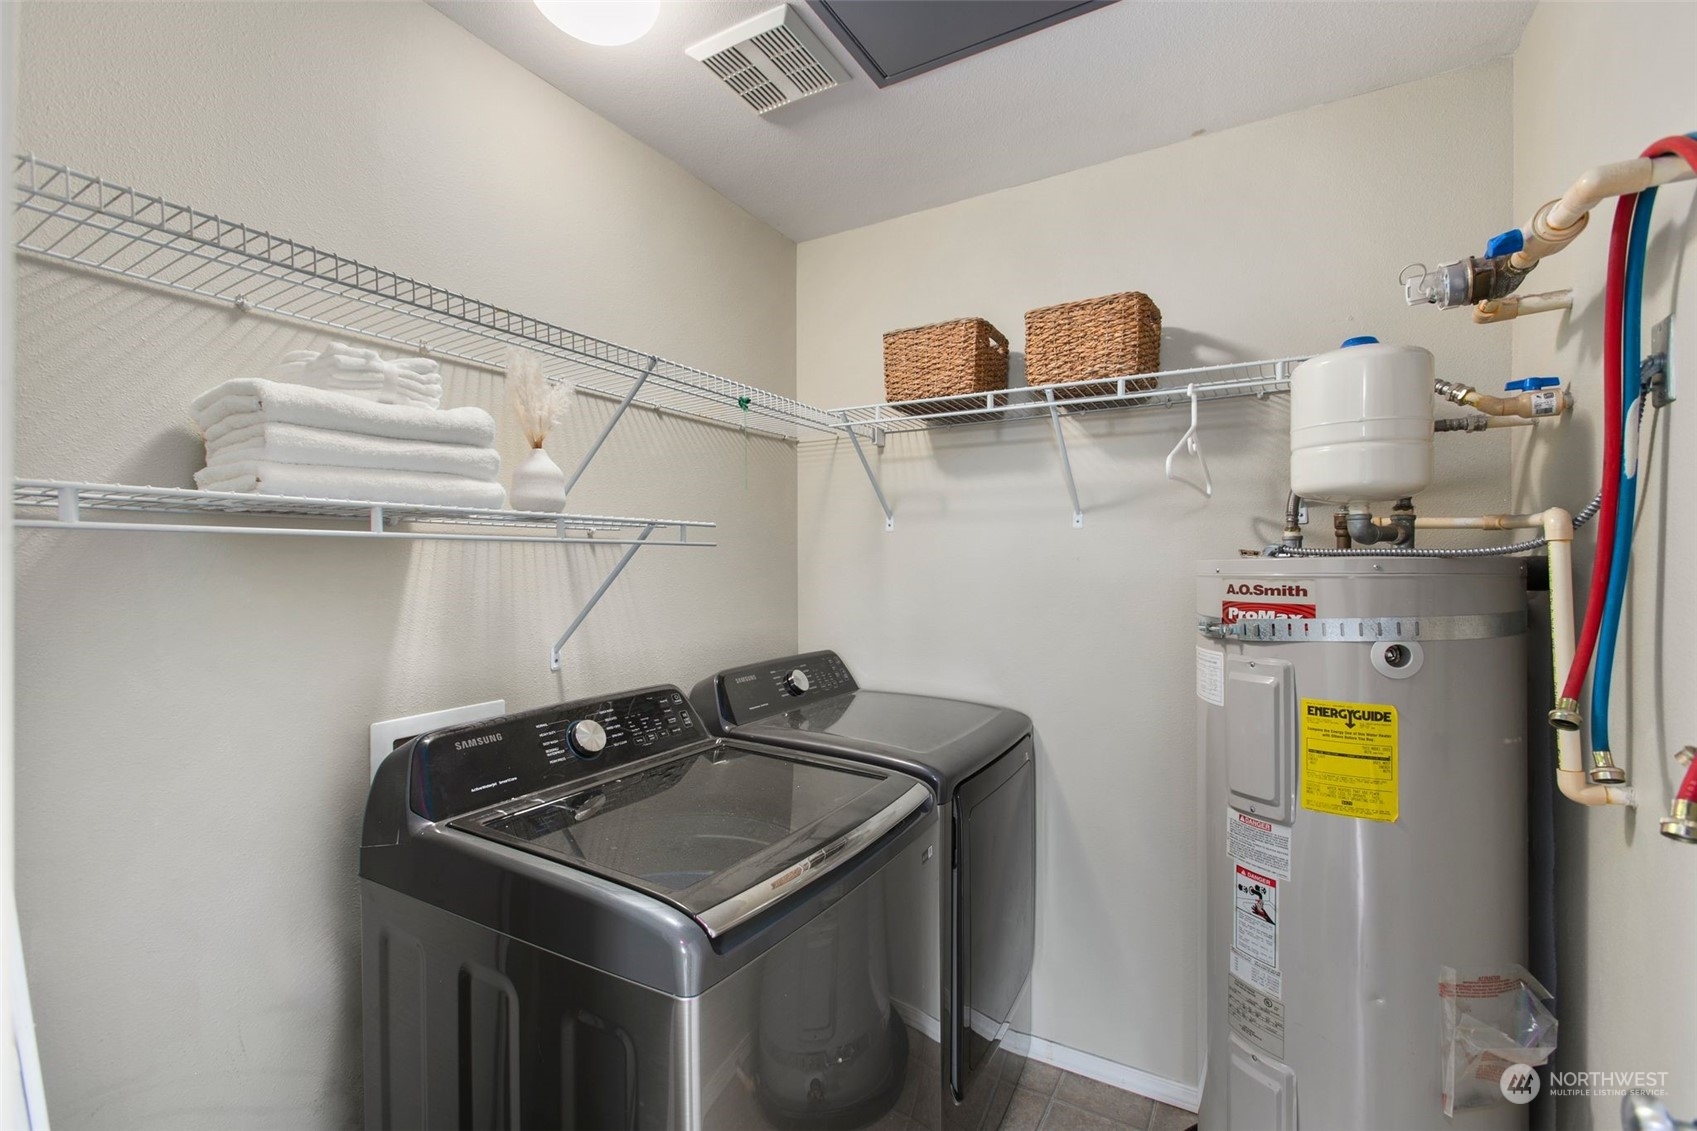
Laundry room Electric Dryer Hookup, Washer Hookup
Fireplace Electric
Appliances Dishwashers_, Dryer(s), Garbage Disposal_, Microwaves_, Refrigerators_, Stoves Ranges_, Washer(s)
Flooring Laminate, Vinyl, Carpet
Total Bedrooms: 2
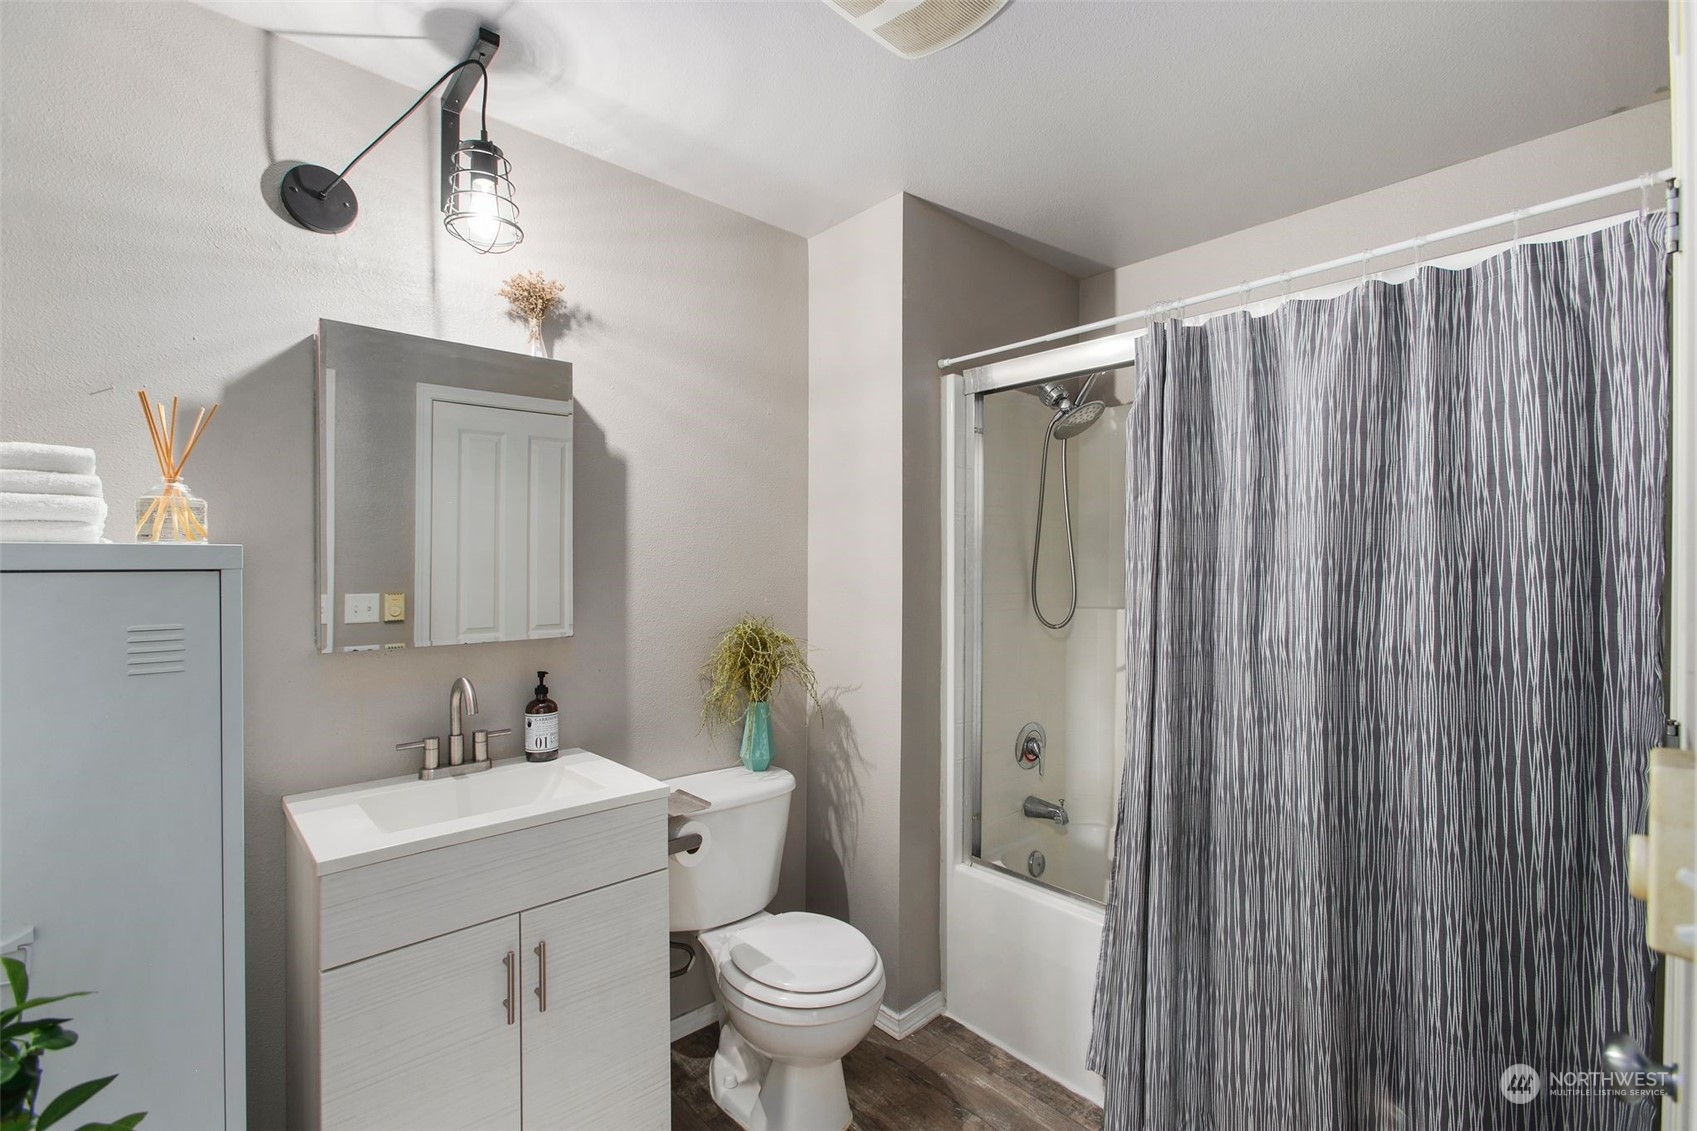
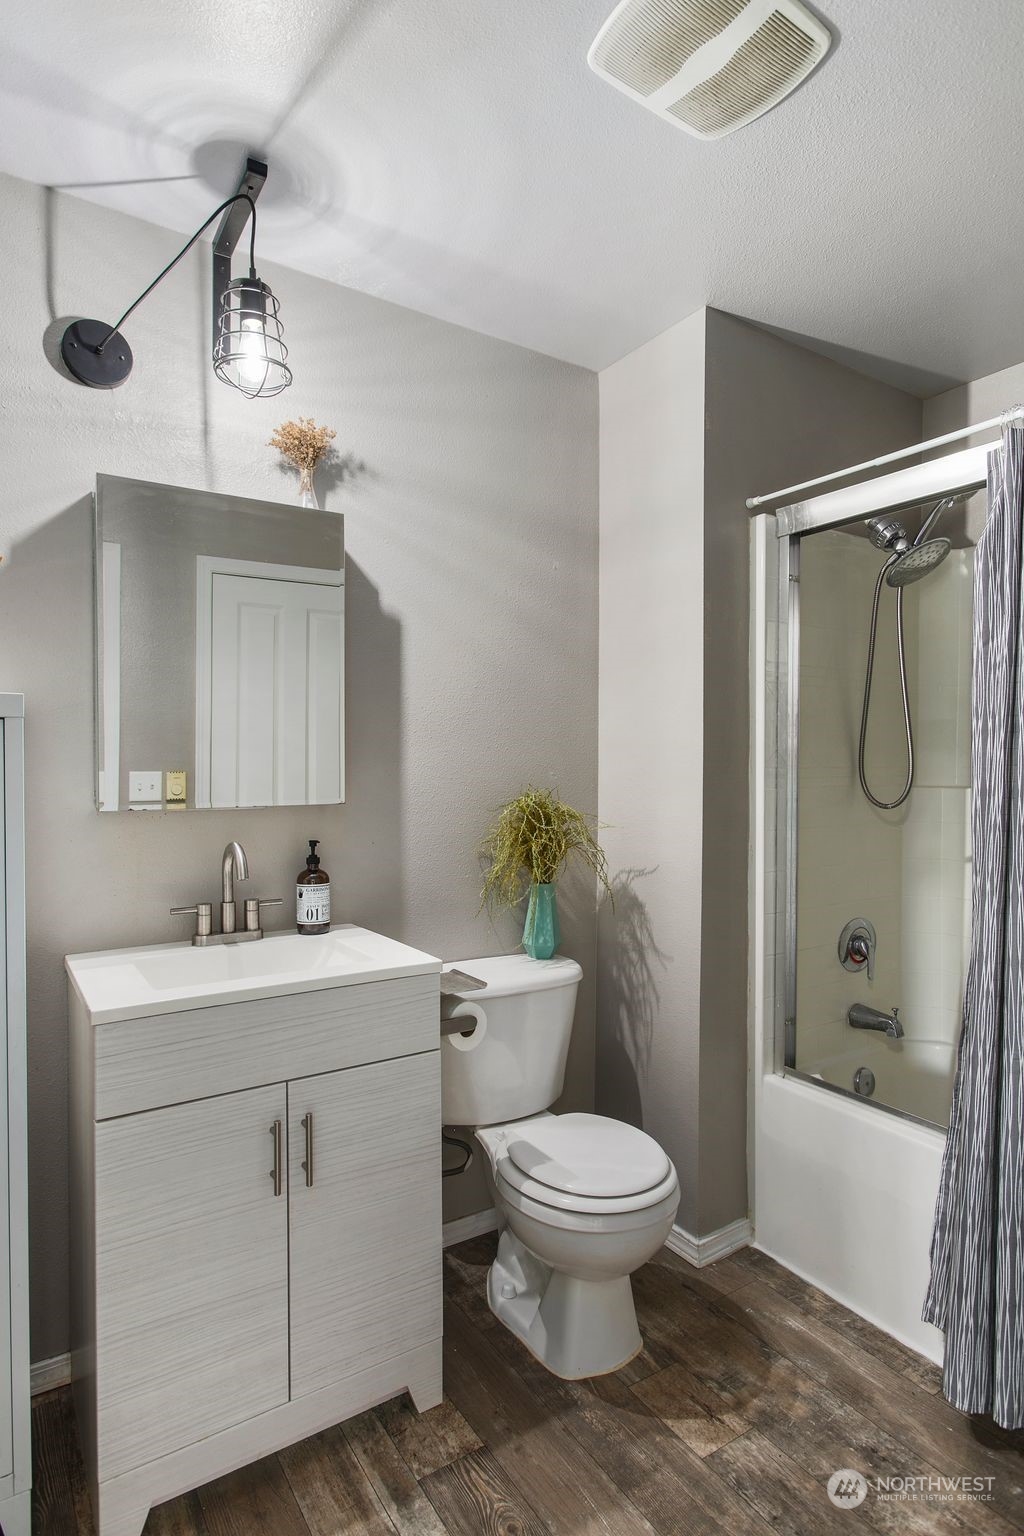
Full Bathrooms: 1
Other Interior Features Laminate, Wall to Wall Carpet, Balcony/Deck/Patio, Cooking-Electric, Dryer-Electric, Washer, Fireplace
Area & Lot
Total area 972 Sq.Ft.
Lot Area 2,375 Sq.Ft.
Living area 972 Sq.Ft.
MLS® ID 2238834
Year Built 2005
School District Auburn
High School Buyer To Verify
Middle School Buyer To Verify
Elementary School Buyer To Verify
View Description Territorial
Architecture Styles Townhouse
Type Condo
Status Sold
Date Sold June 13, 2024
Exterior
Stories 2
Air conditioning None
Heat type Baseboard
Garage Space 1.0
Other Exterior Features Metal/Vinyl
Parking Individual Garage
Lot Features Cul-De-Sac, Curbs, Dead End Street, Paved, Sidewalk
Roof Composition
Finance
Sales Price $350,000
HOA Fees $273 monthly
Real Estate Tax $3,381 yearly

360 Virtual Tour

Take a tour of this property

Work With Dana

Unparalleled Service from a Real Estate Broker who has lived in the area for over 40 years! He is dedicated to providing exceptional service to his clients. His team offers a wealth of knowledge on local communities, current market conditions, and the process of selling or buying a home. He looks forward to providing you with a real estate experience that exceeds your expectations.









