6205 197th Street E
6205 197th Street E
6205 197th Street E
6205 197th Street E
6205 197th Street E
6205 197th Street E
6205 197th Street E
6205 197th Street E
6205 197th Street E
6205 197th Street E
6205 197th Street E
6205 197th Street E
6205 197th Street E
6205 197th Street E
6205 197th Street E
6205 197th Street E
6205 197th Street E
6205 197th Street E
6205 197th Street E
6205 197th Street E
6205 197th Street E
6205 197th Street E
6205 197th Street E
6205 197th Street E
6205 197th Street E
6205 197th Street E
6205 197th Street E
6205 197th Street E
6205 197th Street E
6205 197th Street E
6205 197th Street E
6205 197th Street E
6205 197th Street E
6205 197th Street E
6205 197th Street E
6205 197th Street E
VIEW PHOTOS
Bought with Keller Williams Realty PS and Listing Broker: eXp Realty; Aleksandr Frankov; 888-317-5197;
$505,000

6205 197th Street E

3 Beds 2 Baths 1,408 Sq.Ft. 8,400 Sq.Ft.

Description

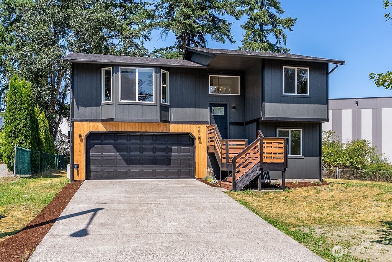
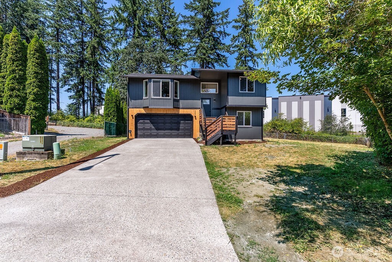
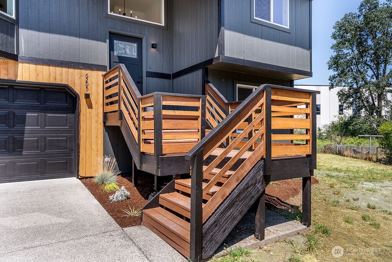
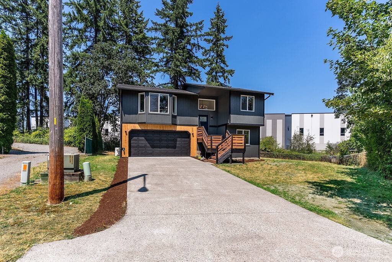
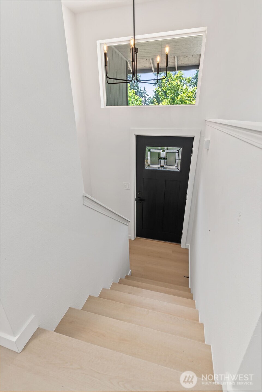
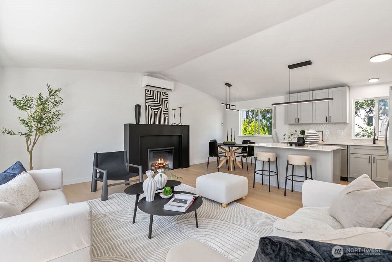
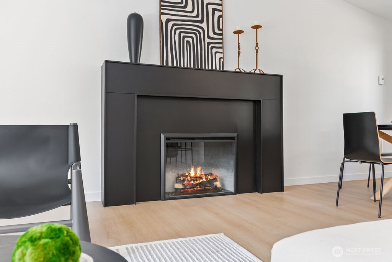
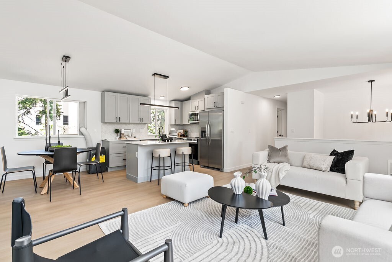
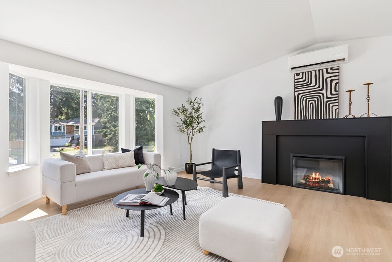
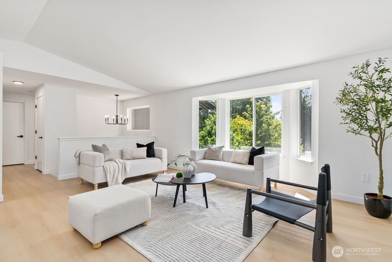
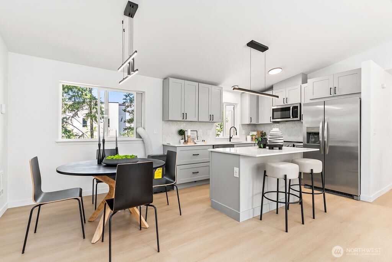
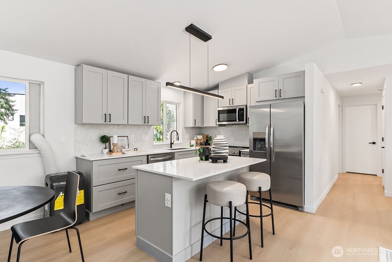
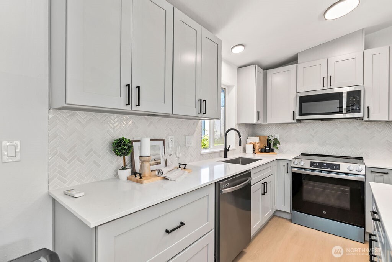
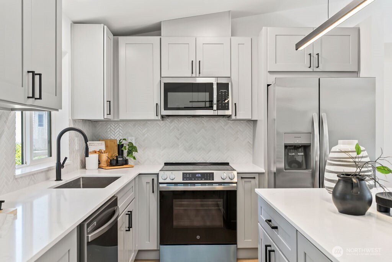
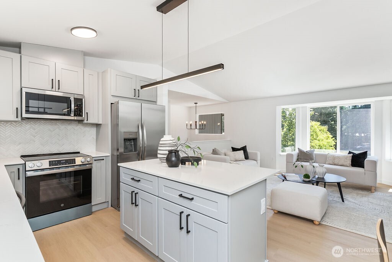
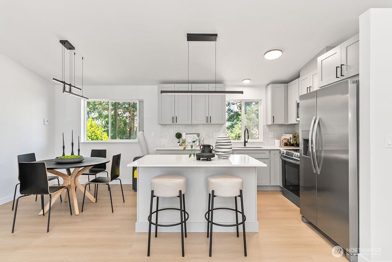
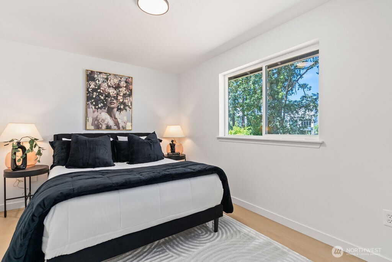
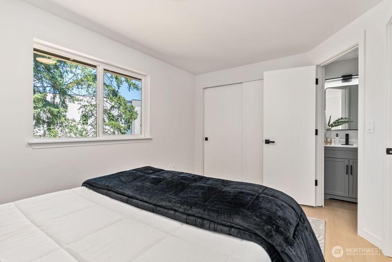
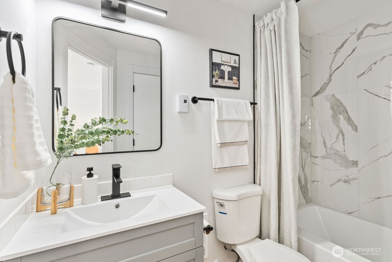
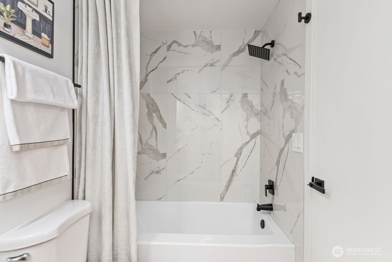
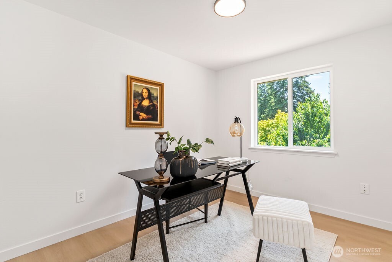
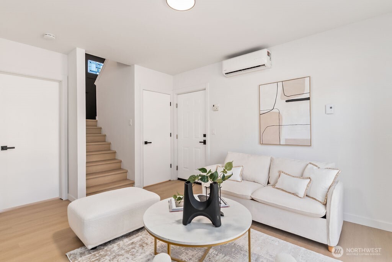
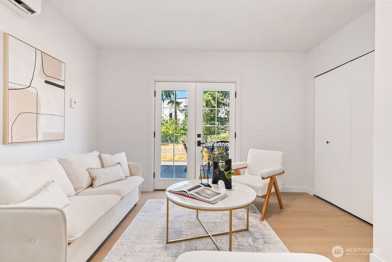
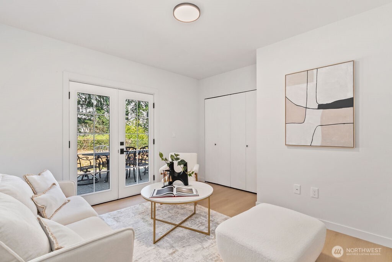
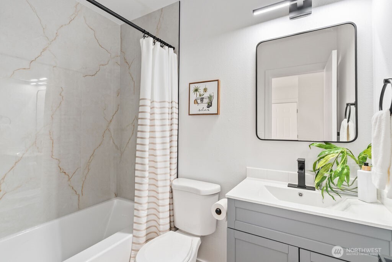
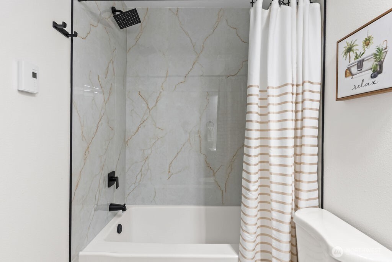
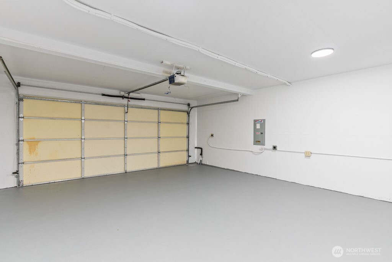
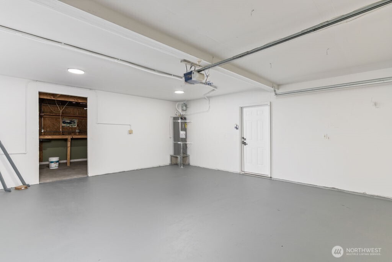
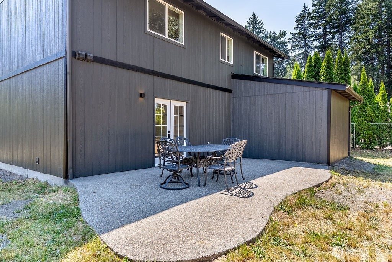
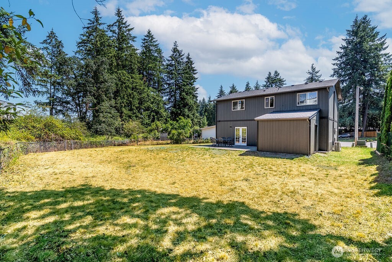
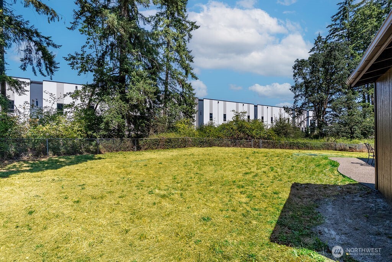
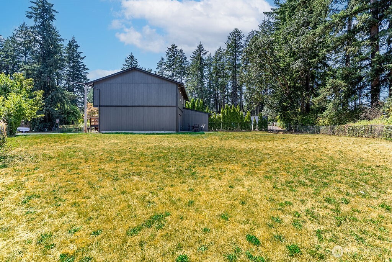
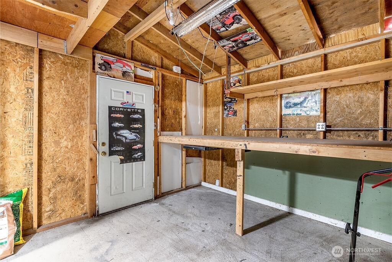
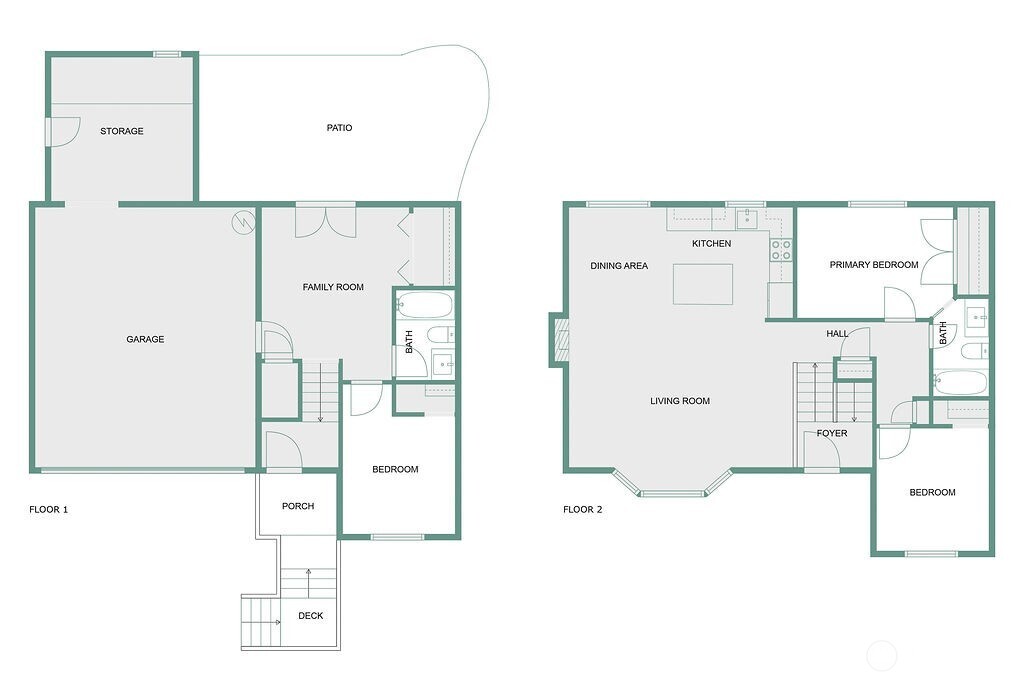
Welcome to your modern,updated split-level home in a quiet cul-de-sac,backing to a peaceful greenbelt!This 3-bed,2-bath home features a Jack&Jill bath with private access from the primary.Vaulted ceilings,an electric fireplace,and plenty of natural light make the living room feel open and bright.The brand-new kitchen offers all new stainless steel appliances and a large center island with eating space--both functional and stylish.Step out from the family room through French doors to a spacious patio & fenced backyard.Enjoy a finished 2-car garage plus an attached oversized outbuilding--perfect for tools or storage.With lots of closet space,a new comp roof,efficient mini-splits for heat&A/C,and space to relax or entertain,this home has it all!

Share Property

Location

6205 197th Street E, Spanaway, WA 98387

Status

Sold

Date Sold

August 29, 2025

Property Amenities

Interior
Fireplace Electric
Appliances Dishwasher(s), Microwave(s), Refrigerator(s), Stove(s)/Range(s)
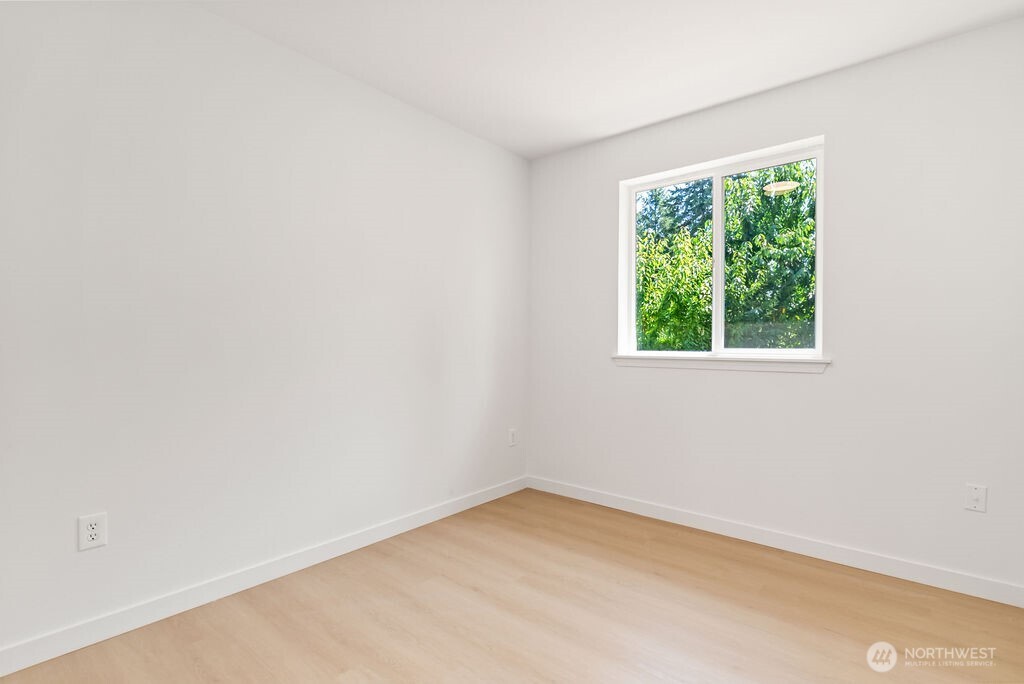
Flooring Vinyl Plank
Total Bedrooms: 3
Full Bathrooms: 2
Other Interior Features Double Pane/Storm Window, Dining Room, Fireplace, French Doors, Vaulted Ceiling(s)
Area & Lot
Total area 1,408 Sq.Ft.
Lot Area 8,400 Sq.Ft.
Living area 1,408 Sq.Ft.
MLS® ID 2411317
Year Built 2006
School District Bethel
View Description Territorial
Type Residential
Status Sold
Date Sold August 29, 2025
Exterior
Air conditioning Ductless
Heat type Ductless, Wall Unit(s)
Water Source Public
Garage Space 2.0
Security Features Fully Fenced
Sewer Septic Tank
Other Exterior Features Cement Planked, Wood Products
Parking Driveway, Attached Garage, RV Parking
Lot Features Cul-De-Sac, Paved
Roof Composition
Finance
Sales Price $505,000
HOA Fees $300 yearly
Real Estate Tax $4,516 yearly

Work With Dana

Unparalleled Service from a Real Estate Broker who has lived in the area for over 40 years! He is dedicated to providing exceptional service to his clients. His team offers a wealth of knowledge on local communities, current market conditions, and the process of selling or buying a home. He looks forward to providing you with a real estate experience that exceeds your expectations.









