6246 Argyle Street
6246 Argyle Street
6246 Argyle Street
6246 Argyle Street
6246 Argyle Street
6246 Argyle Street
6246 Argyle Street
6246 Argyle Street
6246 Argyle Street
6246 Argyle Street
6246 Argyle Street
6246 Argyle Street
6246 Argyle Street
6246 Argyle Street
6246 Argyle Street
6246 Argyle Street
6246 Argyle Street
6246 Argyle Street
6246 Argyle Street
6246 Argyle Street
6246 Argyle Street
6246 Argyle Street
6246 Argyle Street
6246 Argyle Street
6246 Argyle Street
6246 Argyle Street
6246 Argyle Street
6246 Argyle Street
6246 Argyle Street
6246 Argyle Street
6246 Argyle Street
6246 Argyle Street
6246 Argyle Street
6246 Argyle Street
6246 Argyle Street
6246 Argyle Street
6246 Argyle Street
6246 Argyle Street
6246 Argyle Street
6246 Argyle Street
VIEW PHOTOS
Bought with RE/MAX Whatcom County, Inc. and Listing Broker: eXp Realty; Andy Holmstrom; 888-317-5197;
$590,000

6246 Argyle Street

3 Beds 2 Baths 1,873 Sq.Ft. 5,663 Sq.Ft.

Description

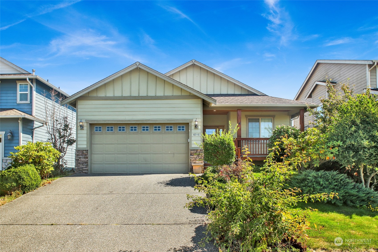
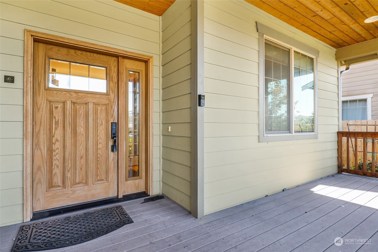
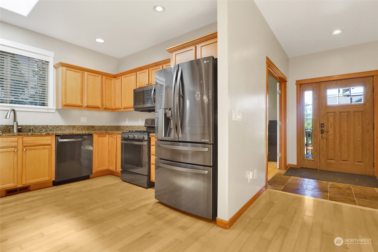
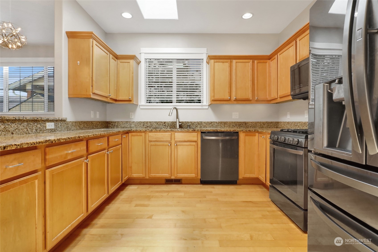
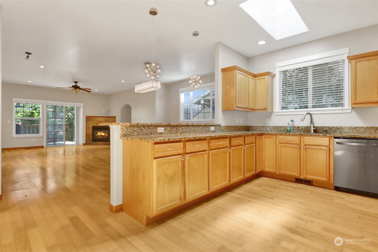
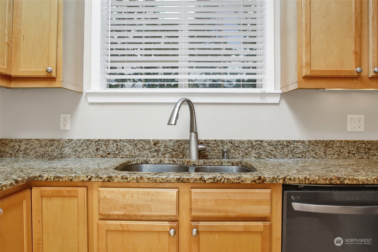
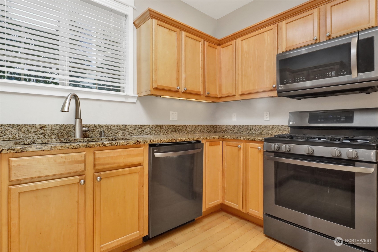
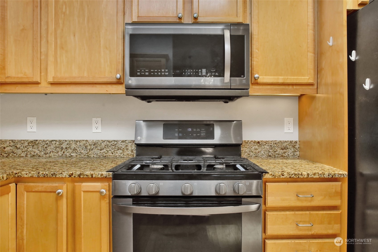
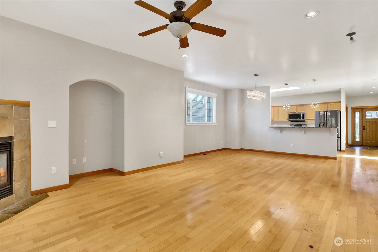
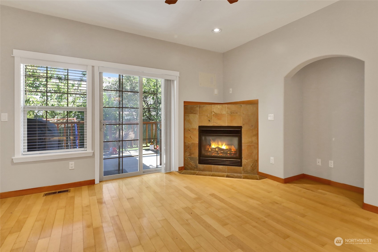
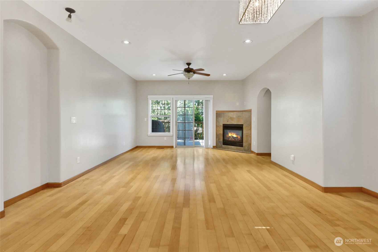
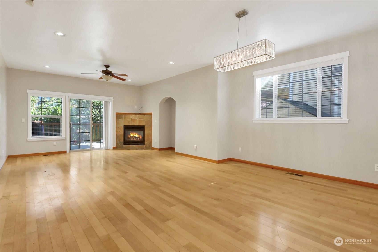
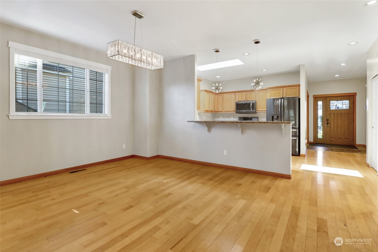
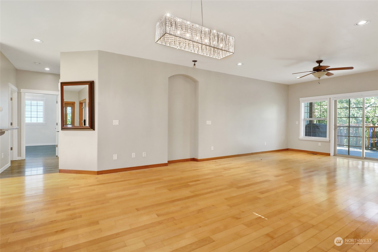
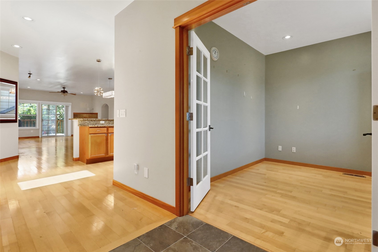
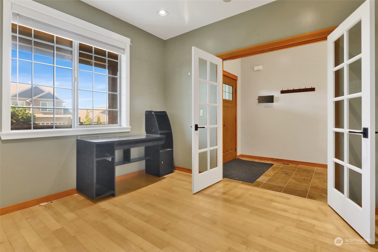
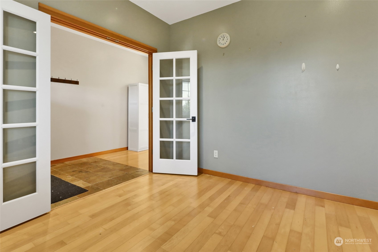
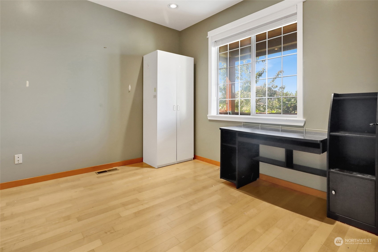
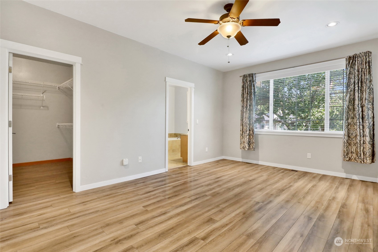
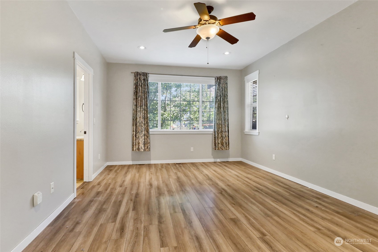
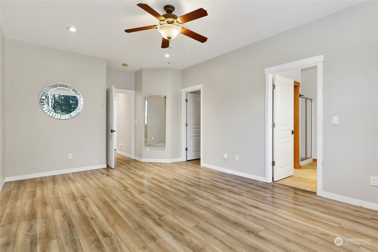
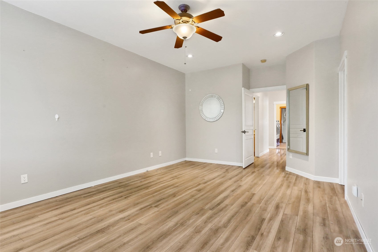
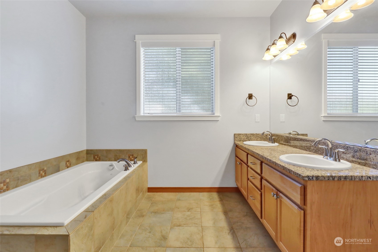
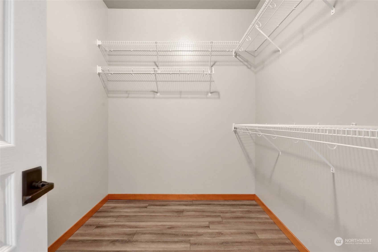
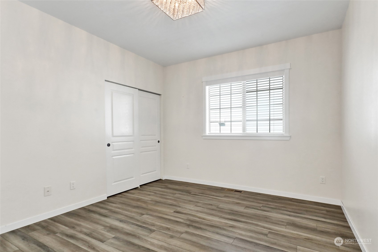
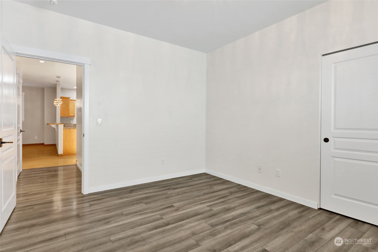
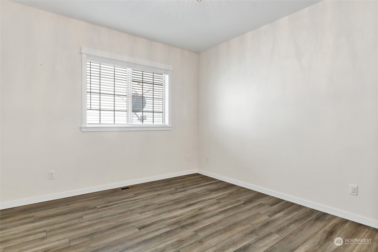
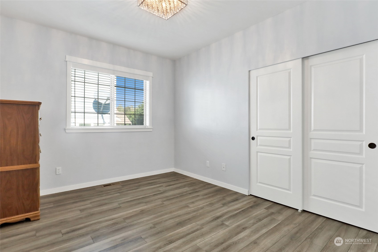
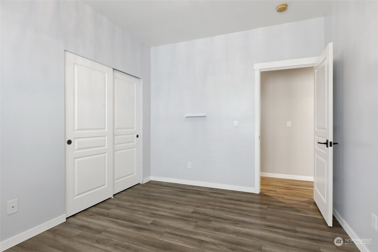
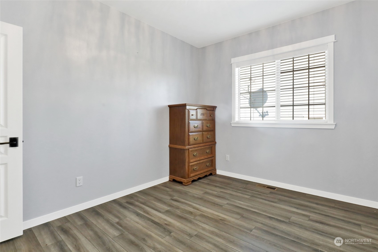
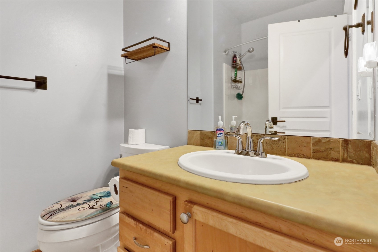
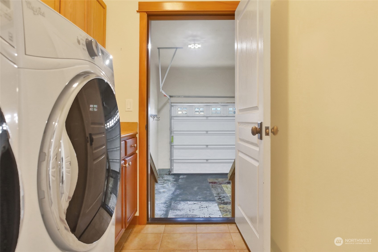
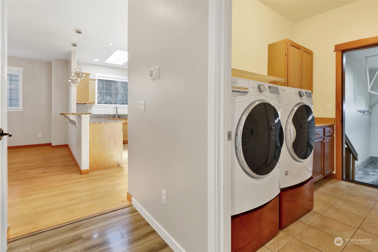
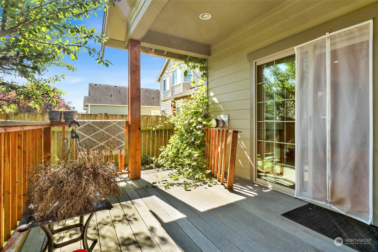
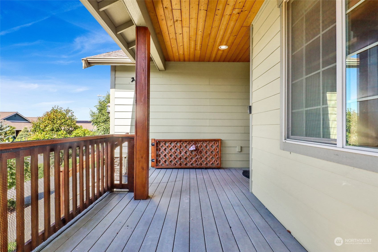
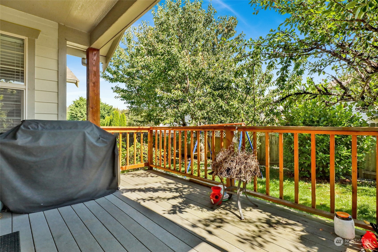
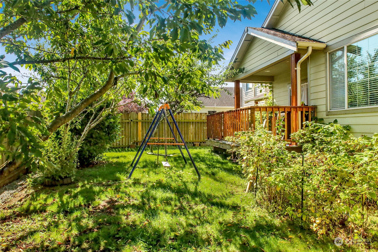
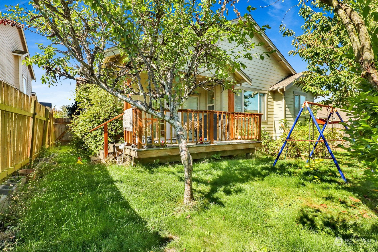
Welcome to the quiet community of Pacific Highlands of Ferndale! This well kept 3-bedroom, 2-bath home offers 1,873 sq. ft. of open living space, featuring a cozy gas fireplace and a kitchen with updated appliances to inspire your inner chef. Enjoy the added convenience of a dedicated office for working from home and a spacious primary suite with an oversized walk-in closet and a 5-piece bath, creating your own private retreat. Step outside to two covered decks, perfect for entertaining or enjoying morning coffee. The fully fenced backyard is a gardener's delight, with fruit trees, raspberries, and grapes. Ideally located near schools, parks, and tennis courts, this home offers comfort, charm, and a truly convenient location.

Share Property

Location

6246 Argyle Street, Ferndale, WA 98248

Status

Sold

Date Sold

October 28, 2024

Property Amenities

Interior
Fireplace Gas
Appliances Dishwasher(s), Dryer(s), Microwave(s), Refrigerator(s), See Remarks, Stove(s)/Range(s), Washer(s)
Flooring Ceramic Tile, Hardwood, Laminate, Slate
Total Bedrooms: 3
Full Bathrooms: 2
Other Interior Features Bath Off Primary, Ceramic Tile, Double Pane/Storm Window, Fireplace, Hardwood, Laminate, Skylight(s), Water Heater
Area & Lot
Total area 1,873 Sq.Ft.
Lot Area 5,663 Sq.Ft.
Living area 1,873 Sq.Ft.
MLS® ID 2287607
Year Built 2007
School District Ferndale
High School Ferndale High
Middle School Horizon Mid
Elementary School Cascadia Elem
View Description Territorial
Type Residential
Status Sold
Date Sold October 28, 2024
Exterior
Stories 1
Air conditioning Forced Air
Heat type Forced Air, Heat Pump
Water Source Public
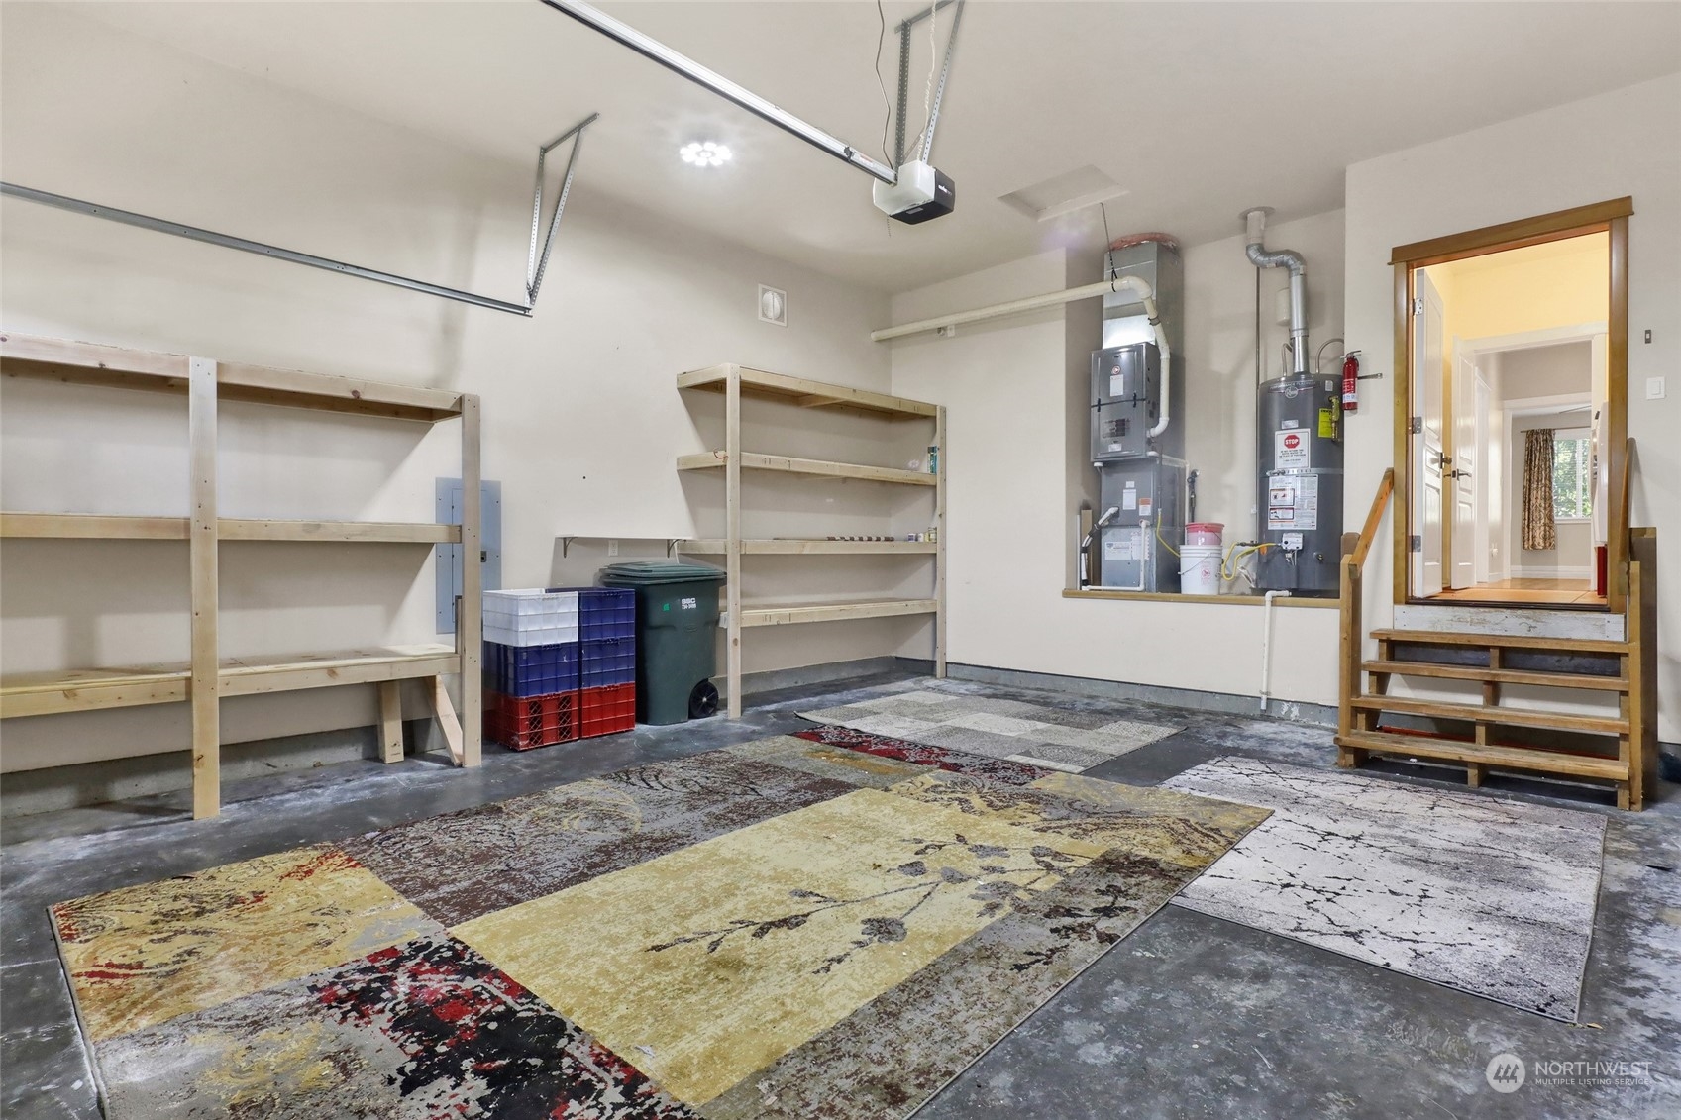
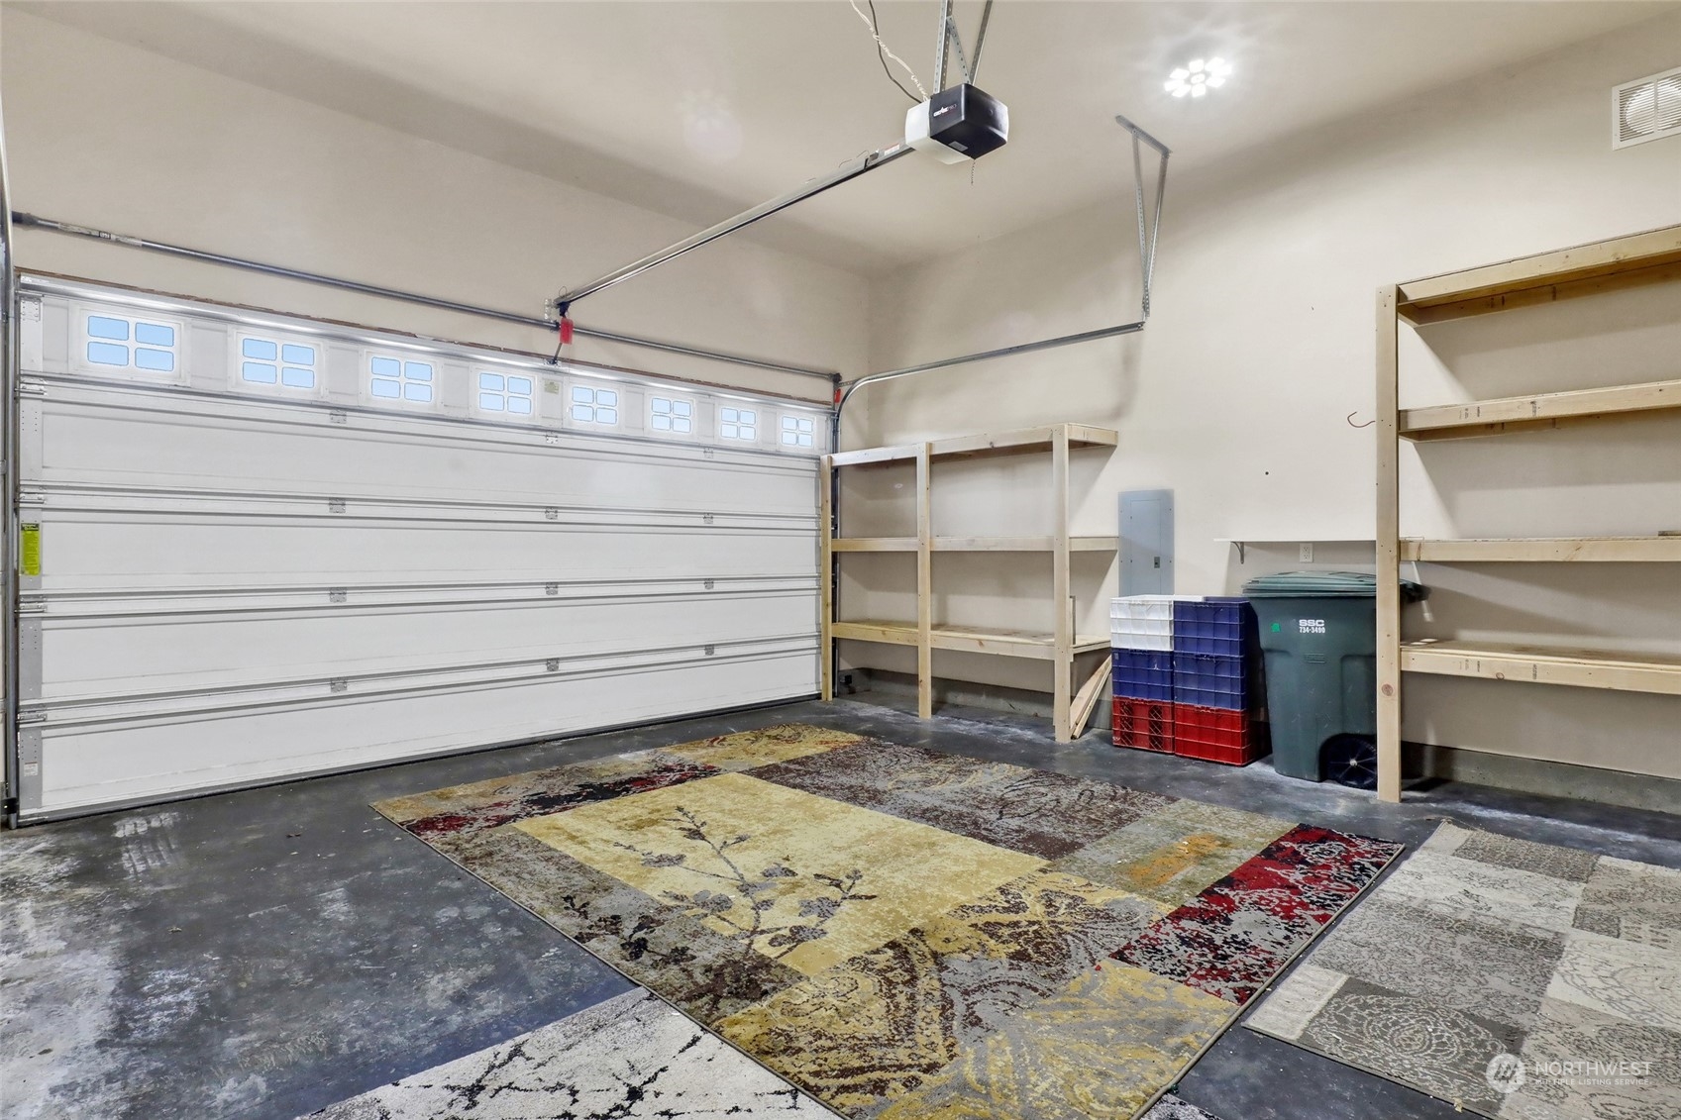
Garage Space 2.0
Security Features Partially Fenced
Sewer Sewer Connected
Other Exterior Features Cement Planked
Parking Attached Garage
Lot Features Curbs, Paved, Sidewalk
Roof Composition
Finance
Sales Price $590,000
HOA Fees $44 monthly
Real Estate Tax $3,934 yearly

Work With Dana

Unparalleled Service from a Real Estate Broker who has lived in the area for over 40 years! He is dedicated to providing exceptional service to his clients. His team offers a wealth of knowledge on local communities, current market conditions, and the process of selling or buying a home. He looks forward to providing you with a real estate experience that exceeds your expectations.









