628 151st Place NE
628 151st Place NE
628 151st Place NE
628 151st Place NE
628 151st Place NE
628 151st Place NE
628 151st Place NE
628 151st Place NE
628 151st Place NE
628 151st Place NE
628 151st Place NE
628 151st Place NE
628 151st Place NE
628 151st Place NE
628 151st Place NE
628 151st Place NE
628 151st Place NE
628 151st Place NE
628 151st Place NE
628 151st Place NE
628 151st Place NE
628 151st Place NE
628 151st Place NE
628 151st Place NE
628 151st Place NE
628 151st Place NE
628 151st Place NE
628 151st Place NE
628 151st Place NE
628 151st Place NE
628 151st Place NE
628 151st Place NE
628 151st Place NE
628 151st Place NE
628 151st Place NE
VIEW PHOTOS
Bought with Redfin and Listing Broker: eXp Realty; Buddy Buck; 888-317-5197;
$1,625,000

628 151st Place NE

3 Beds 3 Baths 2,150 Sq.Ft. 7,561 Sq.Ft.

Description

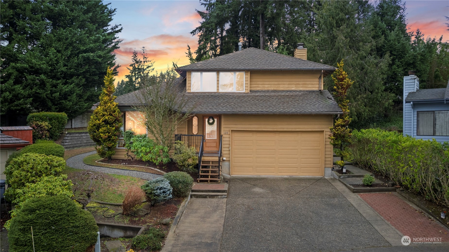
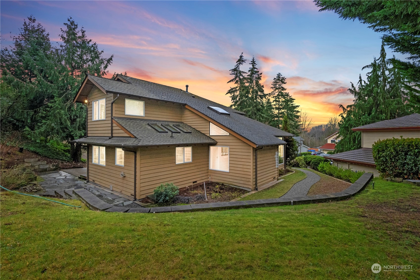
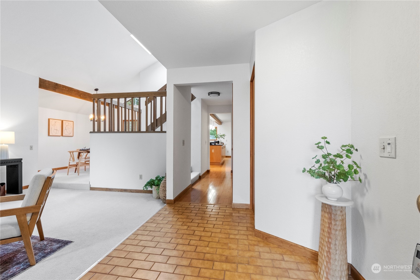
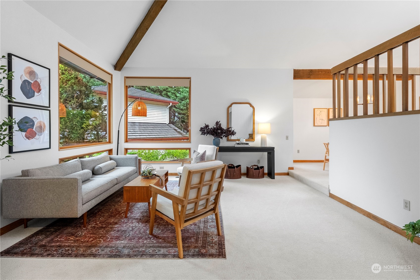
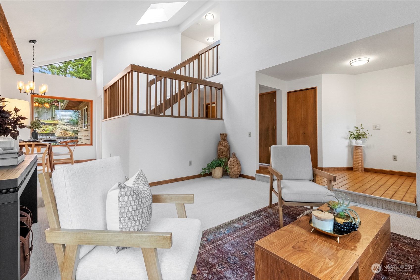
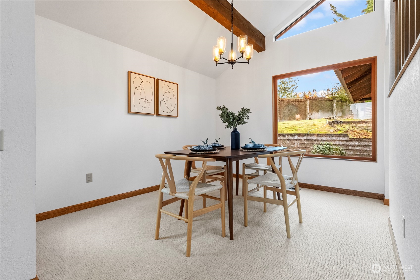
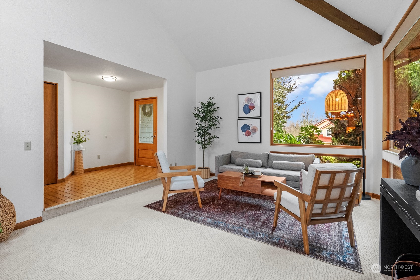
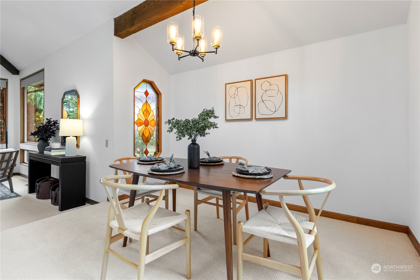
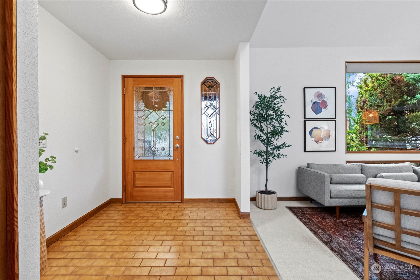
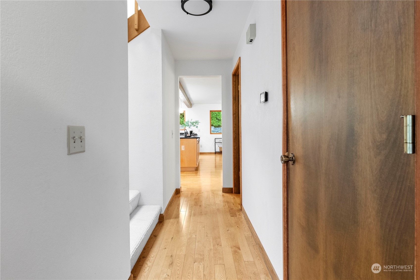
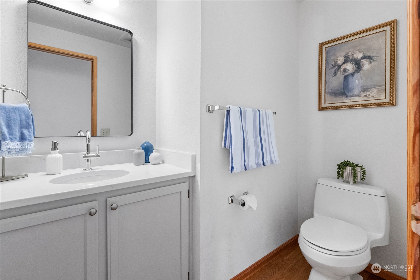
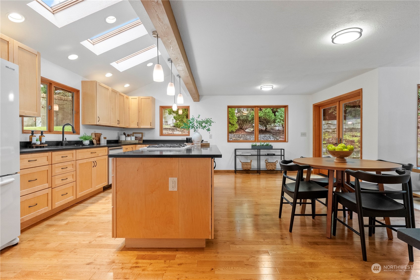
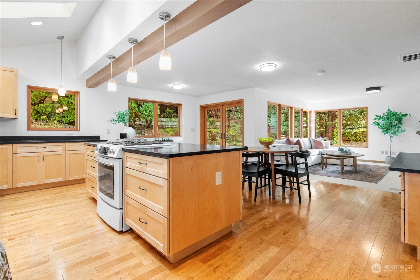
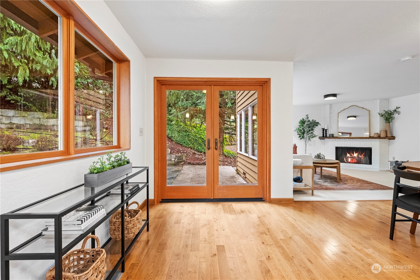
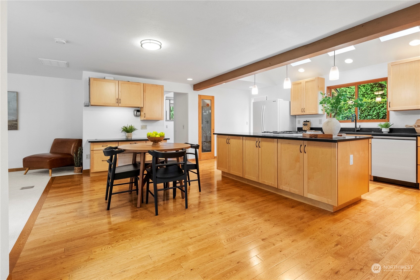
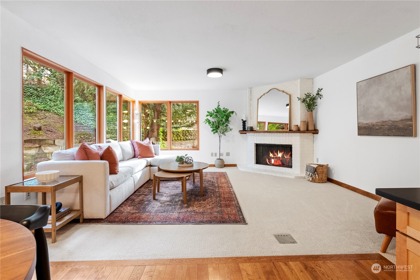
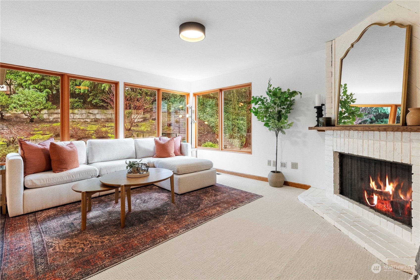
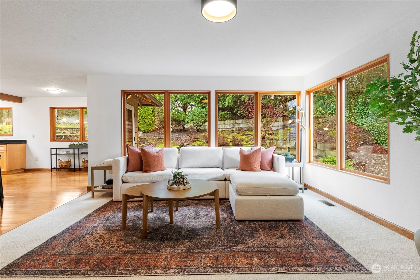
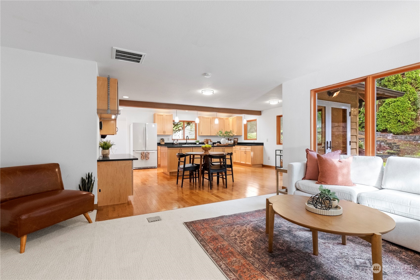
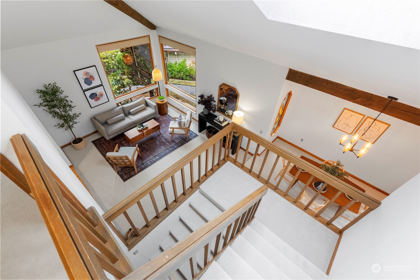
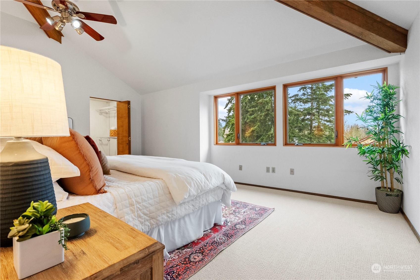
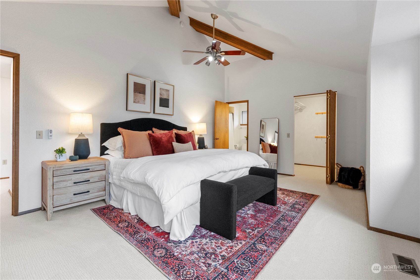
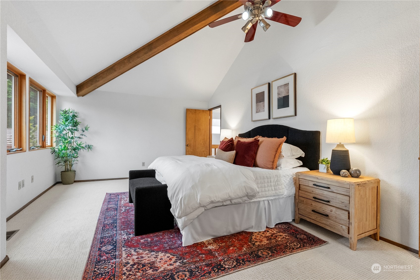
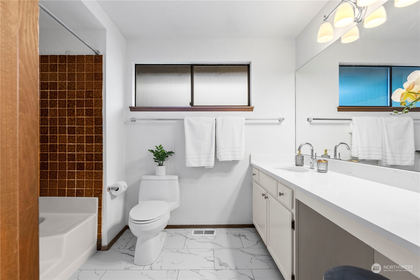
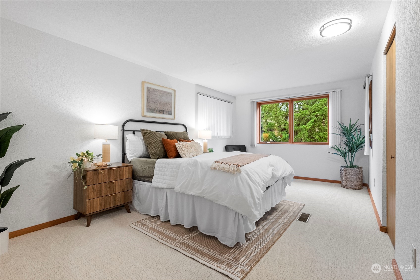
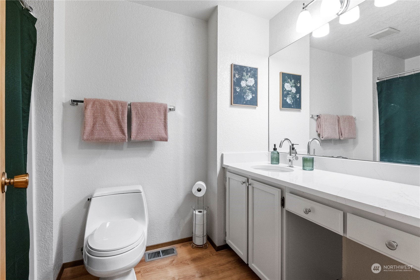
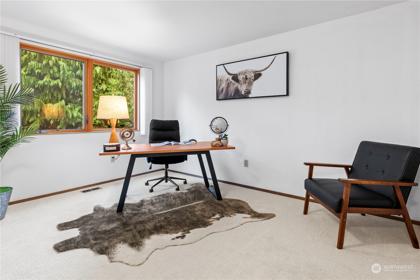
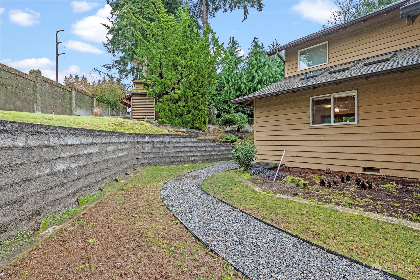
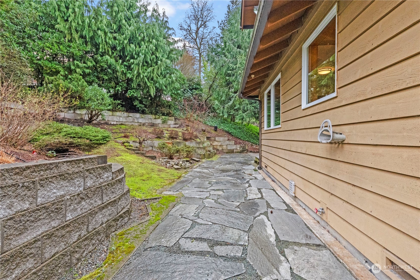
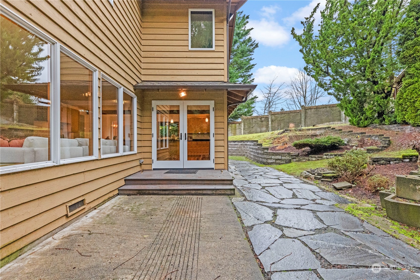
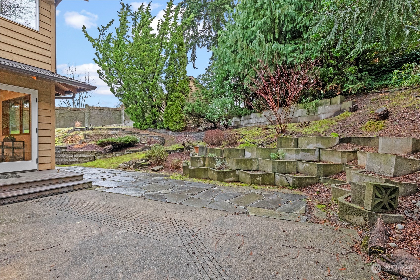
This fabulous 2-story home in the heart of Bellevue's Crossroads neighborhood boasts updated bathrooms, new carpets, & paint throughout to allow a truly turn-key experience for even the most discerning buyer! Tons of natural light & a beautiful flow allow for quiet enjoyment or the excitement and camaraderie of exceptional entertaining. Luxurious wood accents & a fantastic backyard are only a couple of things on a long list of wonderful features. An open floor plan, spacious kitchen with an oversized island & walk-in pantry, skylights, vaulted ceilings, & an en-suite off the large primary are just a few extra. Outstanding schools & incredible access to freeways, shopping, DT, Microsoft, & more add to the must-see value of this lovely home!

Share Property

Location

628 151st Place NE, Bellevue, WA 98007

Status

Sold

Date Sold

January 24, 2025

Property Amenities

Interior
Fireplace Wood Burning
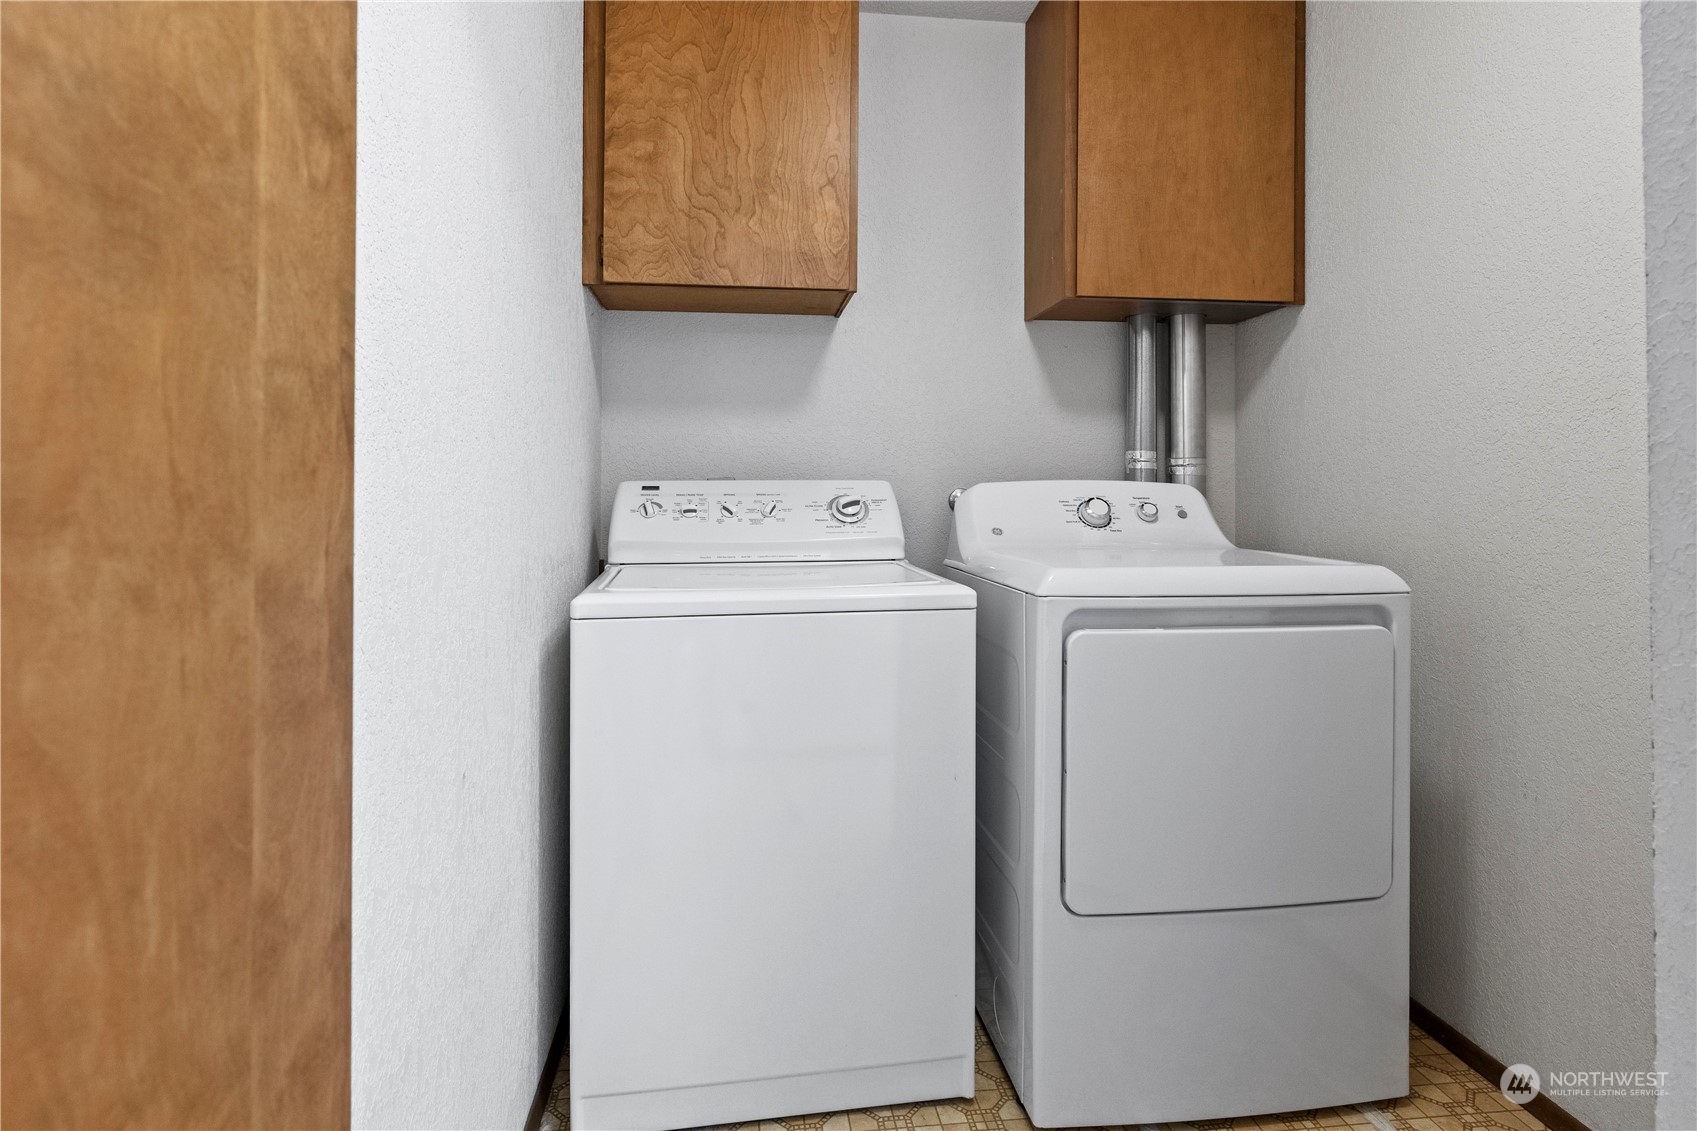
Appliances Dishwasher(s), Dryer(s), Disposal, Microwave(s), Refrigerator(s), Stove(s)/Range(s), Washer(s)
Flooring Hardwood, Vinyl, Carpet
Total Bedrooms: 3
Half Bathrooms: 1
Full Bathrooms: 2
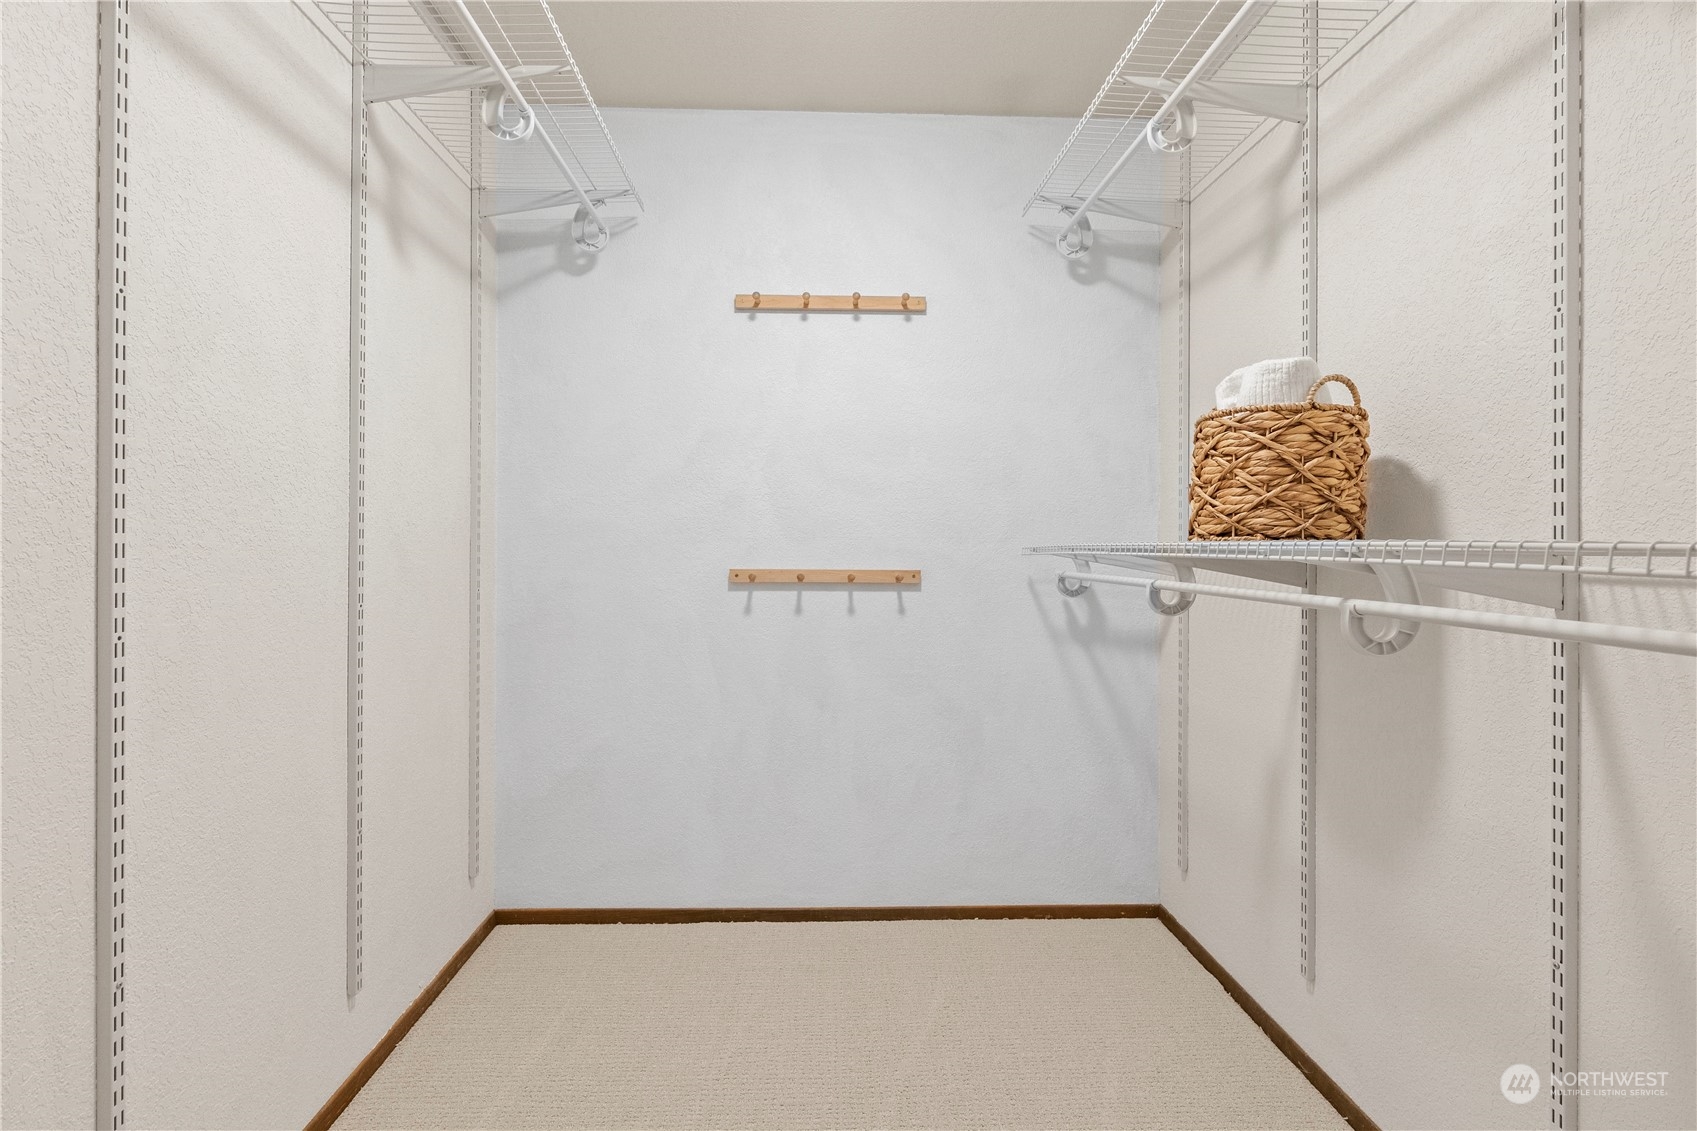
Other Interior Features Bath Off Primary, Ceiling Fan(s), Double Pane/Storm Window, Dining Room, Fireplace, Hardwood, Skylight(s), Vaulted Ceiling(s), Walk-In Closet(s), Walk-In Pantry, Wall to Wall Carpet
Area & Lot
Total area 2,150 Sq.Ft.
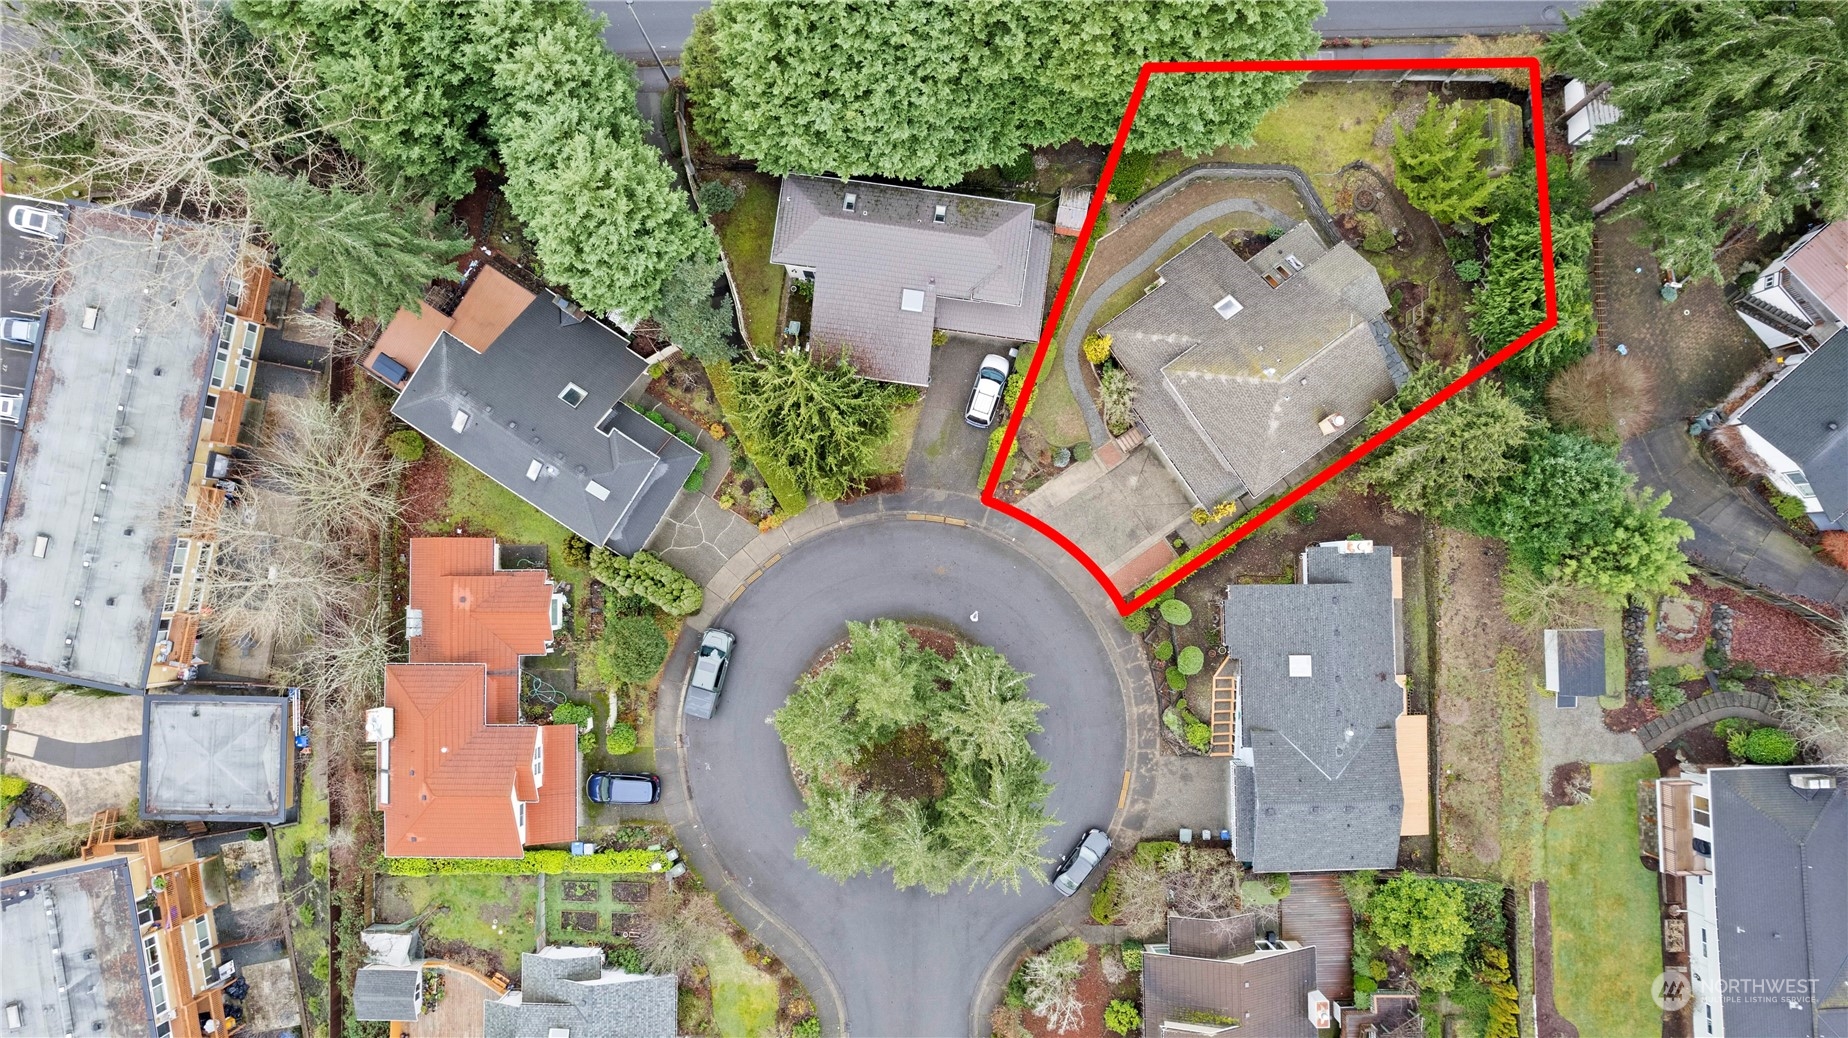
Lot Area 7,561 Sq.Ft.
Living area 2,150 Sq.Ft.
MLS® ID 2320670
Year Built 1980
School District Bellevue
High School Sammamish Snr High
Middle School Odle Mid
Elementary School Phantom Lake Elem
Type Residential
Status Sold
Date Sold January 24, 2025
Exterior
Stories 2
Air conditioning Heat Pump
Heat type Heat Pump
Water Source Public
Garage Space 2.0
Security Features Partially Fenced
Sewer Sewer Connected
Other Exterior Features Wood
Parking Attached Garage
Lot Features Cul-De-Sac, Paved
Roof Composition
Finance
Sales Price $1,625,000
Real Estate Tax $8,218 yearly

Work With Dana

Unparalleled Service from a Real Estate Broker who has lived in the area for over 40 years! He is dedicated to providing exceptional service to his clients. His team offers a wealth of knowledge on local communities, current market conditions, and the process of selling or buying a home. He looks forward to providing you with a real estate experience that exceeds your expectations.









