629 Ruby Peak Avenue
VIEW PHOTOS
Bought with NextHome 365 Realty and Listing Broker: eXp Realty; Kaylee Willett; 888-317-5197;
$485,000

629 Ruby Peak Avenue

3 Beds 3 Baths 1,319 Sq.Ft. 4,356 Sq.Ft.

Description

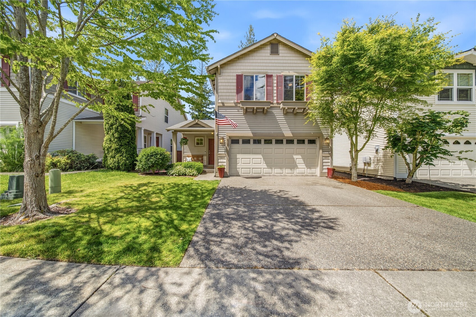
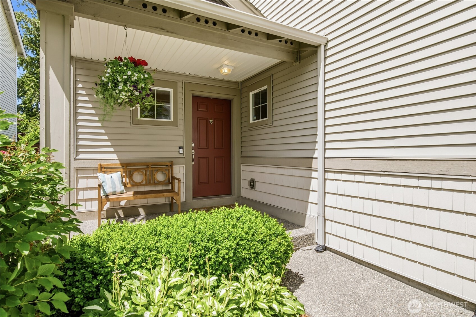
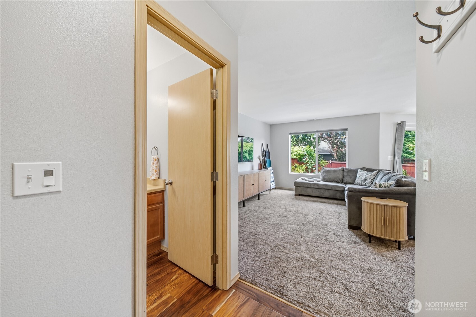
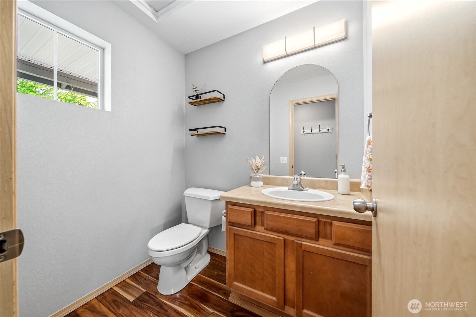
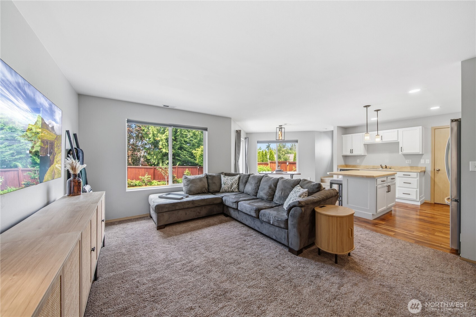
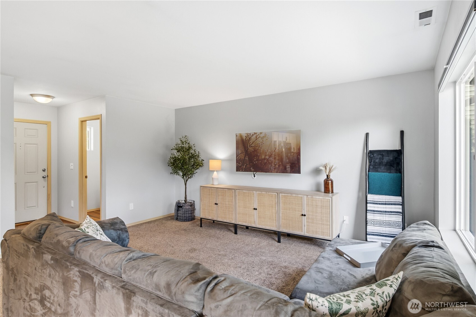
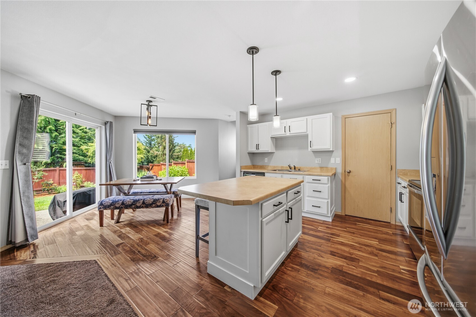
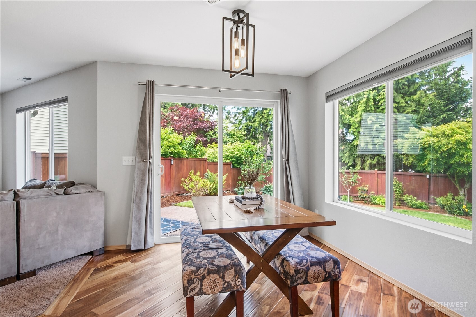
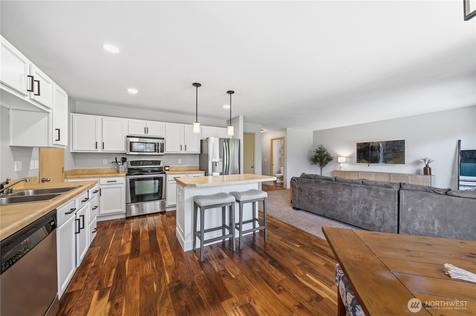
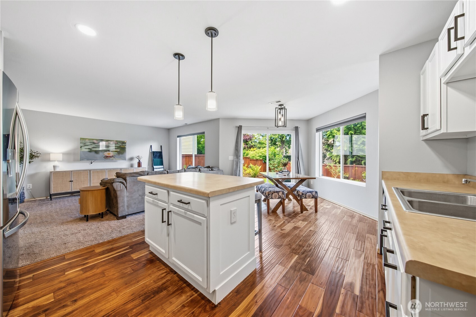
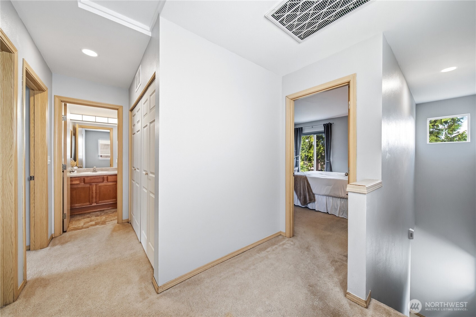
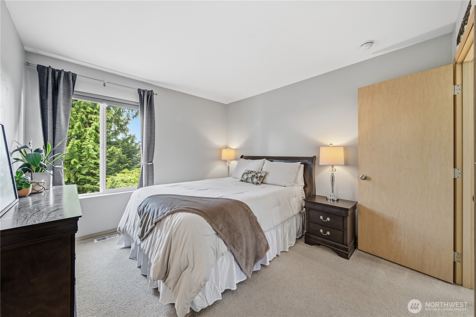
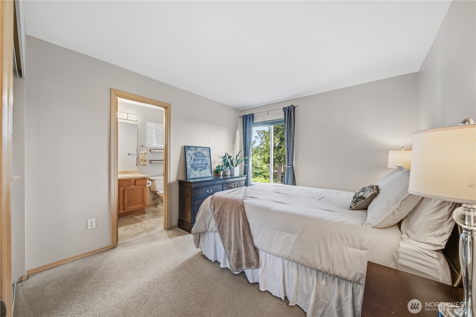
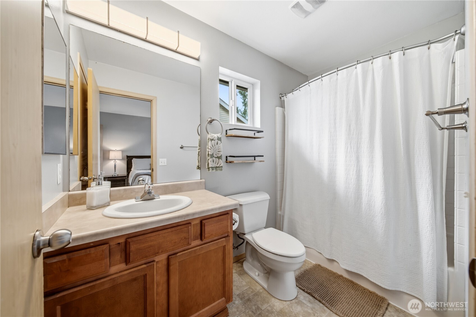
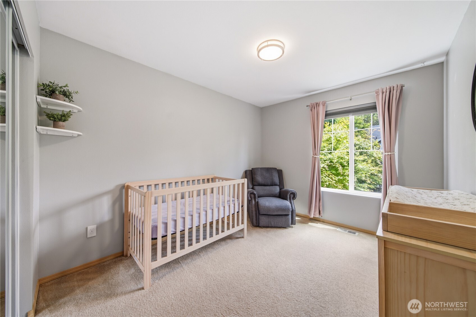
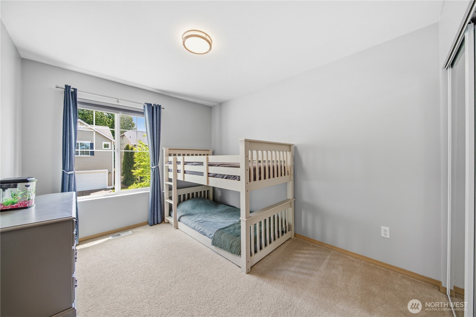
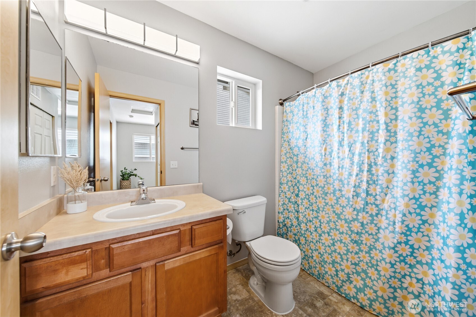
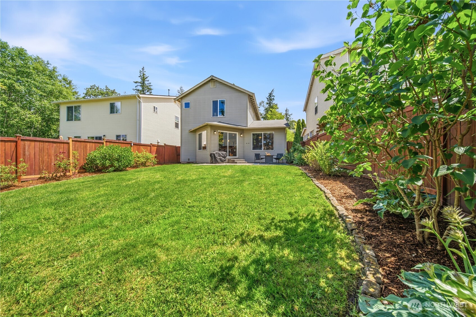
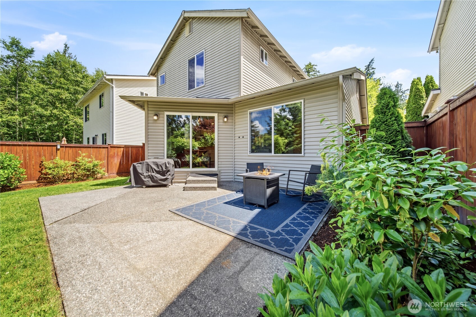
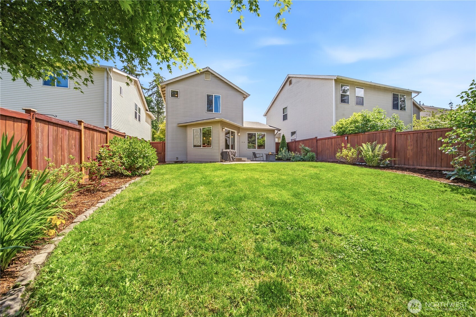
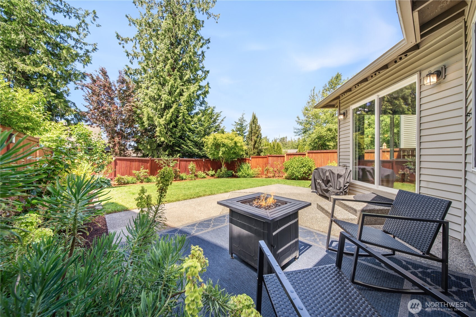
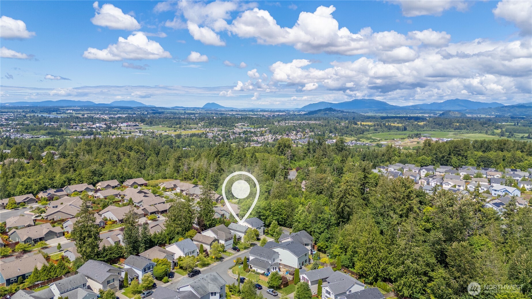
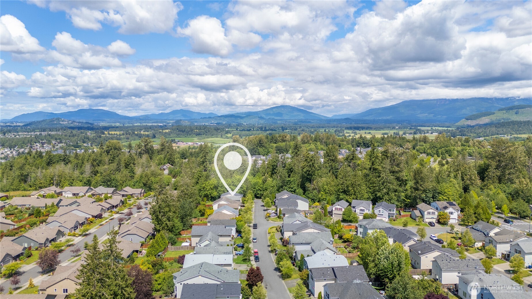
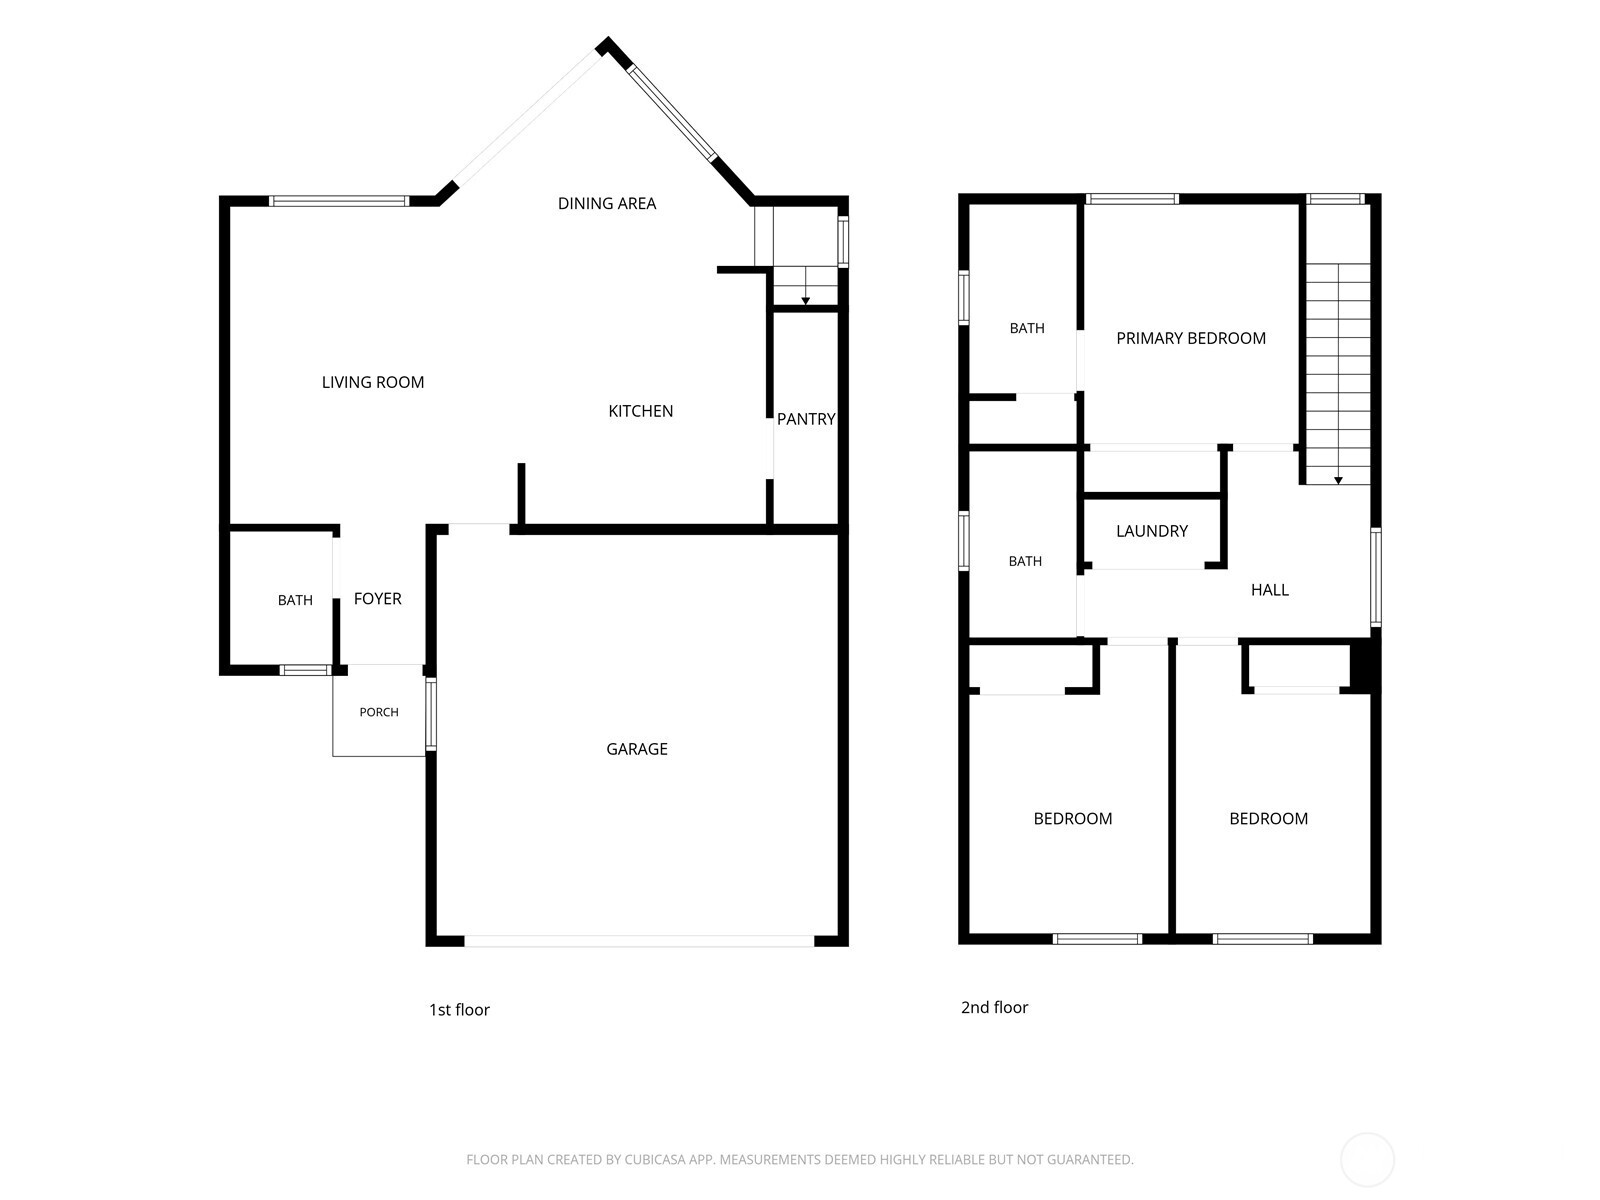
Tucked at the end of a quiet street in Skagit Highlands, this home offers a peaceful setting with everyday conveniences close by. The main level has an easy, comfortable flow, with a kitchen featuring stainless steel appliances, ample cabinet space, an island with seating, and a large pantry that opens to the dining and living areas. A powder bath is also conveniently located on the main floor. Upstairs offers three bedrooms and two full bathrooms. Outside, enjoy the spacious patio with a gas BBQ hookup, beautifully landscaped yard with fruit trees, and a fully fenced yard overlooking the peaceful Twin Brooks greenbelt. A wonderful location near shopping, schools, hospitals, businesses, and restaurants.

Share Property

Location

629 Ruby Peak Avenue, Mount Vernon, WA 98273

Status

Sold

Date Sold

July 15, 2026

Property Amenities

Interior
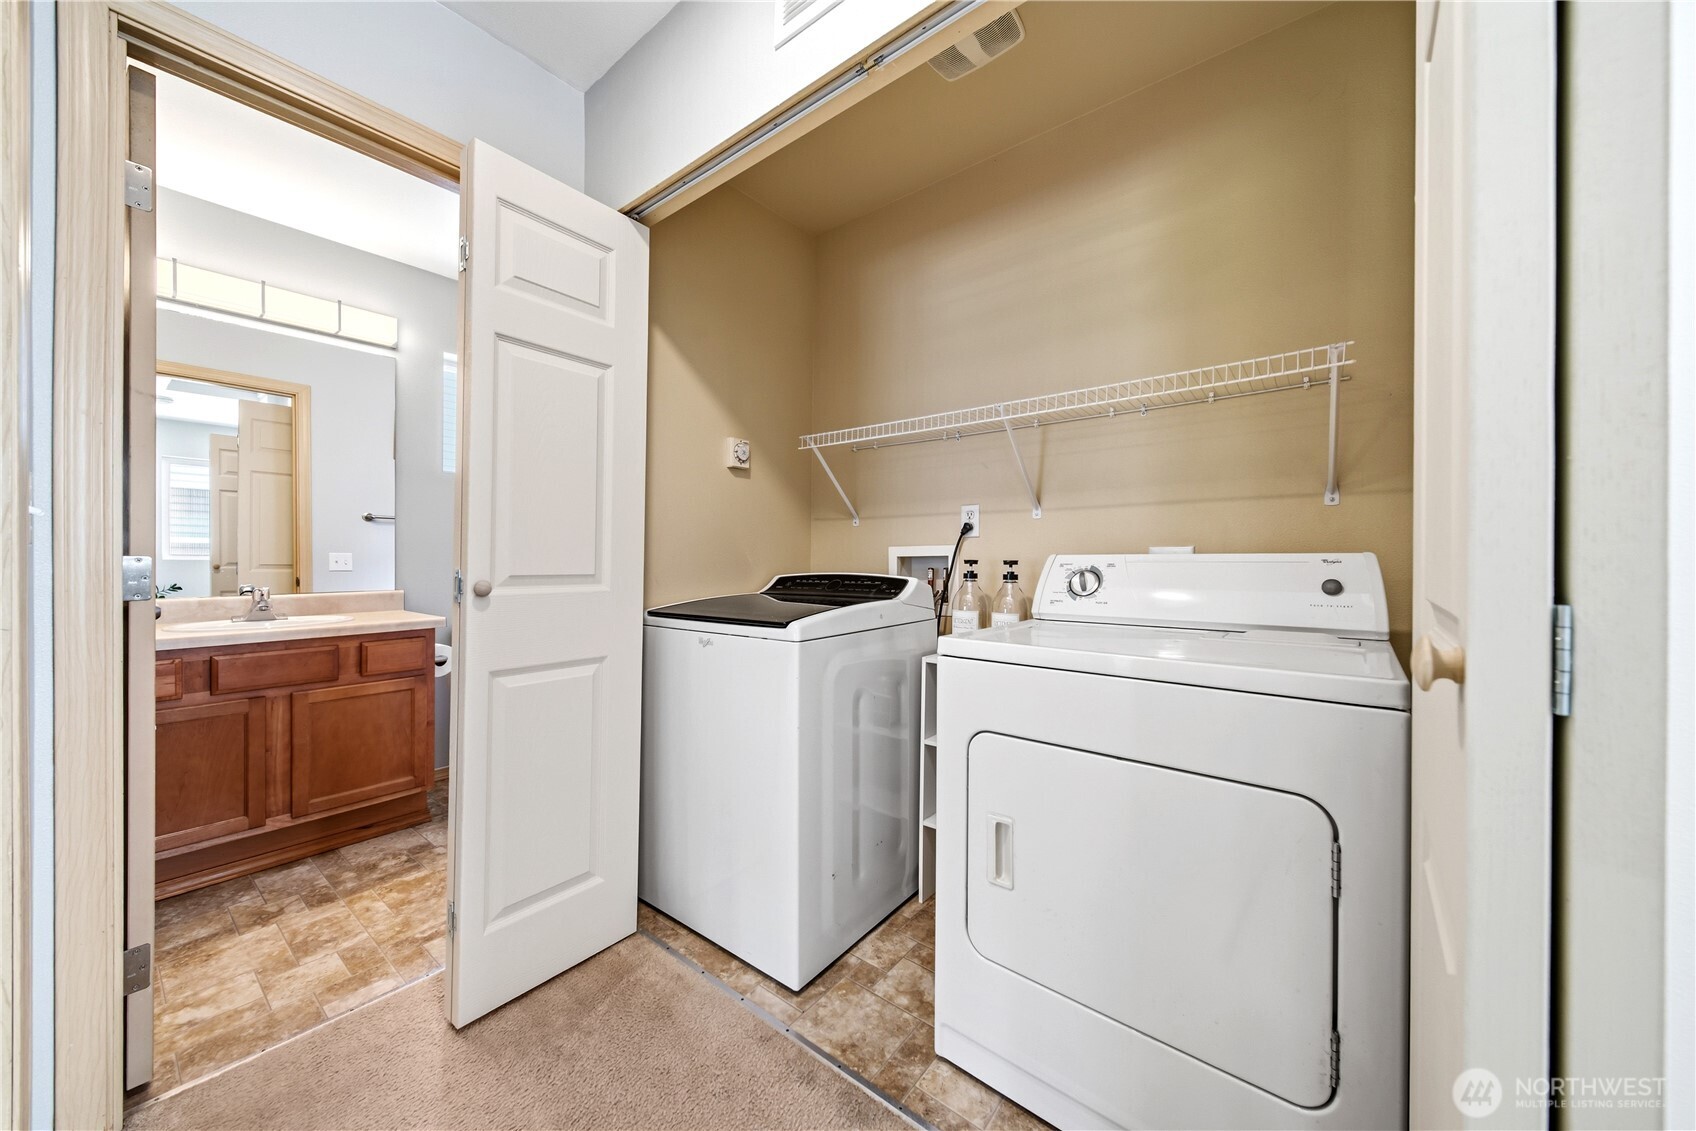
Appliances Dishwasher, Dryer, Microwave, Refrigerator, Stove(s)/Range(s), Washer
Flooring Engineered Hardwood, Laminate, Carpet
Total Bedrooms: 3
Half Bathrooms: 1
Full Bathrooms: 2
Other Interior Features Bath Off Primary, Dbl Pane/Storm Window, Dining Room
Area & Lot
Total area 1,319 Sq.Ft.
Lot Area 4,356 Sq.Ft.
Living area 1,319 Sq.Ft.
MLS® ID 2537749
Year Built 2006
School District Mount Vernon
High School Buyer To Verify
Middle School Buyer To Verify
Elementary School Buyer To Verify
Type Residential
Status Sold
Date Sold July 15, 2026
Exterior
Stories 2
Air conditioning None
Heat type Forced Air
Water Source Public
Security Features Fully Fenced
Sewer Sewer Connected
Other Exterior Features Metal/Vinyl
Parking Driveway, Attached Garage
Lot Features Cul-De-Sac, Dead End Street, Paved, Sidewalk
Roof Composition
Finance
Sales Price $485,000
HOA Fees $70 monthly
Real Estate Tax $4,865 yearly

Work With Dana

Unparalleled Service from a Real Estate Broker who has lived in the area for over 40 years! He is dedicated to providing exceptional service to his clients. His team offers a wealth of knowledge on local communities, current market conditions, and the process of selling or buying a home. He looks forward to providing you with a real estate experience that exceeds your expectations.









