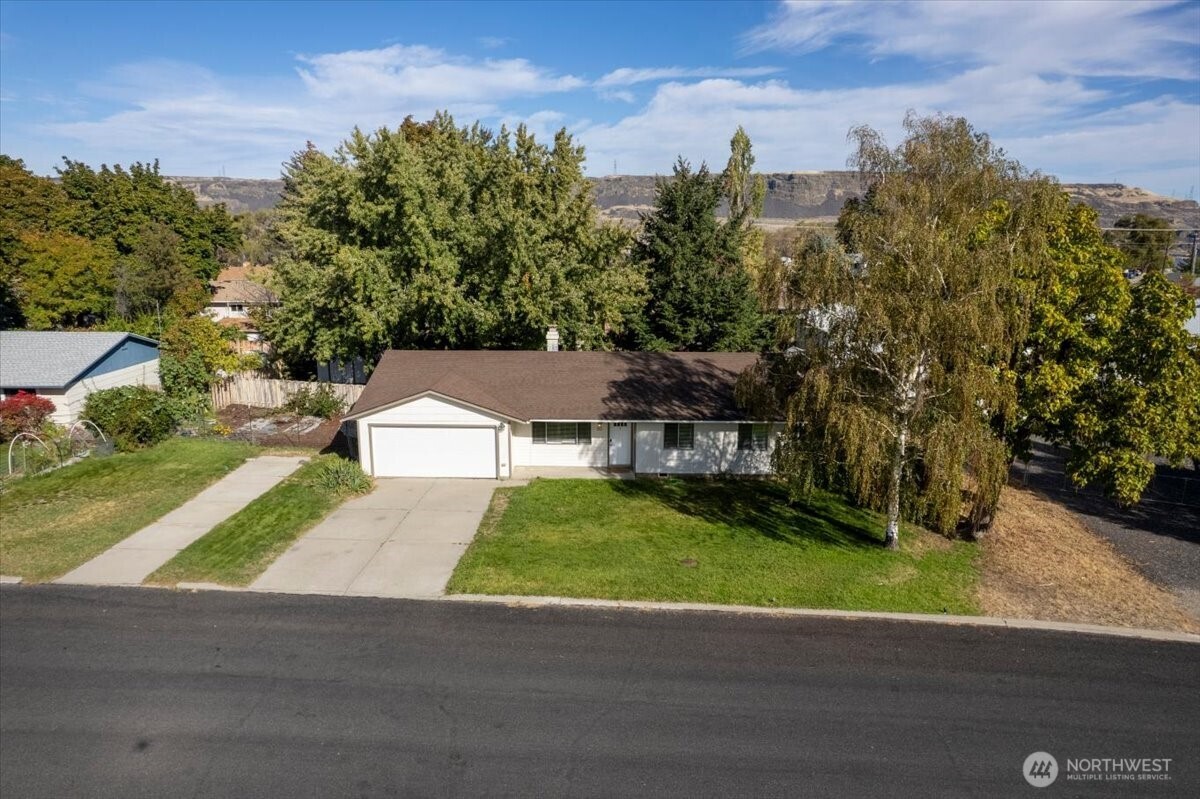
63 Sunset Drive
63 Sunset Drive
63 Sunset Drive
63 Sunset Drive
63 Sunset Drive
63 Sunset Drive
63 Sunset Drive
63 Sunset Drive
63 Sunset Drive
63 Sunset Drive
63 Sunset Drive
63 Sunset Drive
63 Sunset Drive
63 Sunset Drive
63 Sunset Drive
63 Sunset Drive
63 Sunset Drive
63 Sunset Drive
63 Sunset Drive
63 Sunset Drive
63 Sunset Drive
63 Sunset Drive
63 Sunset Drive
63 Sunset Drive
63 Sunset Drive
63 Sunset Drive
63 Sunset Drive
63 Sunset Drive
63 Sunset Drive
63 Sunset Drive
63 Sunset Drive
63 Sunset Drive
63 Sunset Drive
63 Sunset Drive
63 Sunset Drive
63 Sunset Drive
63 Sunset Drive
VIEW PHOTOS
Bought with eXp Realty and Listing Broker: eXp Realty; Hollie Tipps; 509-717-8932; [email protected]
$275,000

63 Sunset Drive

3 Beds 2 Baths 1,362 Sq.Ft. 9,997 Sq.Ft.

Description

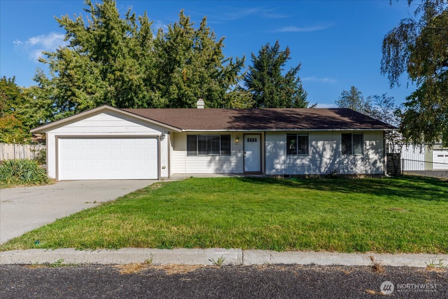
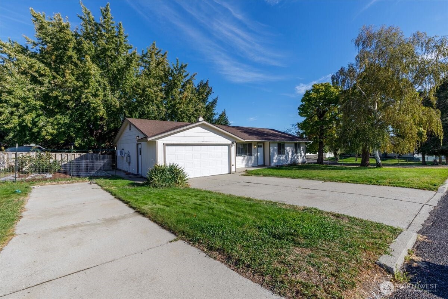
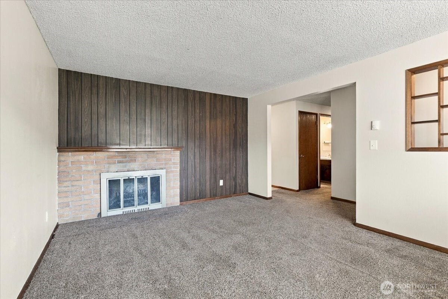
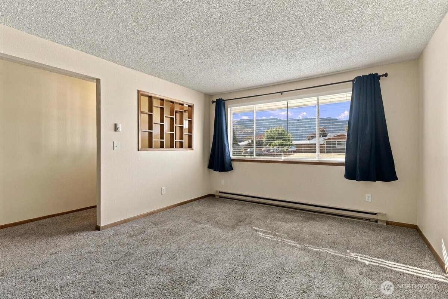
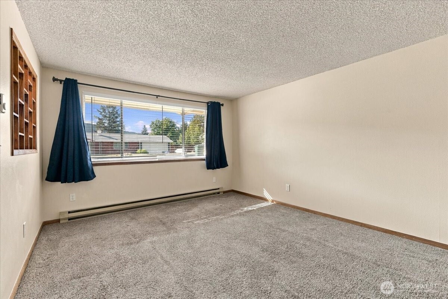
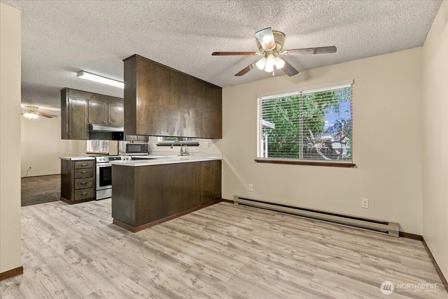
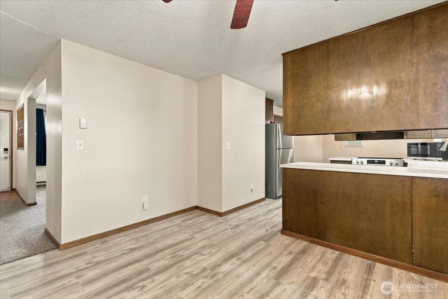
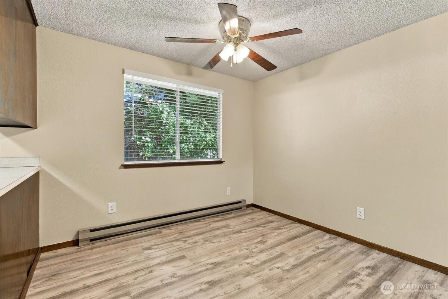
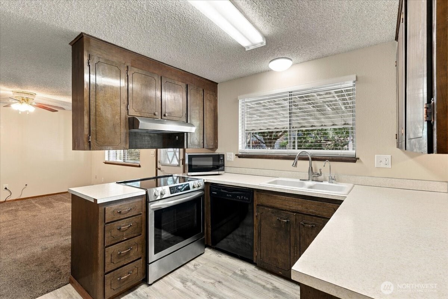
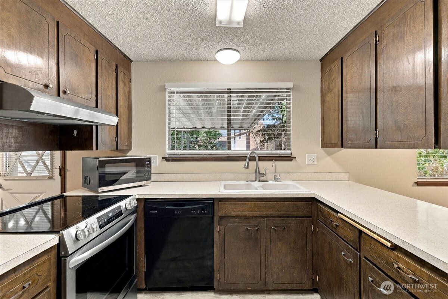
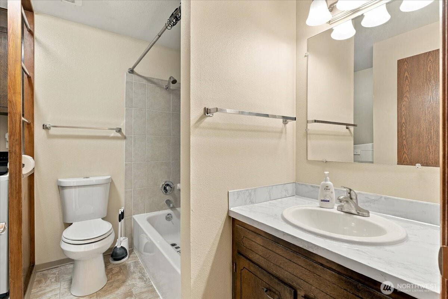
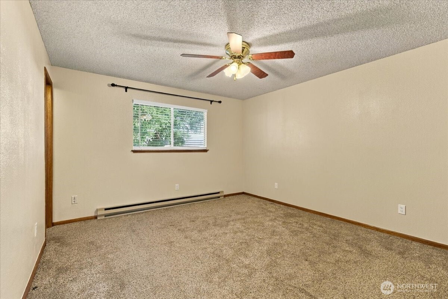
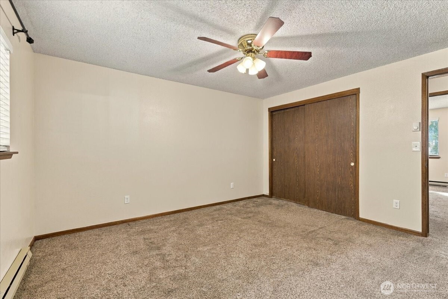
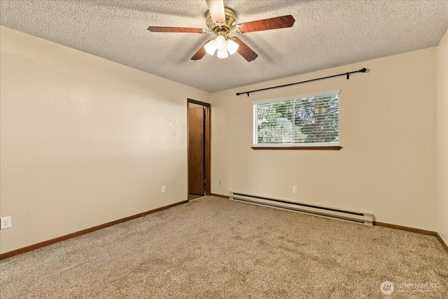
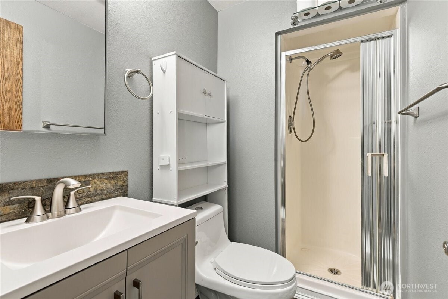
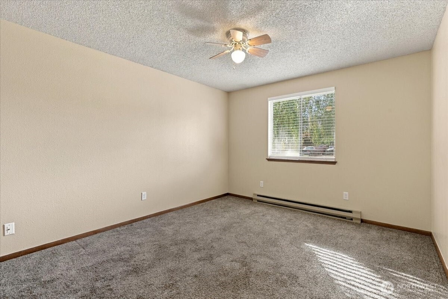
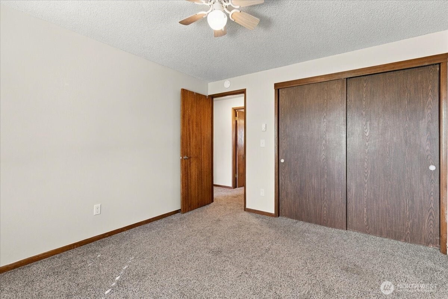
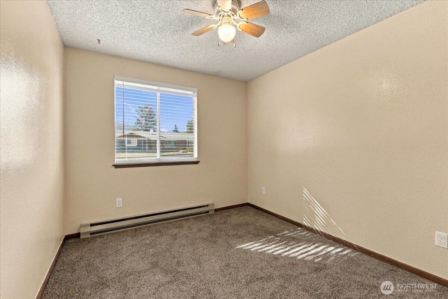
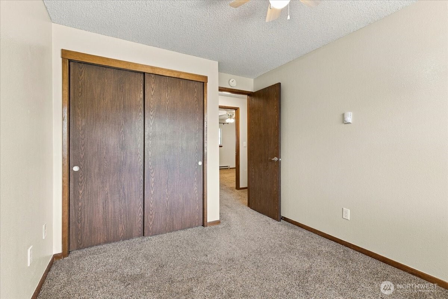
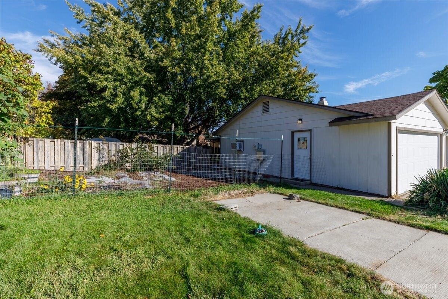
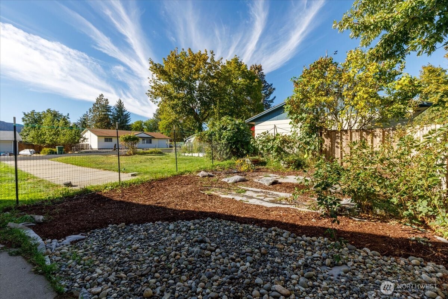
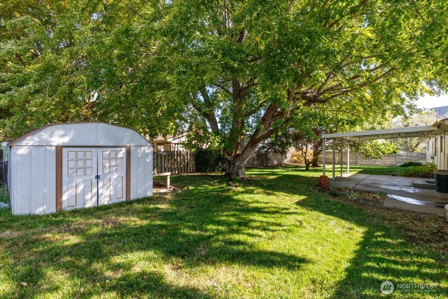
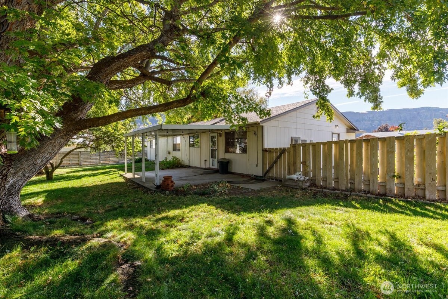
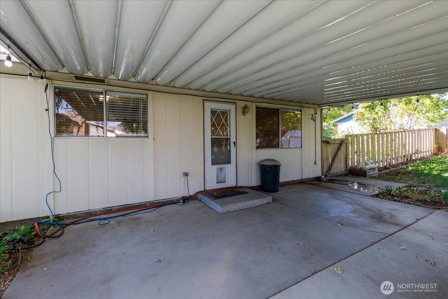
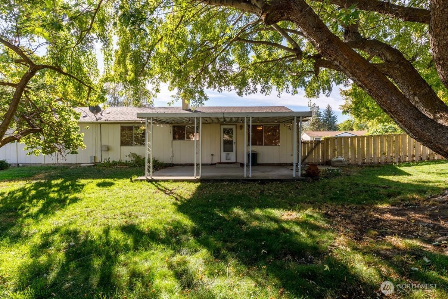
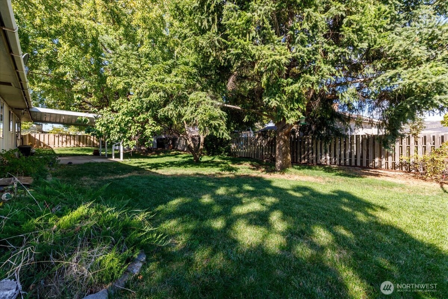
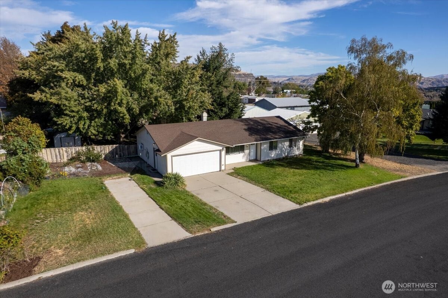
Seller offering 3% concessions, for closing costs or interest rate buy down! Single level living in the heart of Electric City. This 3 bedroom, 2 bath rambler has a comfortable layout, and its wood burning fireplace is the centerpiece of the living room on cool evenings. Fresh exterior paint gives the home great curb appeal and a move in ready feel from the moment you pull up. Step outside to a fully fenced backyard and RV parking, with room to relax, play, or entertain. Gardeners will love the separate garden space, ready for fresh vegetables, herbs, or flowers, along with a mature fruit tree. You're just minutes from Banks Lake and the outdoor recreation the Grand Coulee area is known for.

Share Property

Location

63 Sunset Drive, Electric City, WA 99123

Status

Sold

Date Sold

November 10, 2026

Property Amenities

Interior
Fireplace Wood Burning
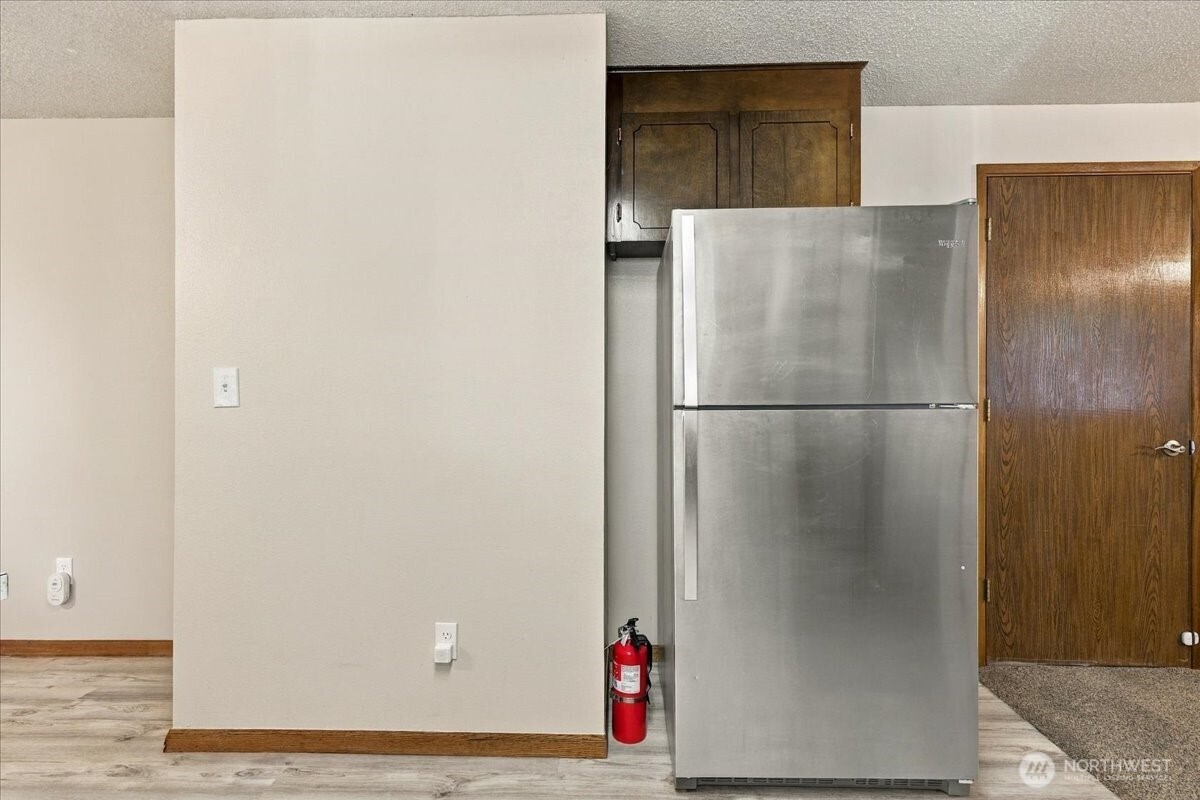
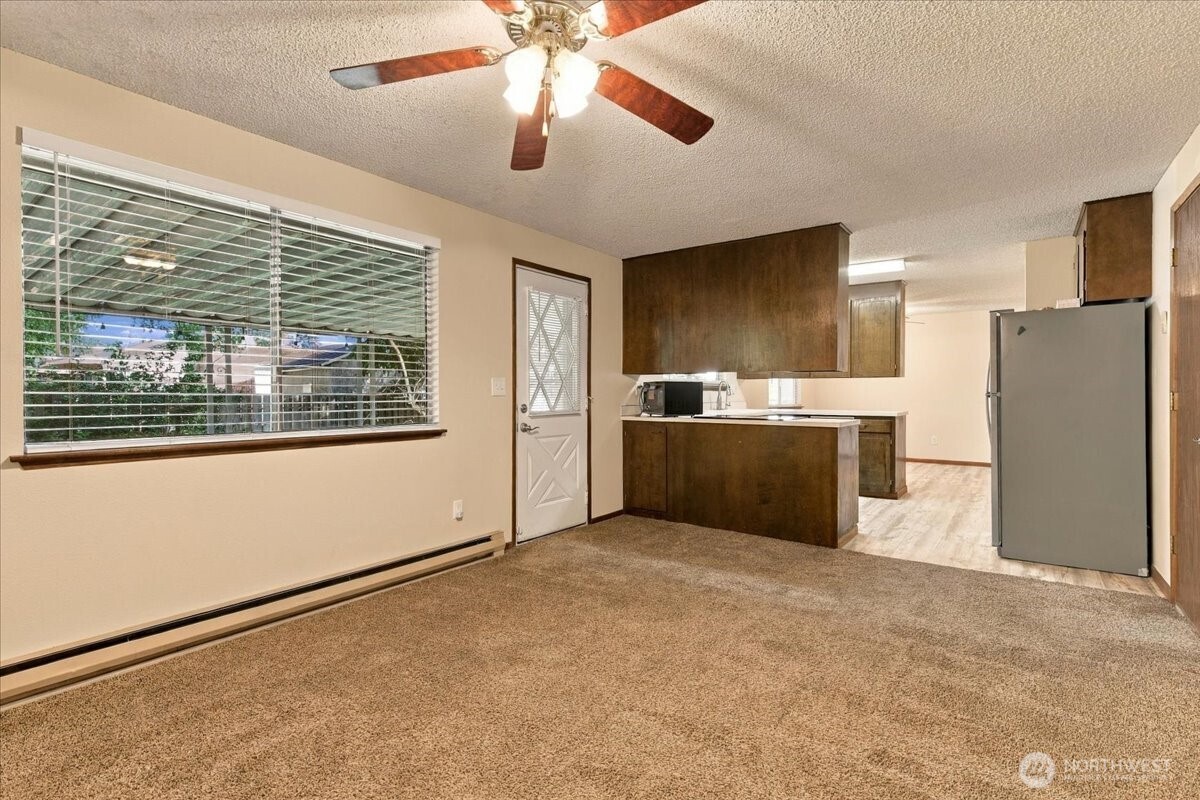
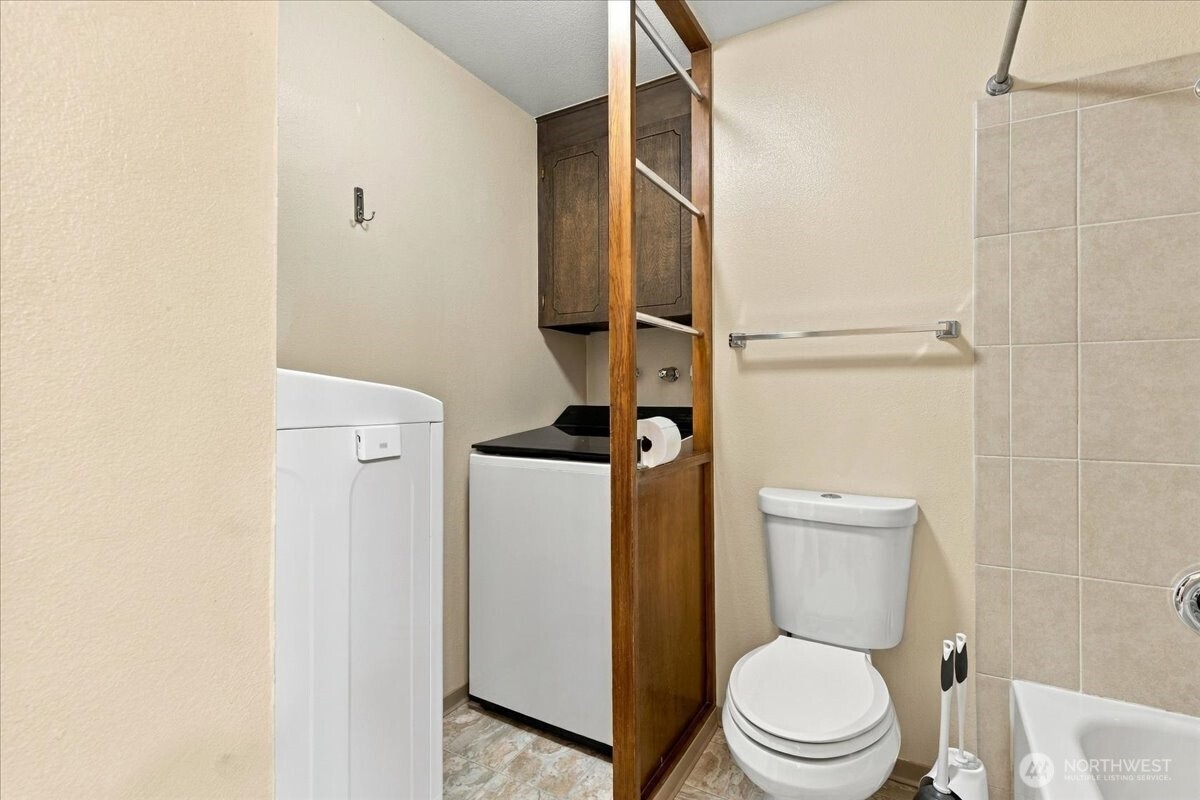
Appliances Dishwasher, Disposal, Dryer, Microwave, Refrigerator, Stove(s)/Range(s), Washer
Flooring Laminate, Vinyl Plank, Carpet
Total Bedrooms: 3
Three-Quarter Bathrooms: 1
Full Bathrooms: 1
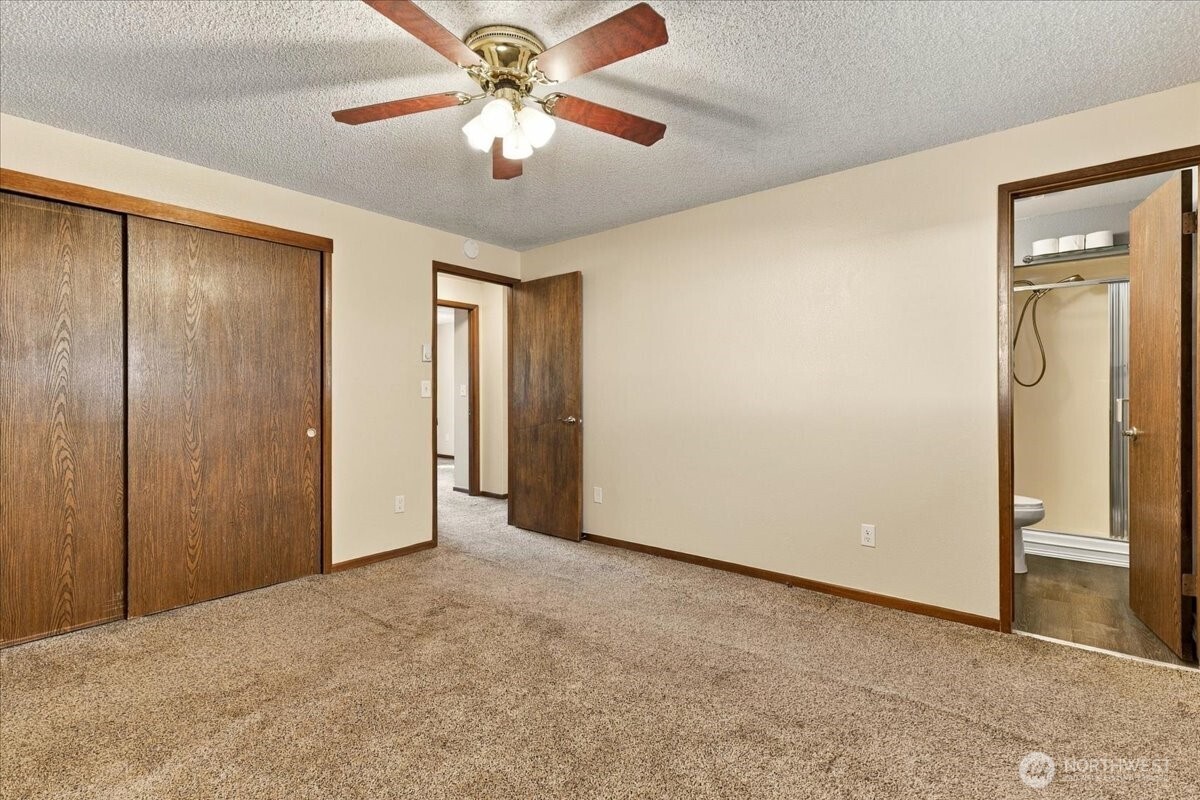
Other Interior Features Bath Off Primary, Dining Room, Fireplace
Area & Lot
Total area 1,362 Sq.Ft.
Lot Area 9,997 Sq.Ft.
Living area 1,362 Sq.Ft.
MLS® ID 2590400
Year Built 1977
School District Grand Coulee
High School Buyer To Verify
Middle School Buyer To Verify
Elementary School Buyer To Verify
Type Residential
Status Sold
Date Sold November 10, 2026
Exterior
Stories 1
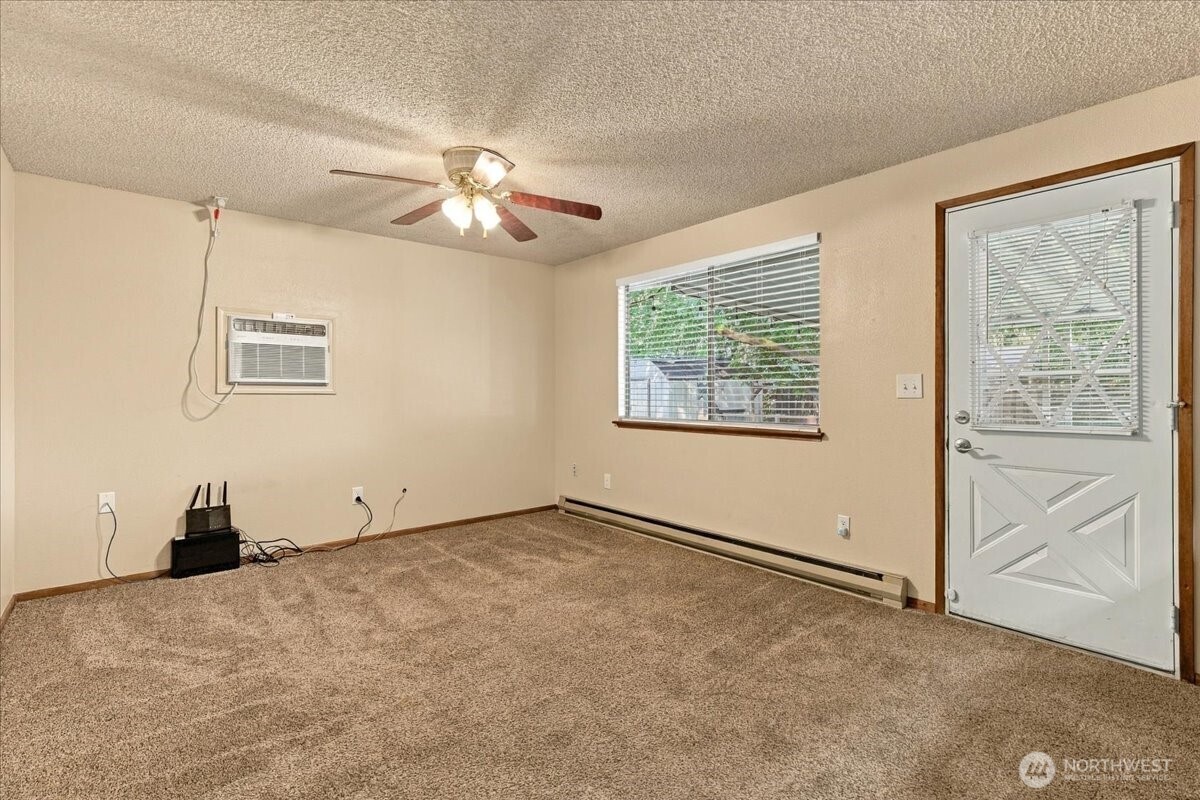
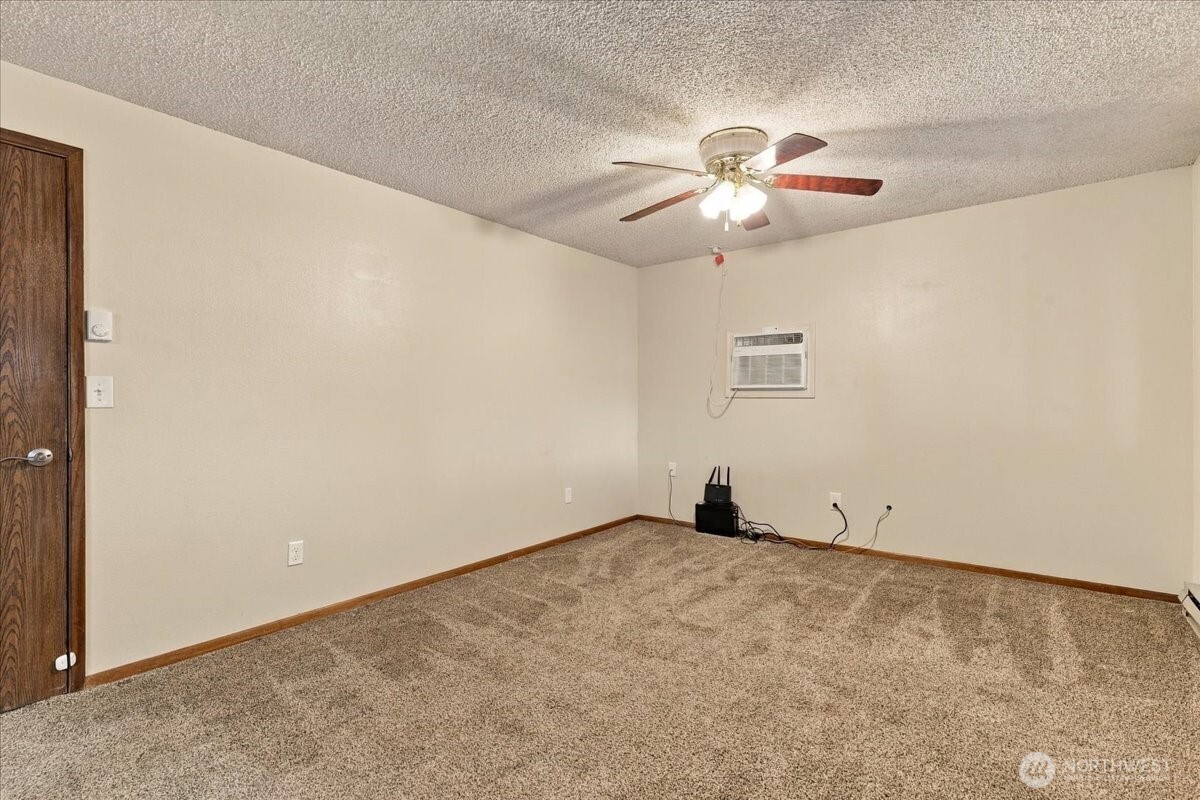
Air conditioning Wall Unit(s)
Heat type Baseboard
Water Source Public
Sewer Sewer Connected
Other Exterior Features Wood Products
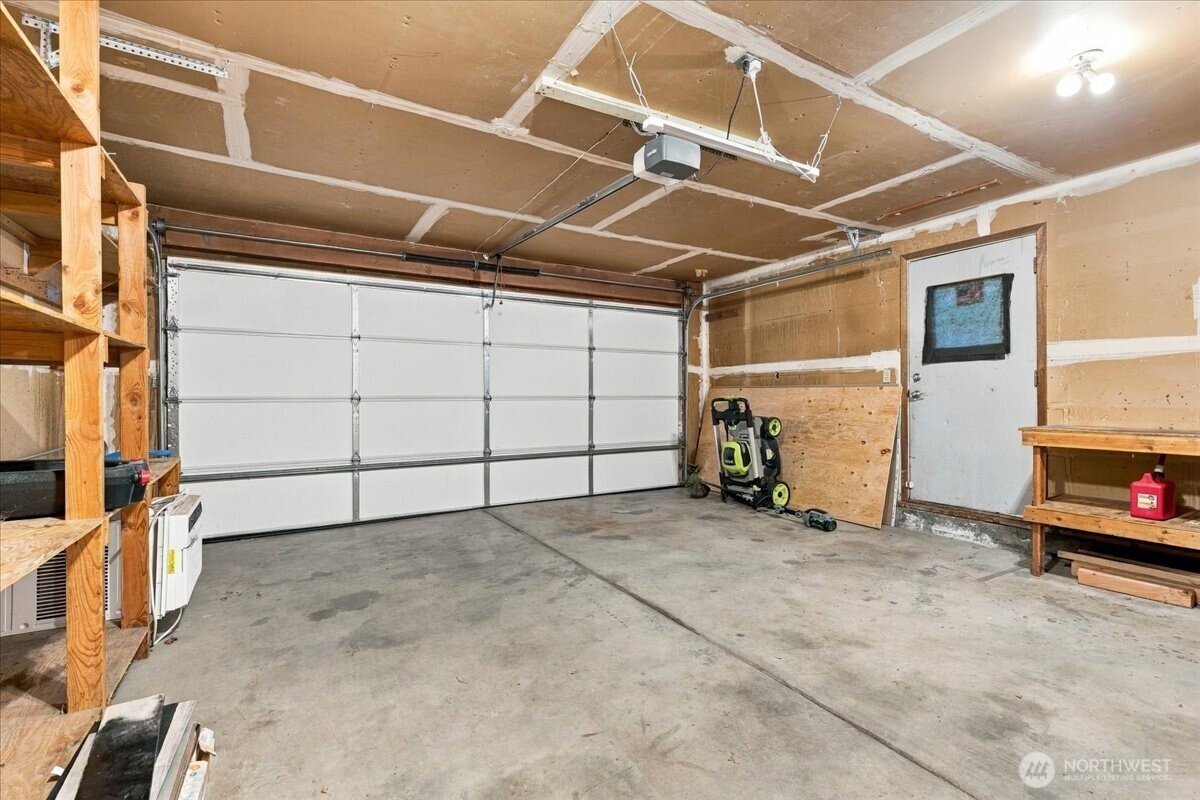
Parking Driveway, Attached Garage, Off Street
Roof Composition
Finance
Sales Price $275,000
Real Estate Tax $1,637 yearly

Work With Dana

Unparalleled Service from a Real Estate Broker who has lived in the area for over 40 years! He is dedicated to providing exceptional service to his clients. His team offers a wealth of knowledge on local communities, current market conditions, and the process of selling or buying a home. He looks forward to providing you with a real estate experience that exceeds your expectations.









