Leave a Message

Thank you for your message. We will be in touch with you shortly.

6341 E Sabelhaus Lane
VIEW PHOTOS
Provided by NWMLS, Listed by eXp Realty
$829,950

6341 E Sabelhaus Lane

3 Beds 3 Baths 2,186 Sq.Ft. 1.41 Acres

Description

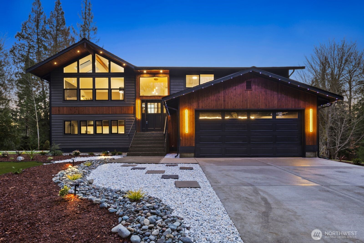
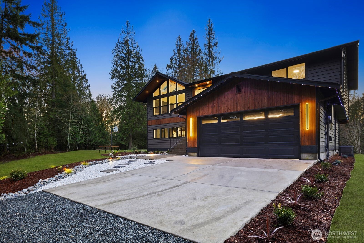
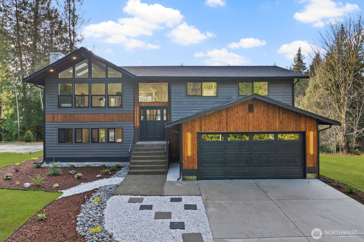
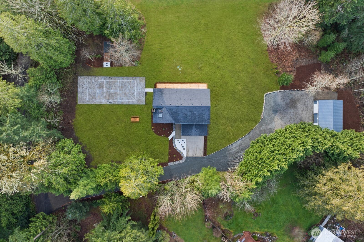
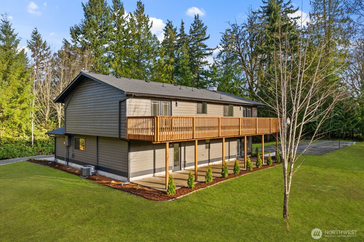
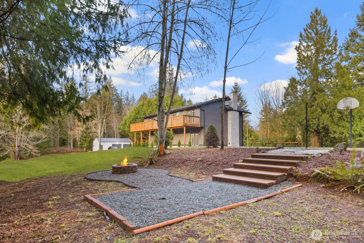
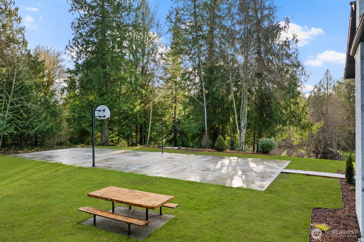
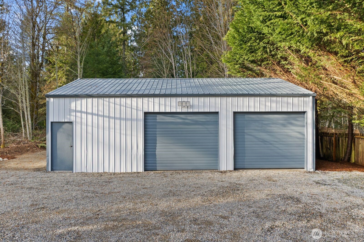
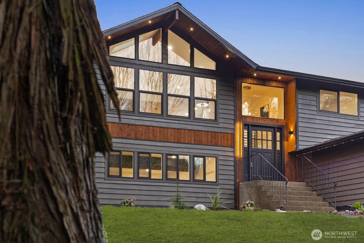
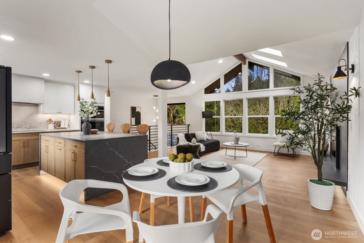
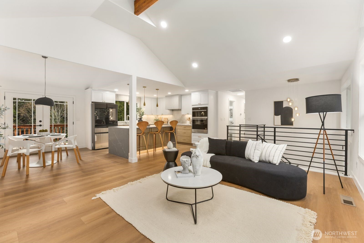
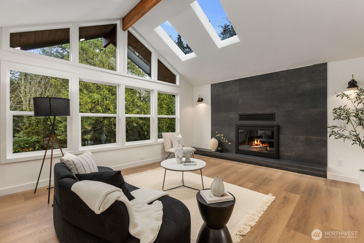
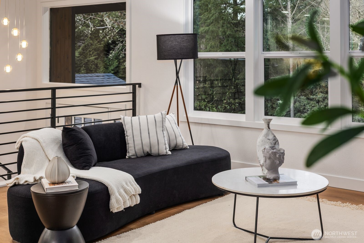
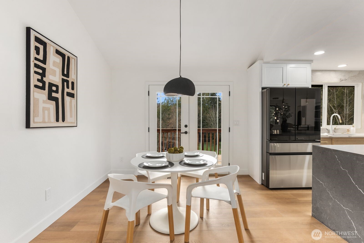
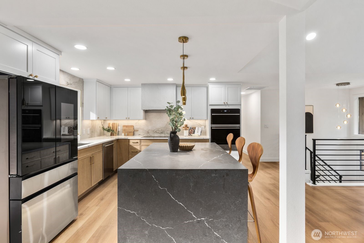
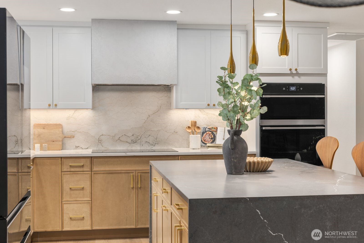
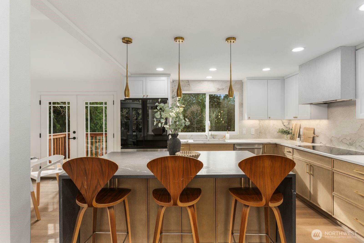
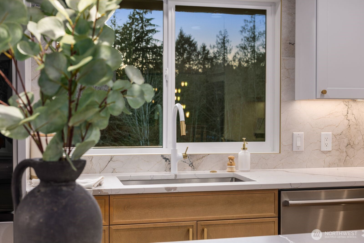
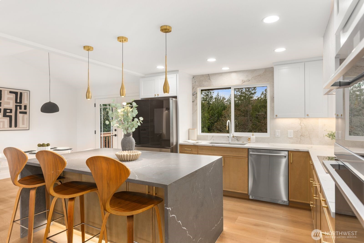
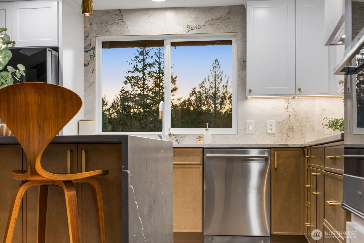
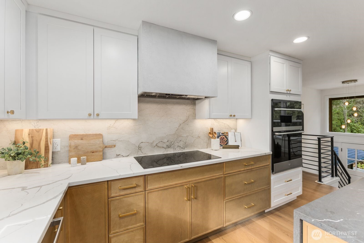
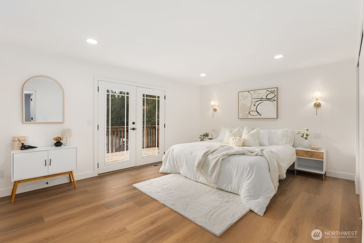
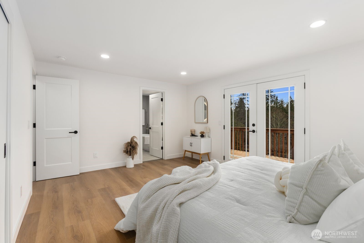
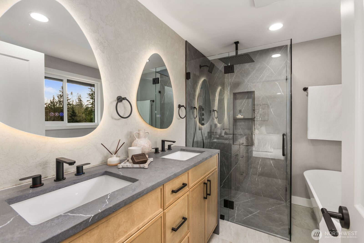
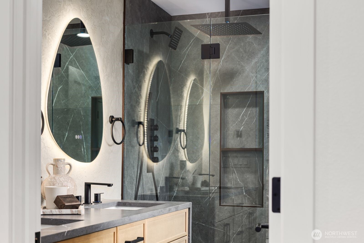
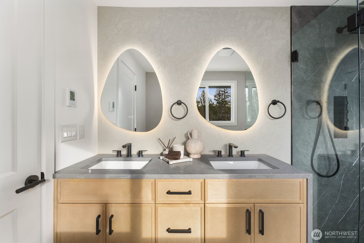
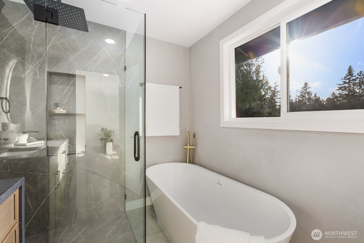
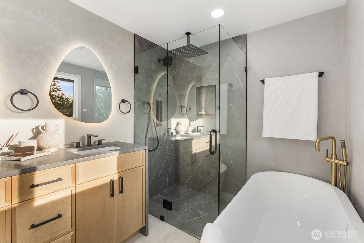
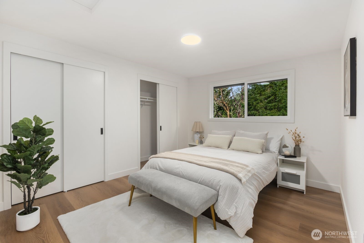
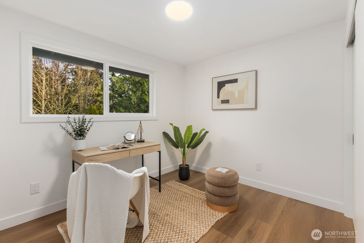
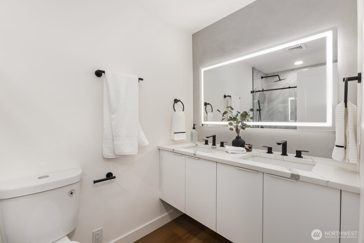
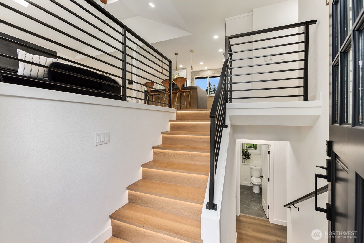
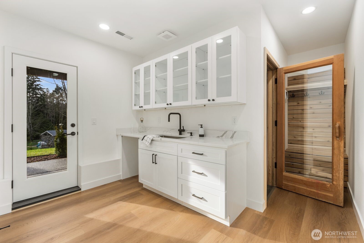
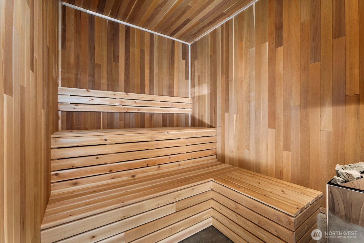
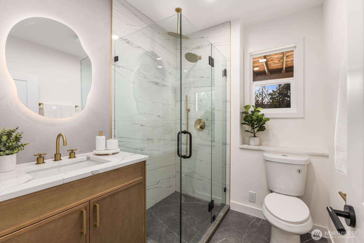
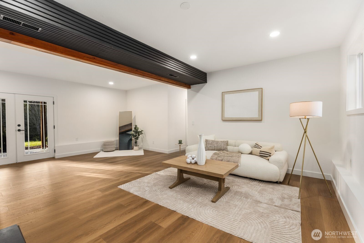
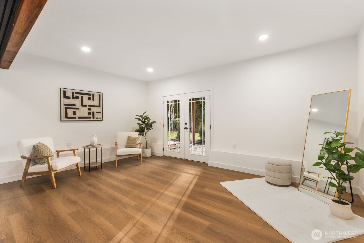
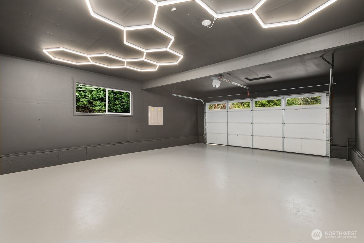
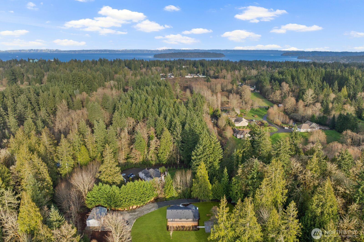
Privately set on 1.41 acres, this fully reimagined residence offers a refined blend of modern design and Northwest tranquility. Surrounded by mature landscape and curated grounds, the setting delivers both privacy and presence. Inside, vaulted ceilings and expansive windows invite natural light to pour through the home, highlighting a clean architectural aesthetic and a thoughtfully selected material palette. The main living spaces unfold seamlessly, anchored by a designer kitchen featuring a statement island, custom cabinetry, and integrated under-mount lighting that adds warmth and dimension throughout. Indoor and outdoor living are effortlessly connected, with expansive decking extending from both the main living areas and primary suite--creating a natural extension of the home for entertaining or quiet retreat. The primary suite is designed as a private escape, complemented by a spa-inspired bath with heated floors and serene outlooks over the surrounding grounds. Purposefully designed for both recreation and relaxation, the property features a sport court, fire pit gathering area, and a substantial detached shop with drive-around access--offering versatility for a range of lifestyles. A private sauna with kitchenette adds a distinct wellness element, elevating the overall living experience. An attached garage and expansive grounds complete this turnkey offering--delivering a rare combination of design, functionality, and privacy.

Share Property

Location

6341 E Sabelhaus Lane, Port Orchard, WA 98366

Status

Sold

Date Sold

June 3, 2026

Property Amenities

Interior
Fireplace Electric
Appliances Dishwasher, Microwave, Refrigerator, Stove(s)/Range(s)
Flooring Ceramic Tile, Vinyl Plank
Total Bedrooms: 3
Three-Quarter Bathrooms: 1
Full Bathrooms: 2
Other Interior Features Bath Off Primary, Fireplace, Sauna, Skylight(s), Vaulted Ceiling(s), Wet Bar
Area & Lot
Total area 2,186 Sq.Ft.
Lot Area 1.41 Acres
Living area 2,186 Sq.Ft.
MLS® ID 2498443
Year Built 1980
School District South Kitsap
High School Buyer To Verify
Middle School Buyer To Verify
Elementary School Buyer To Verify
View Description Territorial
Type Residential
Status Sold
Exterior
Air conditioning Heat Pump
Heat type Heat Pump, Radiant
Water Source Shared Well
Sewer Septic Tank
Other Exterior Features Wood Products
Parking Driveway, Attached Garage, Detached Garage
Lot Features Dead End Street, Dirt Road, Secluded
Roof Composition
Finance
Sales Price $829,950
Real Estate Tax $3,746 yearly

360 Virtual Tour

Take a tour of this property

Work With Dana

Unparalleled Service from a Real Estate Broker who has lived in the area for over 40 years! He is dedicated to providing exceptional service to his clients. His team offers a wealth of knowledge on local communities, current market conditions, and the process of selling or buying a home. He looks forward to providing you with a real estate experience that exceeds your expectations.









