Leave a Message

Thank you for your message. We will be in touch with you shortly.

6410 S Fife Street
6410 S Fife Street
6410 S Fife Street
6410 S Fife Street
6410 S Fife Street
6410 S Fife Street
6410 S Fife Street
6410 S Fife Street
6410 S Fife Street
6410 S Fife Street
6410 S Fife Street
6410 S Fife Street
6410 S Fife Street
6410 S Fife Street
6410 S Fife Street
6410 S Fife Street
6410 S Fife Street
6410 S Fife Street
6410 S Fife Street
6410 S Fife Street
6410 S Fife Street
6410 S Fife Street
6410 S Fife Street
6410 S Fife Street
6410 S Fife Street
6410 S Fife Street
6410 S Fife Street
6410 S Fife Street
6410 S Fife Street
6410 S Fife Street
6410 S Fife Street
6410 S Fife Street
6410 S Fife Street
6410 S Fife Street
6410 S Fife Street
6410 S Fife Street
6410 S Fife Street
6410 S Fife Street
6410 S Fife Street
6410 S Fife Street
VIEW PHOTOS
Provided by NWMLS, Listed by eXp Realty
$699,950

6410 S Fife Street

4 Beds 4 Baths 1,999 Sq.Ft. 5,764 Sq.Ft.

Description

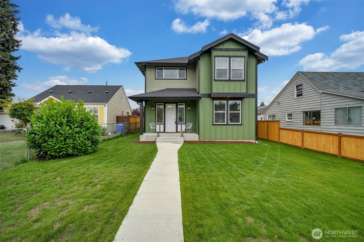
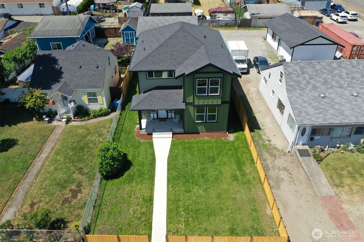
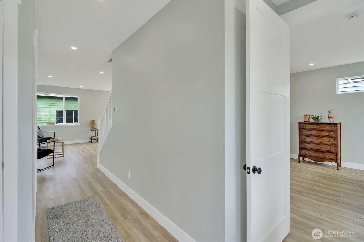
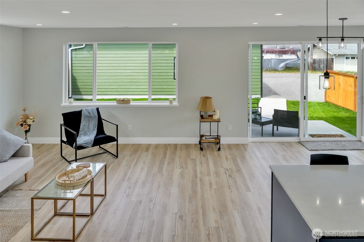
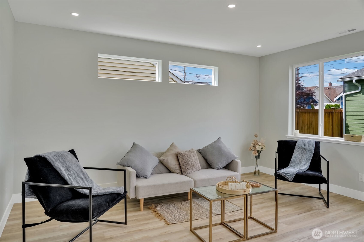
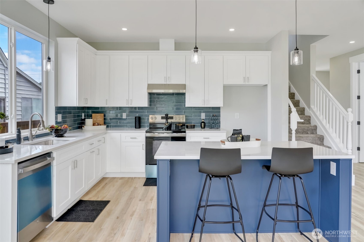
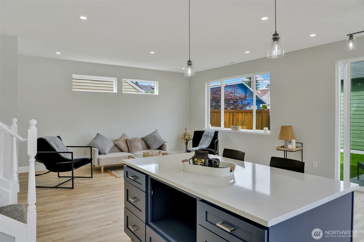
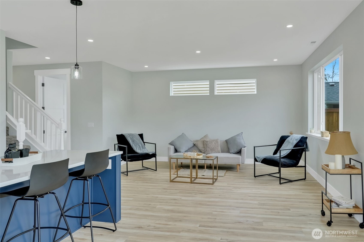
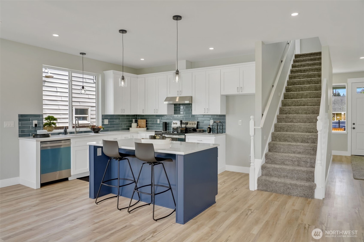
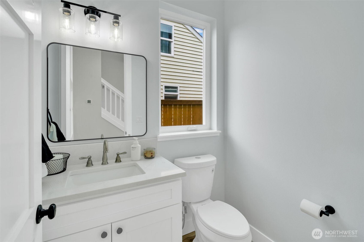
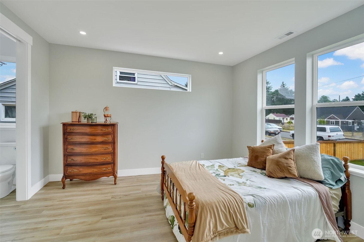
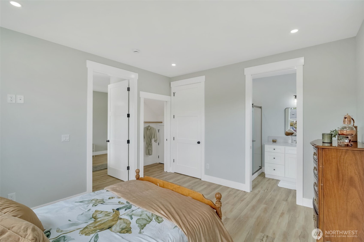
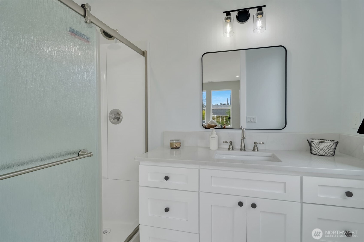
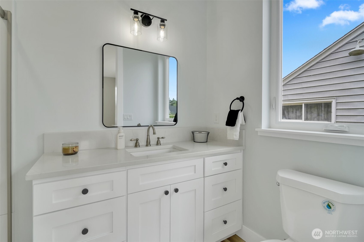
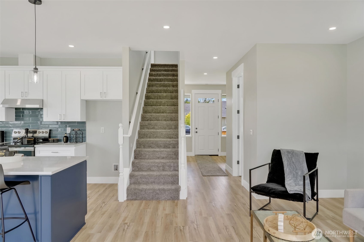
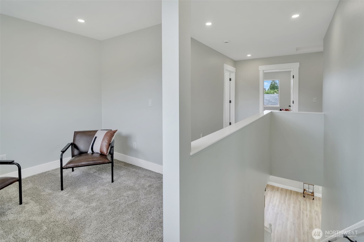
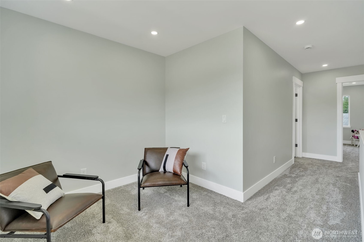
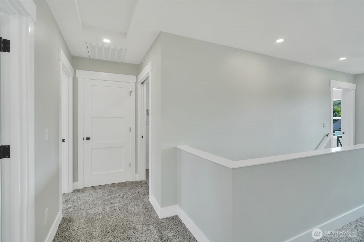
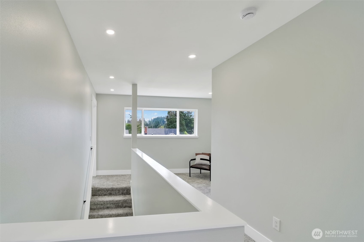
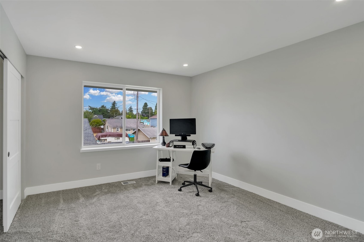
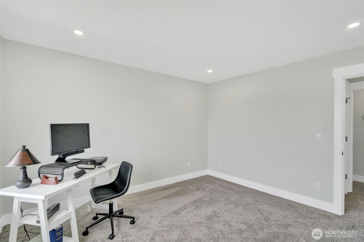
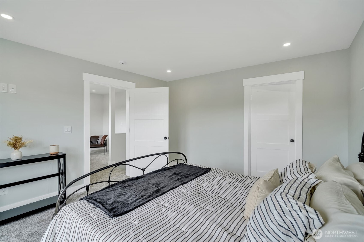
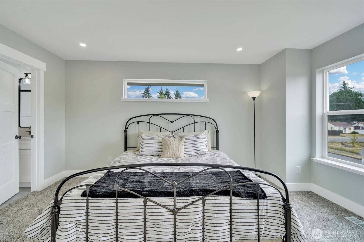
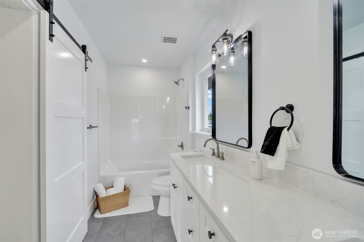
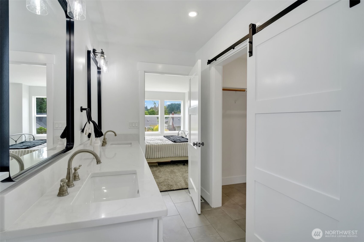
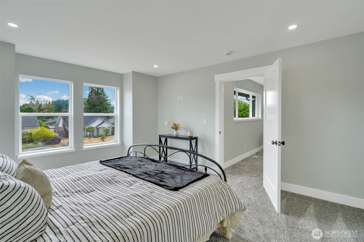
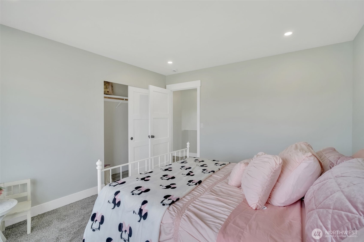
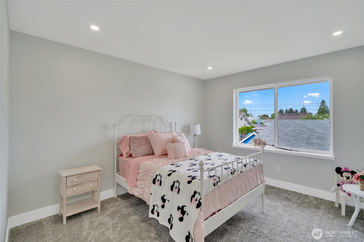
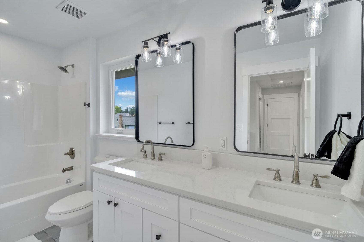
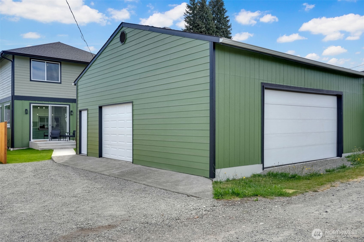
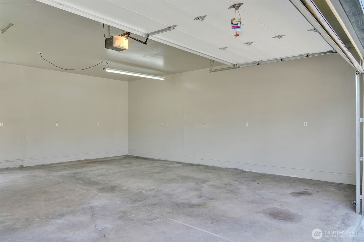
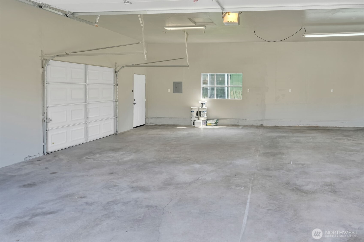
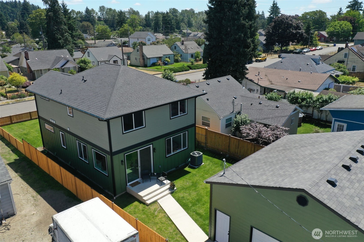
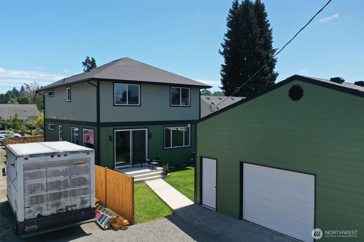
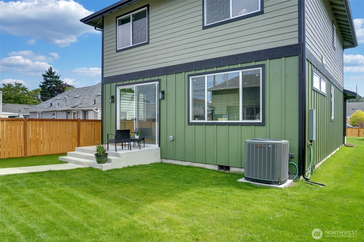
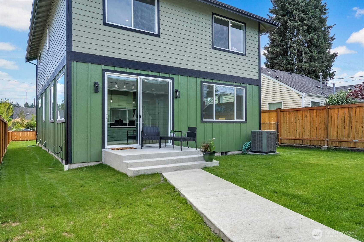
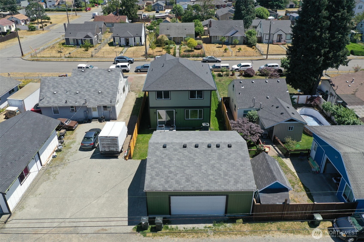
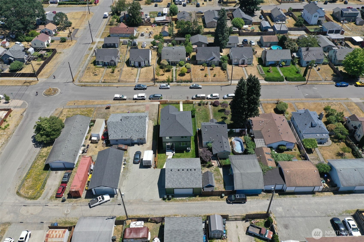
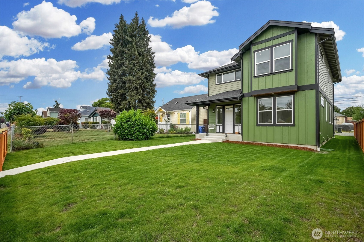
Step into modern luxury with this brand-new 4 bed, 4 bath home featuring an open-concept layout and upscale finishes throughout. The sleek, designer kitchen flows effortlessly into spacious living and dining areas, perfect for entertaining. Each bedroom offers comfort and privacy, including a stunning primary suite. A large detached garage provides endless potential for a DADU--ideal for rental income, guests, or a home office. Located in the heart of Tacoma, this rare opportunity is walking distance to local elementary and middle schools, a beautiful park with a splash pad, and just minutes to I-5. Style, space, and convenience in one exceptional home!

Share Property

Location

6410 S Fife Street, Tacoma, WA 98409

Status

Sold

Date Sold

February 17, 2026

Property Amenities

Interior
Appliances Dishwasher, Stove(s)/Range(s)
Flooring Laminate
Total Bedrooms: 4
Half Bathrooms: 1
Three-Quarter Bathrooms: 1
Full Bathrooms: 2
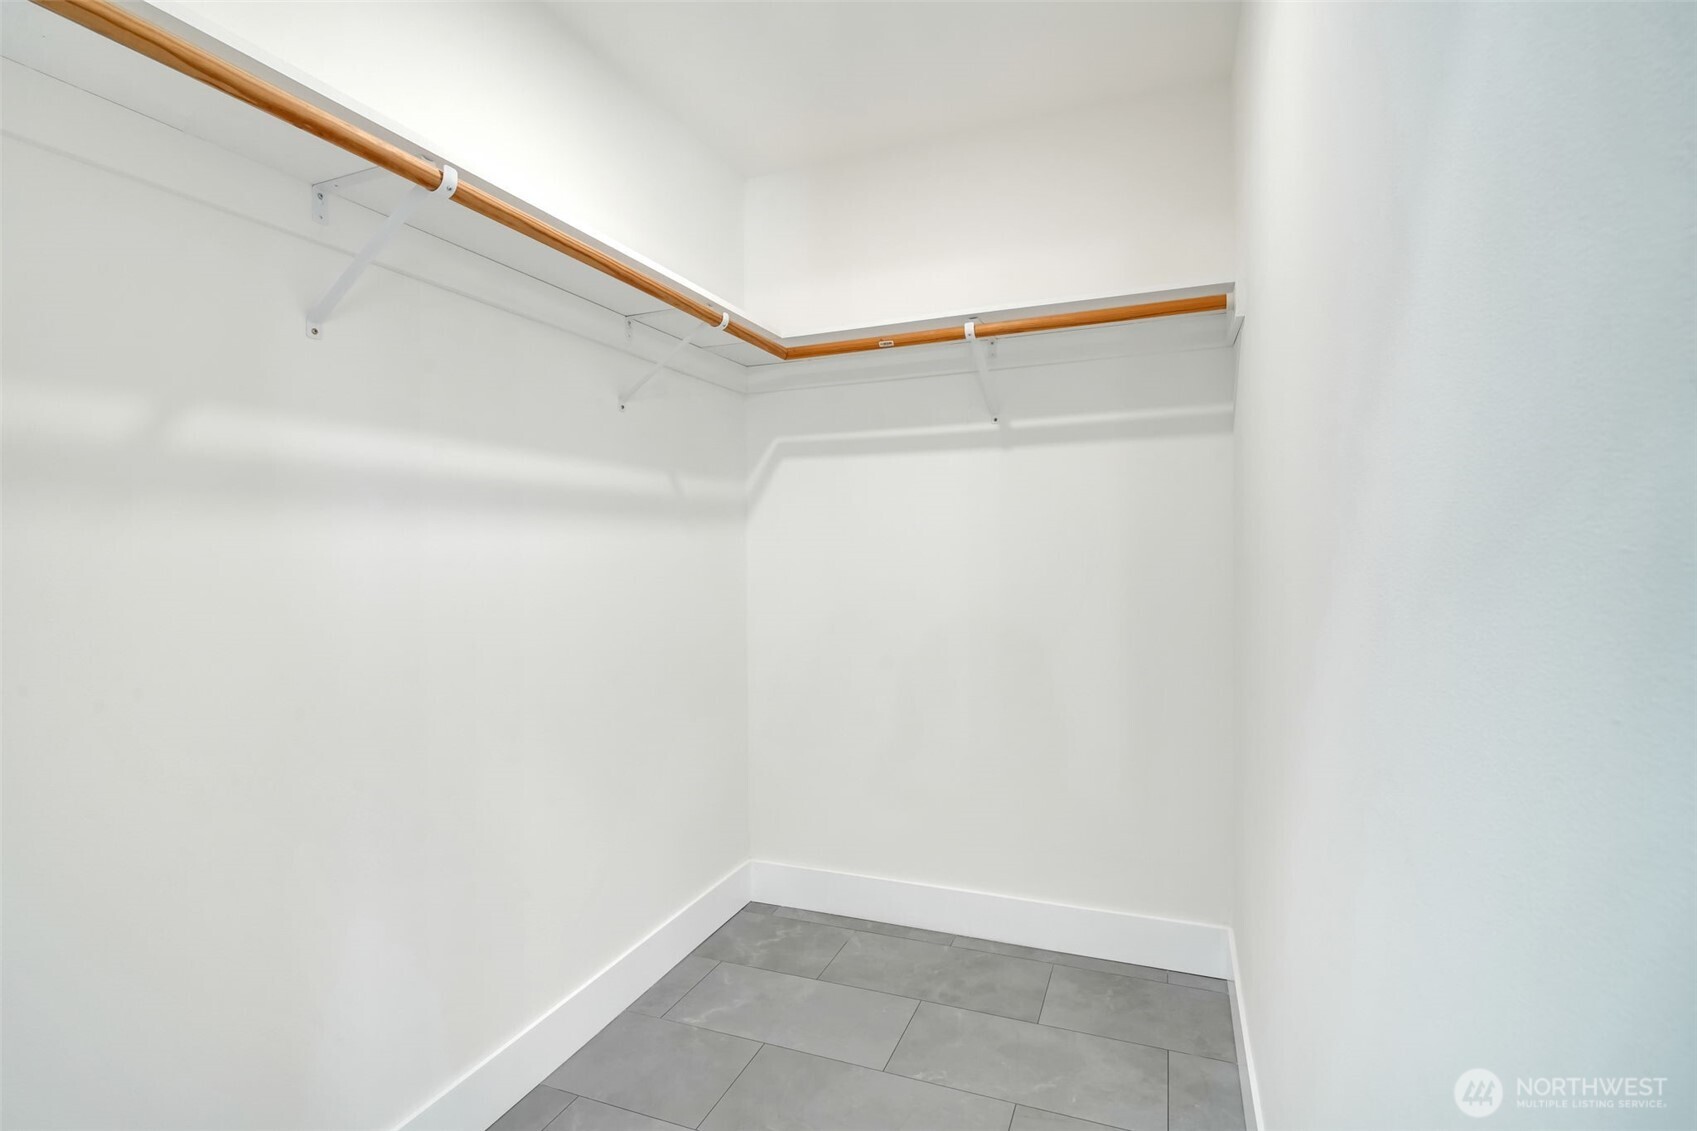
Other Interior Features Second Primary Bedroom, Bath Off Primary, Dbl Pane/Storm Window, Dining Room, Walk-In Closet(s)
Area & Lot
Total area 1,999 Sq.Ft.
Lot Area 5,764 Sq.Ft.
Living area 1,999 Sq.Ft.
MLS® ID 2403092
Year Built 2025
School District Tacoma
High School Buyer To Verify
Middle School Buyer To Verify
Elementary School Buyer To Verify
Type Residential
Status Sold
Exterior
Stories 2
Air conditioning Central Air
Heat type Heat Pump
Water Source Public
Security Features Partially Fenced
Sewer Sewer Connected
Other Exterior Features Cement/Concrete
Parking Driveway, Detached Garage, Off Street
Lot Features Curbs, Paved, Sidewalk
Roof Composition
Finance
Sales Price $699,950
Real Estate Tax $4,604 yearly

360 Virtual Tour

Take a tour of this property

Tacoma

47.2529° N, 122.4443° W

Work With Dana

Unparalleled Service from a Real Estate Broker who has lived in the area for over 40 years! He is dedicated to providing exceptional service to his clients. His team offers a wealth of knowledge on local communities, current market conditions, and the process of selling or buying a home. He looks forward to providing you with a real estate experience that exceeds your expectations.