6517 151st Place SE
6517 151st Place SE
6517 151st Place SE
6517 151st Place SE
6517 151st Place SE
6517 151st Place SE
6517 151st Place SE
6517 151st Place SE
6517 151st Place SE
6517 151st Place SE
6517 151st Place SE
6517 151st Place SE
6517 151st Place SE
6517 151st Place SE
6517 151st Place SE
6517 151st Place SE
6517 151st Place SE
6517 151st Place SE
6517 151st Place SE
6517 151st Place SE
6517 151st Place SE
6517 151st Place SE
6517 151st Place SE
6517 151st Place SE
6517 151st Place SE
6517 151st Place SE
6517 151st Place SE
6517 151st Place SE
6517 151st Place SE
6517 151st Place SE
6517 151st Place SE
6517 151st Place SE
6517 151st Place SE
6517 151st Place SE
6517 151st Place SE
6517 151st Place SE
6517 151st Place SE
6517 151st Place SE
6517 151st Place SE
6517 151st Place SE
VIEW PHOTOS
$2,110,000

6517 151st Place SE

4 Beds 3 Baths 2,702 Sq.Ft. 9,779 Sq.Ft.

Description

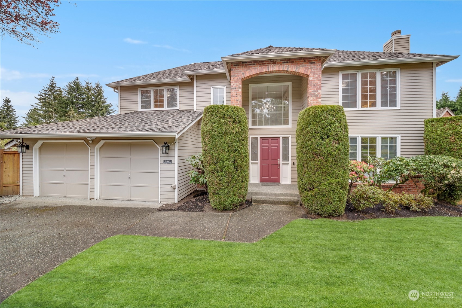
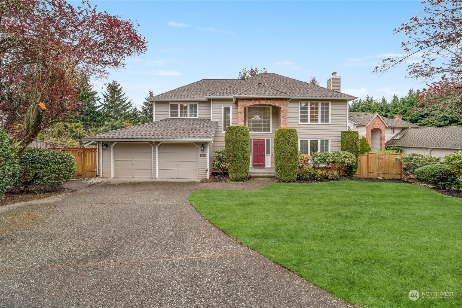
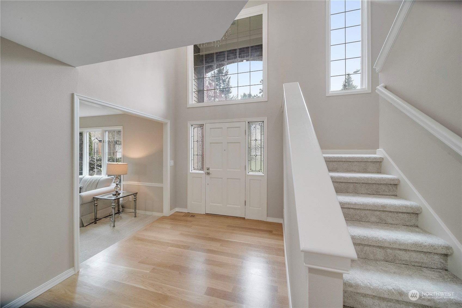
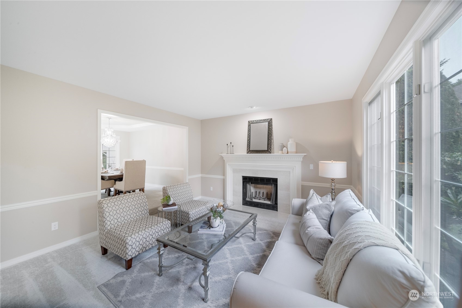
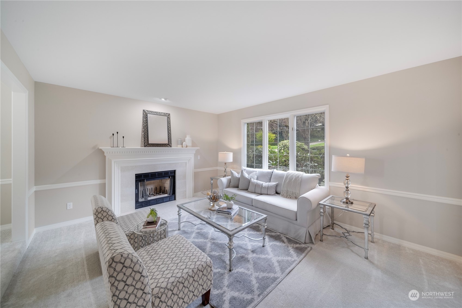
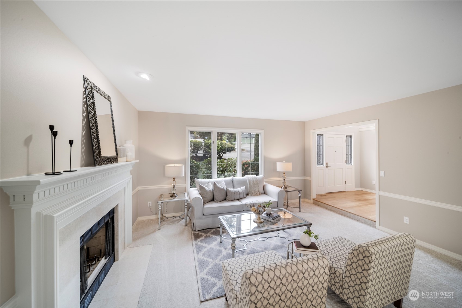
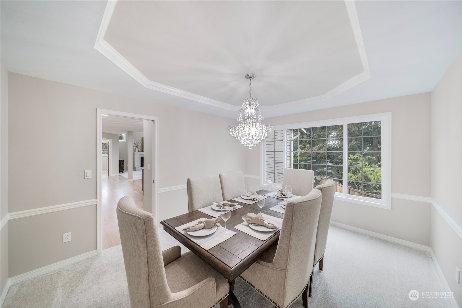
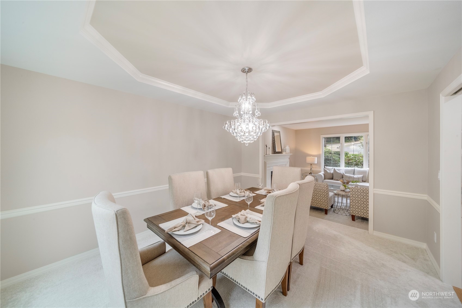
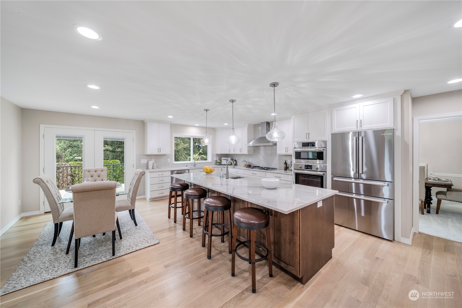
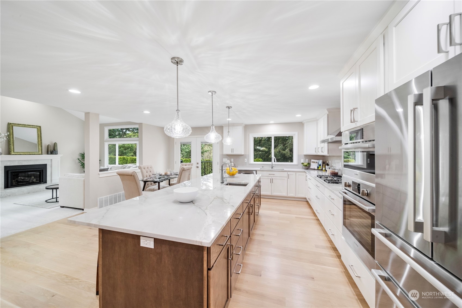
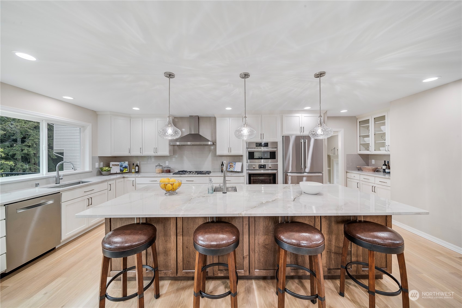
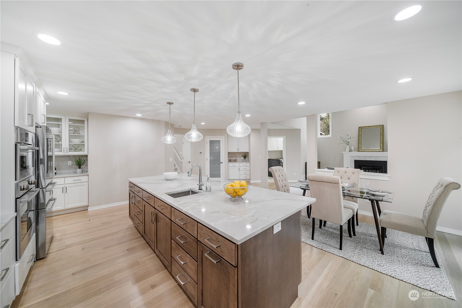
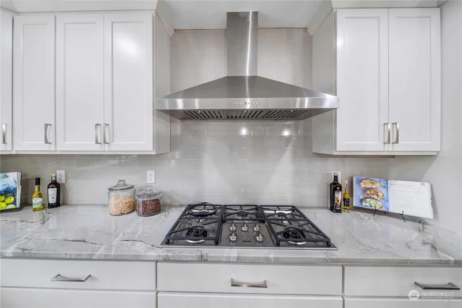
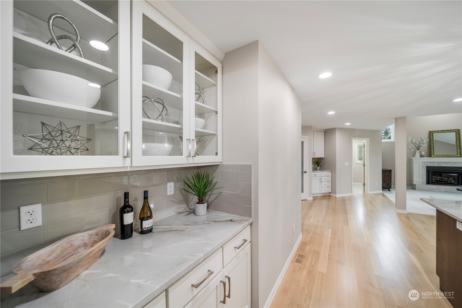
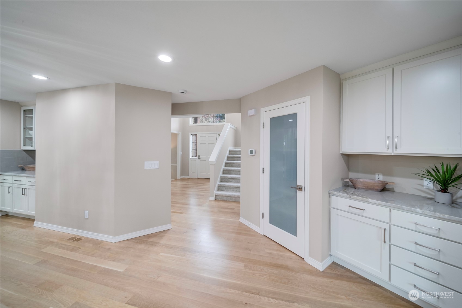
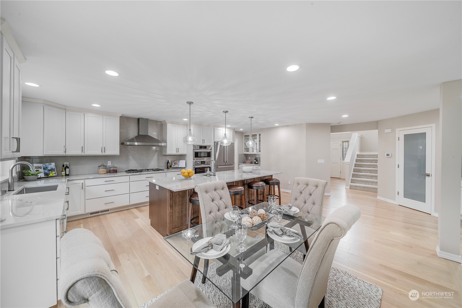
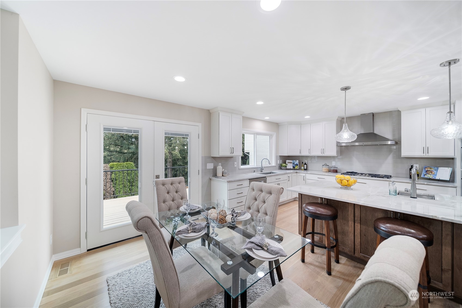
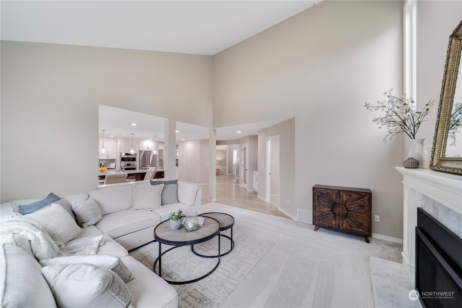
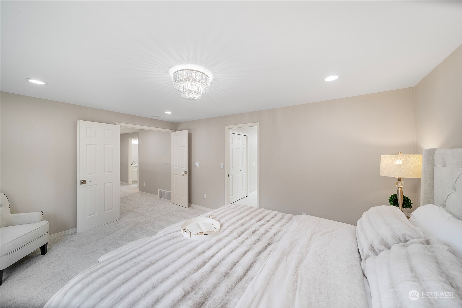
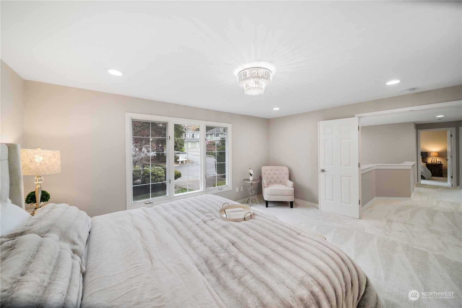
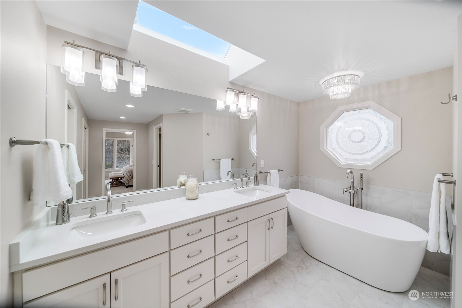
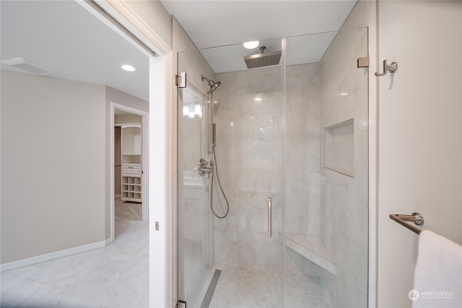
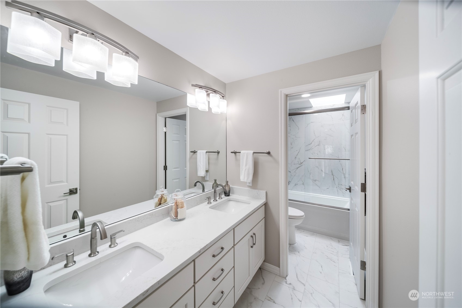
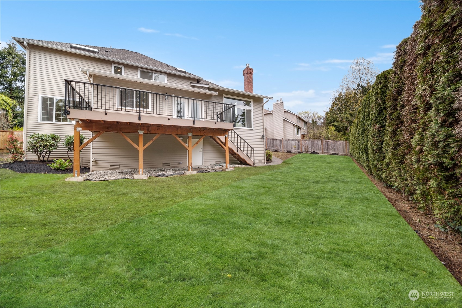
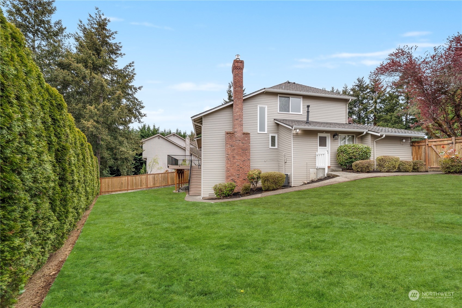
As you step inside, the high-end complete remodel is immediately apparent. Beautiful hardwood floors lay the foundation for elegance, seamlessly flowing throughout the open and airy layout. High-quality fixtures and lighting throughout illuminate the home's exquisite details and craftsmanship, creating an ambiance that is both inviting and sophisticated. The heart of this residence is the incredible chef's kitchen, designed to inspire culinary adventures with its 10-foot island, gleaming quartzite countertops, and high-end Miele and Bosch appliances. It's a space where functionality meets luxury, perfect for both intimate meals and grand-scale entertaining. Top-rated schools, including the sought-after Cougar Ridge Elementary.

Share Property

Location

6517 151st Place SE, Bellevue, WA 98006

Status

Sold

Date Sold

May 23, 2024

Property Amenities

Interior
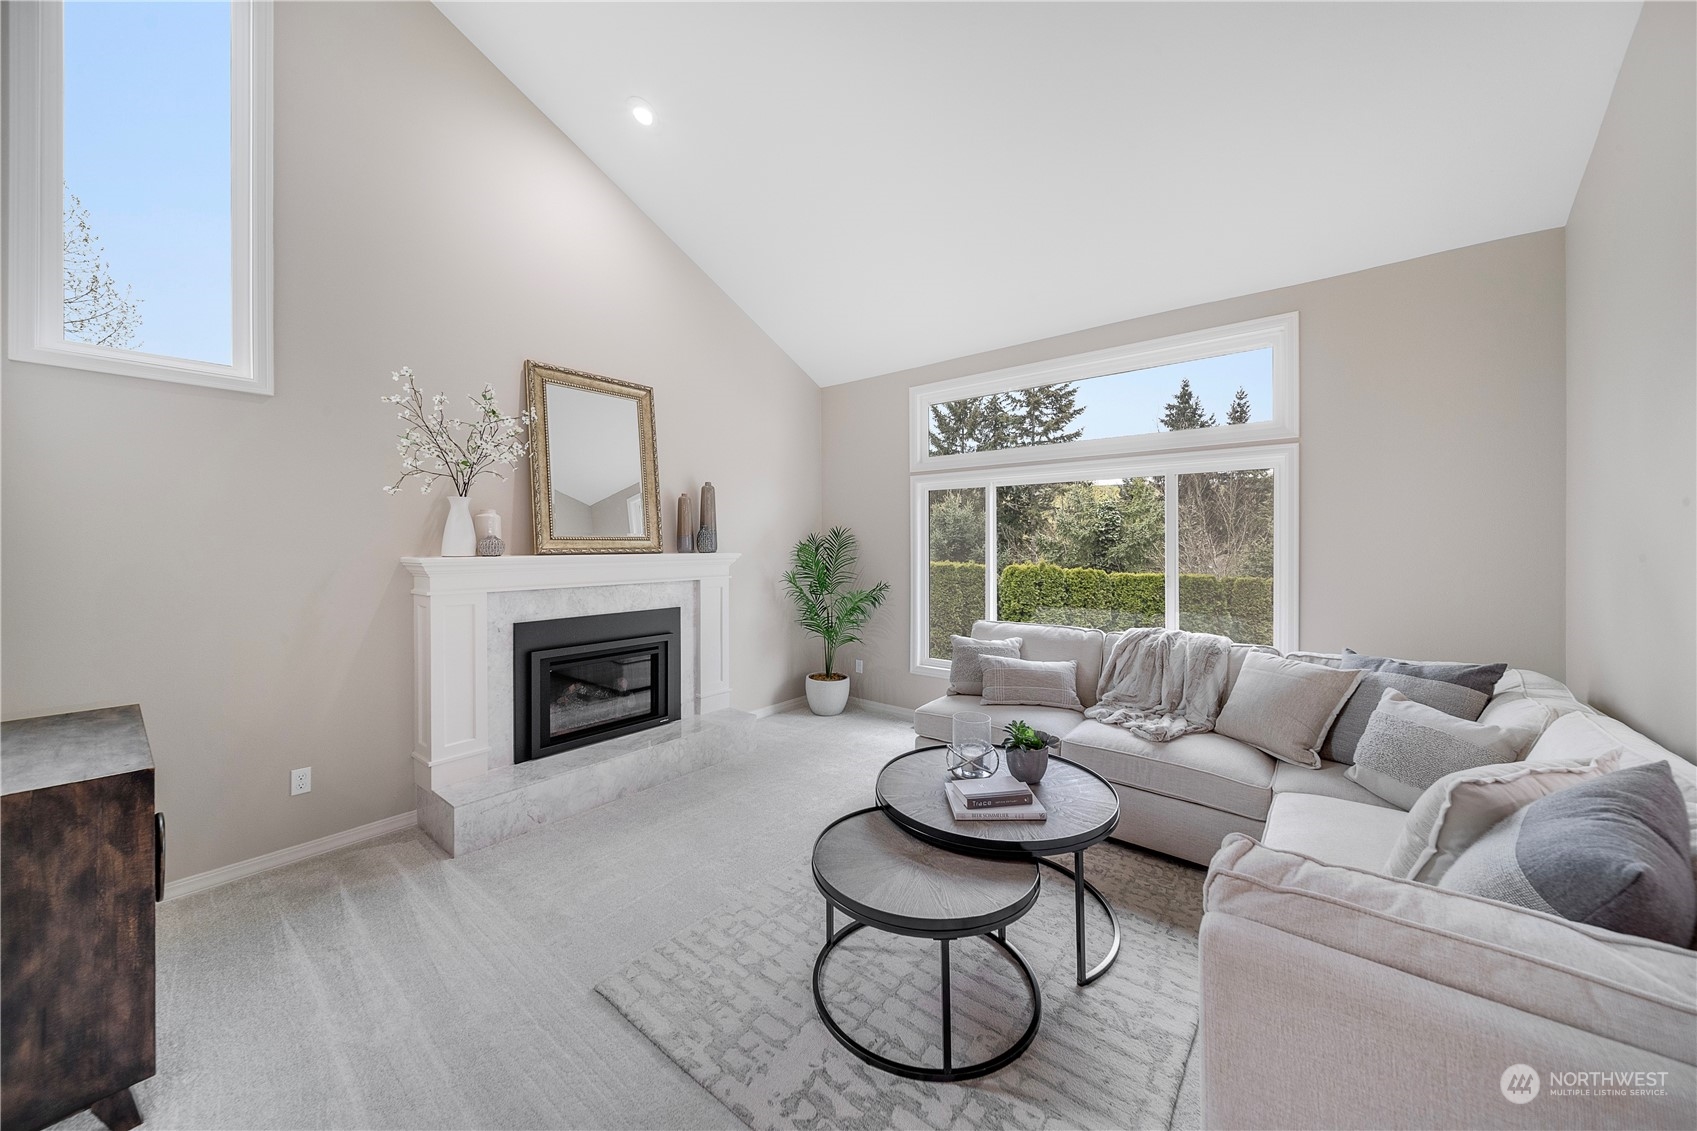
Fireplace Gas, Wood Burning
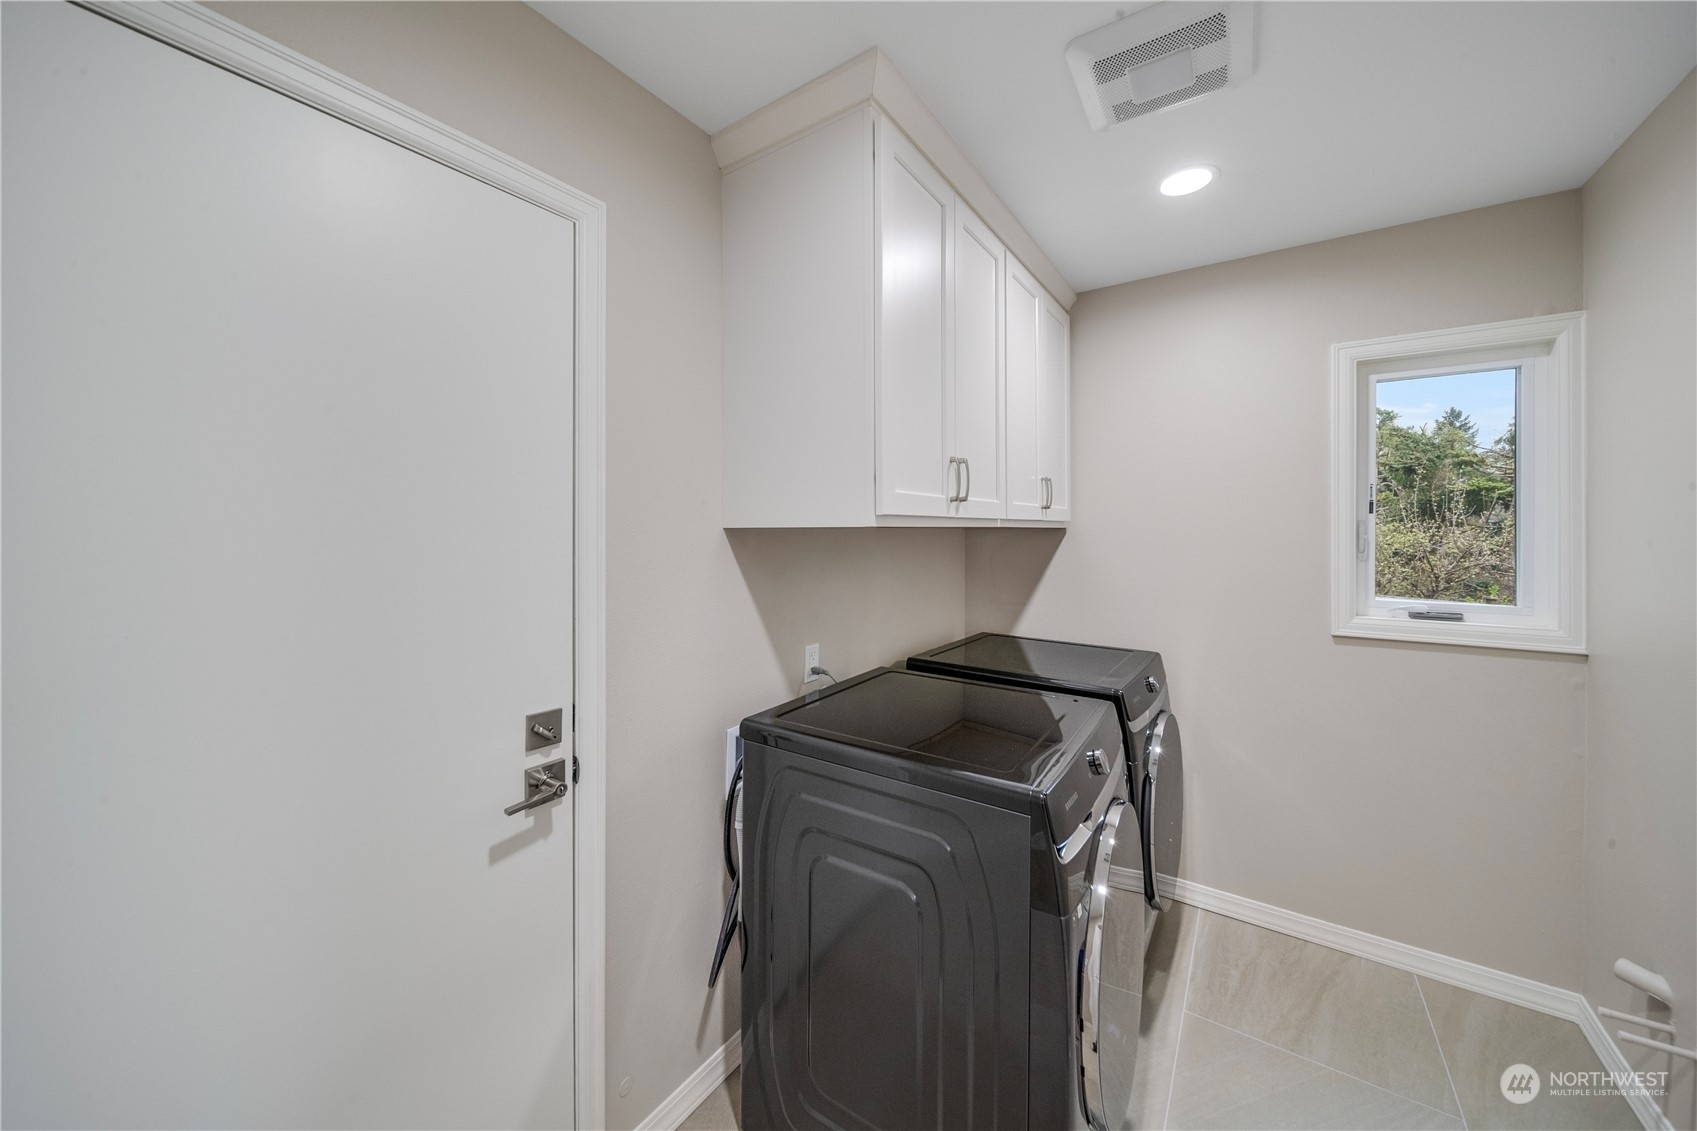
Appliances Dishwashers_, Dryer(s), Garbage Disposal_, Microwaves_, Refrigerators_, Stoves Ranges_
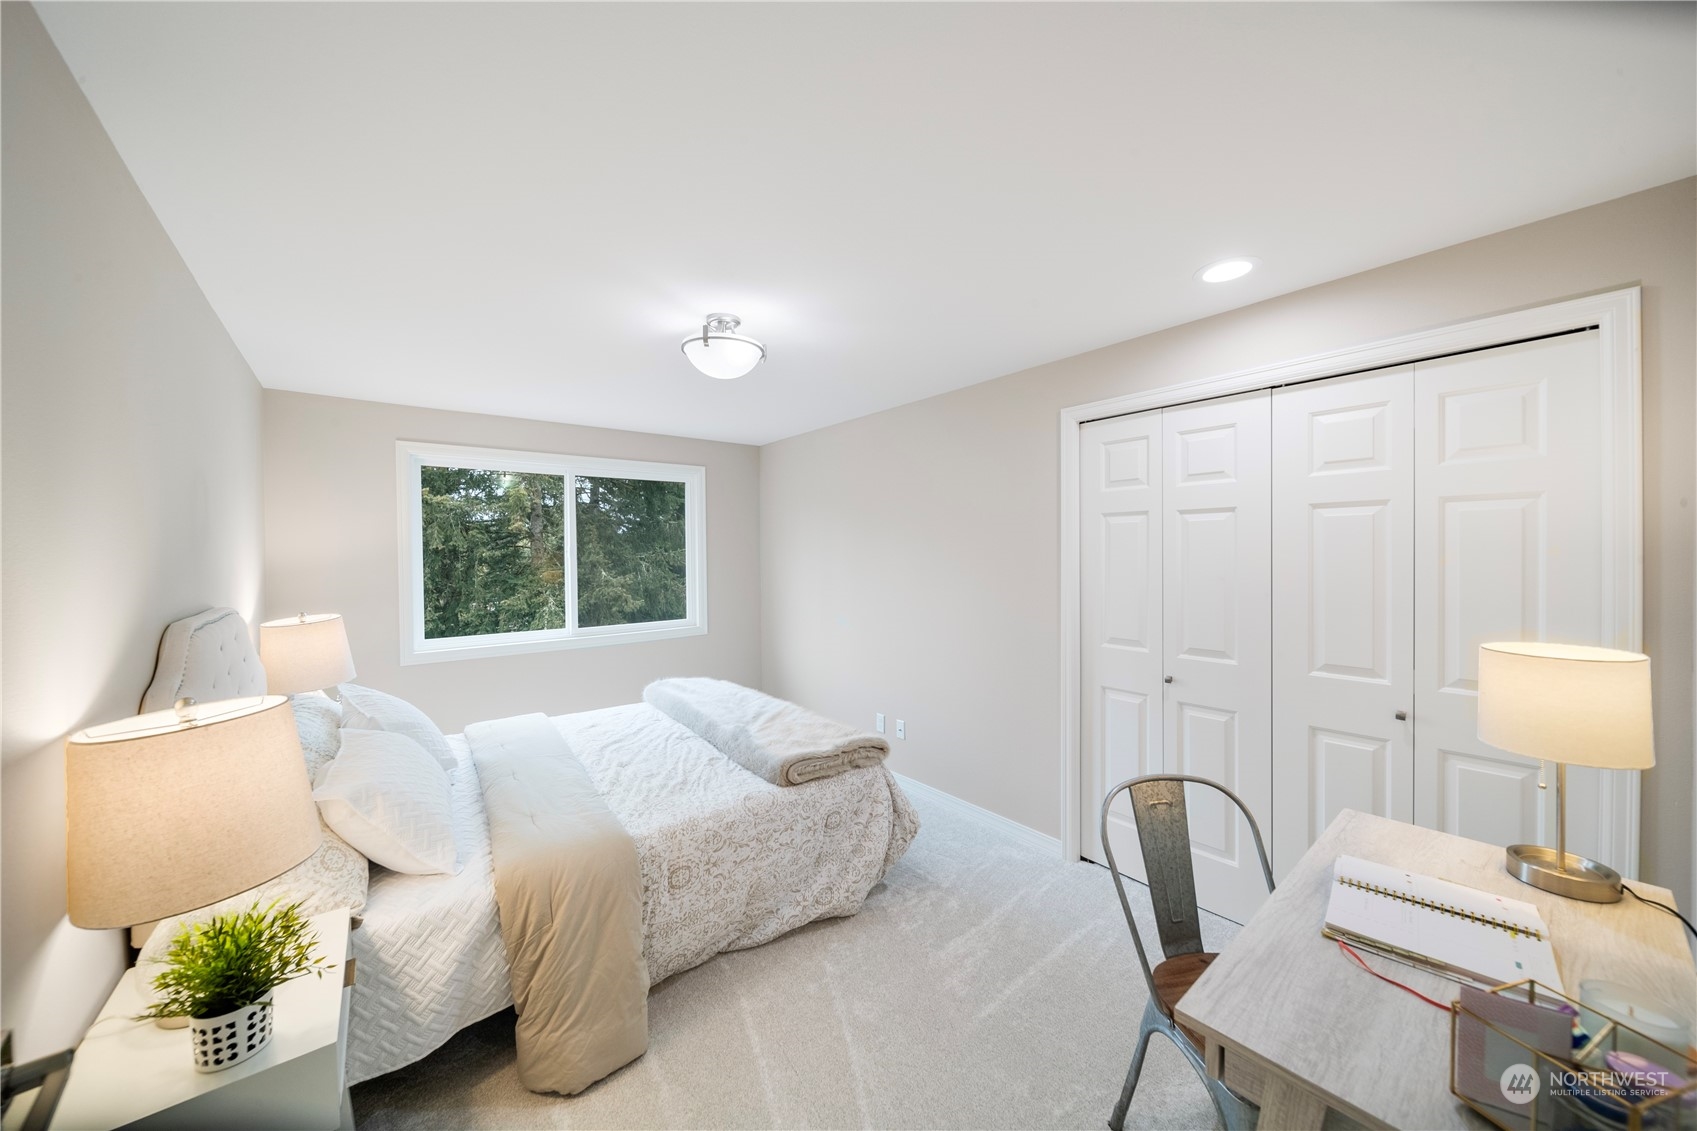
Flooring Ceramic Tile, Hardwood, Carpet
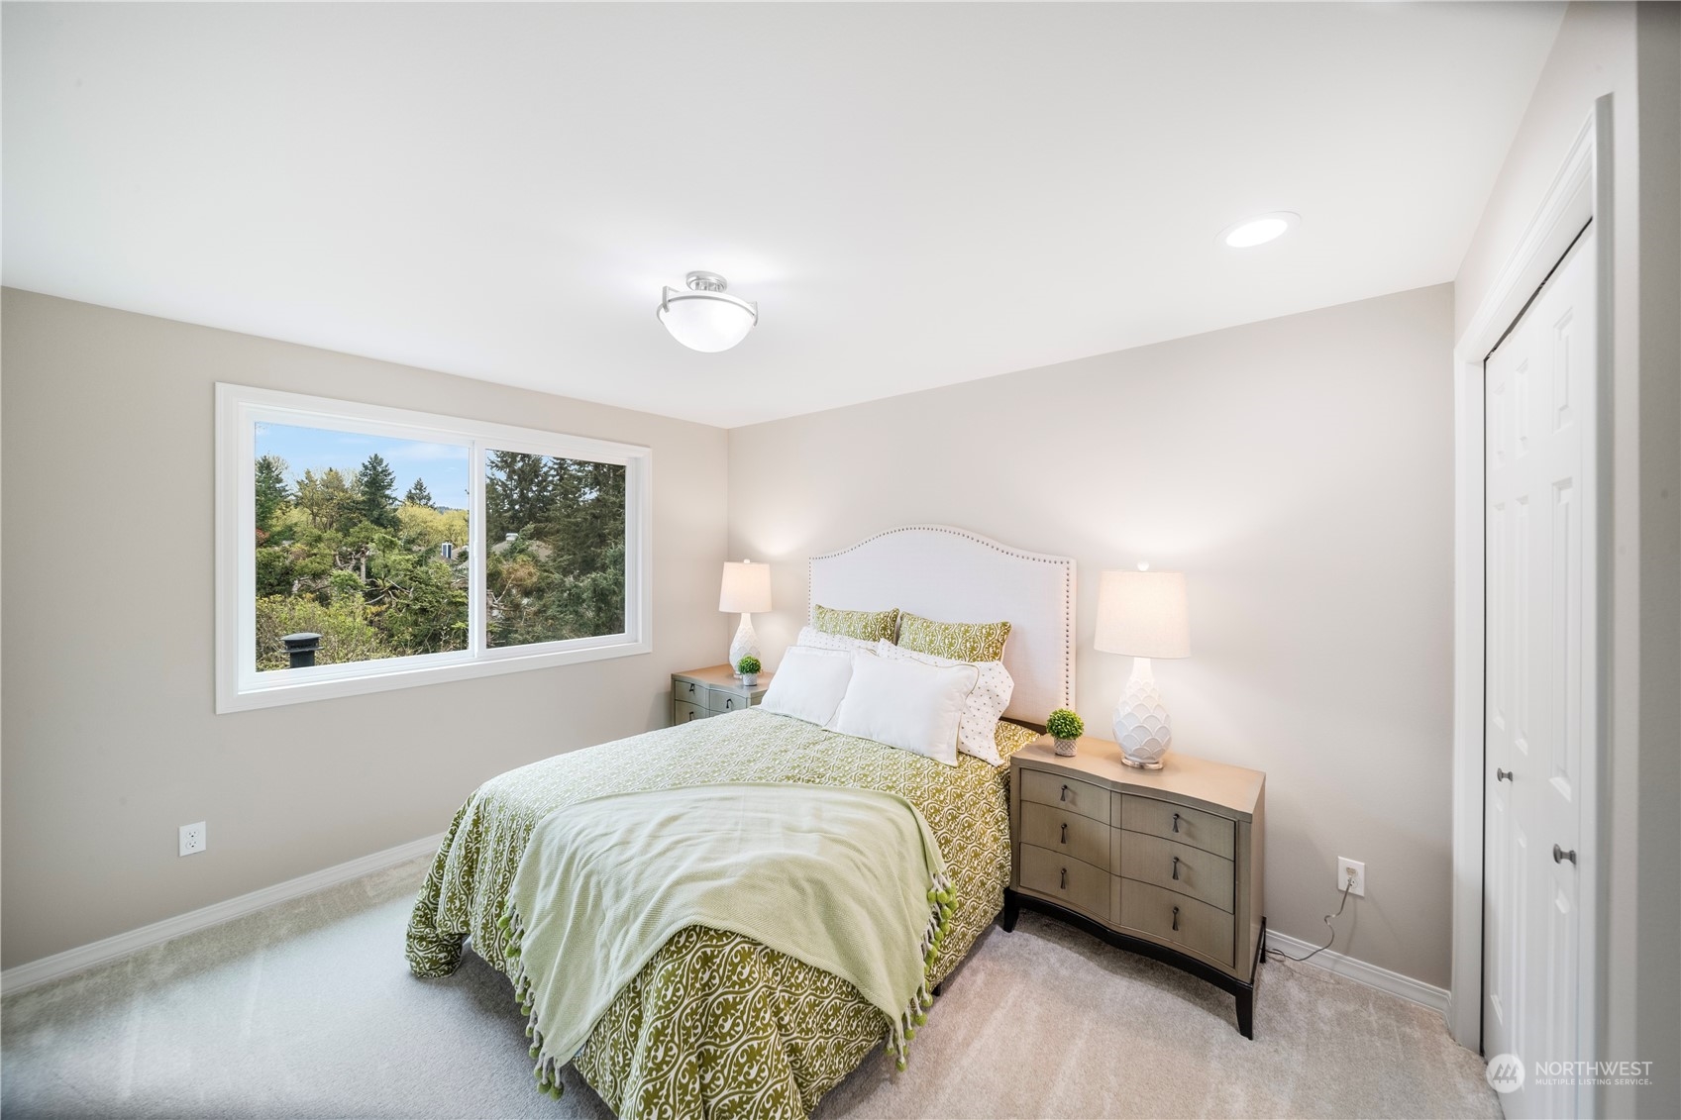
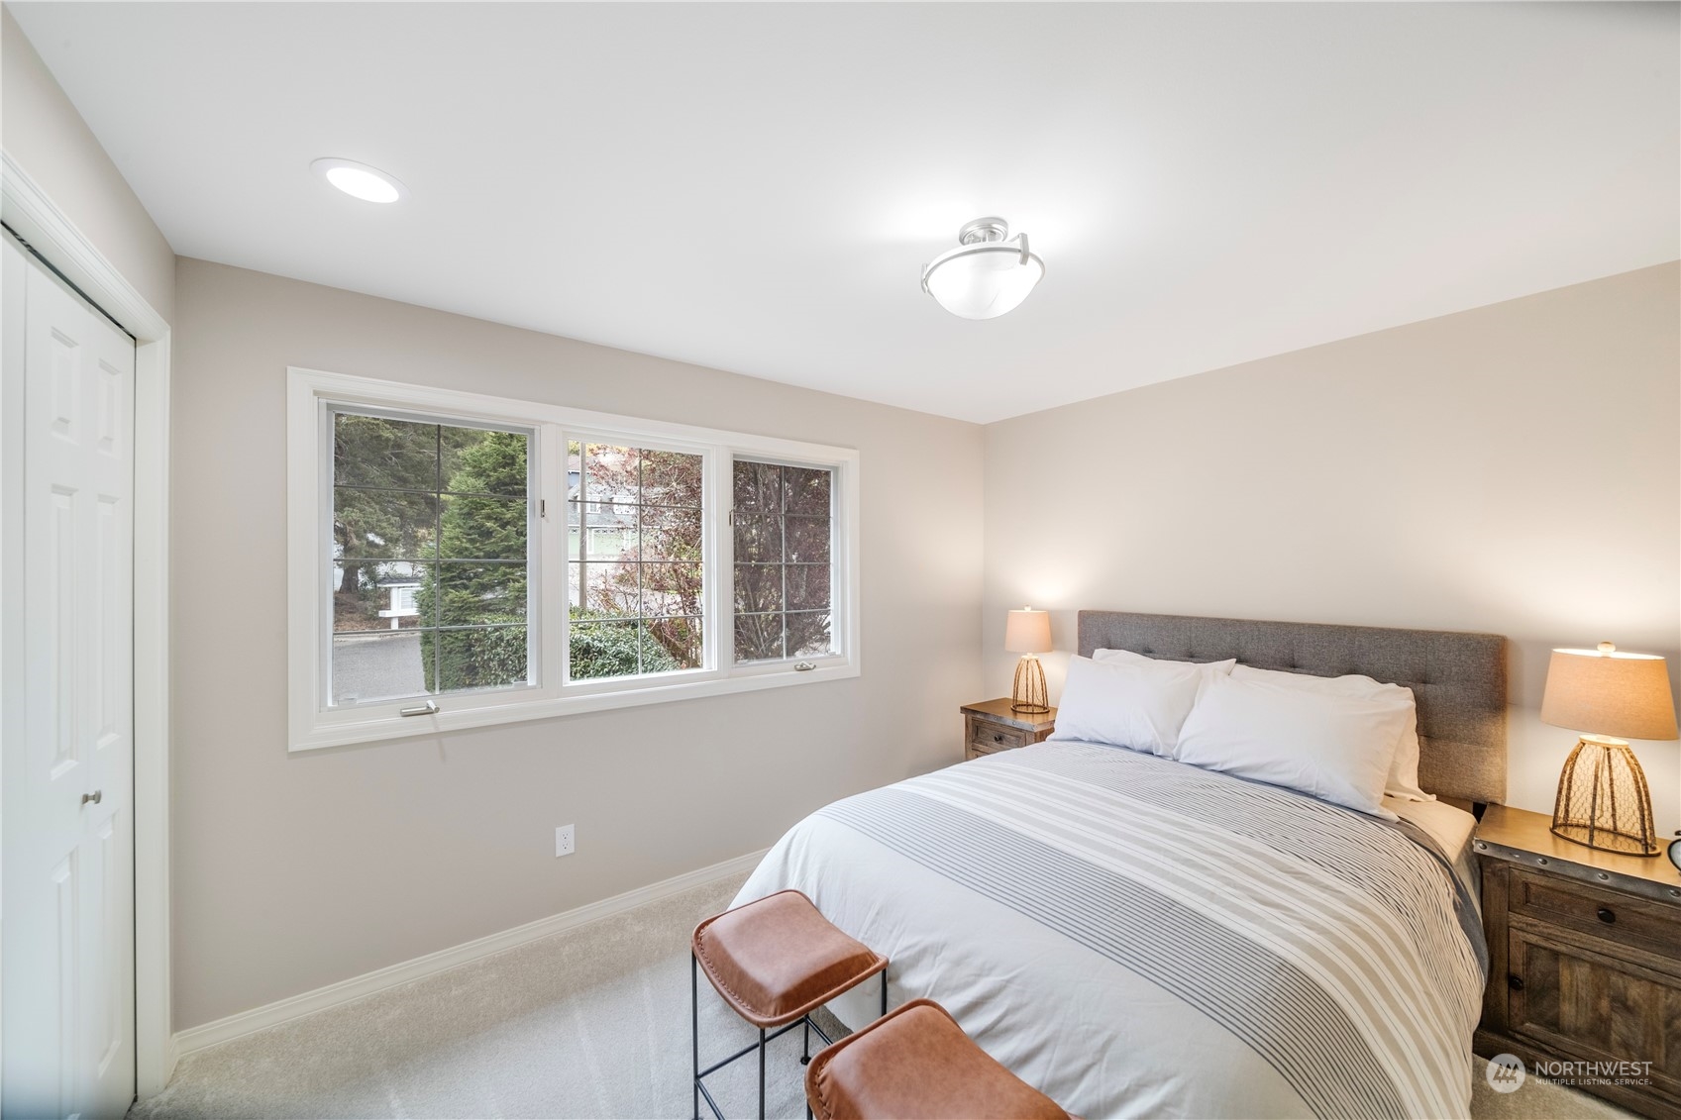
Total Bedrooms: 4
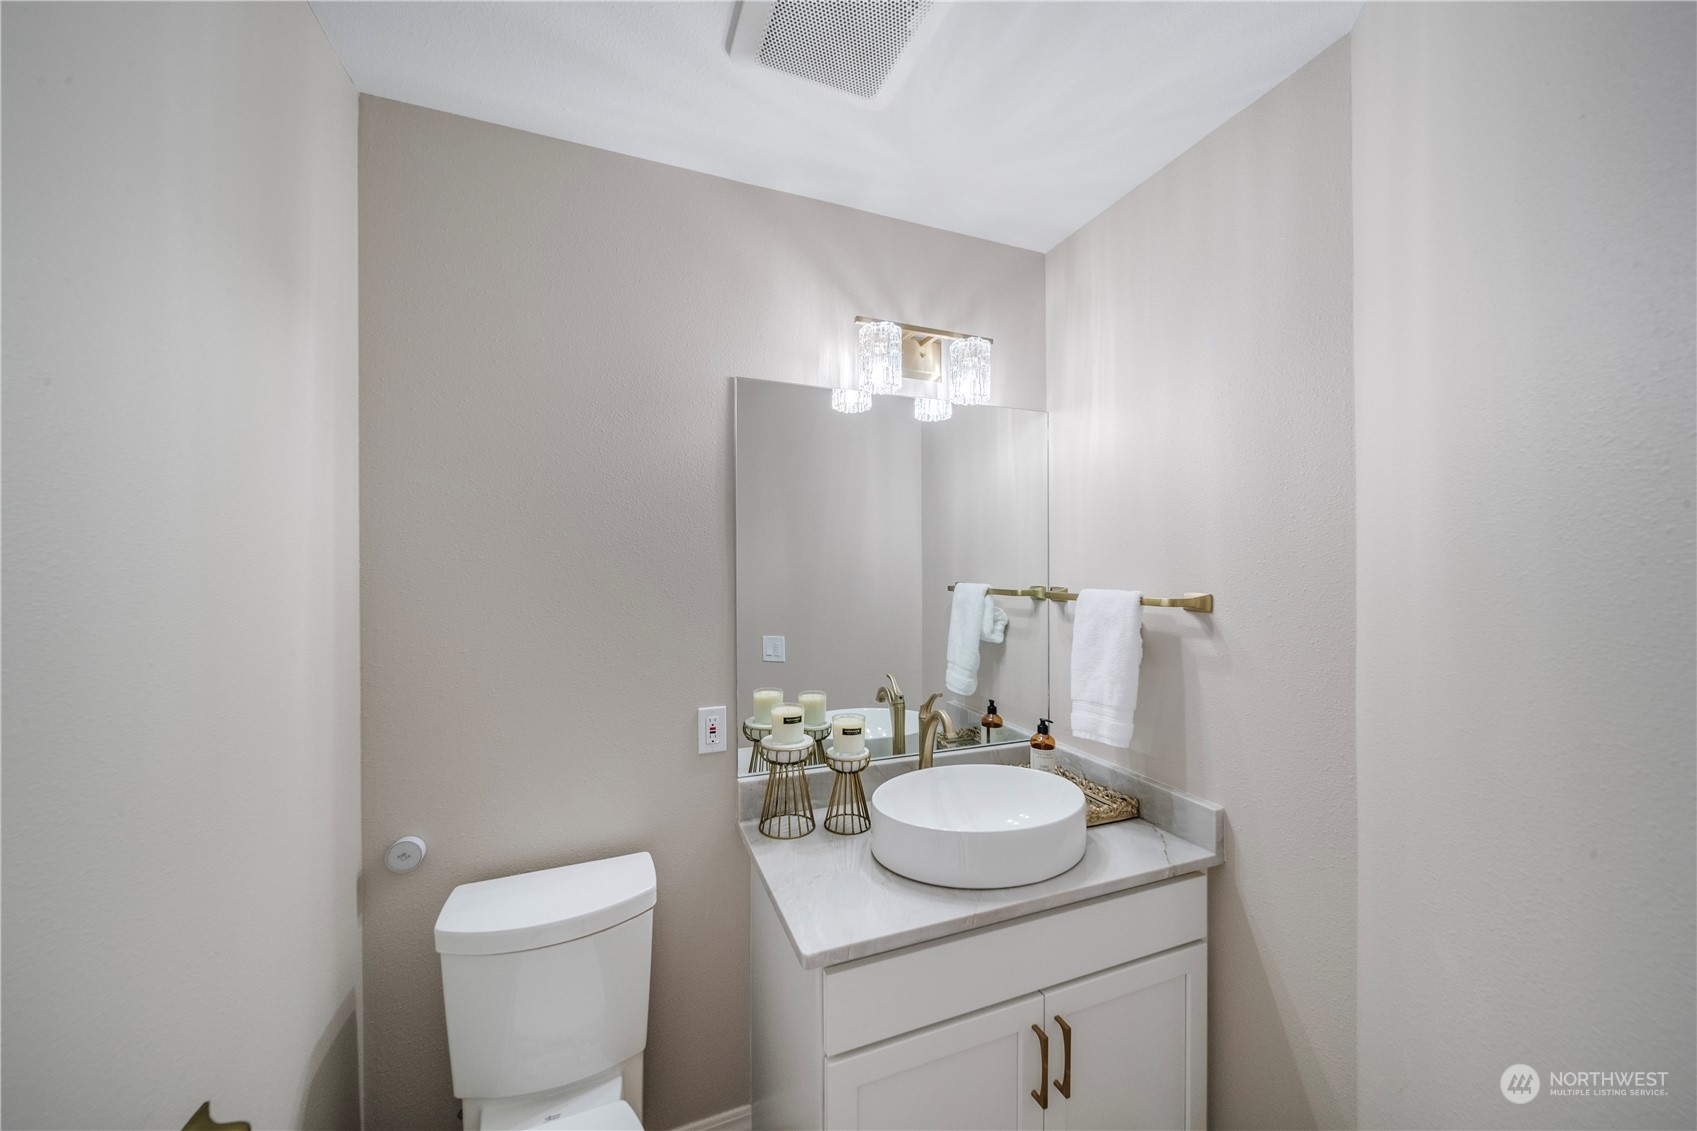
Half Bathrooms: 1
Full Bathrooms: 2
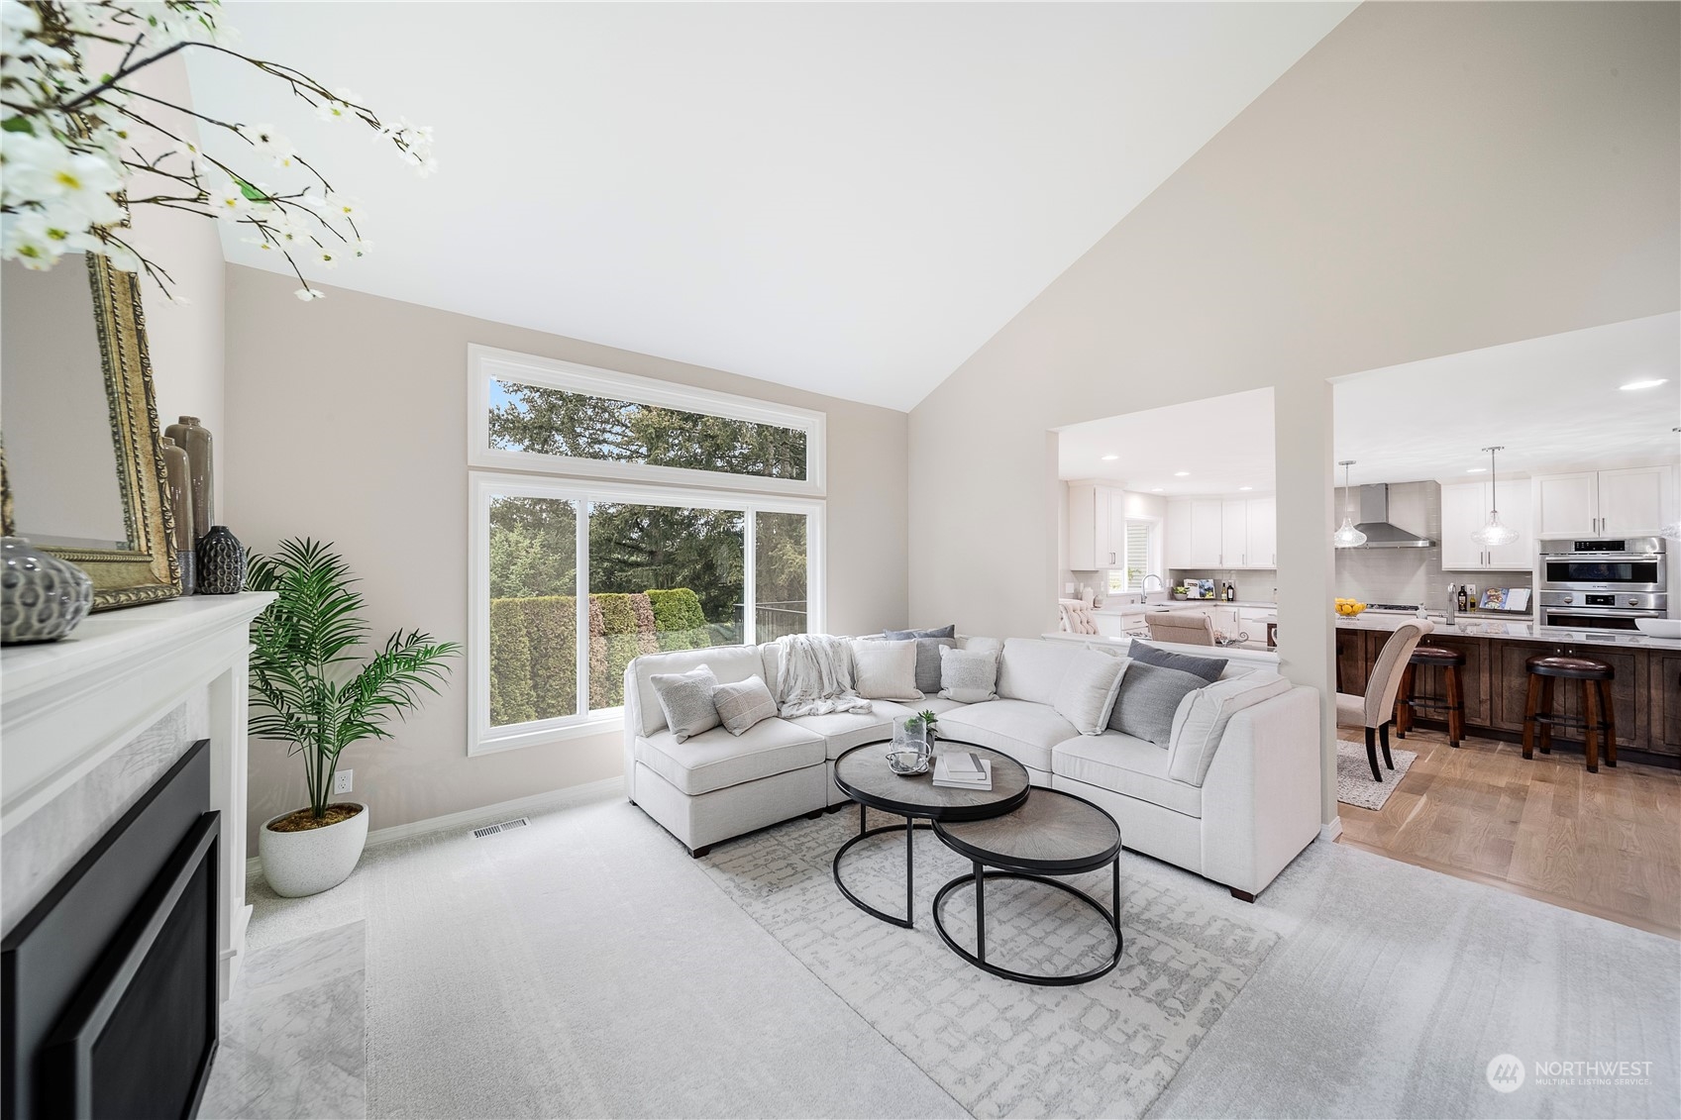
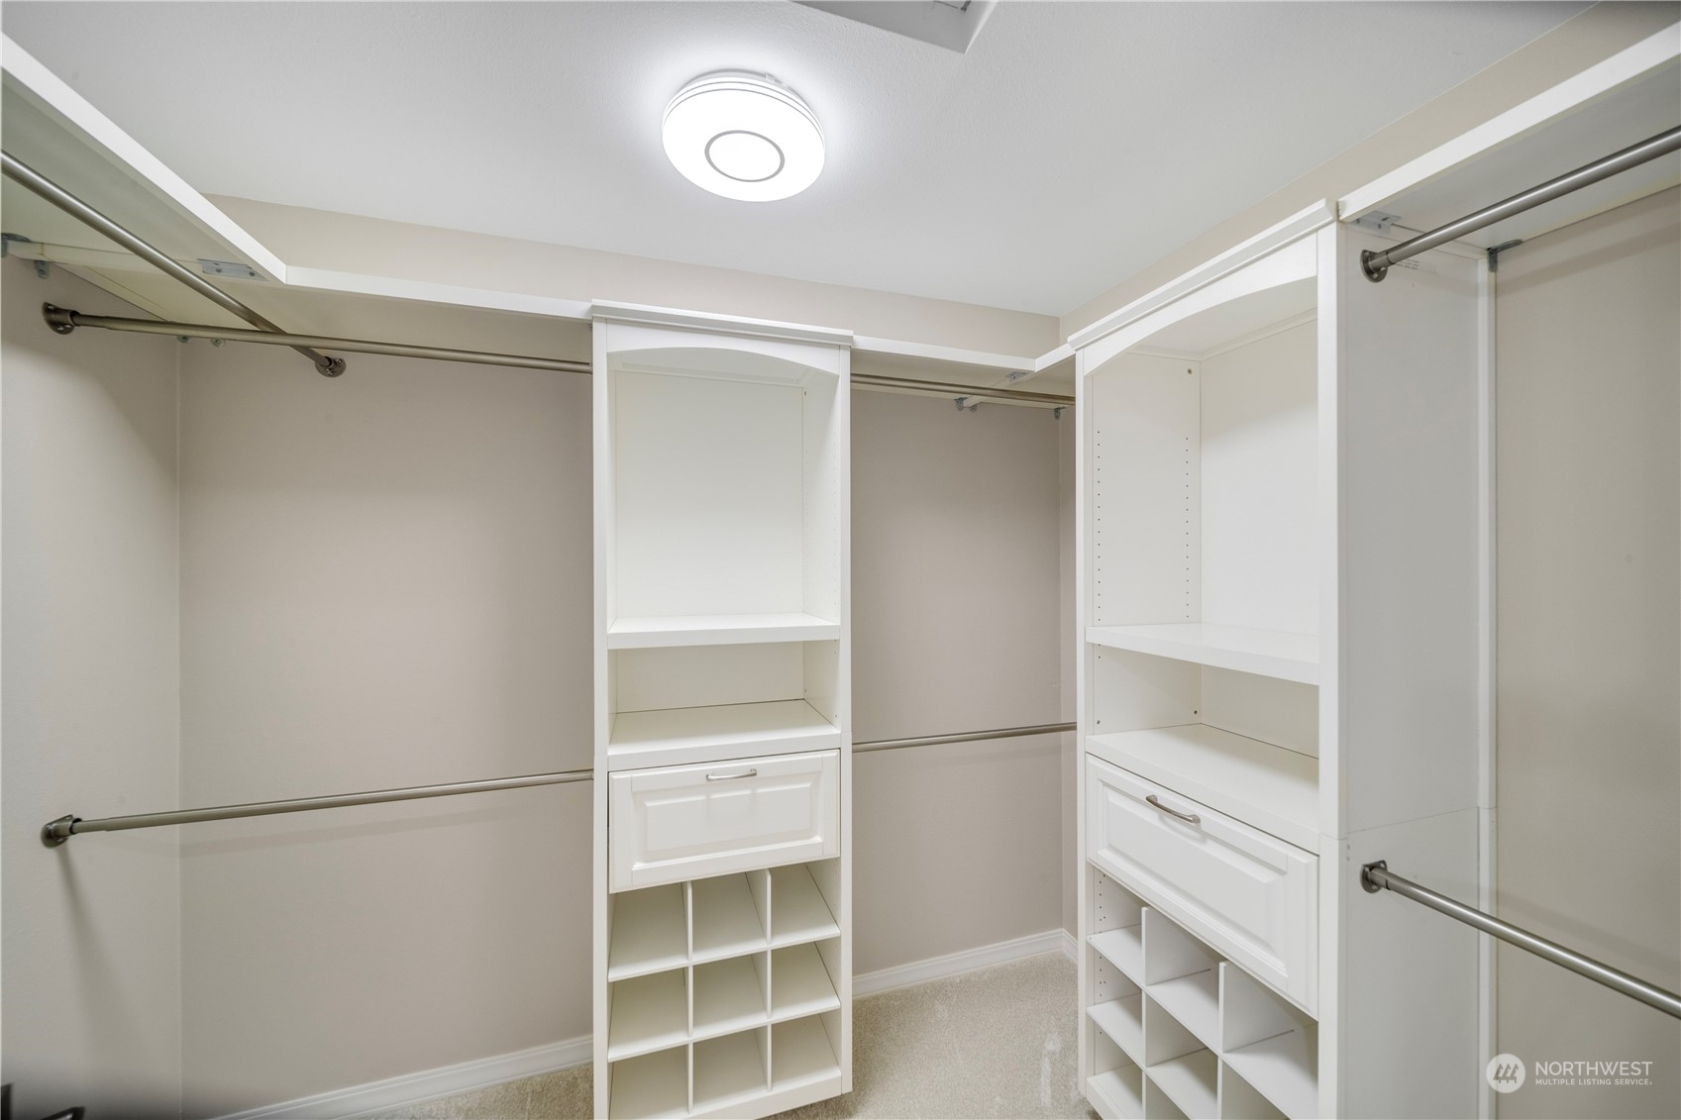
Other Interior Features Ceramic Tile, Hardwood, Wall to Wall Carpet, Bath Off Primary, Double Pane/Storm Window, Dining Room, Skylight(s), Vaulted Ceiling(s), Walk-In Closet(s), Fireplace
Area & Lot
Total area 2,702 Sq.Ft.
Lot Area 9,779 Sq.Ft.
Living area 2,702 Sq.Ft.
MLS® ID 2221938
Year Built 1989
School District Issaquah
High School Issaquah High
Middle School Buyer To Verify
Elementary School Cougar Ridge Elem
Type Residential
Status Sold
Date Sold May 23, 2024
Exterior
Stories 2
Air conditioning Central A/C, Forced Air
Heat type Forced Air
Water Source Public
Garage Space 2.0
Security Features Partially Fenced
Sewer Sewer Connected
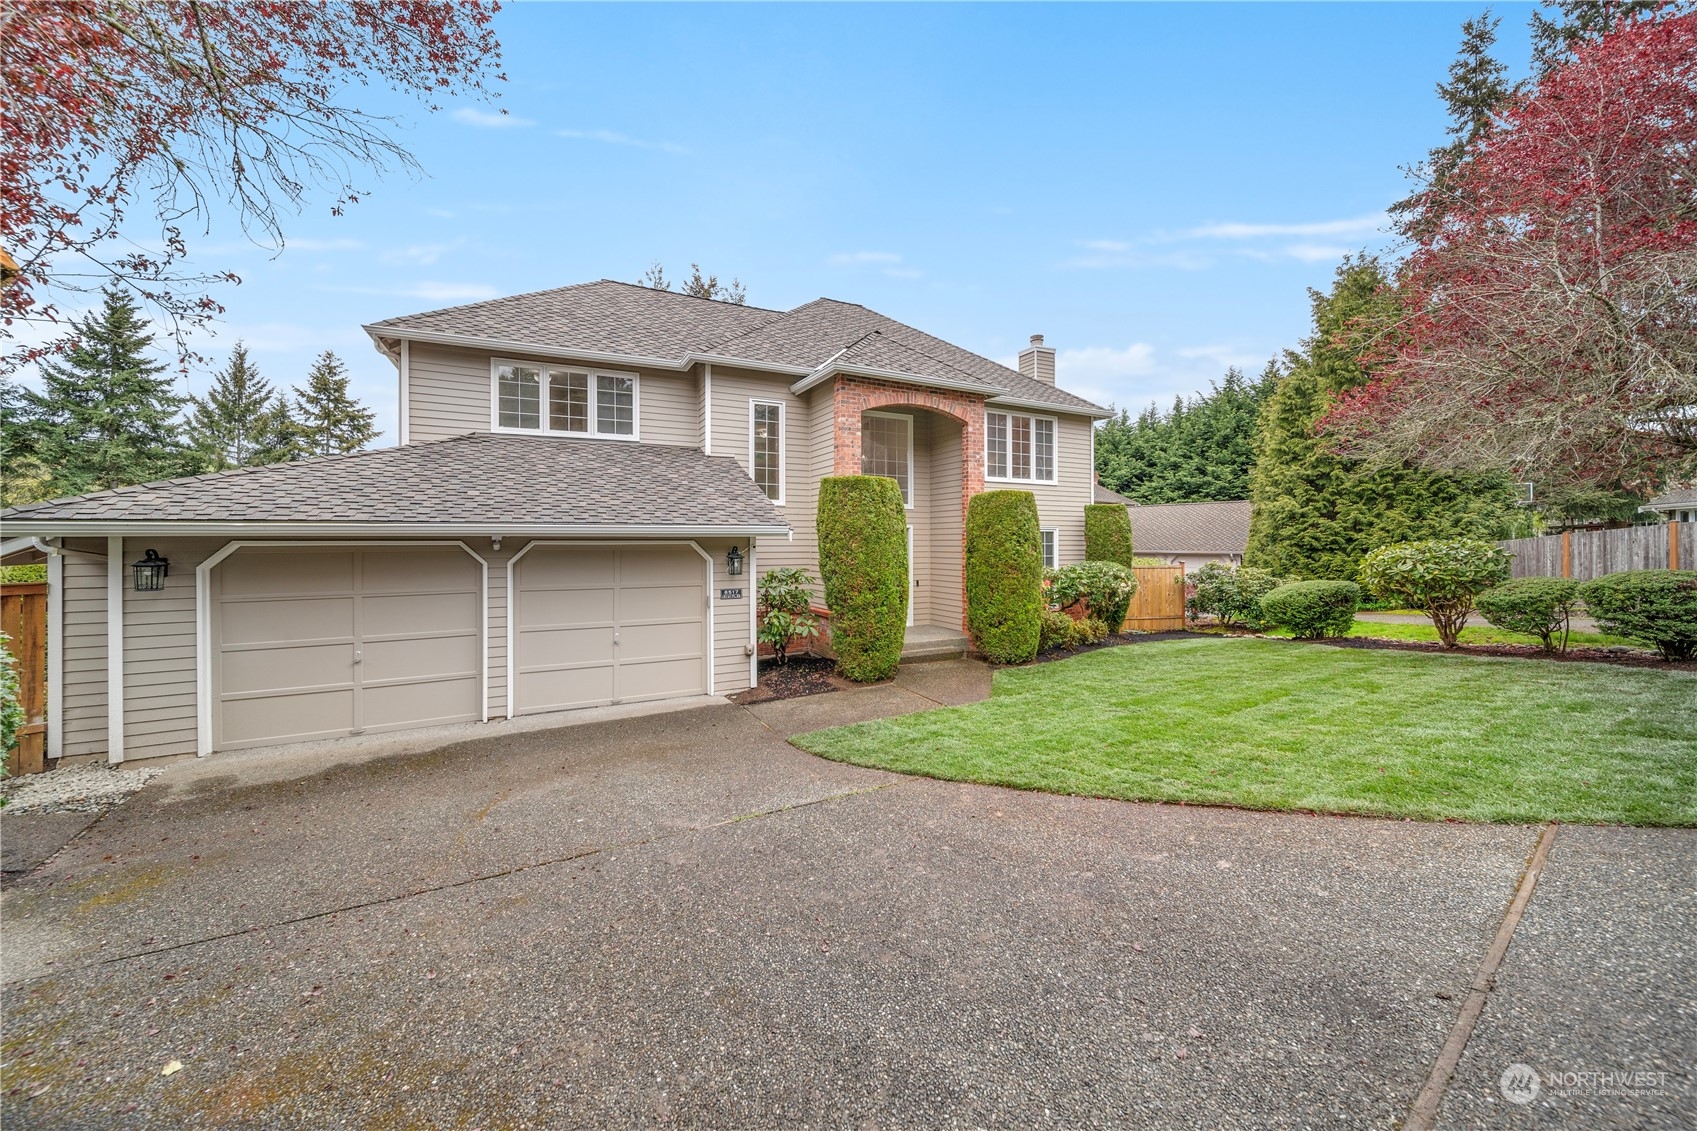
Other Exterior Features Brick, Wood
Parking Attached Garage
Lot Features Cul-De-Sac, Paved, Sidewalk
Roof Composition
Finance
Sales Price $2,110,000
Real Estate Tax $10,674 yearly

Work With Dana

Unparalleled Service from a Real Estate Broker who has lived in the area for over 40 years! He is dedicated to providing exceptional service to his clients. His team offers a wealth of knowledge on local communities, current market conditions, and the process of selling or buying a home. He looks forward to providing you with a real estate experience that exceeds your expectations.









