6525 200th Street SW Unit: 201
VIEW PHOTOS
Bought with Windermere R.E. Shoreline and Listing Broker: eXp Realty; James Louthan; 888-317-5197;
$360,000

6525 200th Street SW Unit: 201

2 Beds 2 Baths 924 Sq.Ft.

Description

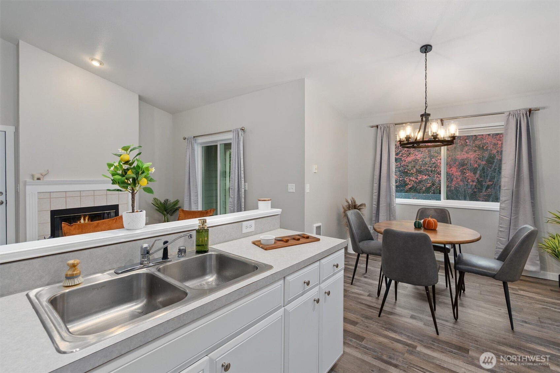
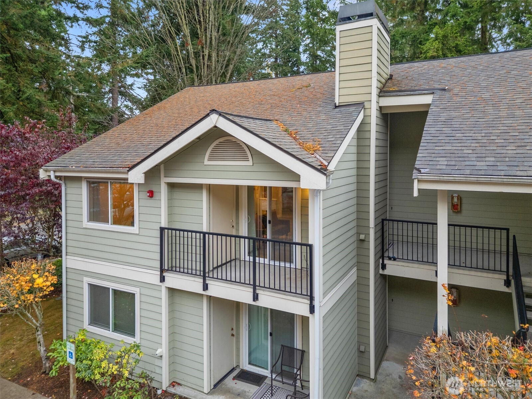
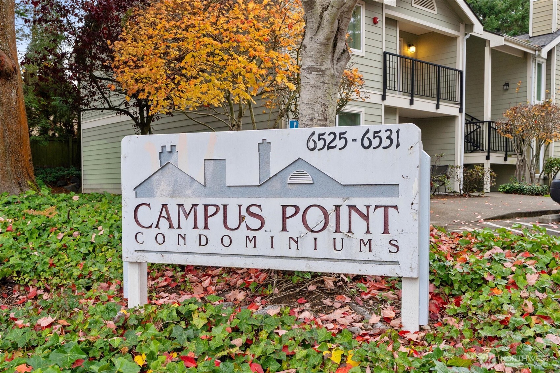
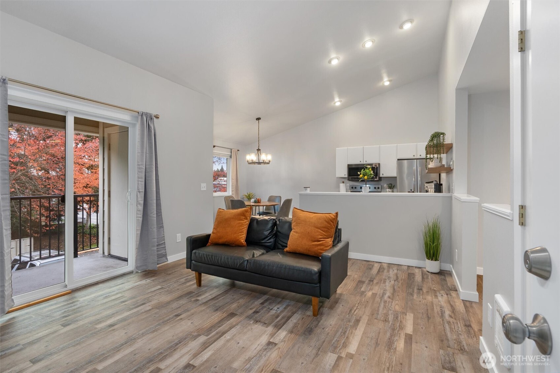
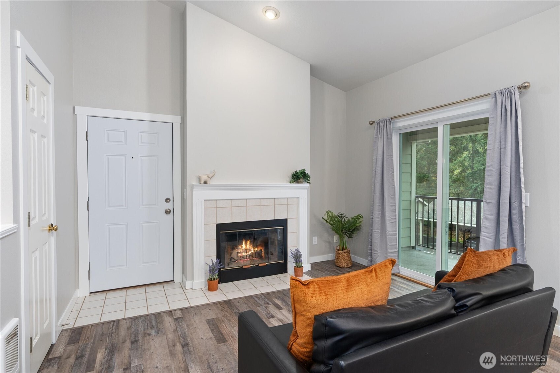
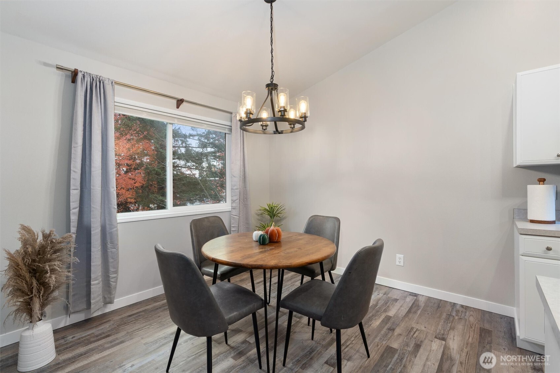
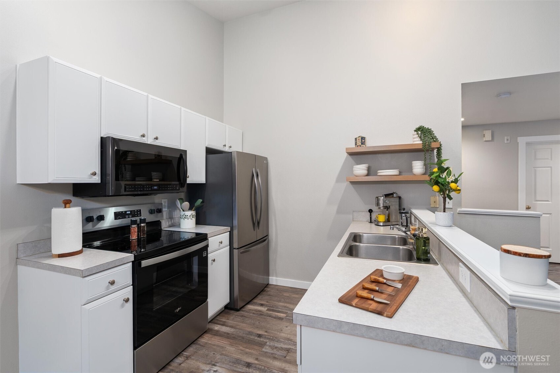
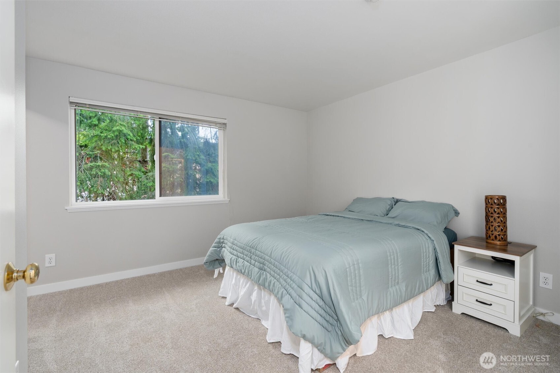
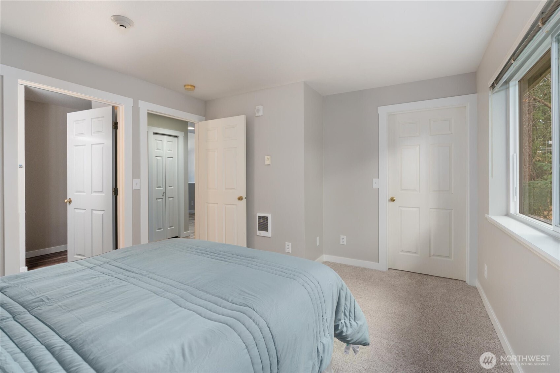
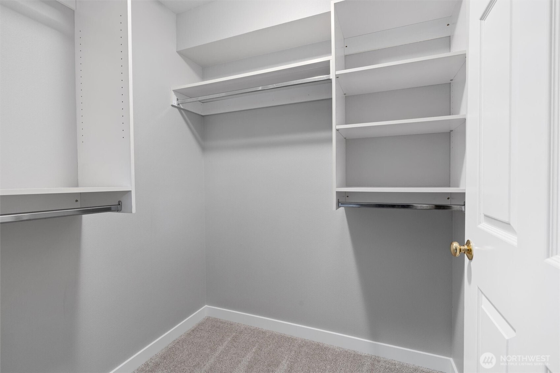
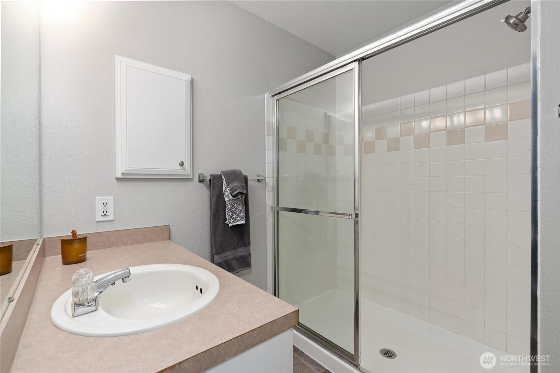
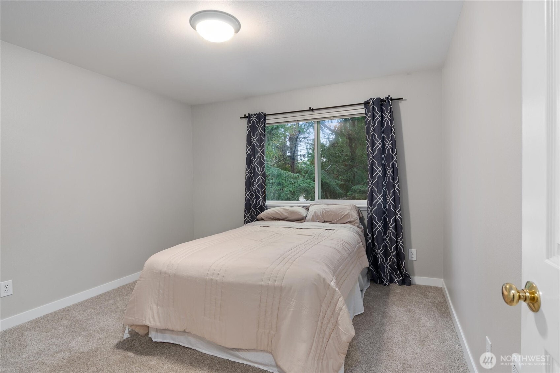
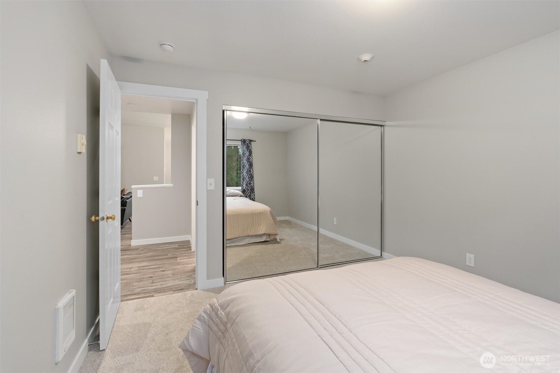
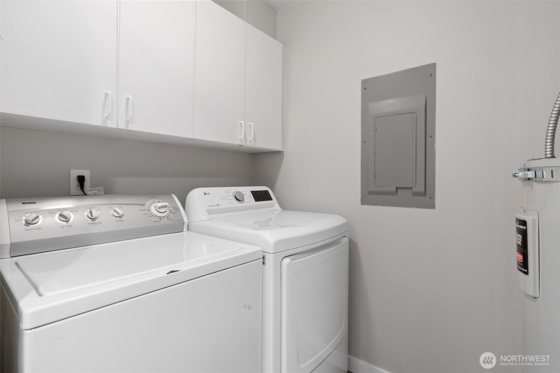
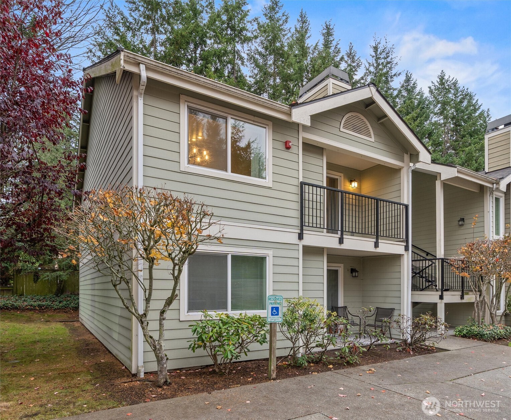
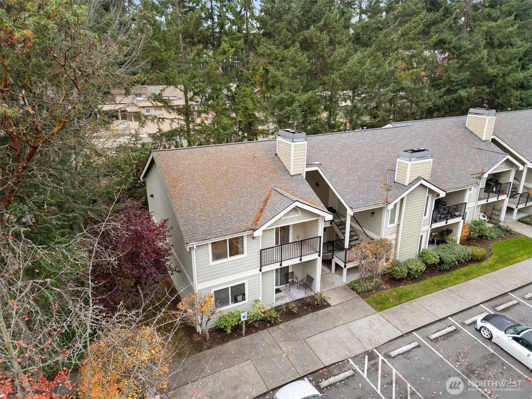
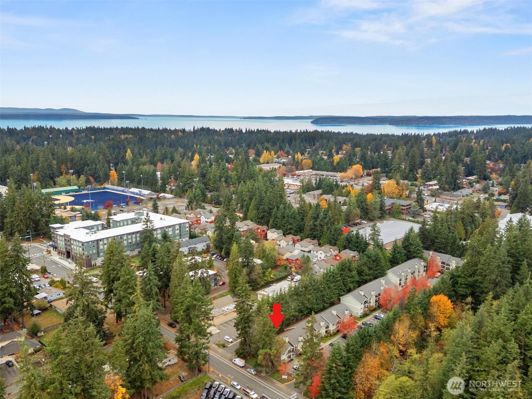
Discover this stunning 2-bedroom condo in the desirable Campus Point community. Enjoy a spacious living area with vaulted ceilings and a cozy fireplace, perfect for both relaxing evenings and entertaining guests. Fresh paint, new flooring and carpet throughout the condo. Newer appliances. The primary suite offers a walk-in closet and ensuite bathroom. Generous in unit laundry area, 2 assigned parking spots (carport and uncovered). HOA dues cover Water, sewer, garbage. With schools, shops, and restaurants just a short walk away--and the Light Rail is minutes from home--this property is ideal for first-time buyers or investors. No Special assessments. No rental cap. Pet friendly.

Share Property

Location

6525 200th Street SW Unit: 201, Lynnwood, WA 98036

Status

Sold

Date Sold

January 26, 2026

Property Amenities

Interior
Laundry room Electric Dryer Hookup, Washer Hookup
Fireplace Wood Burning
Appliances Dishwasher(s), Disposal, Dryer(s), Microwave(s), Refrigerator(s), Stove(s)/Range(s), Washer(s)
Flooring Ceramic Tile, Vinyl Plank, Carpet
Total Bedrooms: 2
Three-Quarter Bathrooms: 1
Full Bathrooms: 1
Other Interior Features Cooking-Electric, Dryer-Electric, End Unit, Primary Bathroom, Top Floor, Vaulted Ceilings, Walk-In Closet(s), Washer
Area & Lot
Total area 924 Sq.Ft.
Living area 924 Sq.Ft.
MLS® ID 2428365
Year Built 1996
School District Edmonds
High School Buyer To Verify
Middle School Buyer To Verify
Elementary School Buyer To Verify
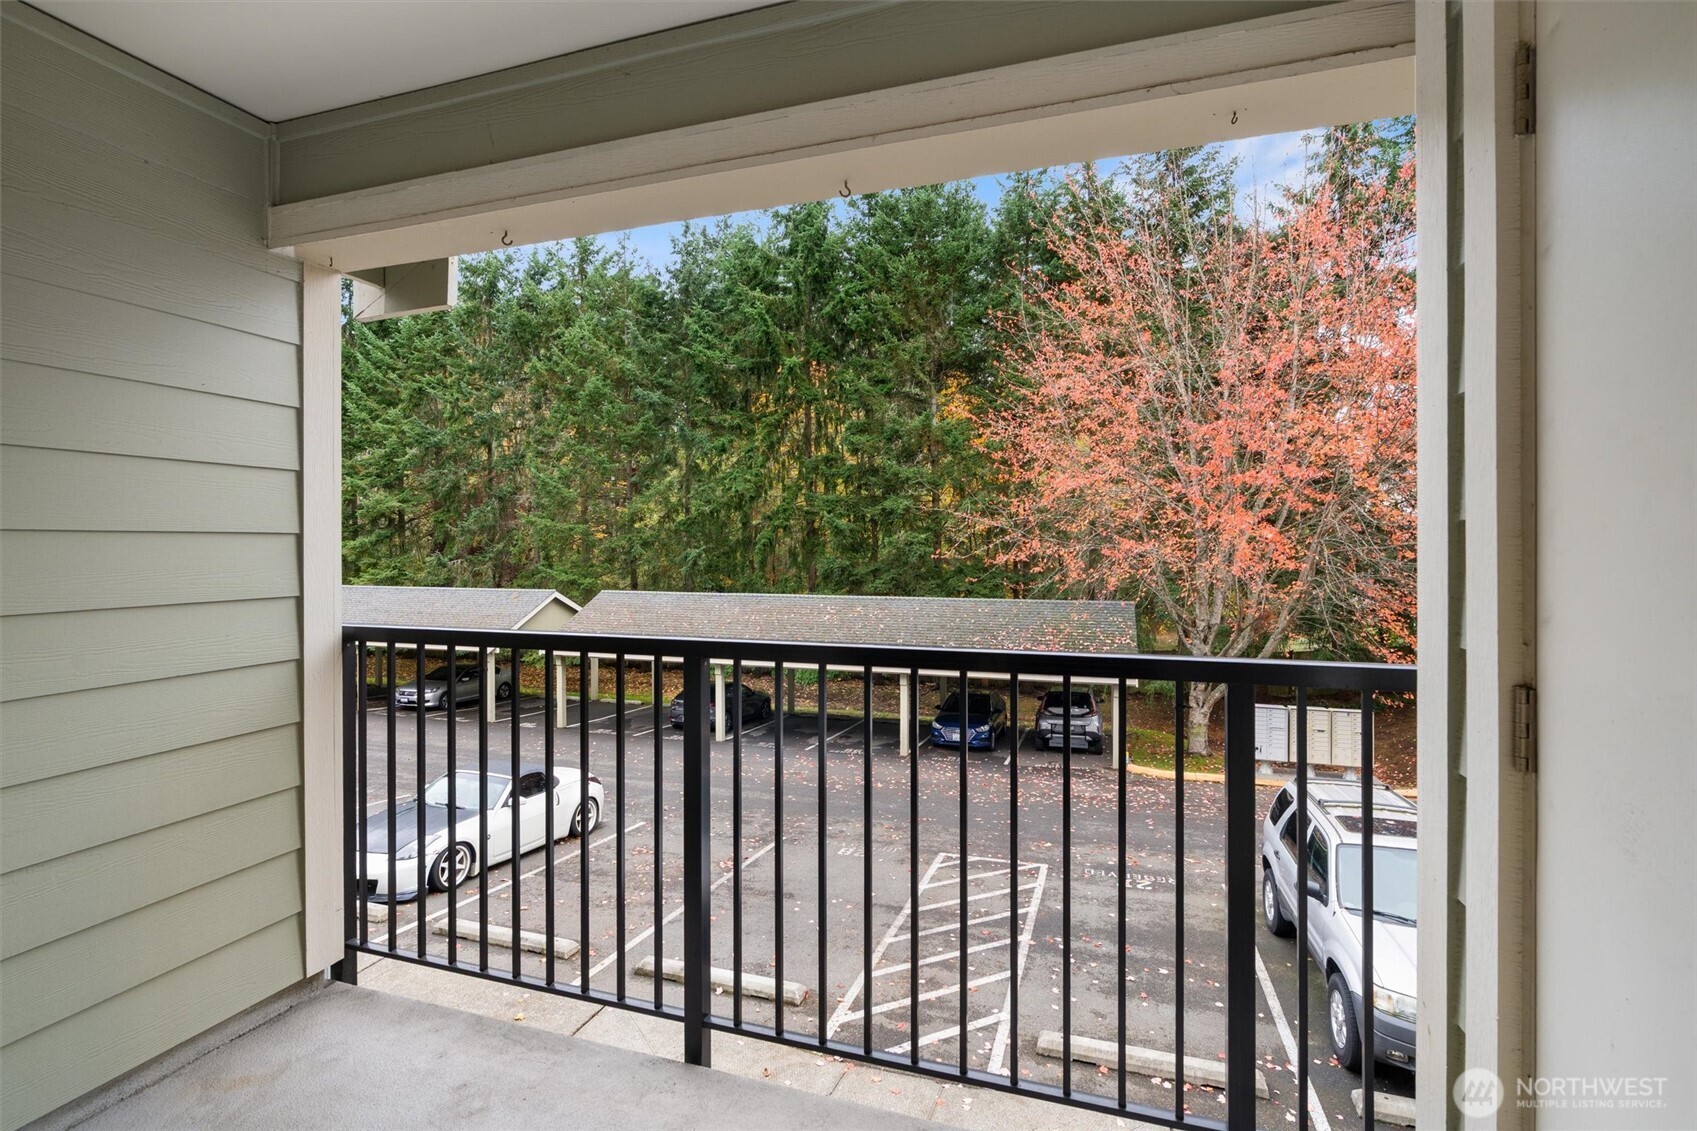
View Description Territorial
Type Condo
Status Sold
Date Sold January 26, 2026
Exterior
Stories 2
Air conditioning None
Heat type Wall Unit(s)
Other Exterior Features Cement Planked, Wood, Wood Products
Parking Carport, Uncovered
Lot Features Paved, Sidewalk
Roof Composition
Finance
Sales Price $360,000
HOA Fees $684 monthly
Real Estate Tax $2,805 yearly

360 Virtual Tour

Take a tour of this property

Work With Dana

Unparalleled Service from a Real Estate Broker who has lived in the area for over 40 years! He is dedicated to providing exceptional service to his clients. His team offers a wealth of knowledge on local communities, current market conditions, and the process of selling or buying a home. He looks forward to providing you with a real estate experience that exceeds your expectations.









