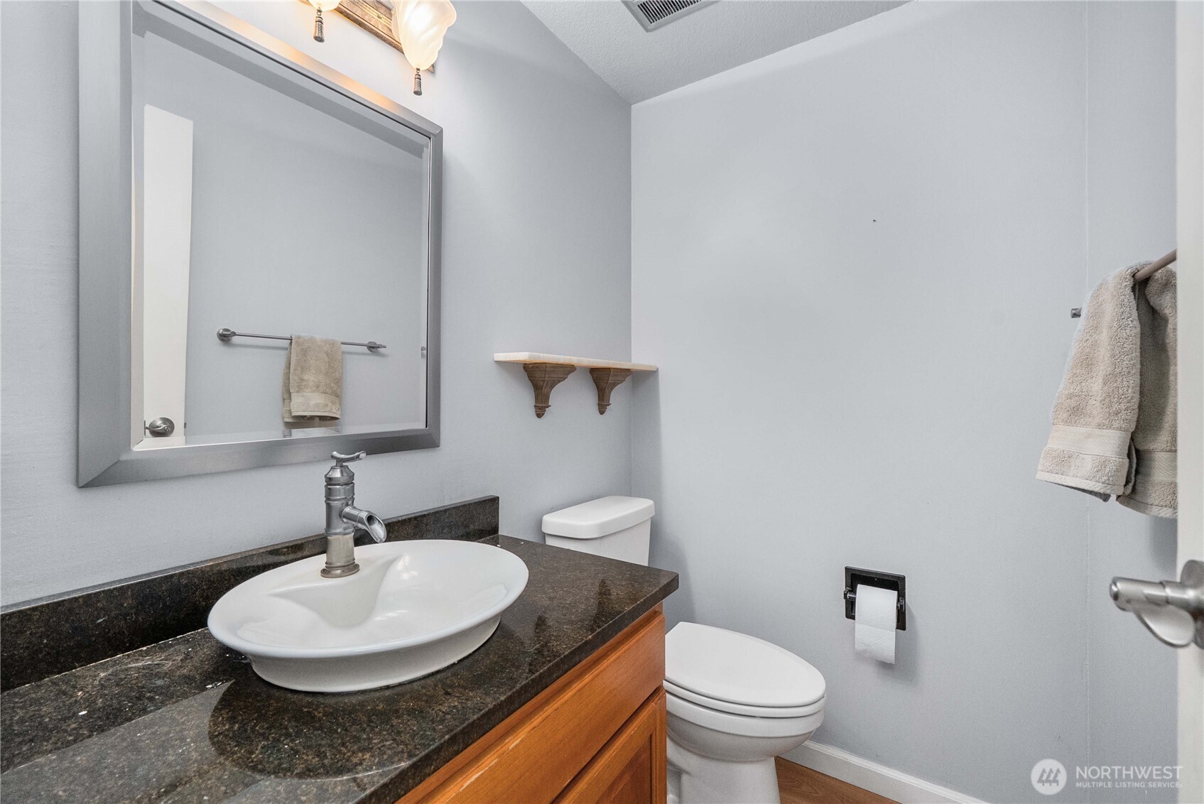
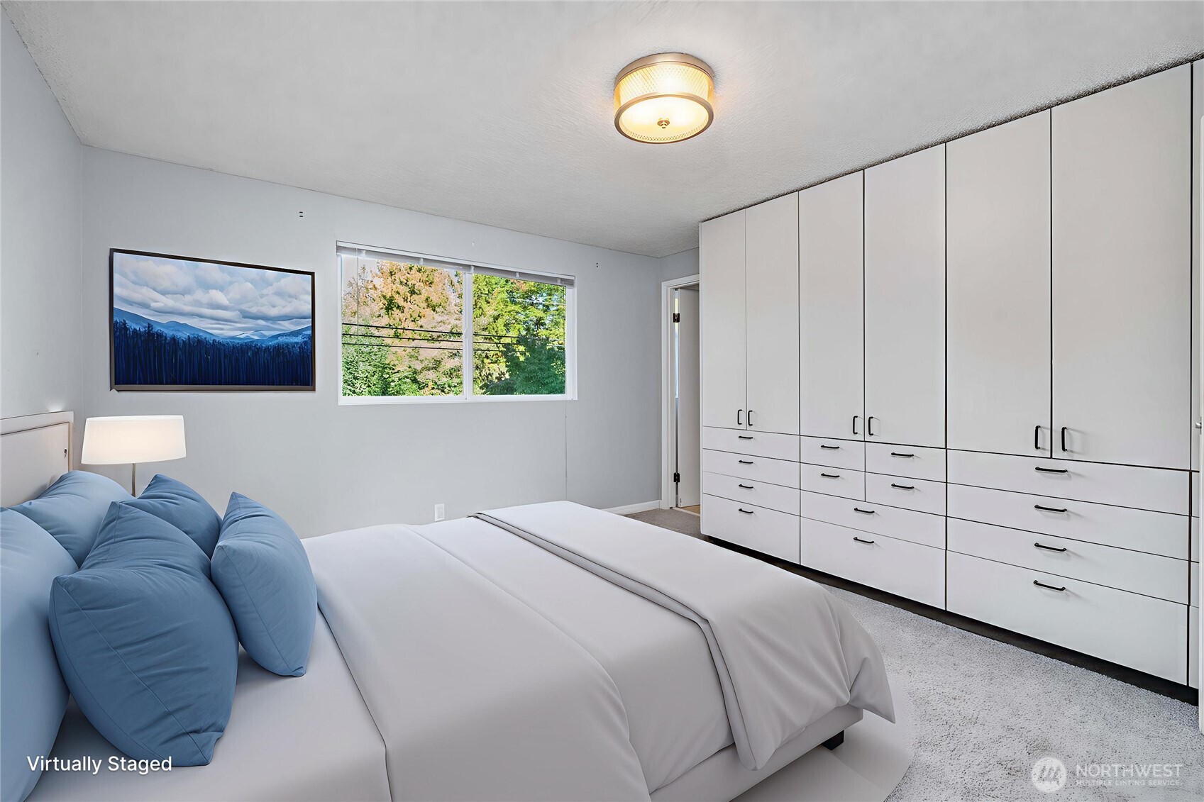
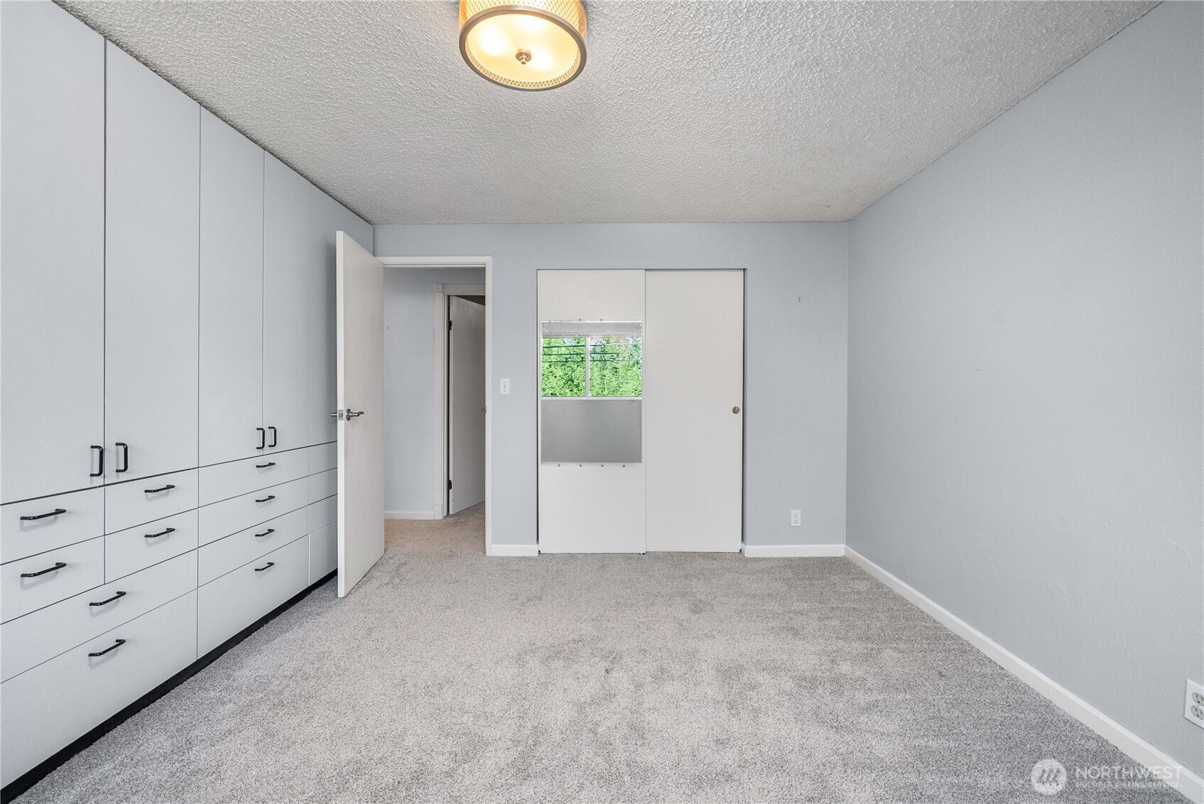
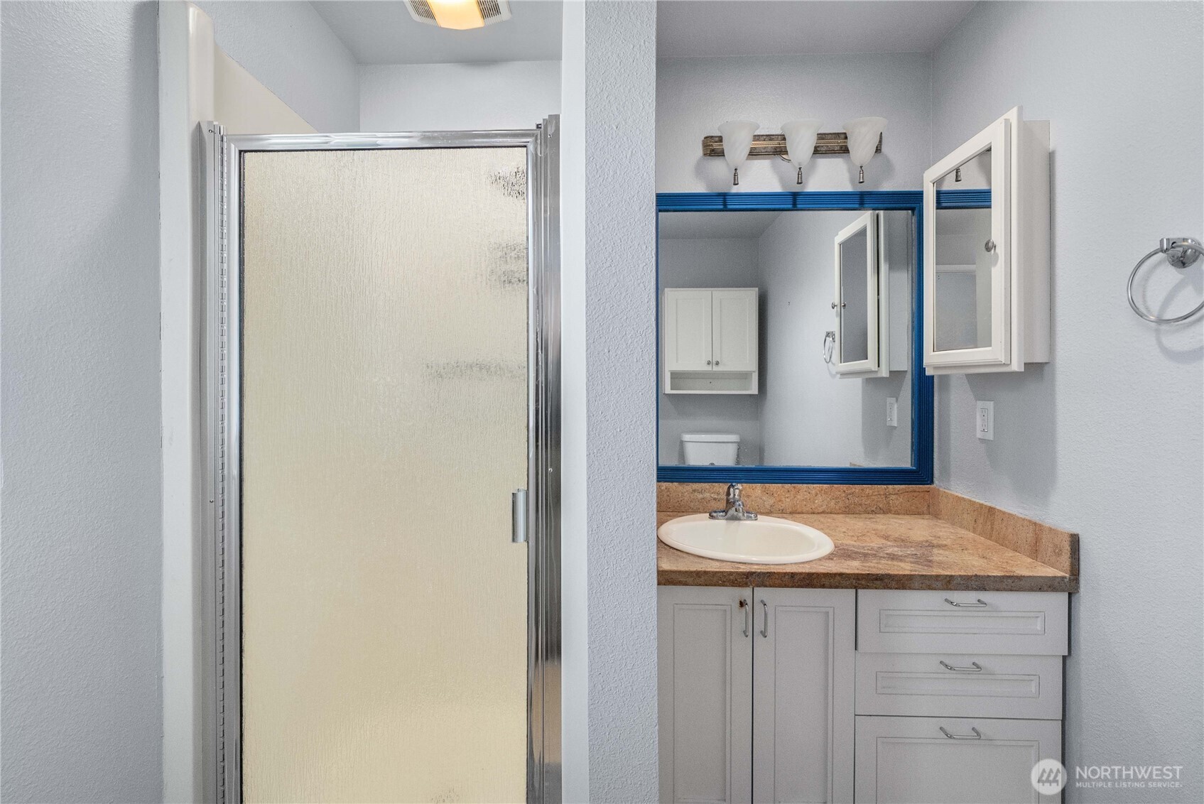
6529 Arrowhead Drive NE
VIEW PHOTOS
Bought with Windermere Real Estate Central and Listing Broker: eXp Realty; Cindy Harris; 888-317-5197;
$875,000

6529 Arrowhead Drive NE

3 Beds 3 Baths 1,690 Sq.Ft. 9,600 Sq.Ft.

Description

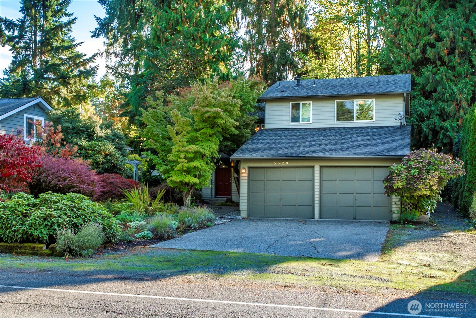
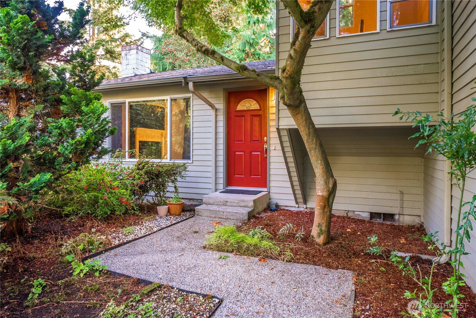
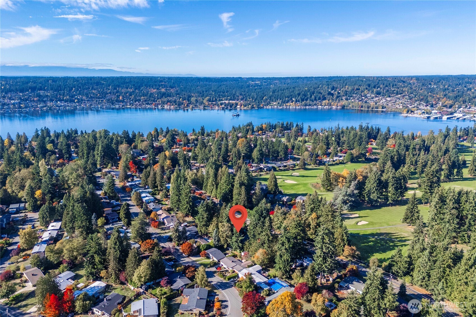
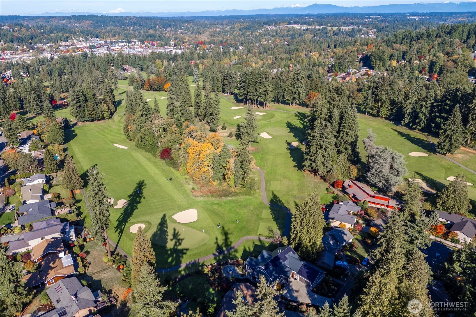
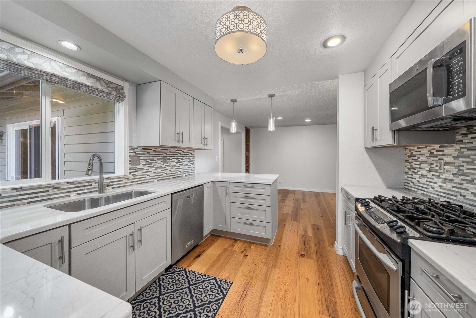
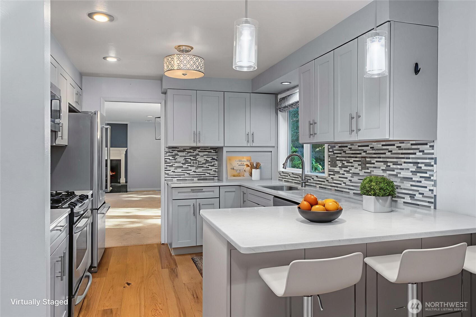
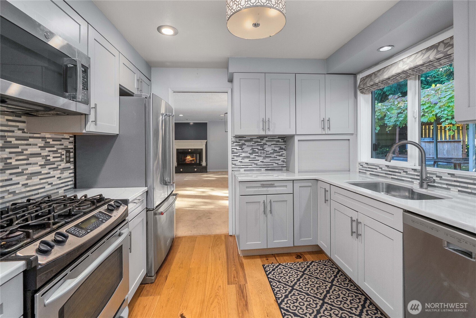
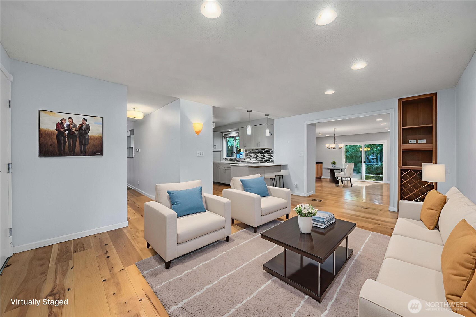
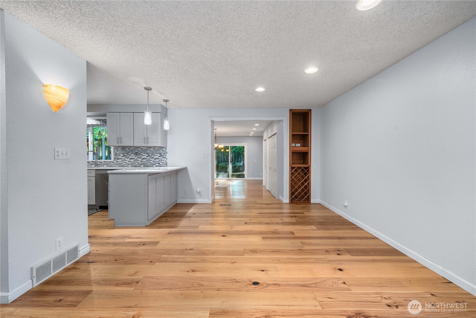
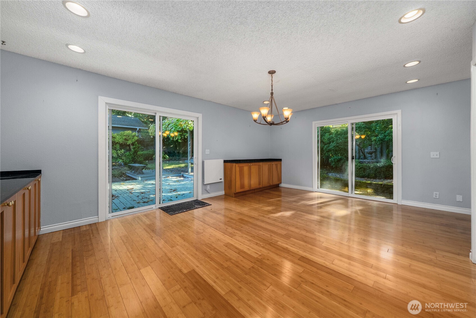
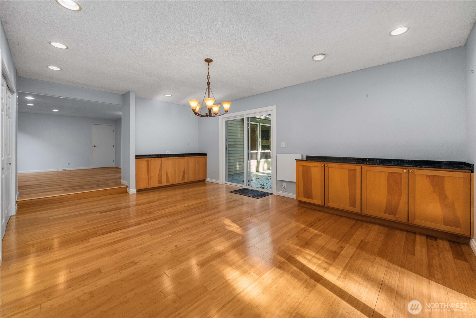
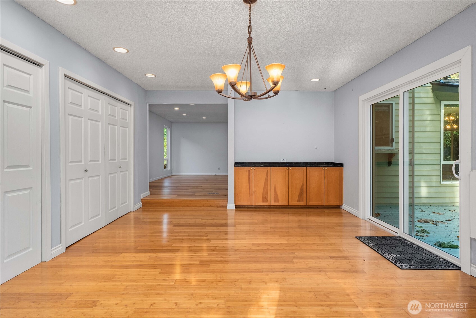
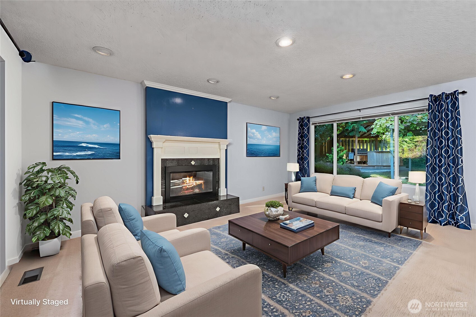
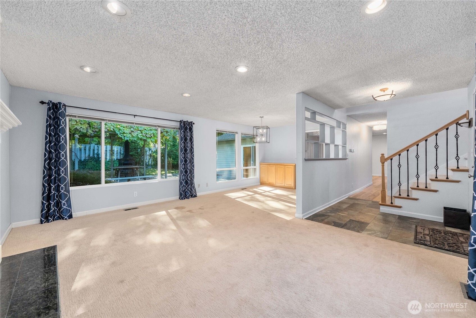
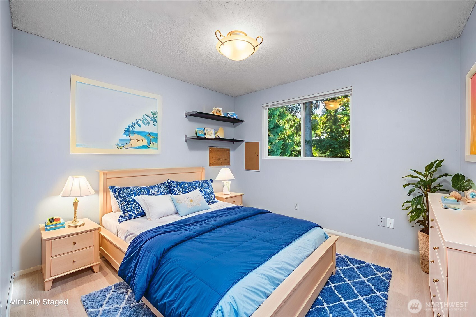
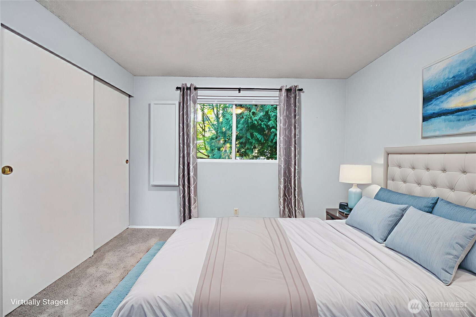
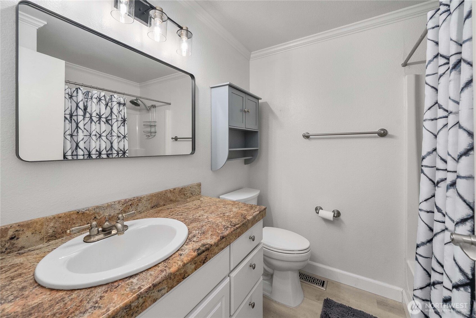
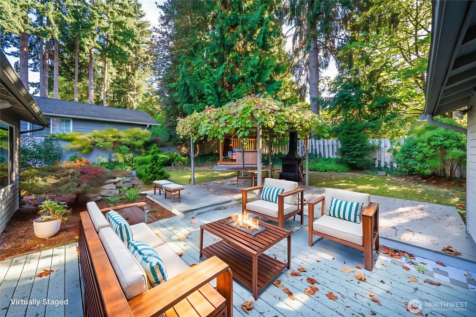
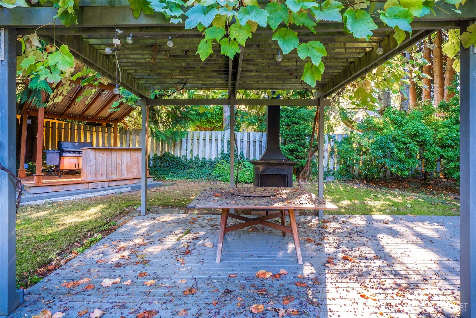
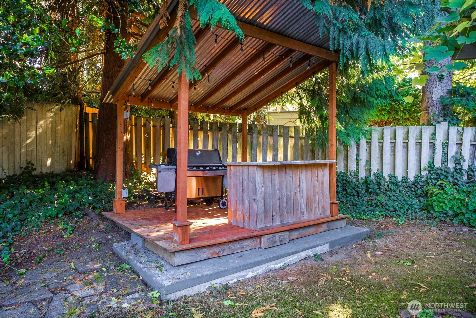
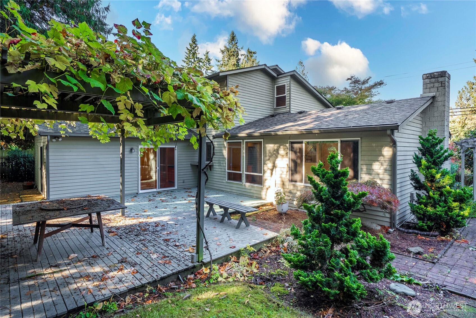
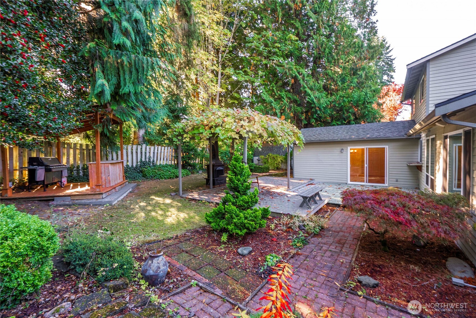
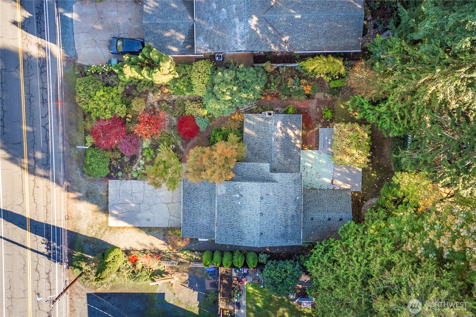
Welcome to the desirable Arrowhead Community! This well-loved 3-bed, 2.5-bath home has been cherished by one family for nearly 50 years and is ready for its next chapter. Enjoy flexible living spaces including a cozy sitting area off the kitchen and a spacious Great room perfect for gatherings or playtime. Step outside to a private backyard retreat with decks, gardens, and room to entertain. House comes equipped with Generator ready for any PNW weather. Located right across from Inglewood Golf Club and close to parks, schools, shops, and Lake Washington. This is a home where new memories can be made and lasting traditions begin.

Share Property

Location

6529 Arrowhead Drive NE, Kenmore, WA 98028

Status

Sold

Date Sold

December 3, 2025

Property Amenities

Interior
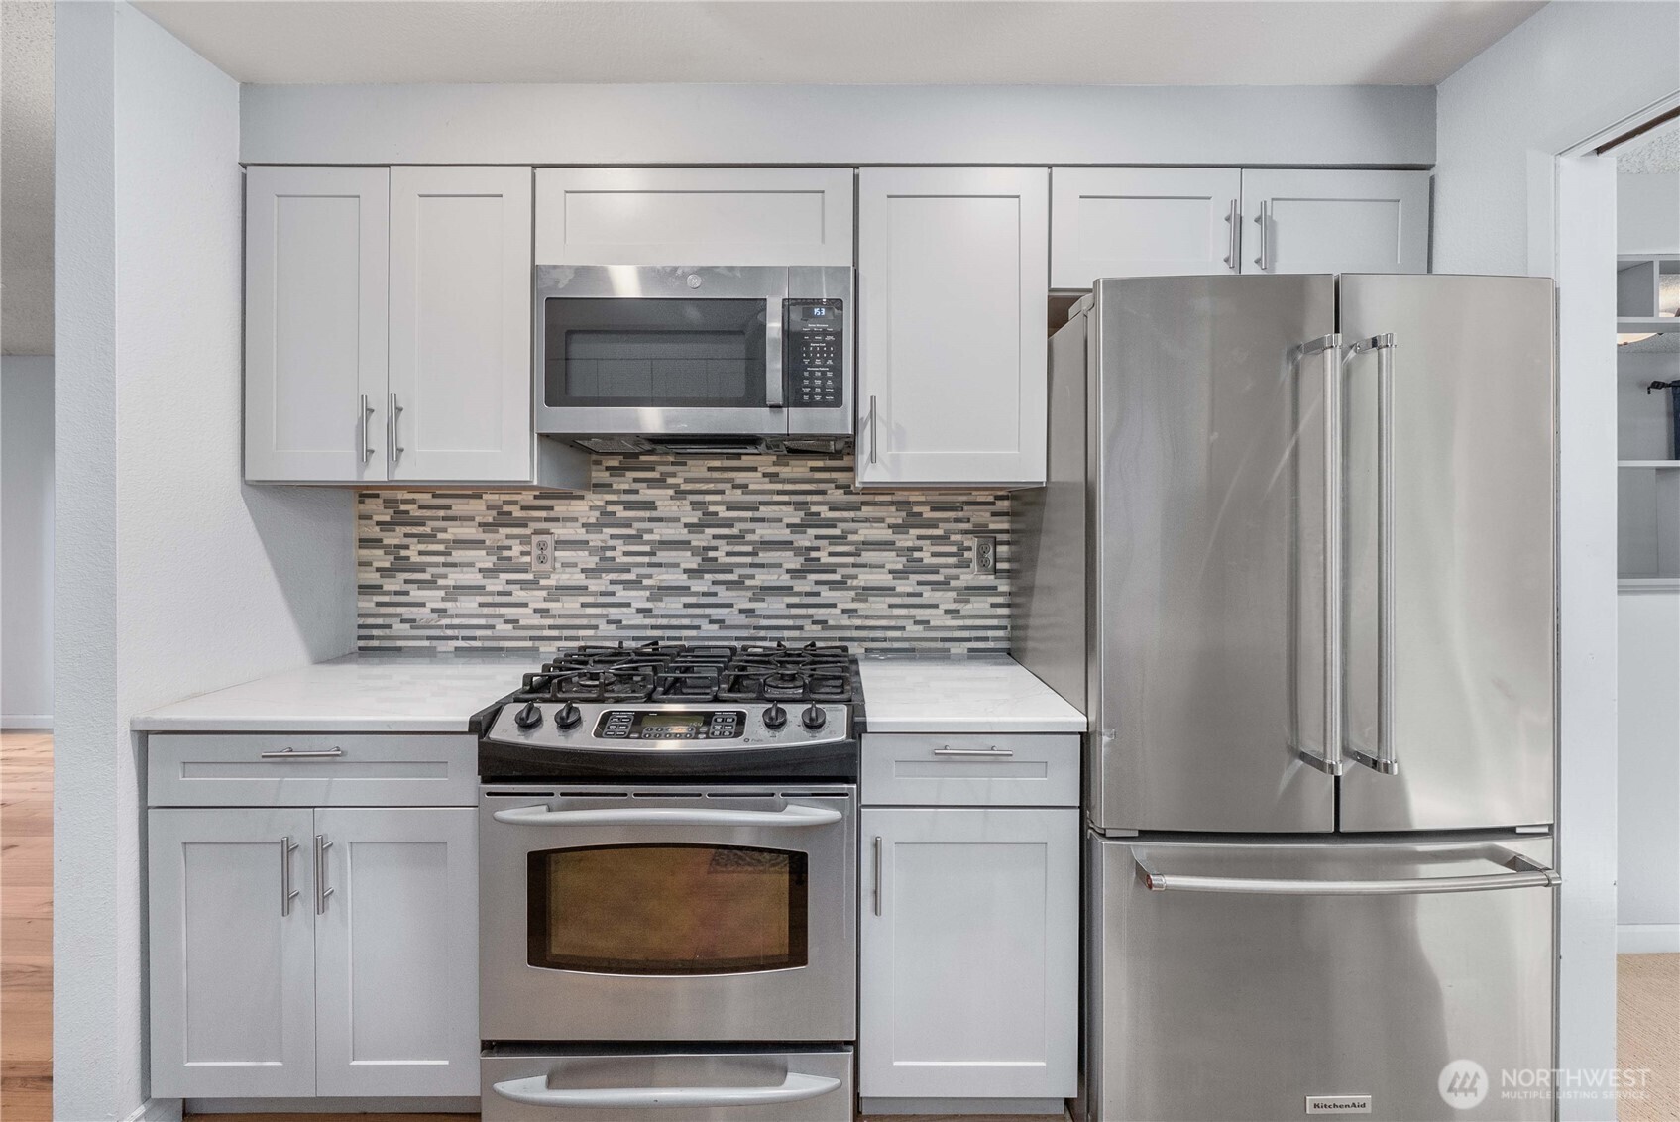
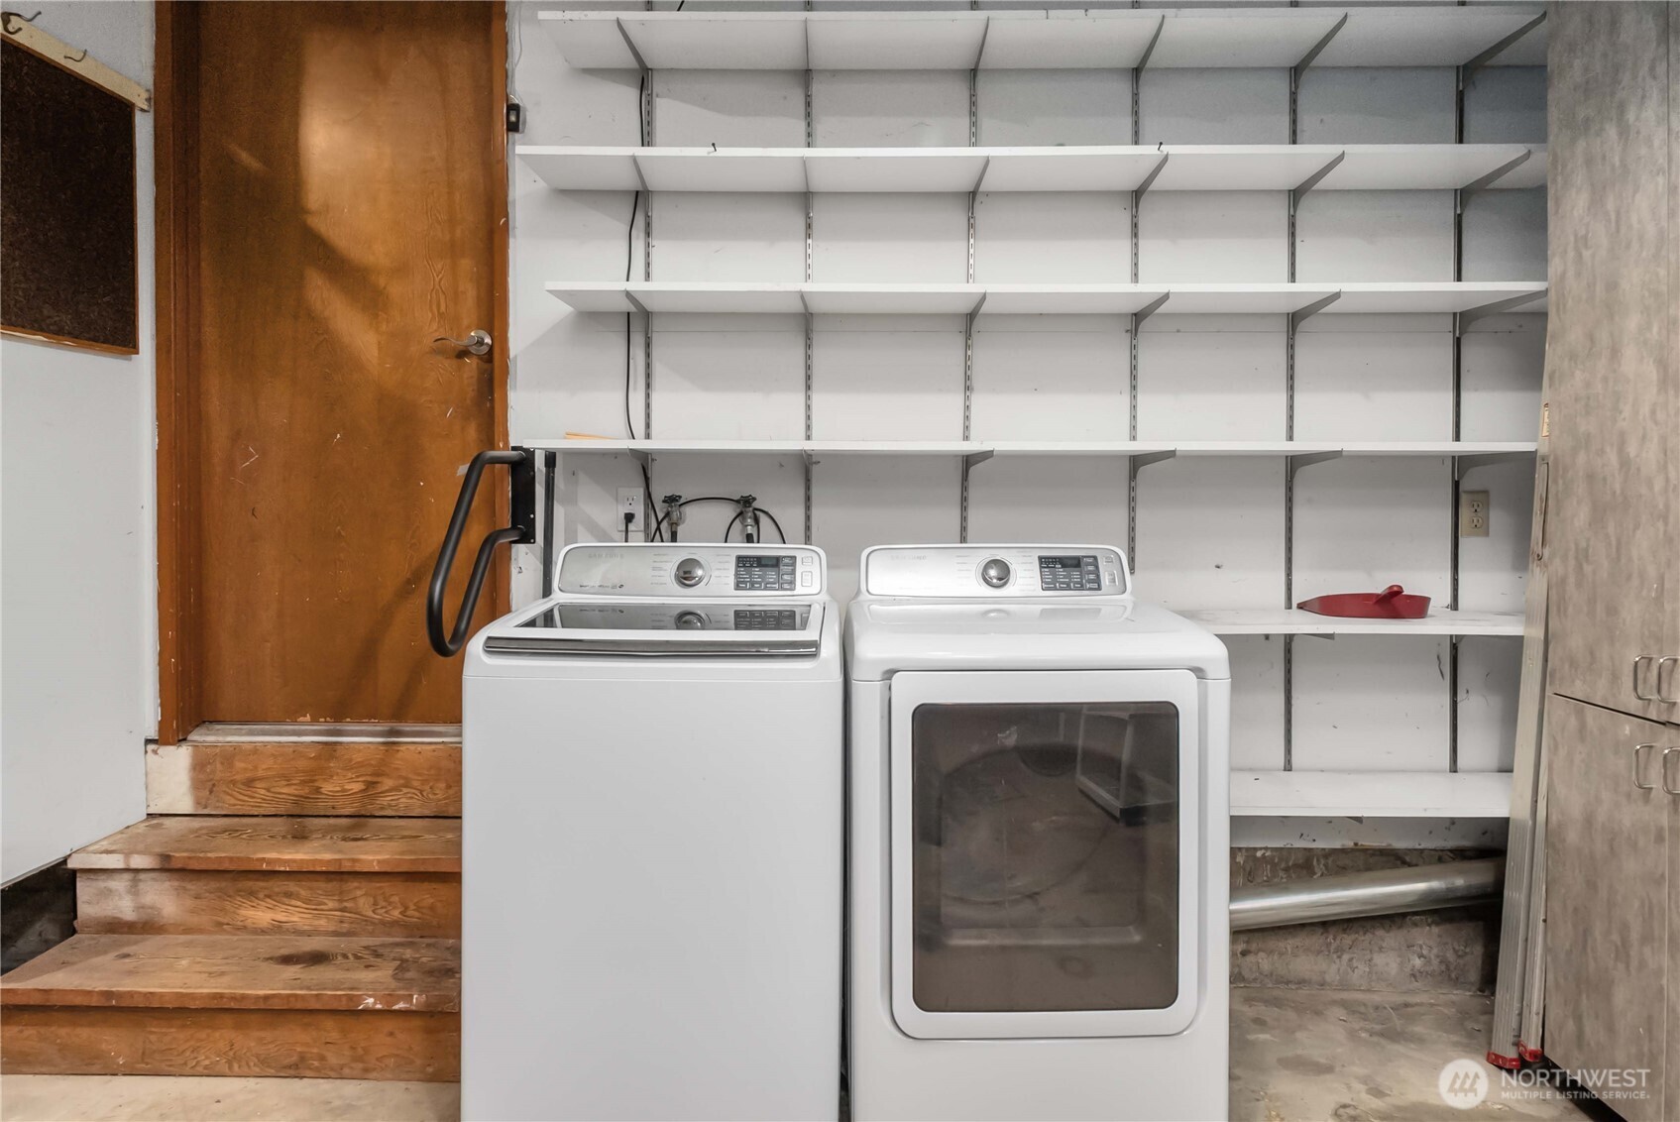
Appliances Dishwasher(s), Dryer(s), Refrigerator(s), Stove(s)/Range(s), Washer(s)
Flooring Bamboo/Cork, Ceramic Tile, Laminate, Stone, Carpet
Total Bedrooms: 3
Half Bathrooms: 1
Three-Quarter Bathrooms: 1
Full Bathrooms: 1
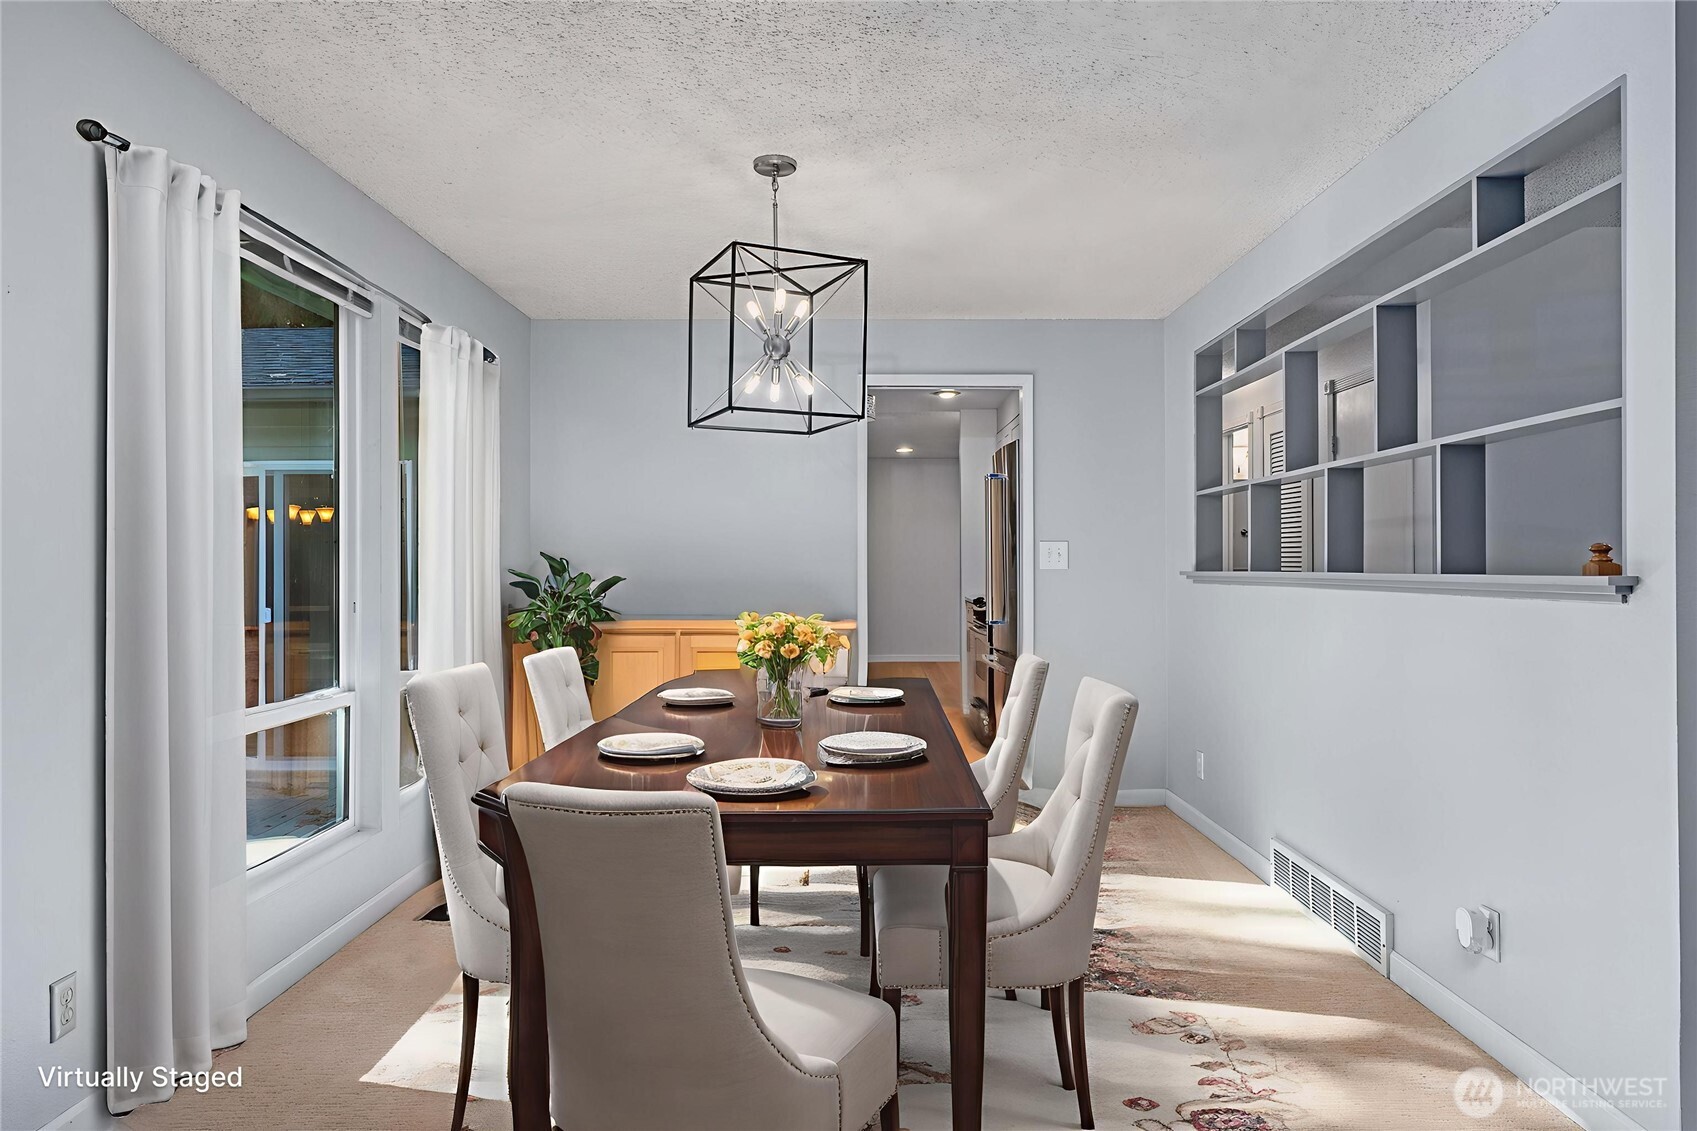
Other Interior Features Bath Off Primary, Double Pane/Storm Window, Dining Room, Fireplace, Wired for Generator
Area & Lot
Total area 1,690 Sq.Ft.
Lot Area 9,600 Sq.Ft.
Living area 1,690 Sq.Ft.
MLS® ID 2446215
Year Built 1977
School District Northshore
High School Buyer To Verify
Middle School Buyer To Verify
Elementary School Buyer To Verify
View Description Territorial
Type Residential
Status Sold
Date Sold December 3, 2025
Exterior
Stories 2
Air conditioning Forced Air, Heat Pump
Heat type Forced Air, Heat Pump
Water Source Public
Garage Space 2.0
Security Features Partially Fenced
Sewer Sewer Connected
Other Exterior Features Brick, Wood
Parking Attached Garage, RV Parking
Lot Features Paved
Roof Composition
Finance
Sales Price $875,000
Real Estate Tax $1,324 yearly

Work With Dana

Unparalleled Service from a Real Estate Broker who has lived in the area for over 40 years! He is dedicated to providing exceptional service to his clients. His team offers a wealth of knowledge on local communities, current market conditions, and the process of selling or buying a home. He looks forward to providing you with a real estate experience that exceeds your expectations.









