Leave a Message

Thank you for your message. We will be in touch with you shortly.

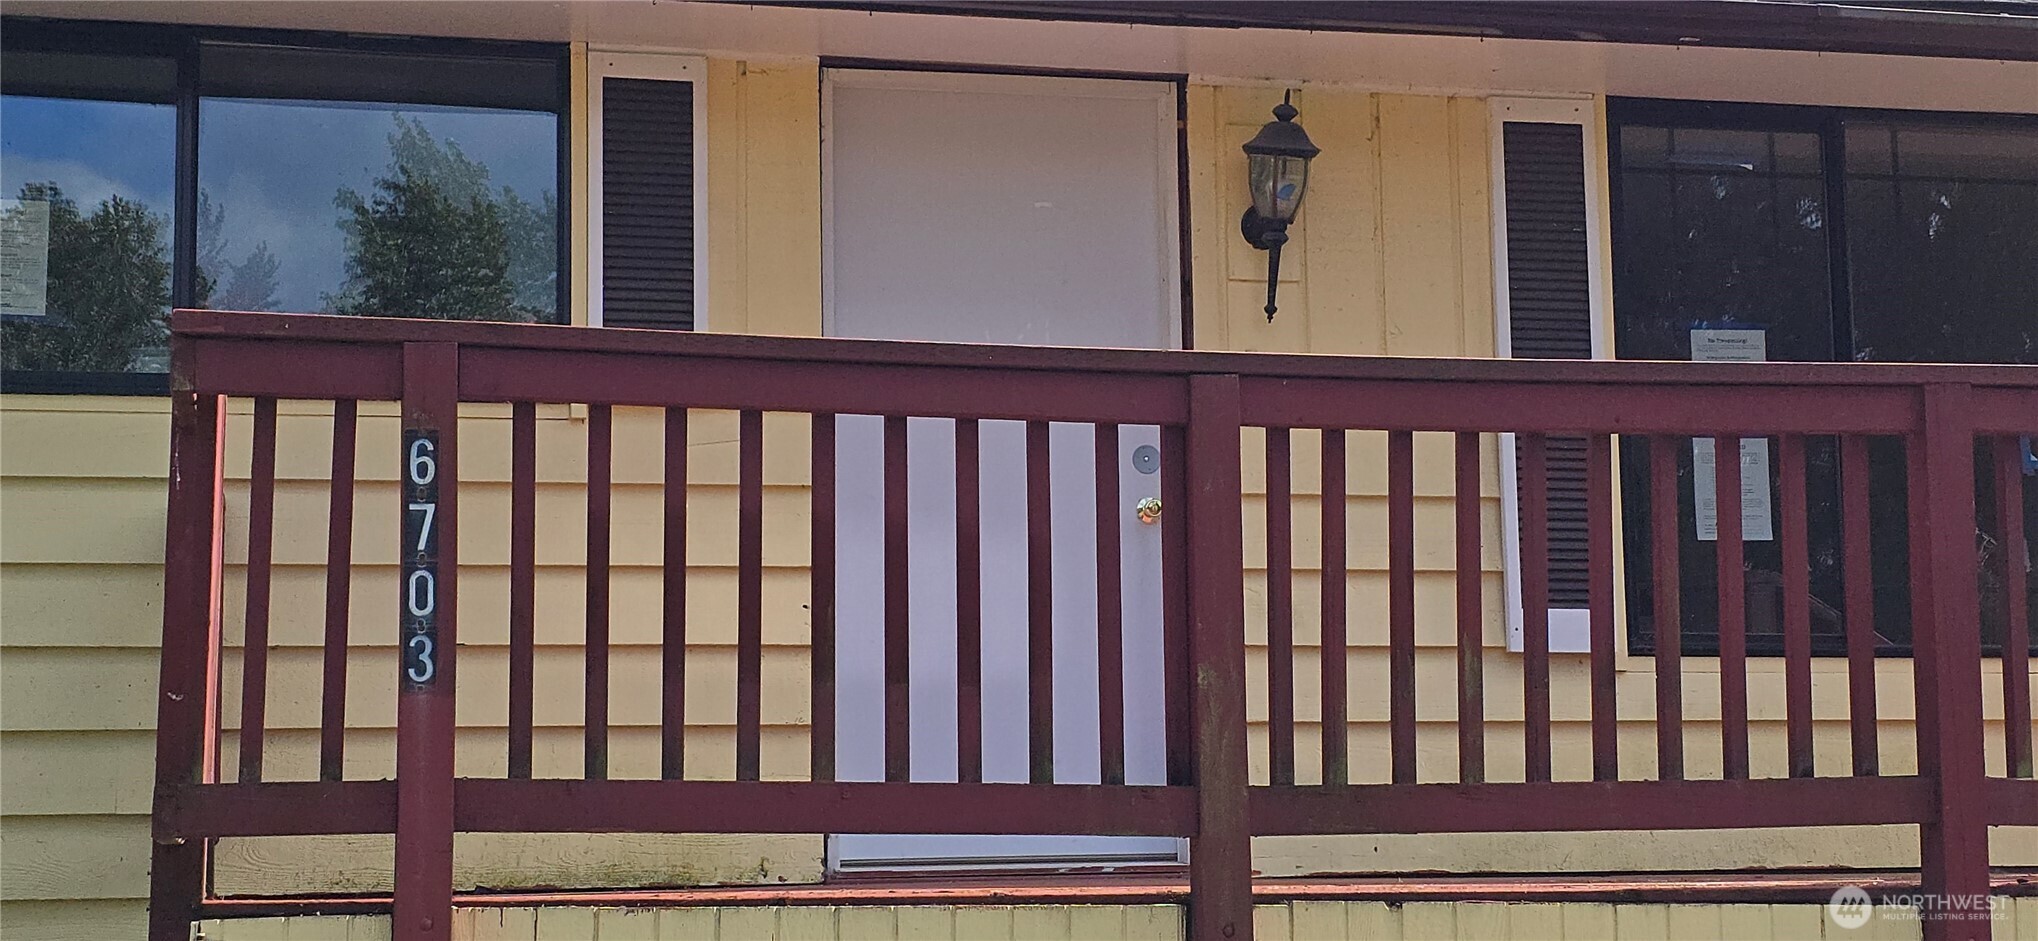
6703 S 120th Street
6703 S 120th Street
6703 S 120th Street
6703 S 120th Street
6703 S 120th Street
6703 S 120th Street
6703 S 120th Street
6703 S 120th Street
6703 S 120th Street
6703 S 120th Street
6703 S 120th Street
6703 S 120th Street
6703 S 120th Street
6703 S 120th Street
6703 S 120th Street
6703 S 120th Street
6703 S 120th Street
6703 S 120th Street
6703 S 120th Street
6703 S 120th Street
6703 S 120th Street
6703 S 120th Street
6703 S 120th Street
6703 S 120th Street
6703 S 120th Street
6703 S 120th Street
6703 S 120th Street
6703 S 120th Street
6703 S 120th Street
6703 S 120th Street
6703 S 120th Street
6703 S 120th Street
VIEW PHOTOS
Provided by NWMLS, Bought with Real Broker LLC and Listed by Ed Laine, 888-317-5197 at eXp Realty
$460,000

6703 S 120th Street

2 Beds 2 Baths 1,300 Sq.Ft. 8,890 Sq.Ft.

Description

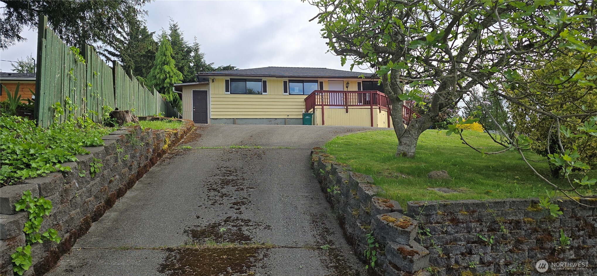
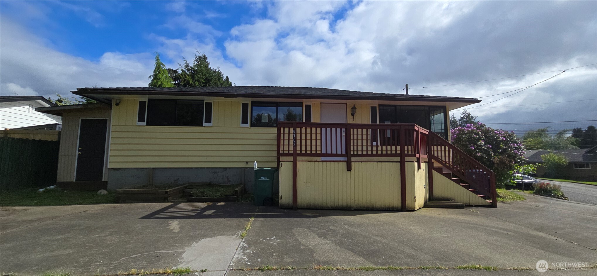
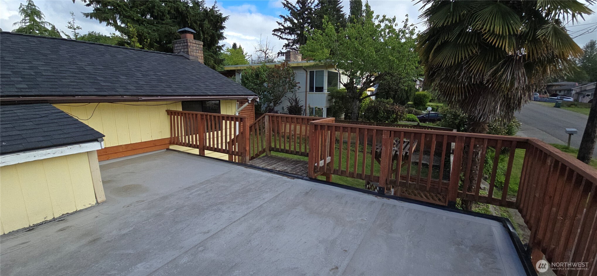
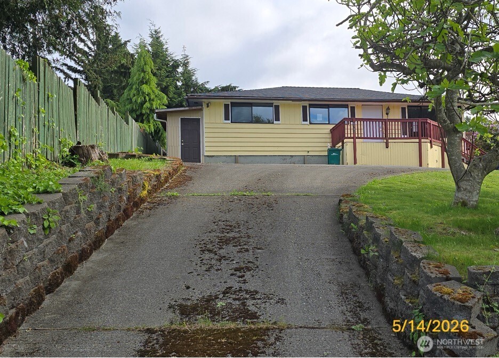
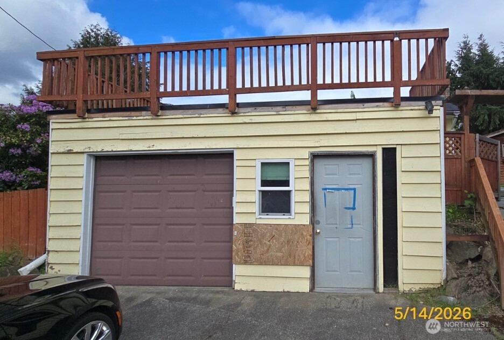
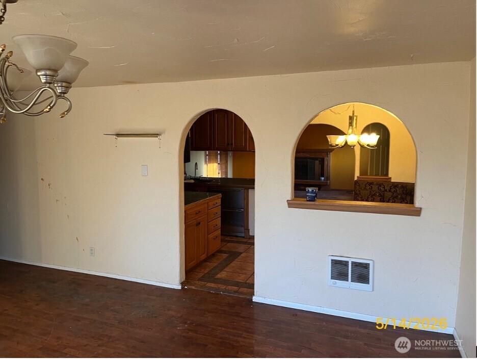
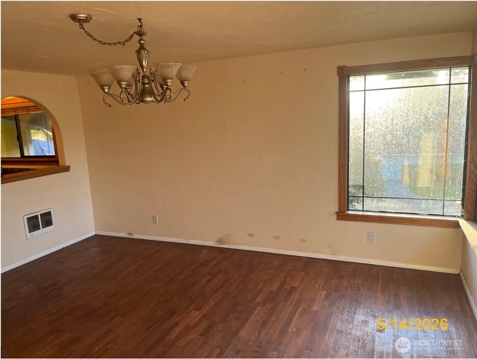
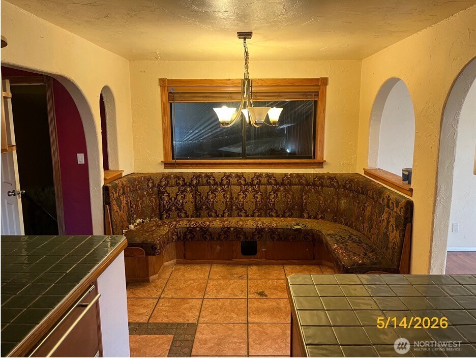
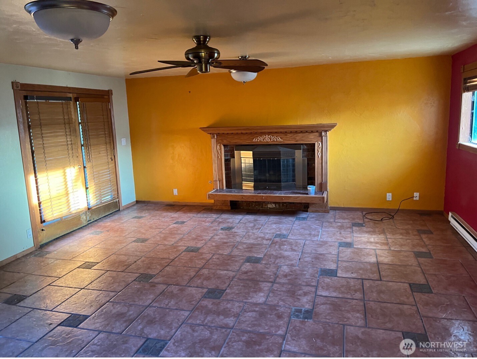
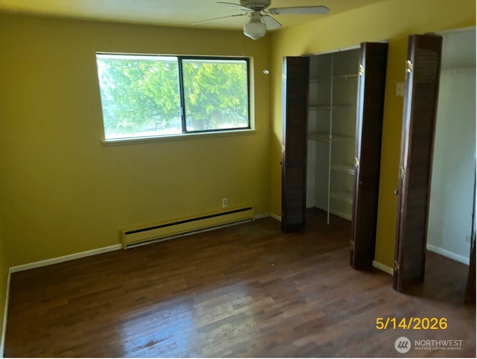
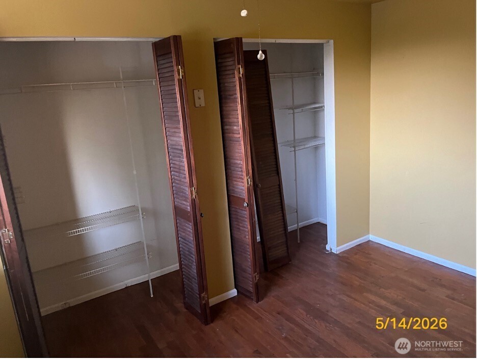
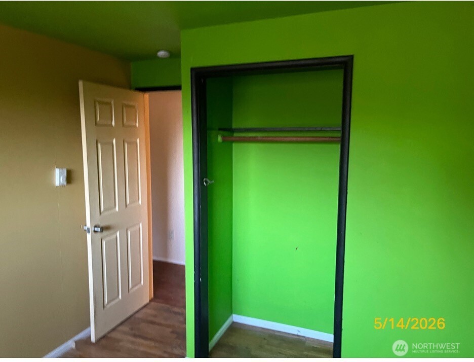
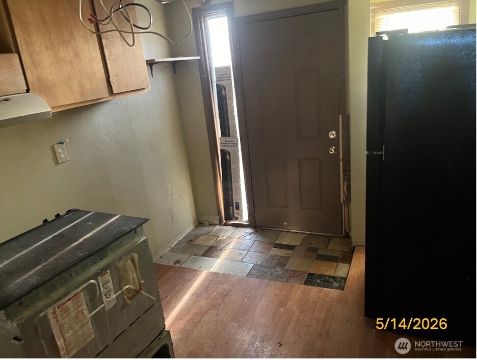
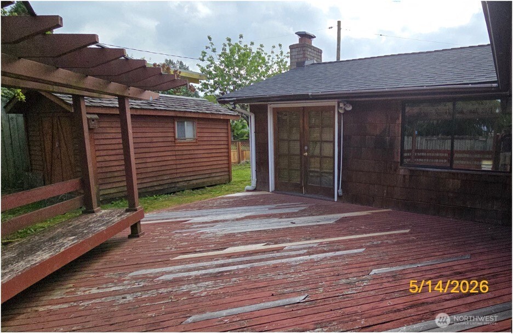
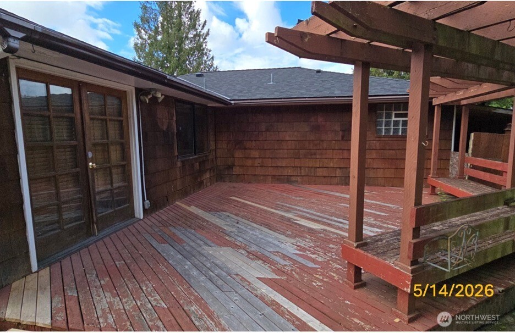
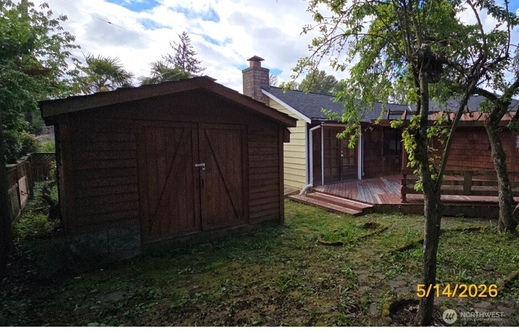
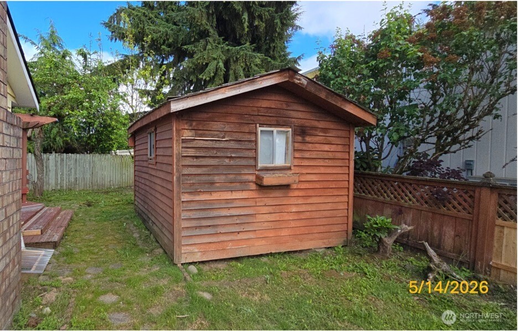
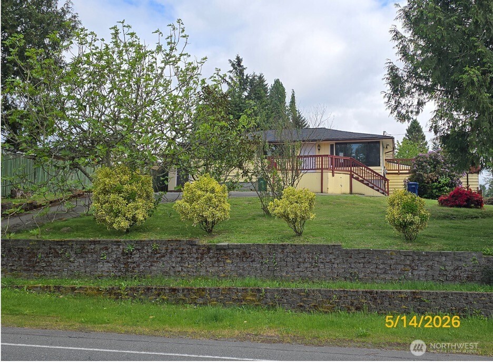
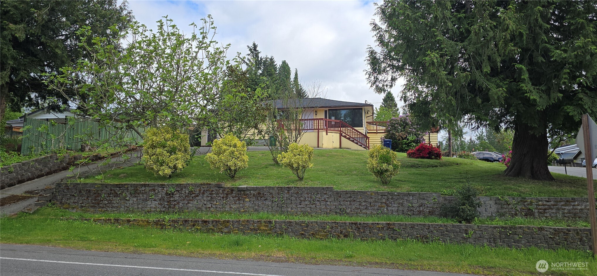
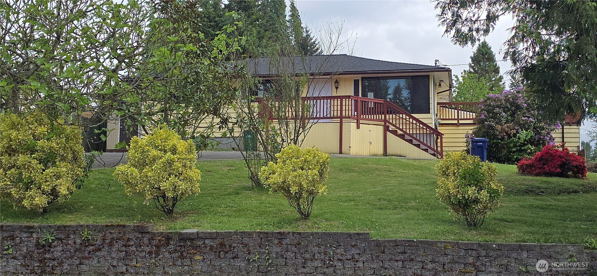
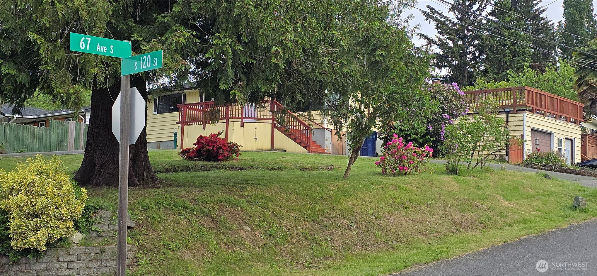
Opportunity knocks at this value-packed 2BR/1.75BA home full of potential! Situated on a spacious, mostly fenced lot, this property is ready for your personal touch and creative vision. Inside, you'll find a cozy living room with charming built-ins, plus an oversized laundry/mudroom that offers flexibility for a home office, hobby space, or extra storage. The full unfinished basement adds approximately 776 additional square feet--ideal for future expansion, a workshop, or all your storage needs. Step outside to enjoy the covered back patio, perfect for year-round BBQs, entertaining, or relaxing evenings outdoors. The attached 1-car garage provides ample room for parking, projects, or the shop space you've always wanted. Convenient location close to Hwy 3, shopping, dining, and PSNS makes commuting a breeze. Whether you're an investor, DIY enthusiast, or buyer looking to build sweat equity, this HUD Home sold "AS IS" is an incredible opportunity to create something special. Bring your ideas and make it shine!

Share Property

Location

6703 S 120th Street, Seattle, WA 98178

Status

Sold

Date Sold

July 27, 2026

Property Amenities

Interior
Fireplace See Remarks
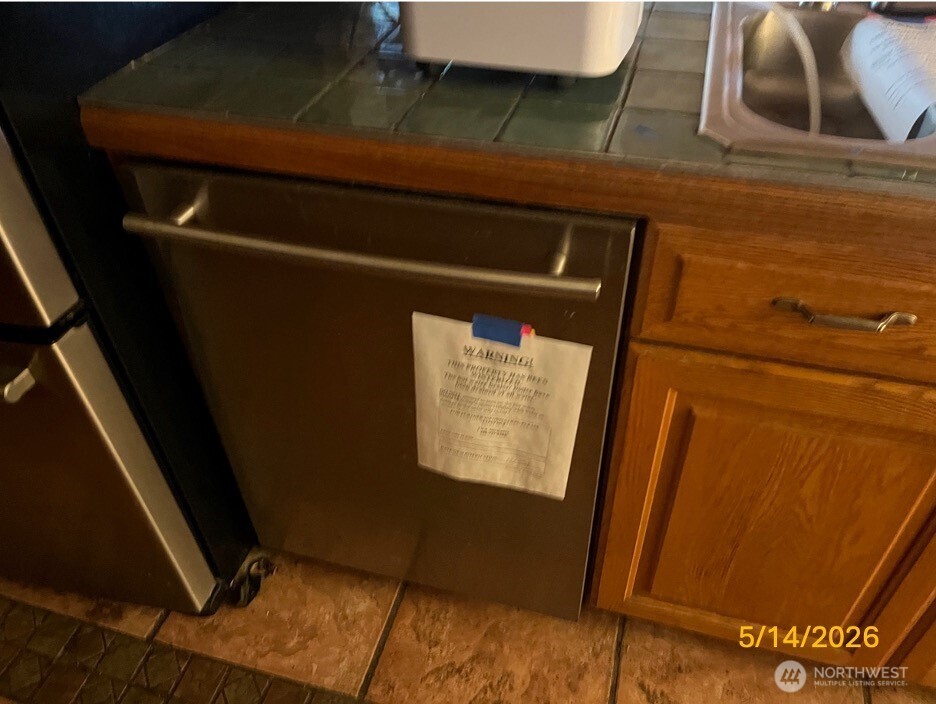
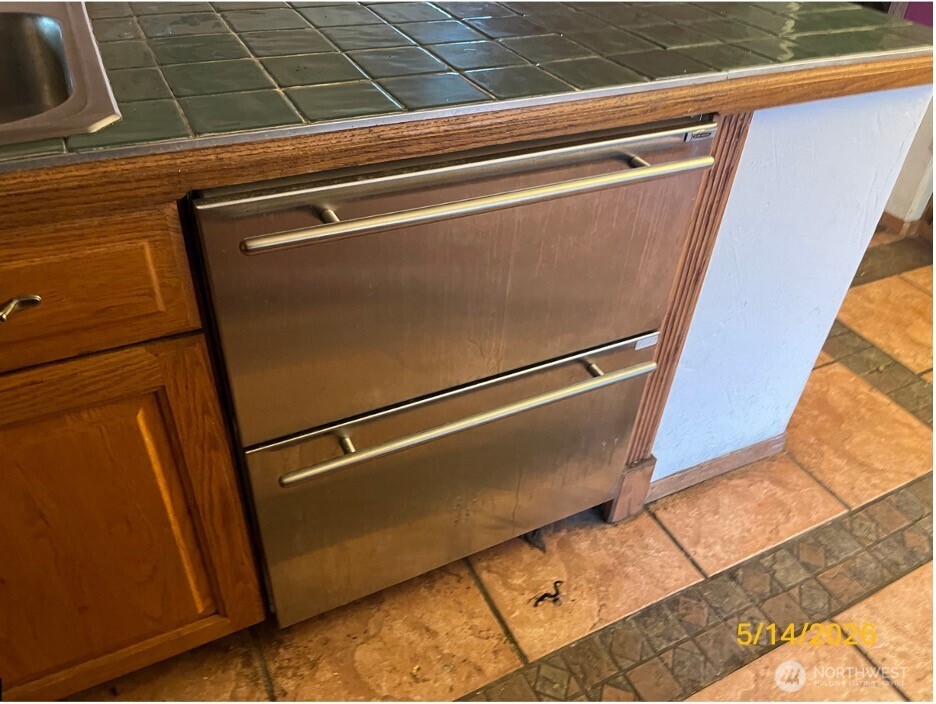
Appliances Dishwasher, Double Oven, Refrigerator, See Remarks, Stove(s)/Range(s), Trash Compactor
Flooring Ceramic Tile, Hardwood
Total Bedrooms: 2
Three-Quarter Bathrooms: 1
Full Bathrooms: 1
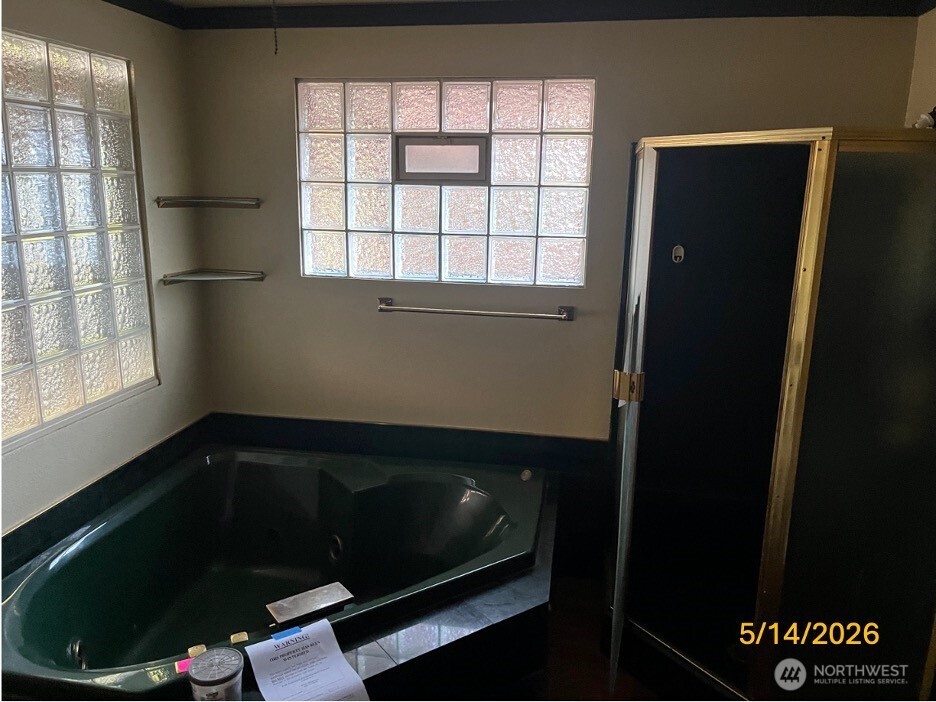
Other Interior Features Dining Room, Fireplace, French Doors, Jetted Tub, Water Heater
Area & Lot
Total area 1,300 Sq.Ft.
Lot Area 8,890 Sq.Ft.
Living area 1,300 Sq.Ft.
MLS® ID 2528974
Year Built 1958
School District Renton
High School Renton Snr High
Middle School Dimmitt Mid
Elementary School Campbell Hill Elem
View Description Territorial
Architecture Styles Traditional
Type Residential
Status Sold
Exterior
Stories 1
Air conditioning None
Heat type Baseboard, Wall Furnace
Water Source Public
Security Features Partially Fenced
Sewer Sewer Connected
Other Exterior Features Wood
Parking Attached Garage
Lot Features Corner Lot, Paved
Roof Composition, Flat
Finance
Sales Price $460,000
Real Estate Tax $6,323 yearly

Work With Dana

Unparalleled Service from a Real Estate Broker who has lived in the area for over 40 years! He is dedicated to providing exceptional service to his clients. His team offers a wealth of knowledge on local communities, current market conditions, and the process of selling or buying a home. He looks forward to providing you with a real estate experience that exceeds your expectations.









