6711 S 239th Place Unit: A103
VIEW PHOTOS
Bought with Better Properties Eastside and Listing Broker: eXp Realty; Ken Crotts; 888-317-5197;
$386,400

6711 S 239th Place Unit: A103

2 Beds 3 Baths 1,161 Sq.Ft.

Description

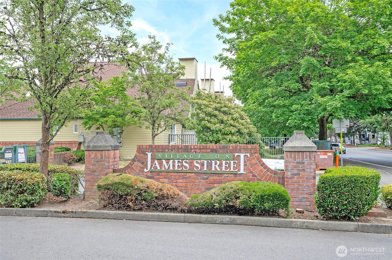
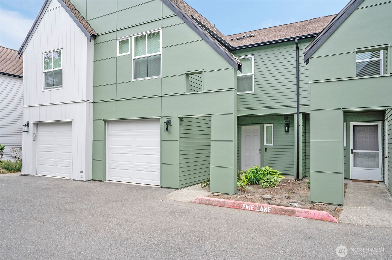
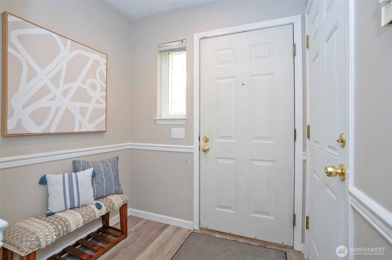
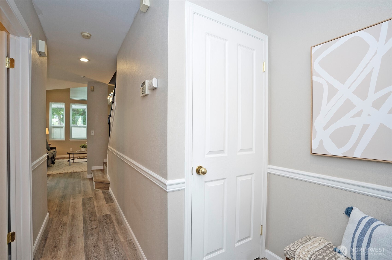
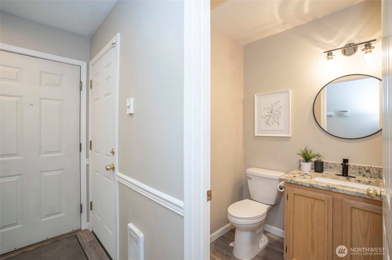
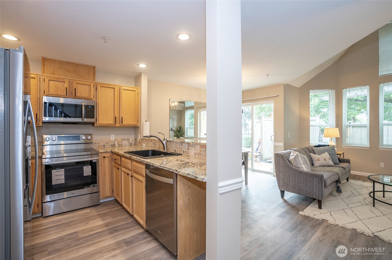
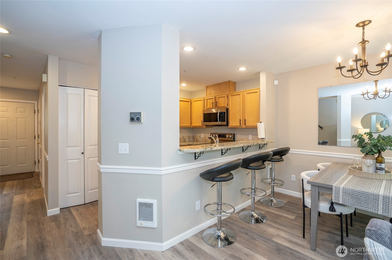
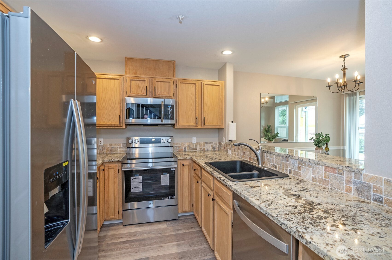
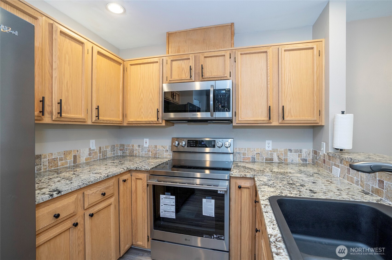
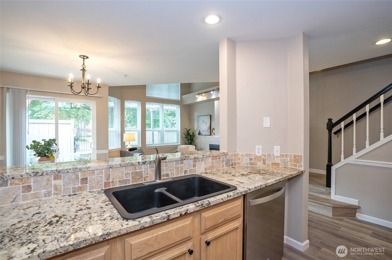
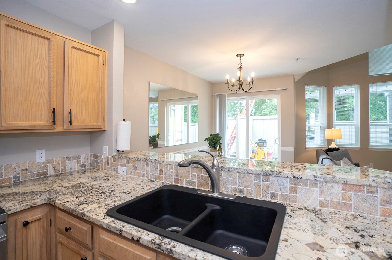
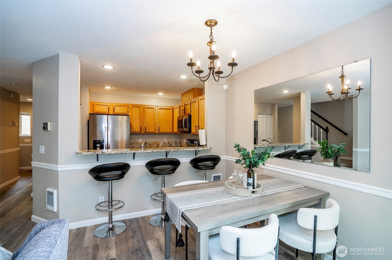
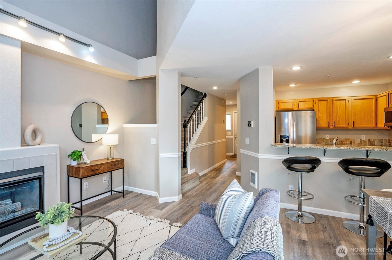
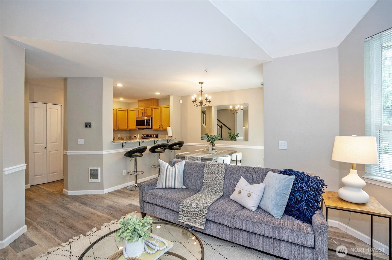
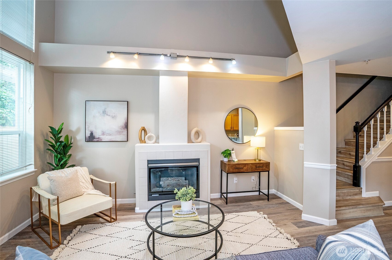
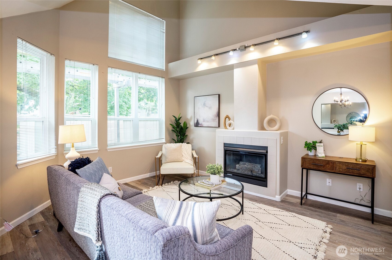
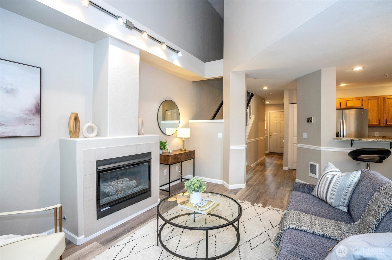
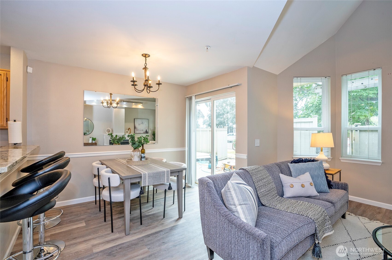
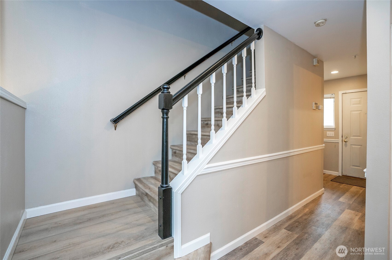
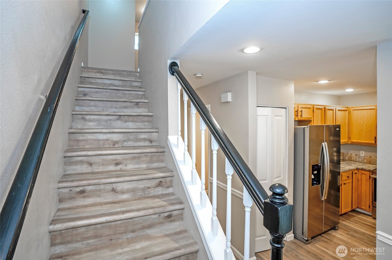
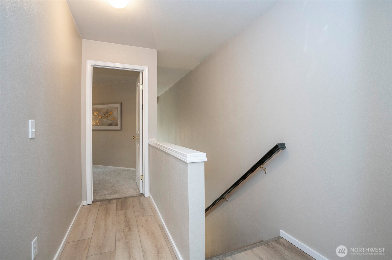
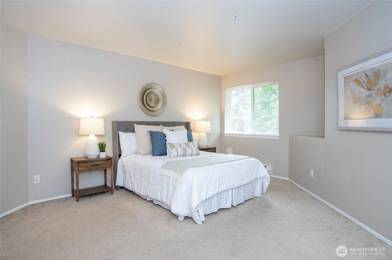
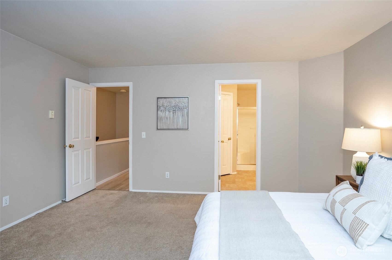
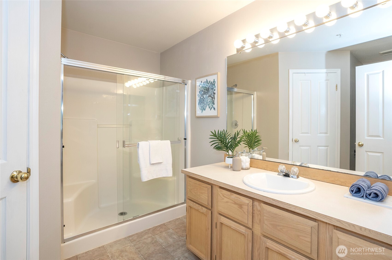
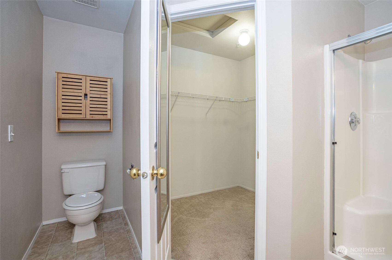
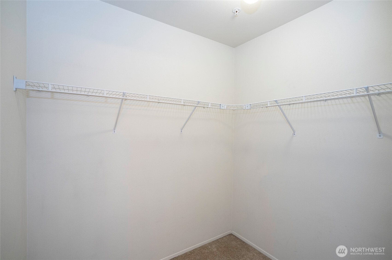
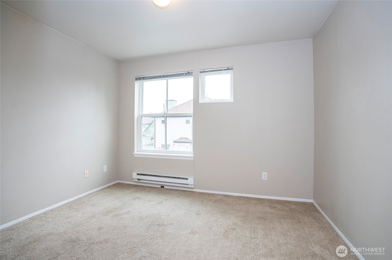
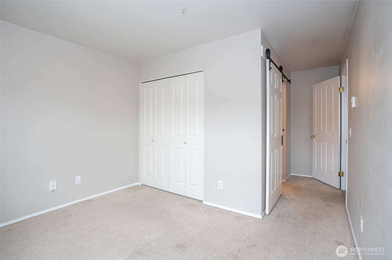
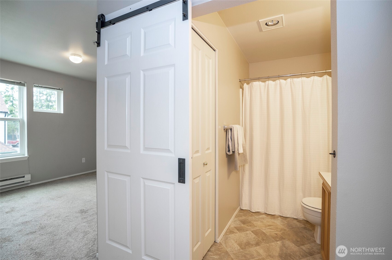
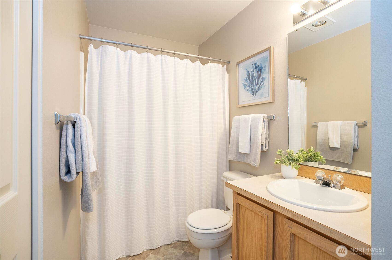
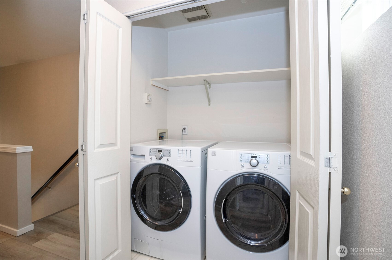
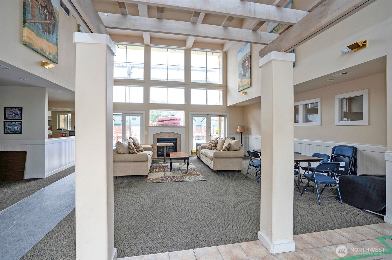
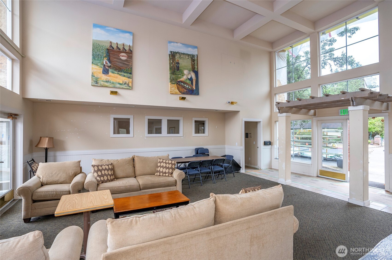
Beautifully updated home in the gated community of The Village on James Street! Fresh interior paint, new solid surface counters, backsplash, stainless steel appliances, and new laminate flooring on the main level and stairs. Open-concept living with vaulted ceilings and cozy gas fireplace. Upstairs features a spacious primary suite with ensuite and walk-in closet, plus a guest suite with private full bath and upper-level utility room. Enjoy a private fenced patio and access to premium amenities--clubhouse, pool, hot tub, sauna, sport court, and fitness center. HOA covers water, sewer, natural gas, and garbage. Prime location near Amazon, Kent Station, shopping, dining, and more! A Smart Start--Perfect for Your First Home!

Share Property

Location

6711 S 239th Place Unit: A103, Kent, WA 98032

Status

Sold

Date Sold

July 17, 2025

Property Amenities

Interior
Laundry room Electric Dryer Hookup, Washer Hookup
Fireplace Gas
Appliances Dishwasher(s), Dryer(s), Microwave(s), Refrigerator(s), Stove(s)/Range(s), Washer(s)
Flooring Vinyl, Carpet
Total Bedrooms: 2
Half Bathrooms: 1
Three-Quarter Bathrooms: 1
Full Bathrooms: 1
Other Interior Features Cooking-Electric, Dryer-Electric, Fireplace, Insulated Windows, Primary Bathroom, Vaulted Ceiling(s), Walk-In Closet(s), Washer, Water Heater
Area & Lot
Total area 1,161 Sq.Ft.
Living area 1,161 Sq.Ft.
MLS® ID 2390405
Year Built 1994
School District Kent
High School Kent-Meridian High
Middle School Mill Creek Mid Sch
Elementary School Neely O Brien Elem
View Description Territorial
Type Condo
Status Sold
Date Sold July 17, 2025
Exterior
Stories 2
Air conditioning None
Heat type Baseboard
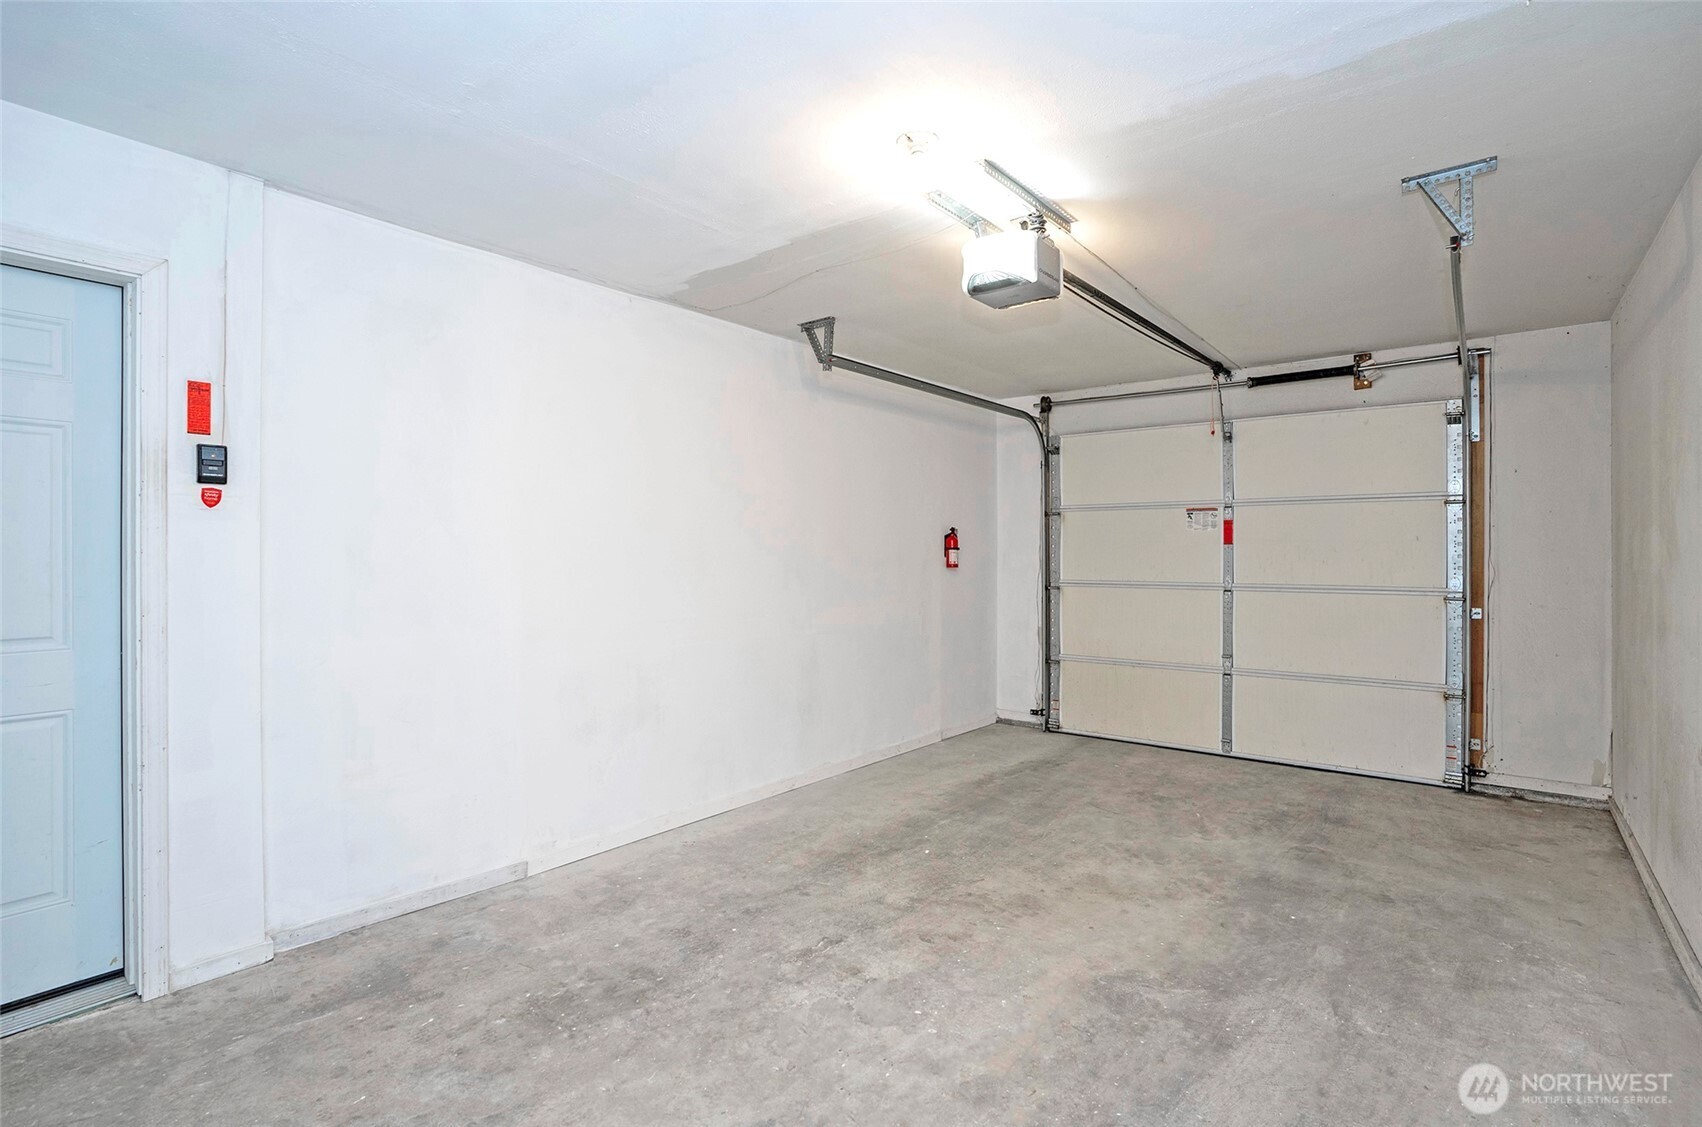
Garage Space 1.0
Other Exterior Features Metal/Vinyl, Wood
Parking Individual Garage
Lot Features Alley, Paved
Roof Composition
Finance
Sales Price $386,400
HOA Fees $404 monthly
Real Estate Tax $3,801 yearly

360 Virtual Tour

Take a tour of this property

Work With Dana

Unparalleled Service from a Real Estate Broker who has lived in the area for over 40 years! He is dedicated to providing exceptional service to his clients. His team offers a wealth of knowledge on local communities, current market conditions, and the process of selling or buying a home. He looks forward to providing you with a real estate experience that exceeds your expectations.









